
363 Queen Street E St. Marys, Ontario N4X 1B1

$615,000
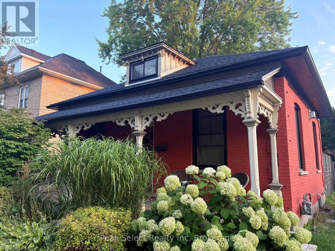
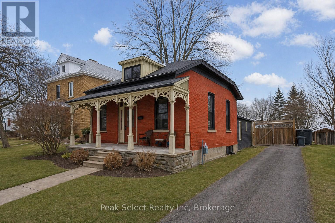
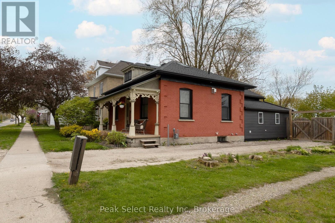
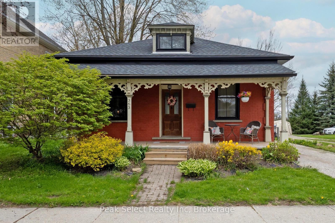
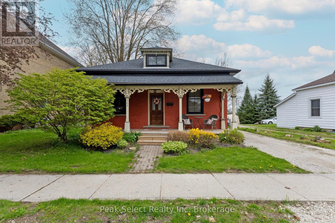
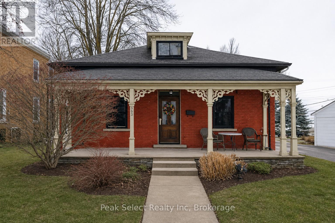
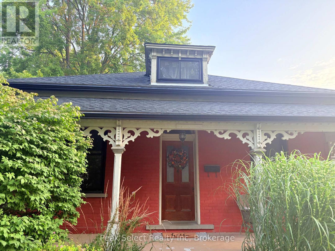
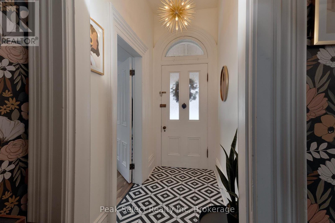
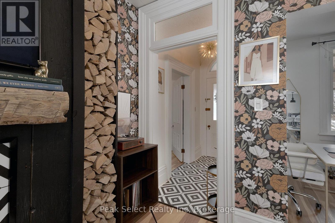
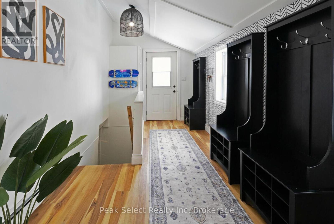
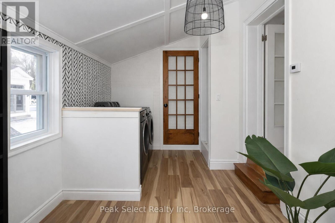
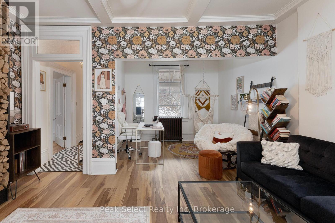
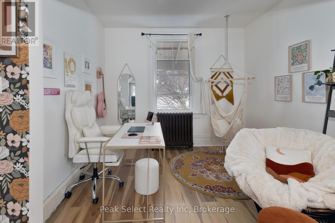
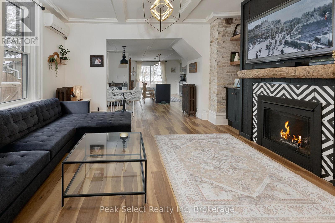
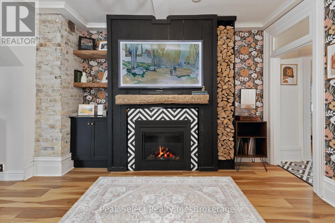
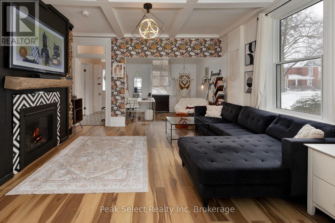
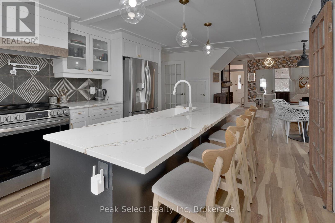
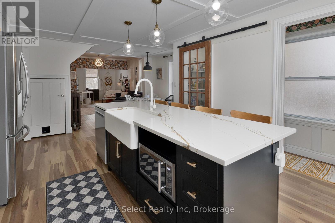
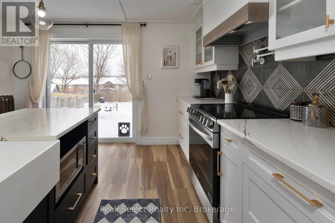
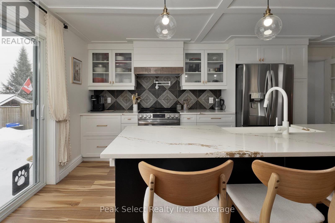
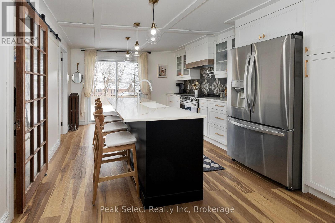
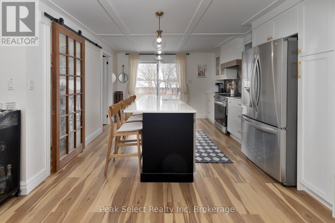
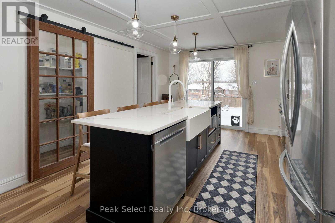
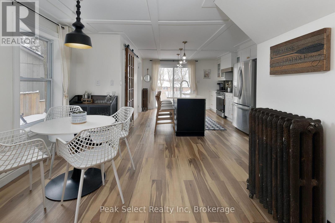
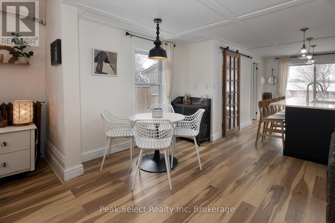
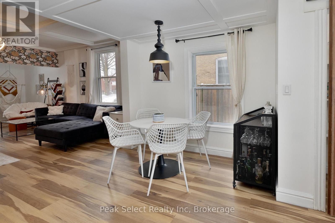
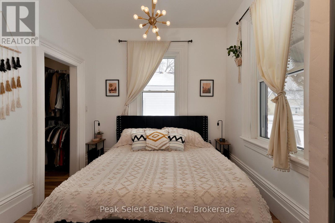
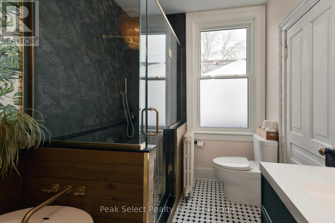
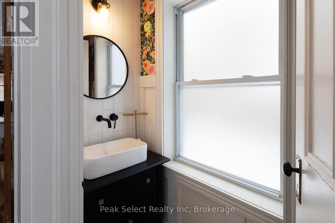
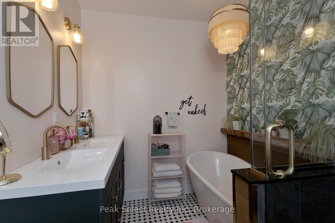
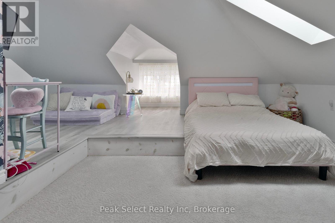
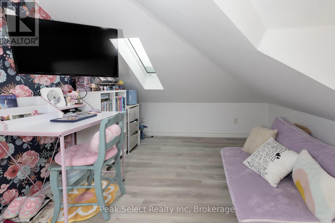
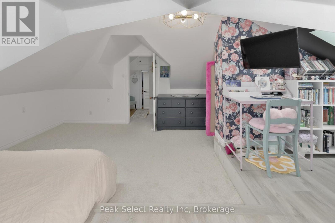
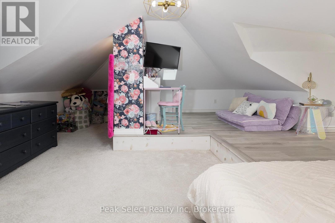
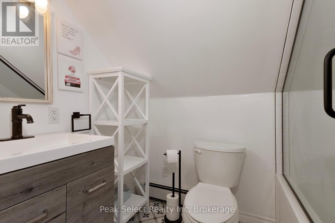
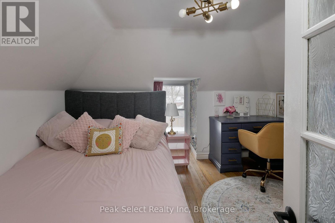
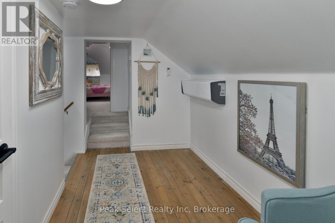
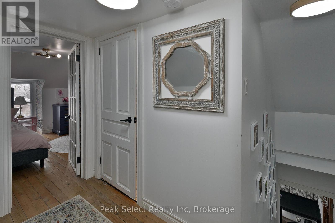
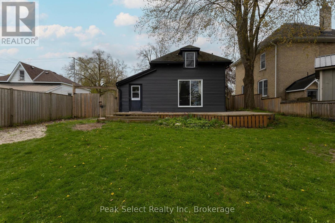
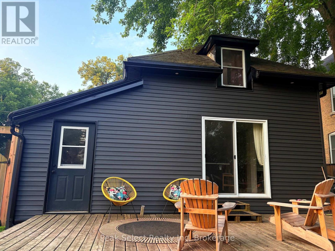
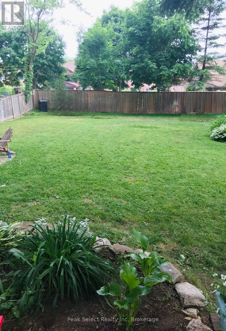
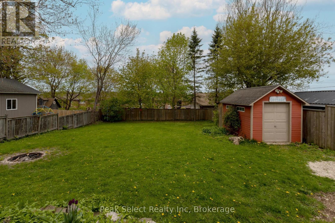
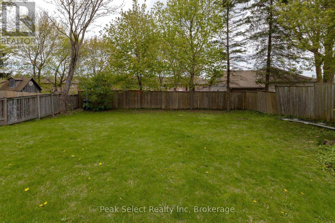
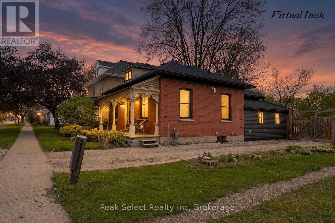
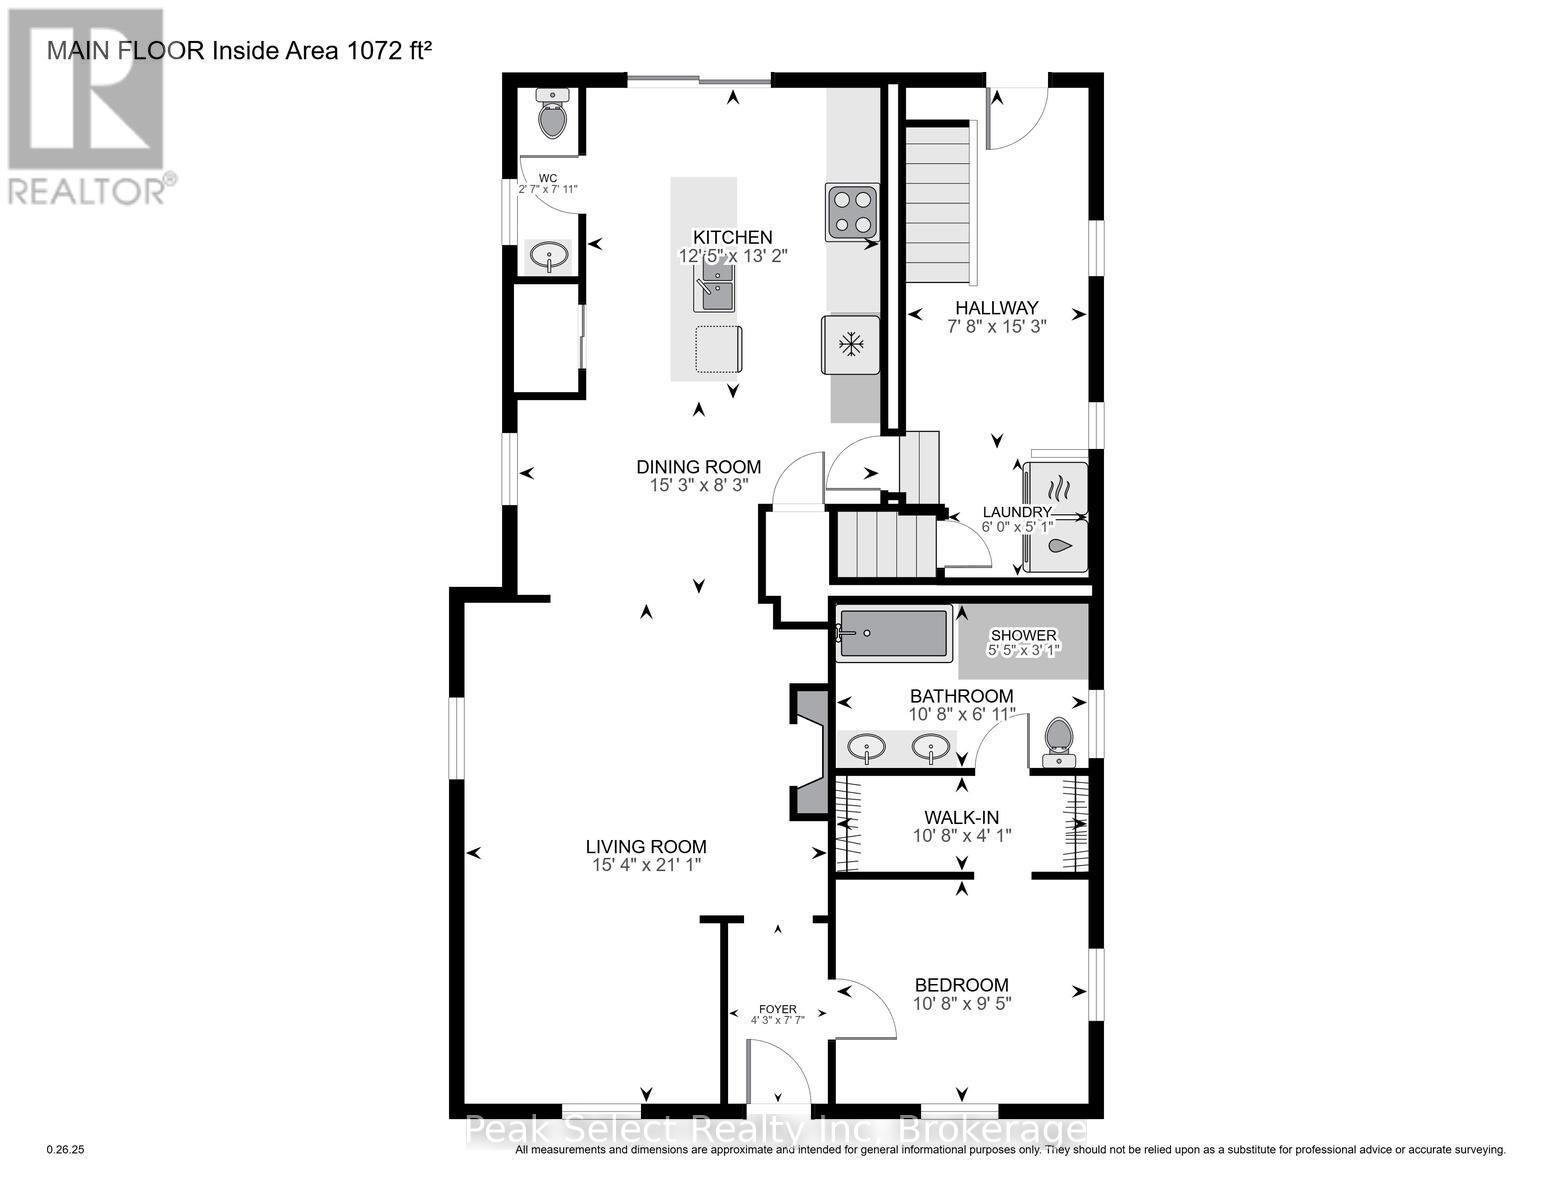
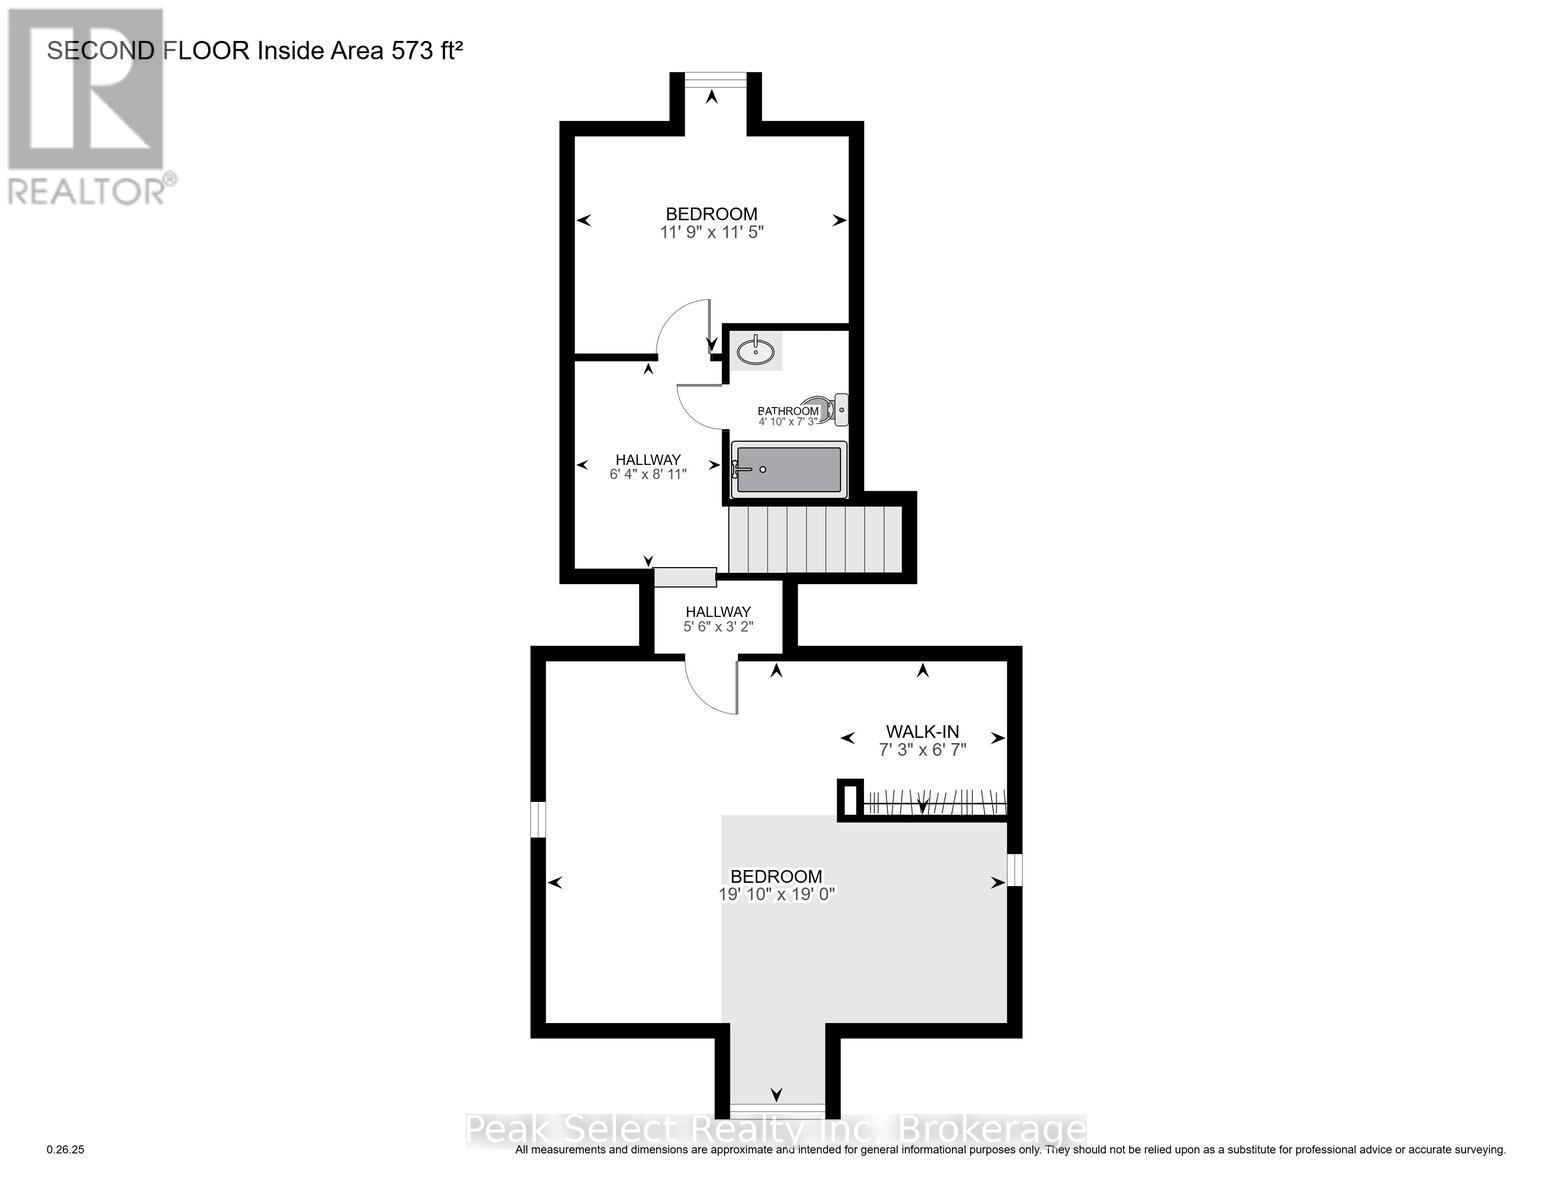
This beautifully restored 1880s brick cottage blends timeless charm with thoughtful modern renovations, perfectly situated on a mature 48.5 x 150 ft lot in the heart of St. Marys. Move-in ready and designed for modern living, this home offers the ideal mix of character, comfort, and summer lifestyle. Enjoy morning coffee on the inviting covered front porch or host summer BBQs on the large back deck overlooking the spacious fully fenced yard. Inside, the bright open-concept main floor features luxury vinyl plank flooring, abundant natural light, and seamless flow throughout. The stunning renovated kitchen is the heart of the home, complete with quartz countertops, oversized island, farmhouse sink, pot filler, pantry, stylish backsplash, and updated appliances.The spacious main-floor primary suite offers a walk-in closet and spa-inspired ensuite with a standalone soaking tub, custom glass shower, and double vanity. A custom gas fireplace with built-ins anchors the living room, while ductless A/C keeps the home cool all summer long.Upstairs, the transformed attic space features two additional bedrooms, skylights, a full bathroom, new carpeting and a ductless wall unit for year-round comfort.Extensive exterior updates include new siding, soffits, fascia, eavestroughs with gutter guards (2025), updated shingles, five new windows, pot lighting, and two skylights. Tandem parking accommodates up to four vehicles.Located steps from downtown, trails, parks, and schools, this home offers an unbeatable summer lifestyle. Spend sunny days enjoying local favourites like St. Marys Quarry, cool off at the PRC splash pad, grab ice cream from Hearns Dairy, or explore the beautiful Thames River trails and parks. A rare opportunity to own a beautifully updated character home in one of Ontario's most charming communities. (id:13139)
Property Details
| MLS® Number | X12688572 |
| Property Type | Single Family |
| Community Name | St. Marys |
| AmenitiesNearBy | Hospital, Park, Schools, Place Of Worship |
| EquipmentType | Water Heater |
| Features | Level Lot, Level |
| ParkingSpaceTotal | 3 |
| RentalEquipmentType | Water Heater |
| Structure | Deck, Porch, Shed |
Building
| BathroomTotal | 3 |
| BedroomsAboveGround | 3 |
| BedroomsTotal | 3 |
| Age | 100+ Years |
| Amenities | Fireplace(s) |
| Appliances | Water Meter, Water Softener, Dishwasher, Dryer, Microwave, Stove, Washer, Refrigerator |
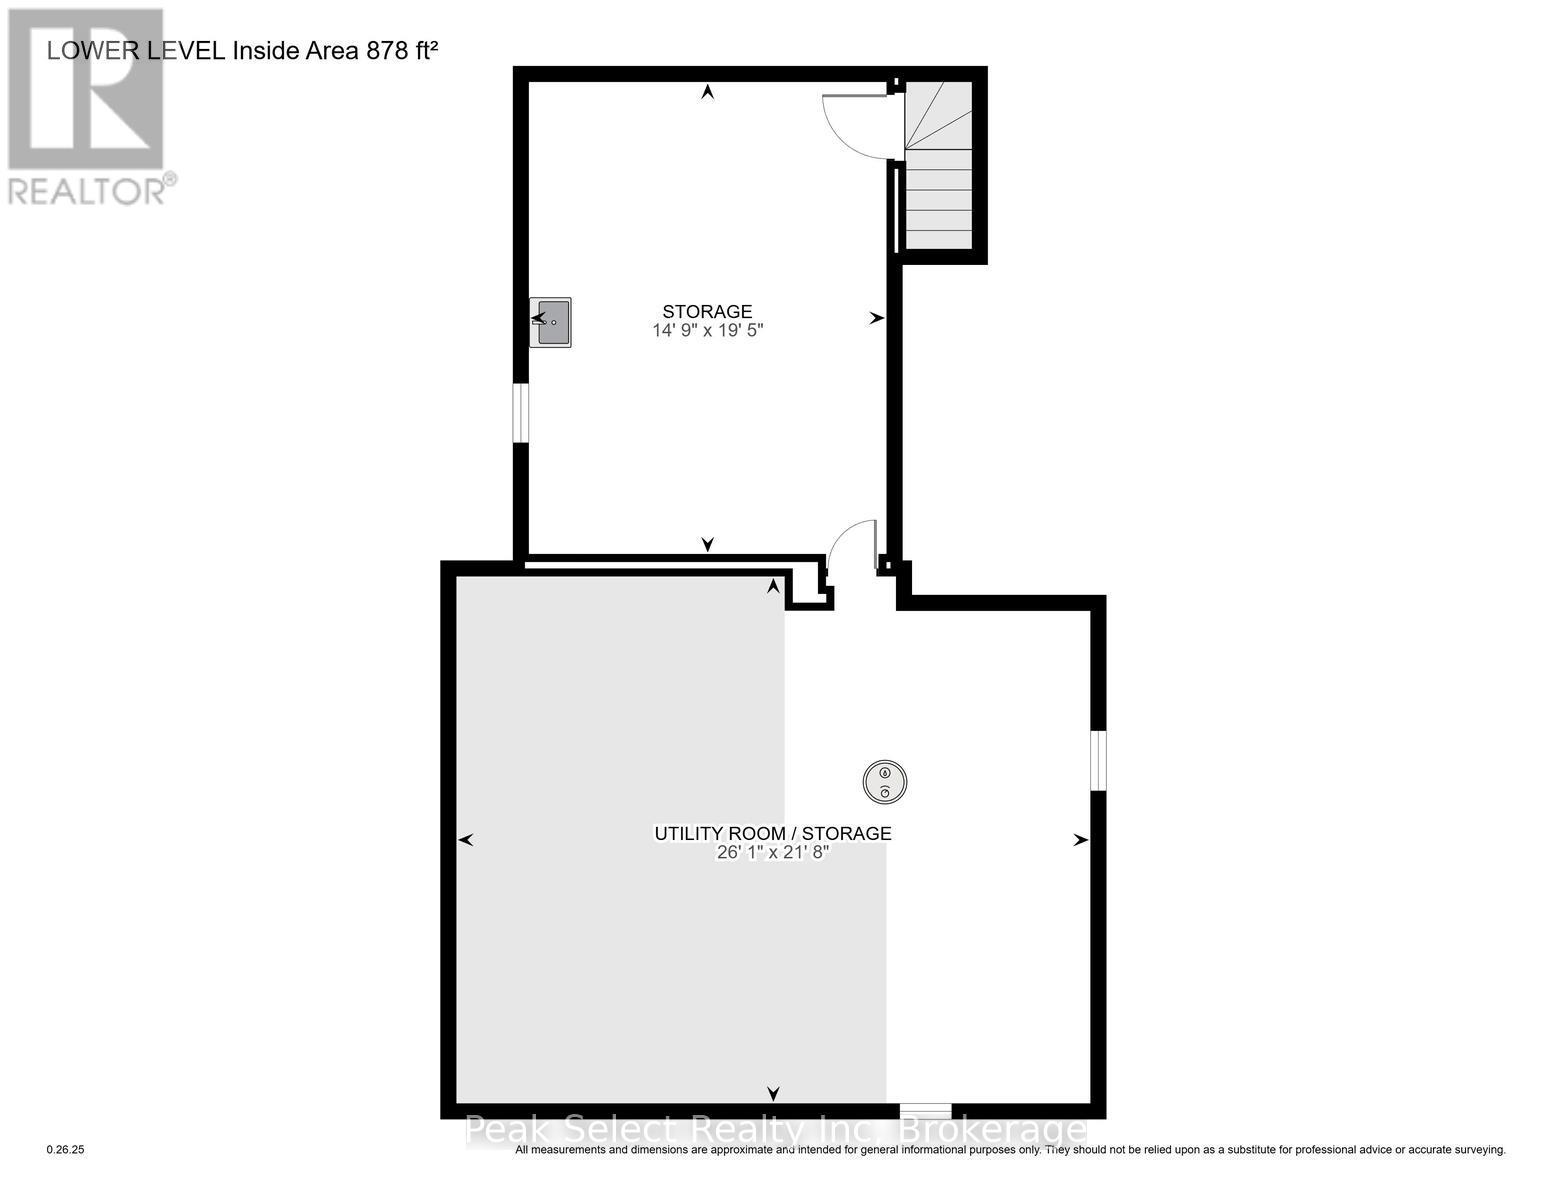
| BasementDevelopment | Unfinished |
| BasementType | N/a (unfinished) |
| ConstructionStyleAttachment | Detached |
| ExteriorFinish | Brick, Vinyl Siding |
| FireProtection | Smoke Detectors |
| FireplacePresent | Yes |
| FireplaceTotal | 1 |
| FoundationType | Stone |
| HalfBathTotal | 1 |
| HeatingFuel | Natural Gas, Other |
| HeatingType | Radiant Heat, Not Known |
| StoriesTotal | 2 |
| SizeInterior | 1500 - 2000 Sqft |
| Type | House |
| UtilityWater | Municipal Water |
Parking
| No Garage | |
| Tandem |
Land
| Acreage | No |
| FenceType | Fenced Yard |
| LandAmenities | Hospital, Park, Schools, Place Of Worship |
| LandscapeFeatures | Landscaped |
| Sewer | Sanitary Sewer |
| SizeDepth | 150 Ft |
| SizeFrontage | 48 Ft ,6 In |
| SizeIrregular | 48.5 X 150 Ft |
| SizeTotalText | 48.5 X 150 Ft |
| ZoningDescription | R3 |
Rooms
| Level | Type | Length | Width | Dimensions |
|---|---|---|---|---|
| Second Level | Bedroom 2 | 6.03 m | 5.79 m | 6.03 m x 5.79 m |
| Second Level | Bedroom 3 | 3.58 m | 3.48 m | 3.58 m x 3.48 m |
| Basement | Other | 4.49 m | 5.92 m | 4.49 m x 5.92 m |
| Basement | Utility Room | 7.96 m | 6.61 m | 7.96 m x 6.61 m |
| Main Level | Foyer | 1.29 m | 2.32 m | 1.29 m x 2.32 m |
| Main Level | Living Room | 4.67 m | 6.43 m | 4.67 m x 6.43 m |
| Main Level | Dining Room | 4.65 m | 2.5 m | 4.65 m x 2.5 m |
| Main Level | Kitchen | 3.78 m | 4.01 m | 3.78 m x 4.01 m |
| Main Level | Mud Room | 2.34 m | 4.64 m | 2.34 m x 4.64 m |
| Main Level | Laundry Room | 1.82 m | 1.55 m | 1.82 m x 1.55 m |
| Main Level | Primary Bedroom | 3.25 m | 2.88 m | 3.25 m x 2.88 m |
Utilities
| Cable | Installed |
| Electricity | Installed |
| Sewer | Installed |
https://www.realtor.ca/real-estate/29242235/363-queen-street-e-st-marys-st-marys
Interested?
Contact us for more information

The trademarks REALTOR®, REALTORS®, and the REALTOR® logo are controlled by The Canadian Real Estate Association (CREA) and identify real estate professionals who are members of CREA. The trademarks MLS®, Multiple Listing Service® and the associated logos are owned by The Canadian Real Estate Association (CREA) and identify the quality of services provided by real estate professionals who are members of CREA. The trademark DDF® is owned by The Canadian Real Estate Association (CREA) and identifies CREA's Data Distribution Facility (DDF®)
May 22 2026 01:01:08
Muskoka Haliburton Orillia – The Lakelands Association of REALTORS®
Peak Select Realty Inc