
33 Houston Lane Seguin, Ontario P2A 0B2

$949,000
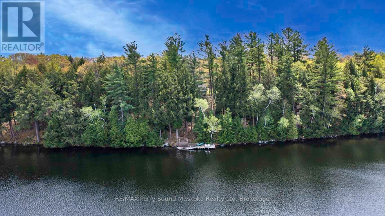
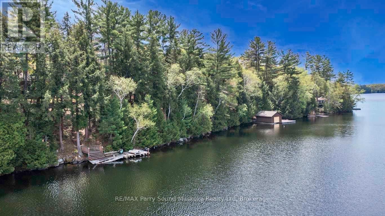
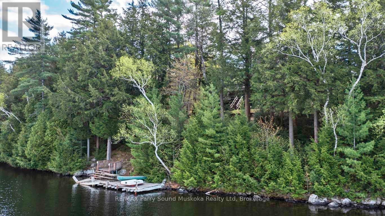
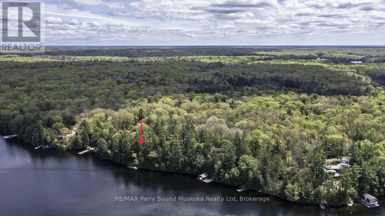
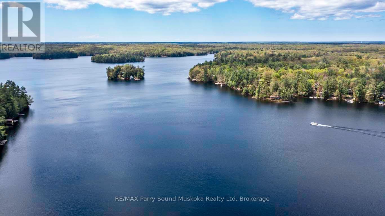

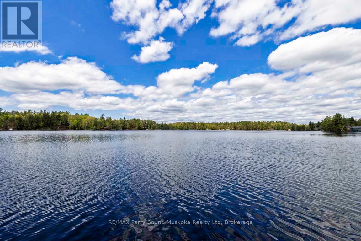
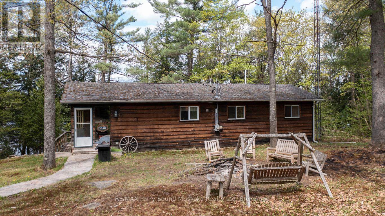
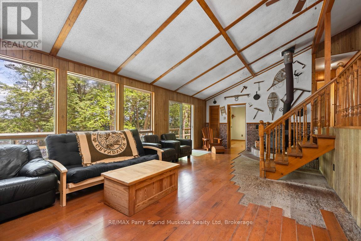
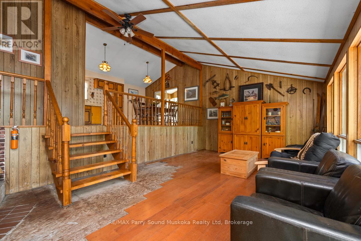
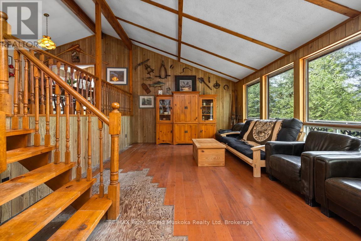
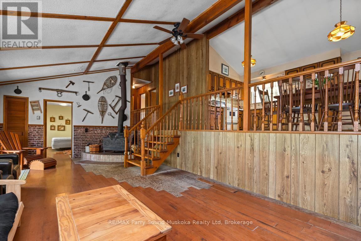
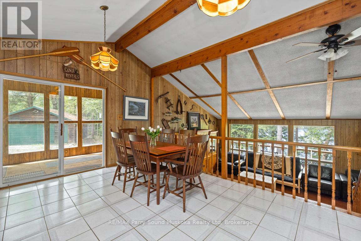
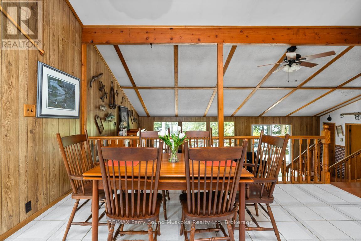
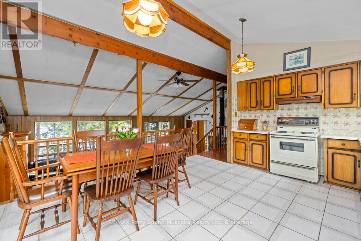
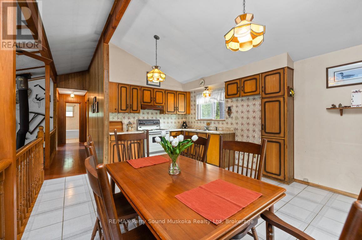
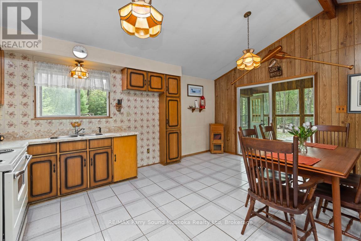
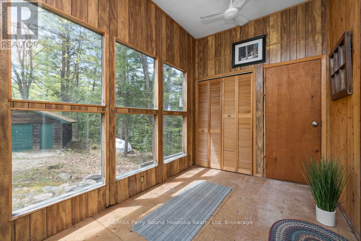
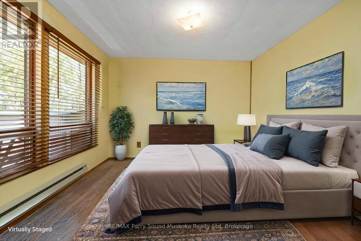
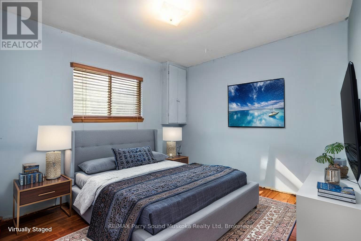
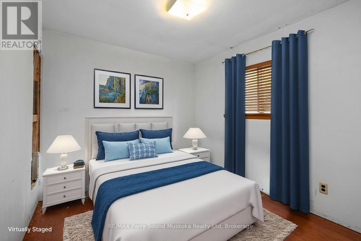
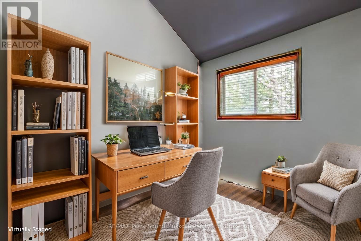
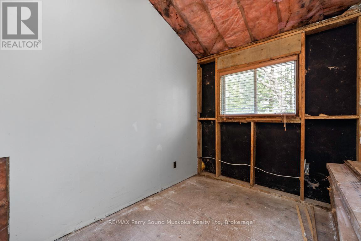
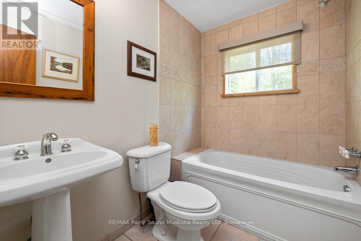

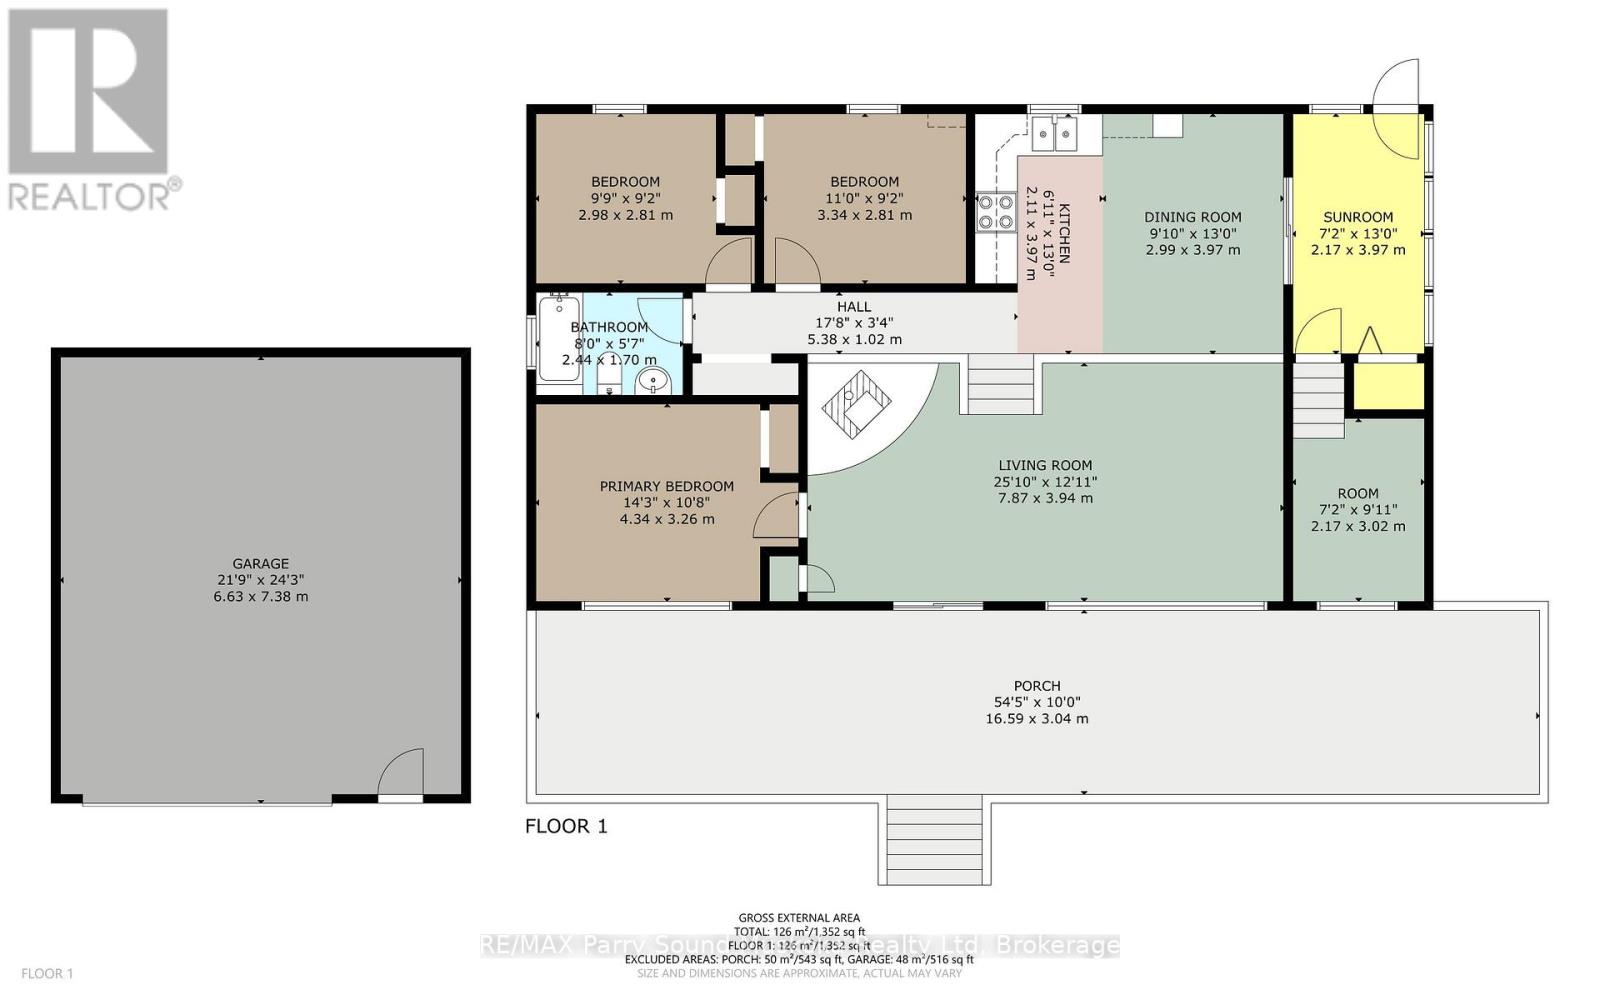
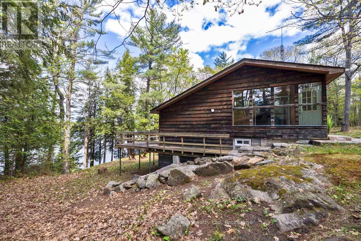
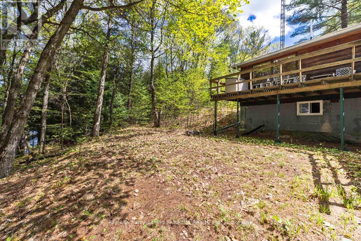
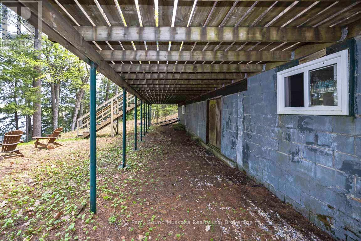
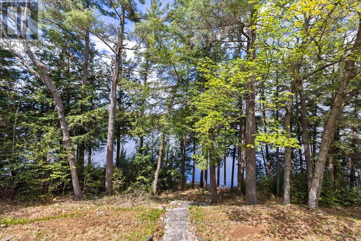

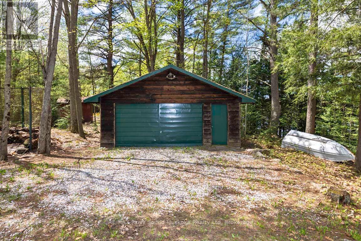
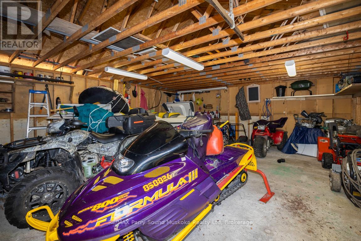
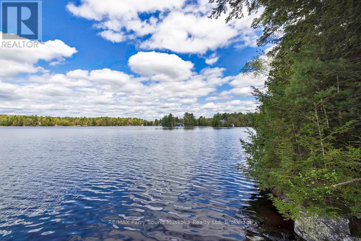
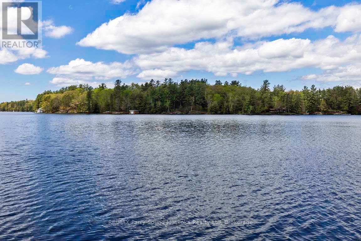
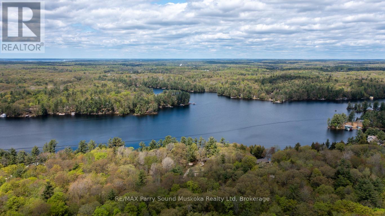
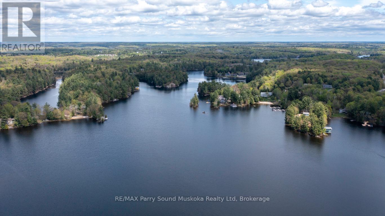
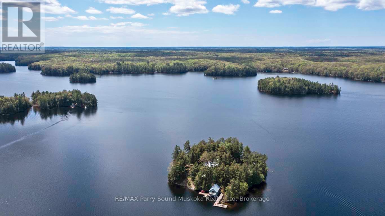
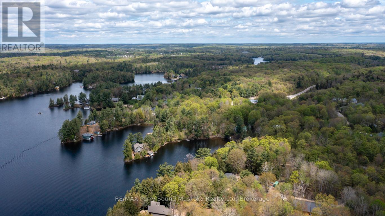
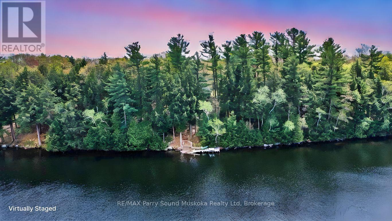
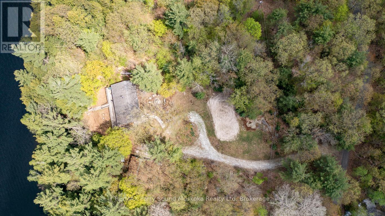
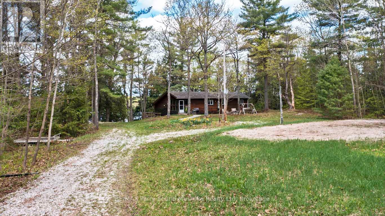
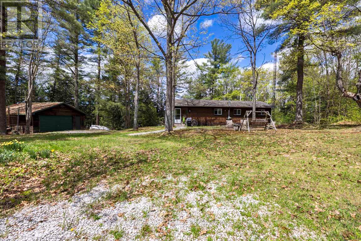
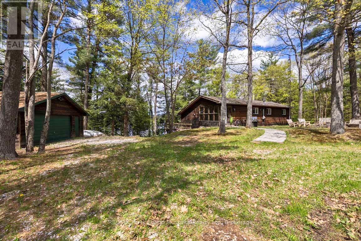
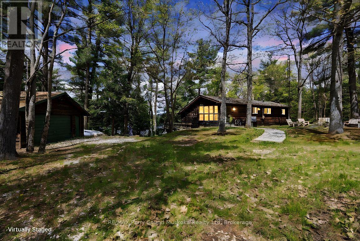
249' WATERFRONT on SPRING FED OTTER LAKE! 2.25 ACRES of PRIVACY! PRIME WEST EXPOSURE! This is the Cottage Getaway you've been waiting for, Panoramic open lake views with Gorgeous Sunset Skies, 1472 sq ft Cottage, 3 bedrooms, 1 bath, Open concept plan, Insulated, Heated water line w new water pump, Detached garage for the toys, Year round road access, New Shingles on Cottage & Garage 2025, OTTER LAKE is a preferred waterway south of Parry Sound, Fantastic for Great Swimming, Boating (enjoy all watersports), Fishing, Full service 'Otter Lake Marina', go by boat or car to 'Resort Tappattoo', Just 10 mins to Parry Sound & mins to Hwy 400 for easy access to the GTA! WATERFRONT DREAMS ARE MADE HERE! (id:13139)
Property Details
| MLS® Number | X12928830 |
| Property Type | Single Family |
| Community Name | Seguin |
| AmenitiesNearBy | Hospital, Golf Nearby |
| Easement | Easement |
| ParkingSpaceTotal | 6 |
| ViewType | Direct Water View |
| WaterFrontType | Waterfront On Lake |
Building
| BathroomTotal | 1 |
| BedroomsAboveGround | 2 |
| BedroomsBelowGround | 1 |
| BedroomsTotal | 3 |
| Age | 31 To 50 Years |
| Appliances | Stove |
| ArchitecturalStyle | Bungalow |
| BasementDevelopment | Unfinished |
| BasementType | Crawl Space (unfinished) |
| ConstructionStyleAttachment | Detached |
| CoolingType | None |
| ExteriorFinish | Wood |
| FoundationType | Block |
| HeatingFuel | Electric |
| HeatingType | Baseboard Heaters |
| StoriesTotal | 1 |
| SizeInterior | 1100 - 1500 Sqft |
| Type | House |
| UtilityWater | Lake/river Water Intake |
Parking
| Detached Garage | |
| Garage |
Land
| AccessType | Private Road, Private Docking |
| Acreage | Yes |
| LandAmenities | Hospital, Golf Nearby |
| Sewer | Septic System |
| SizeDepth | 361 Ft |
| SizeFrontage | 249 Ft |
| SizeIrregular | 249 X 361 Ft |
| SizeTotalText | 249 X 361 Ft|2 - 4.99 Acres |
| ZoningDescription | Lsr |
Rooms
| Level | Type | Length | Width | Dimensions |
|---|---|---|---|---|
| Lower Level | Other | 3.35 m | 3.96 m | 3.35 m x 3.96 m |
| Lower Level | Family Room | 7.98 m | 4.14 m | 7.98 m x 4.14 m |
| Lower Level | Bedroom | 4.27 m | 3.48 m | 4.27 m x 3.48 m |
| Main Level | Foyer | 2.34 m | 3.96 m | 2.34 m x 3.96 m |
| Main Level | Kitchen | 5.08 m | 3.68 m | 5.08 m x 3.68 m |
| Main Level | Bedroom | 3.35 m | 2.82 m | 3.35 m x 2.82 m |
| Main Level | Bedroom | 3 m | 2.82 m | 3 m x 2.82 m |
| Main Level | Bathroom | 10 m | 5 m | 10 m x 5 m |
https://www.realtor.ca/real-estate/29525252/33-houston-lane-seguin-seguin
Interested?
Contact us for more information

The trademarks REALTOR®, REALTORS®, and the REALTOR® logo are controlled by The Canadian Real Estate Association (CREA) and identify real estate professionals who are members of CREA. The trademarks MLS®, Multiple Listing Service® and the associated logos are owned by The Canadian Real Estate Association (CREA) and identify the quality of services provided by real estate professionals who are members of CREA. The trademark DDF® is owned by The Canadian Real Estate Association (CREA) and identifies CREA's Data Distribution Facility (DDF®)
March 28 2026 12:30:36
Muskoka Haliburton Orillia – The Lakelands Association of REALTORS®
RE/MAX Parry Sound Muskoka Realty Ltd