
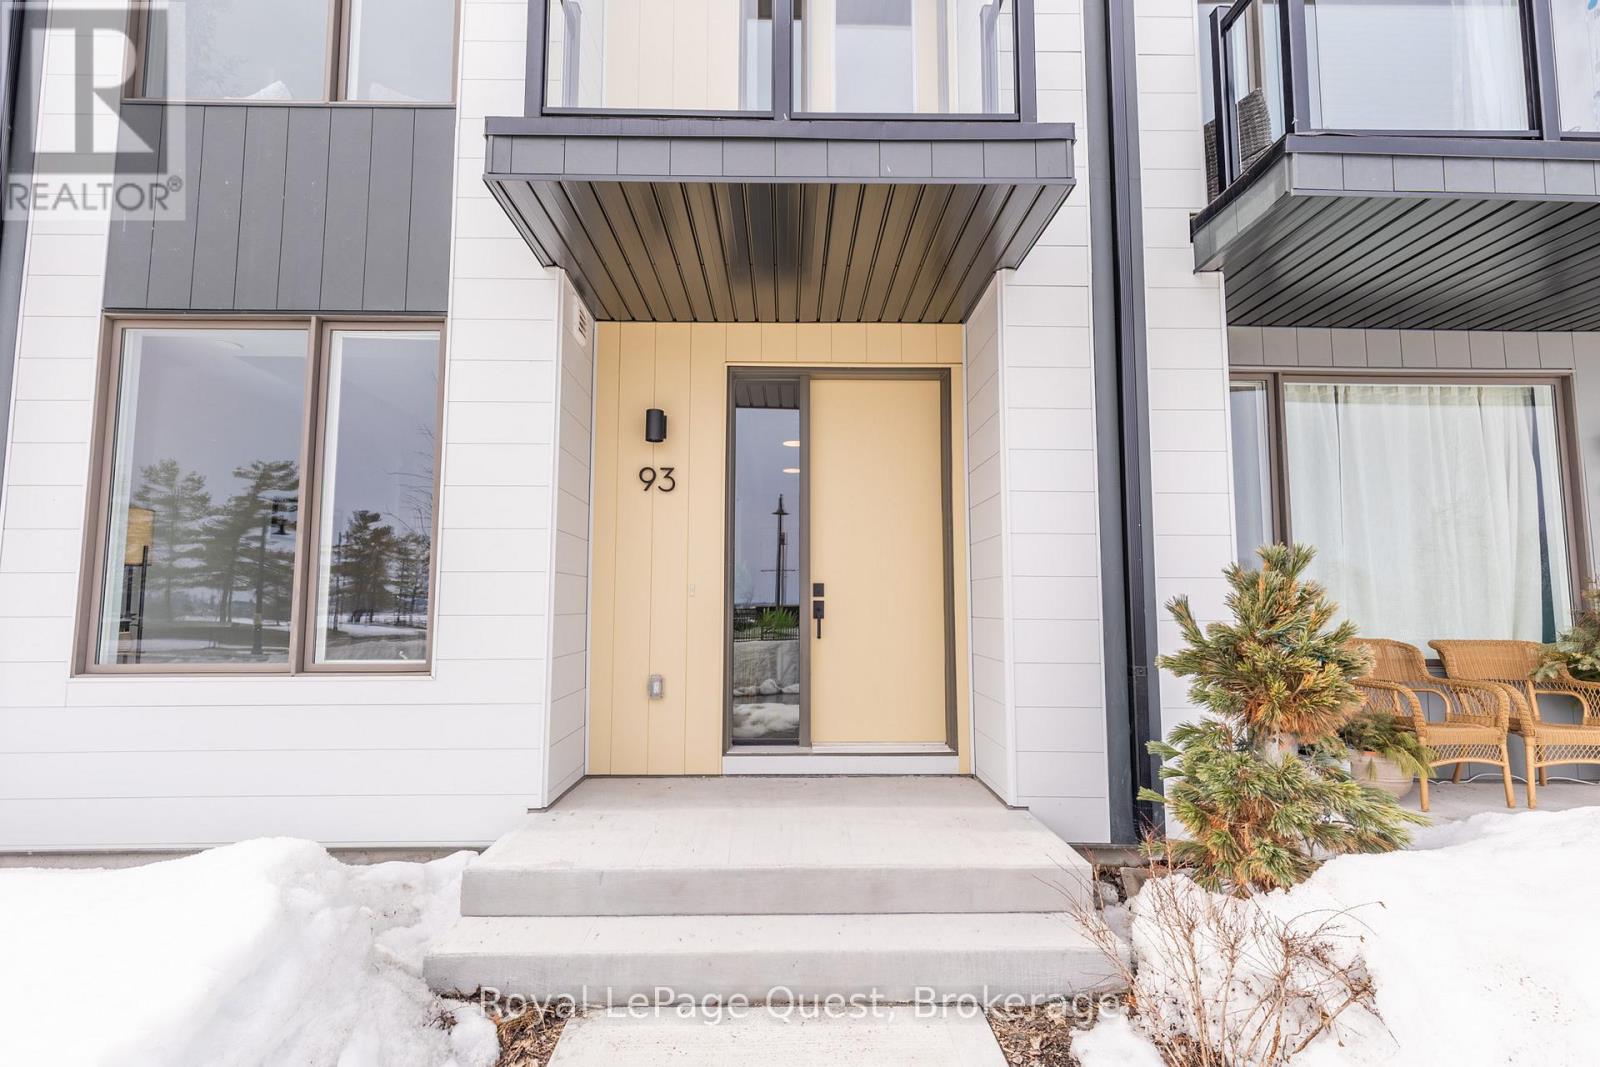
93 Lightfoot Drive Orillia, Ontario L3V 7L8

$999,900Maintenance, Parking
$215.95 Monthly
Maintenance, Parking
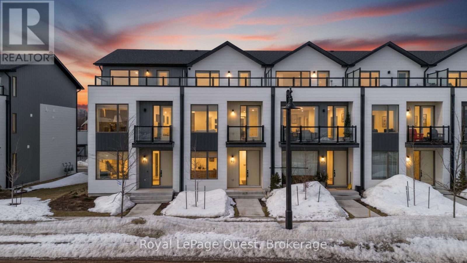
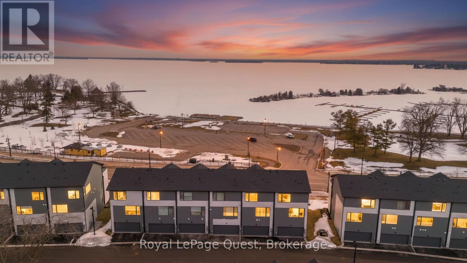
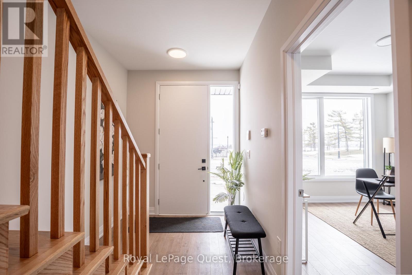
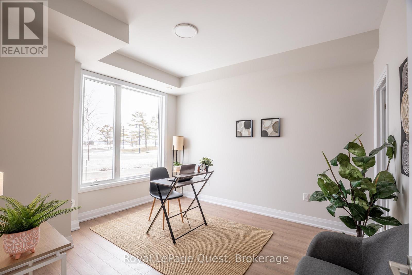
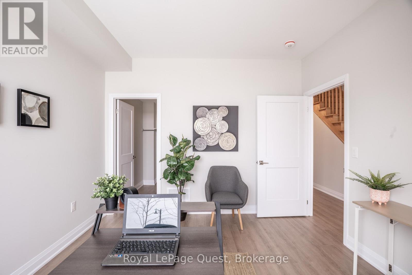
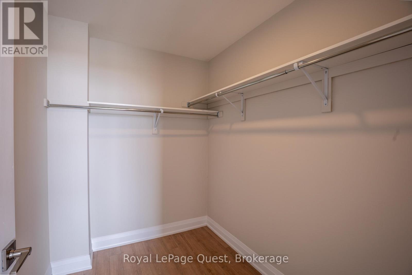
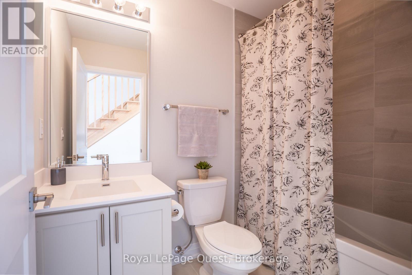
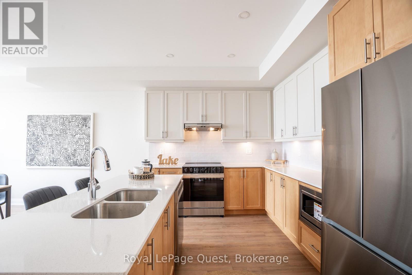
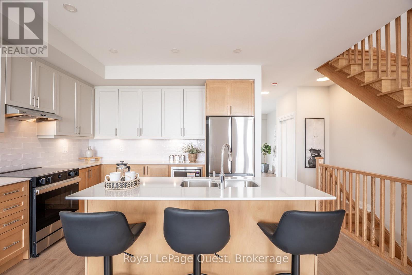
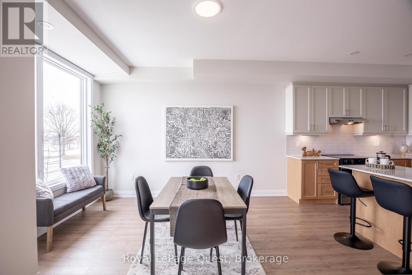

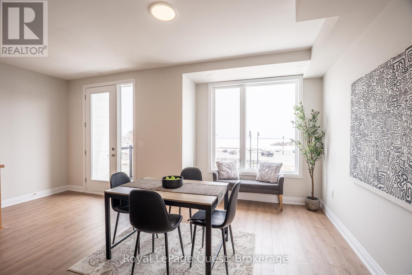
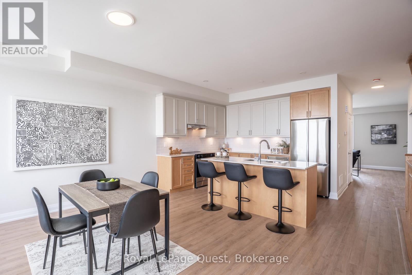
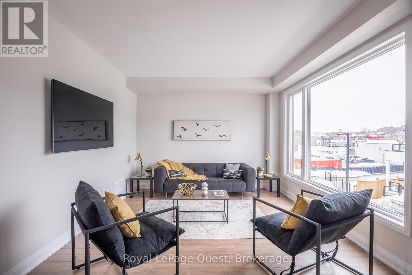
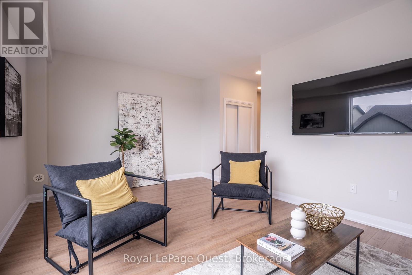
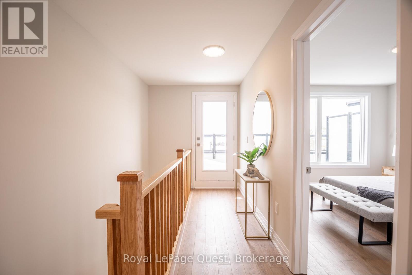
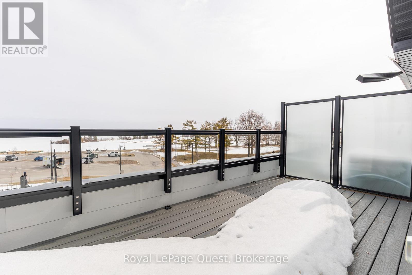
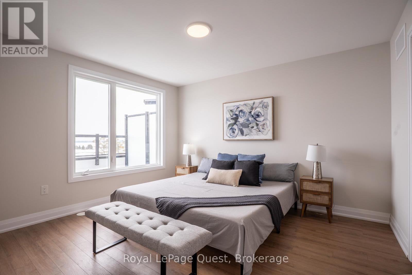
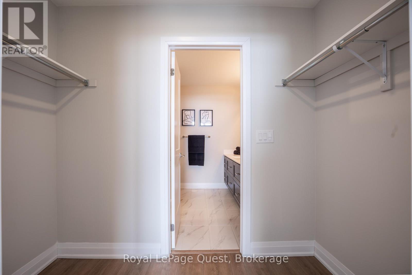
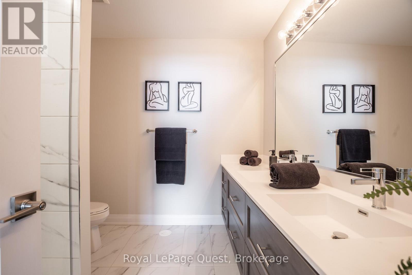
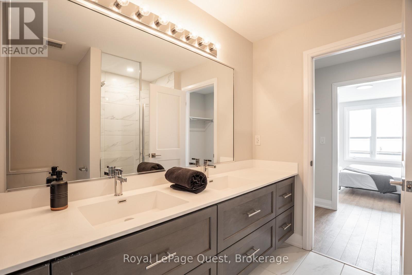
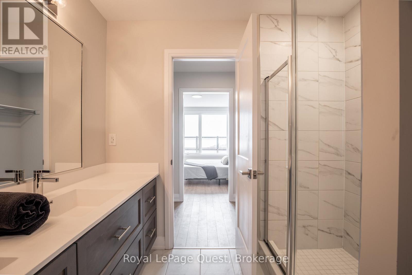
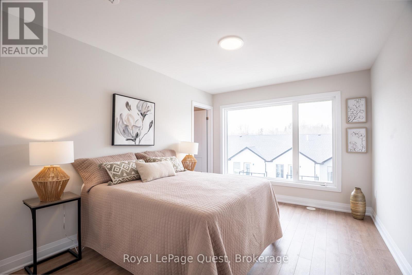
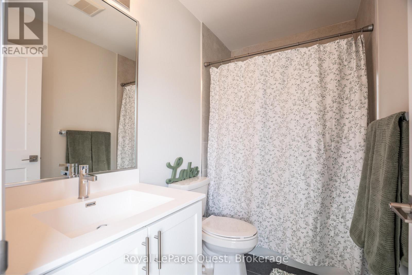
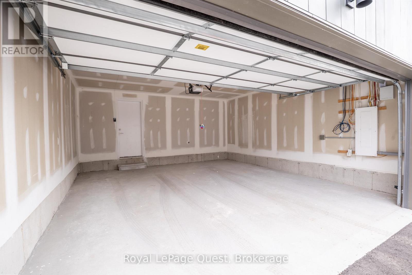
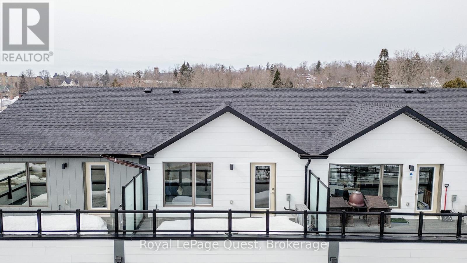
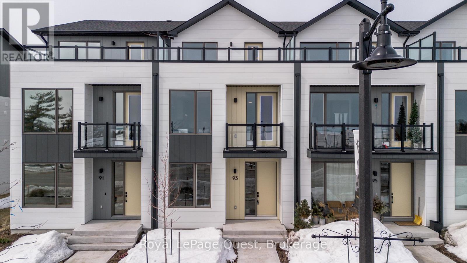
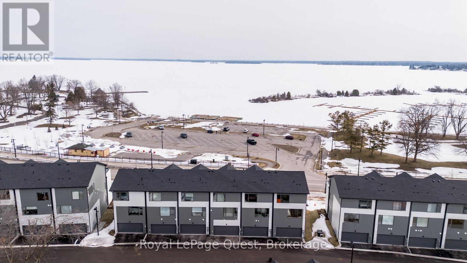
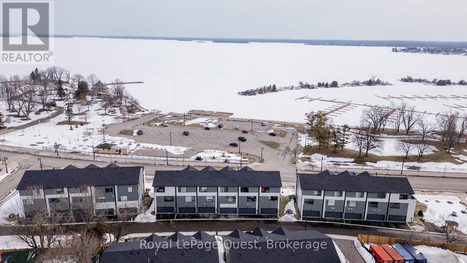
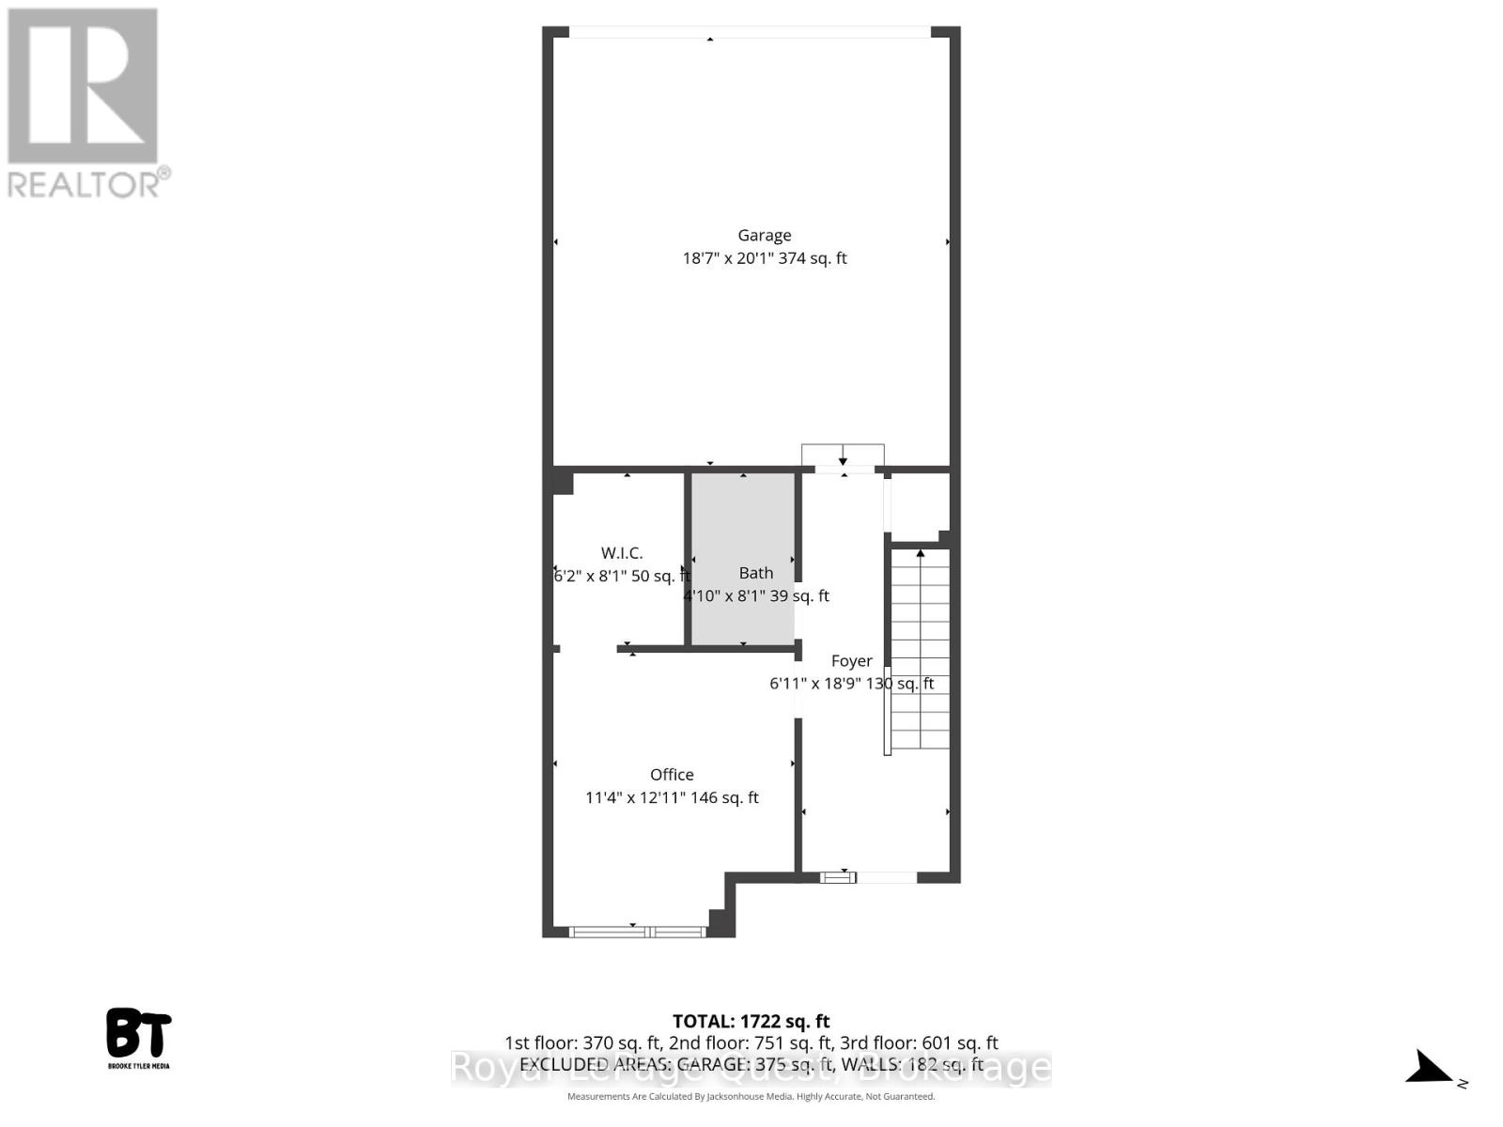
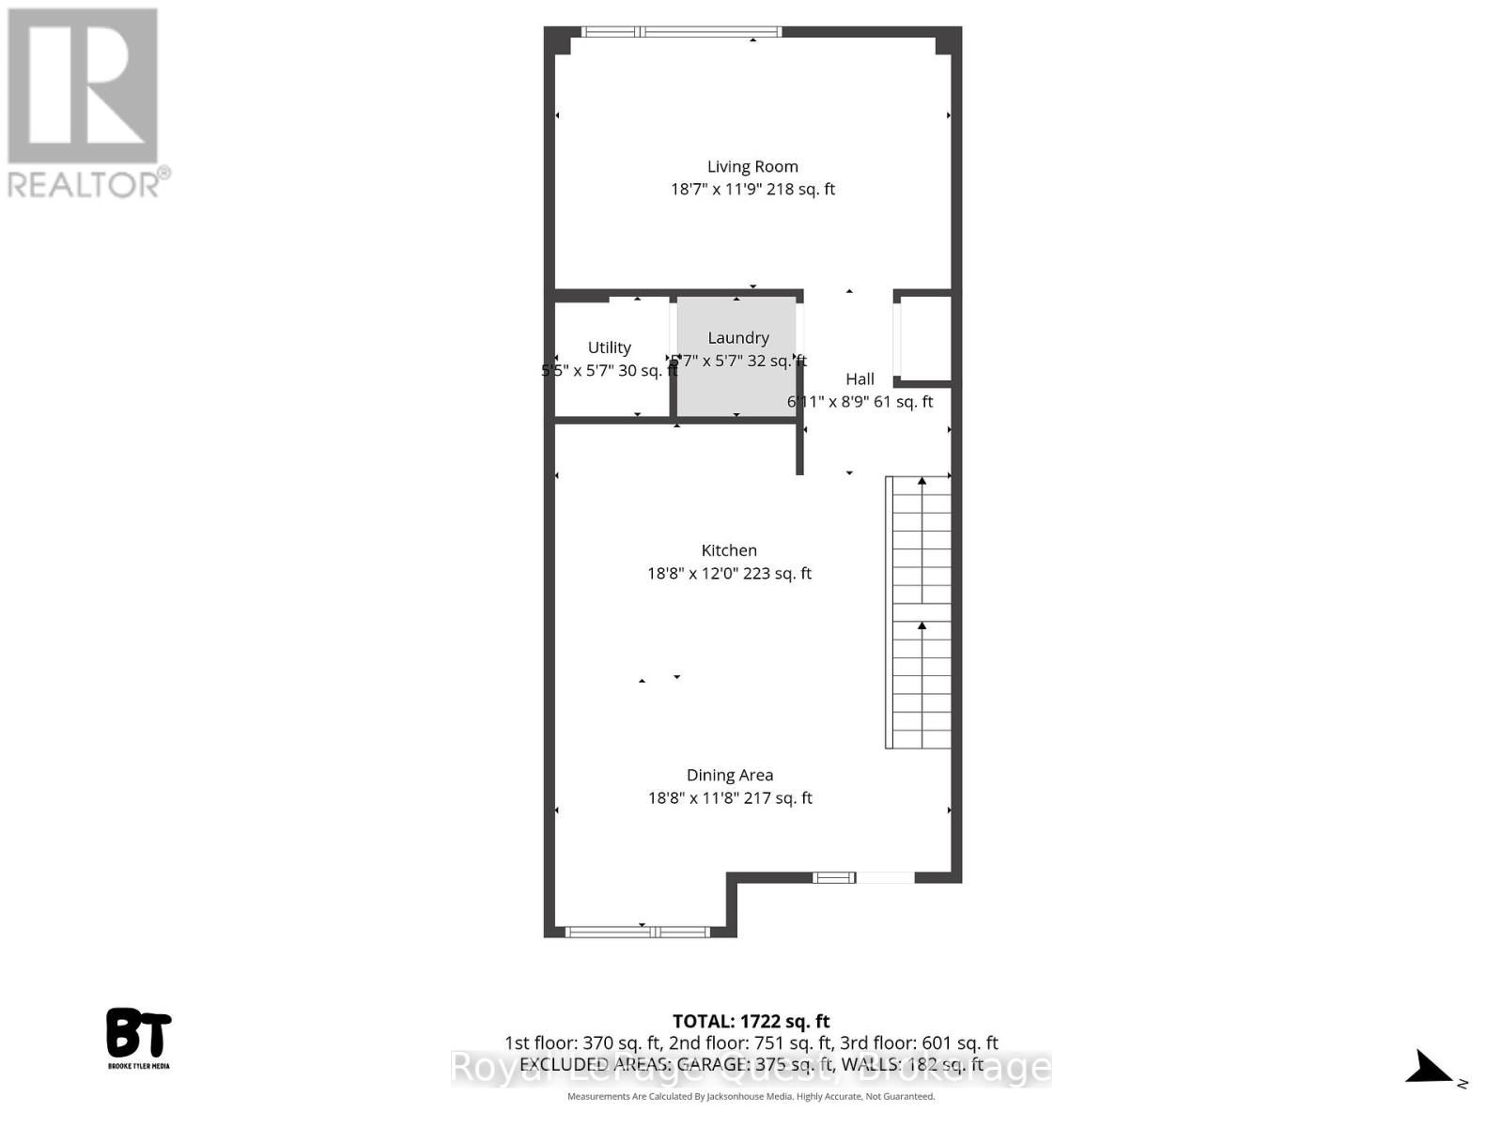
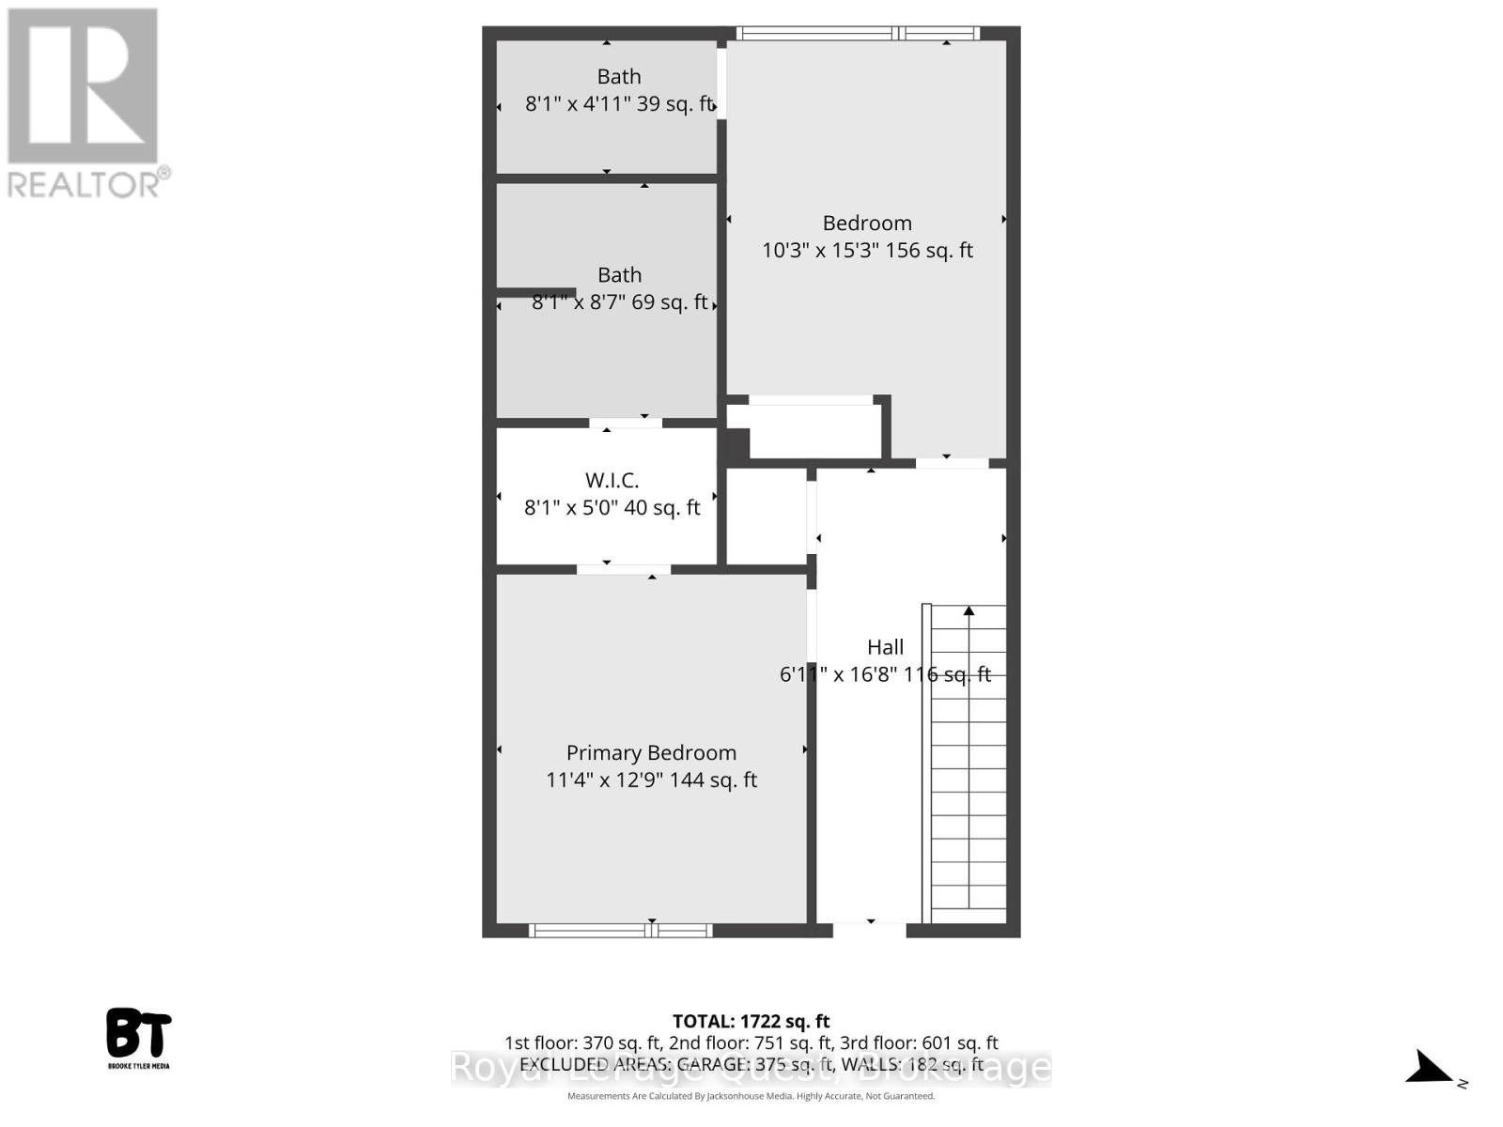
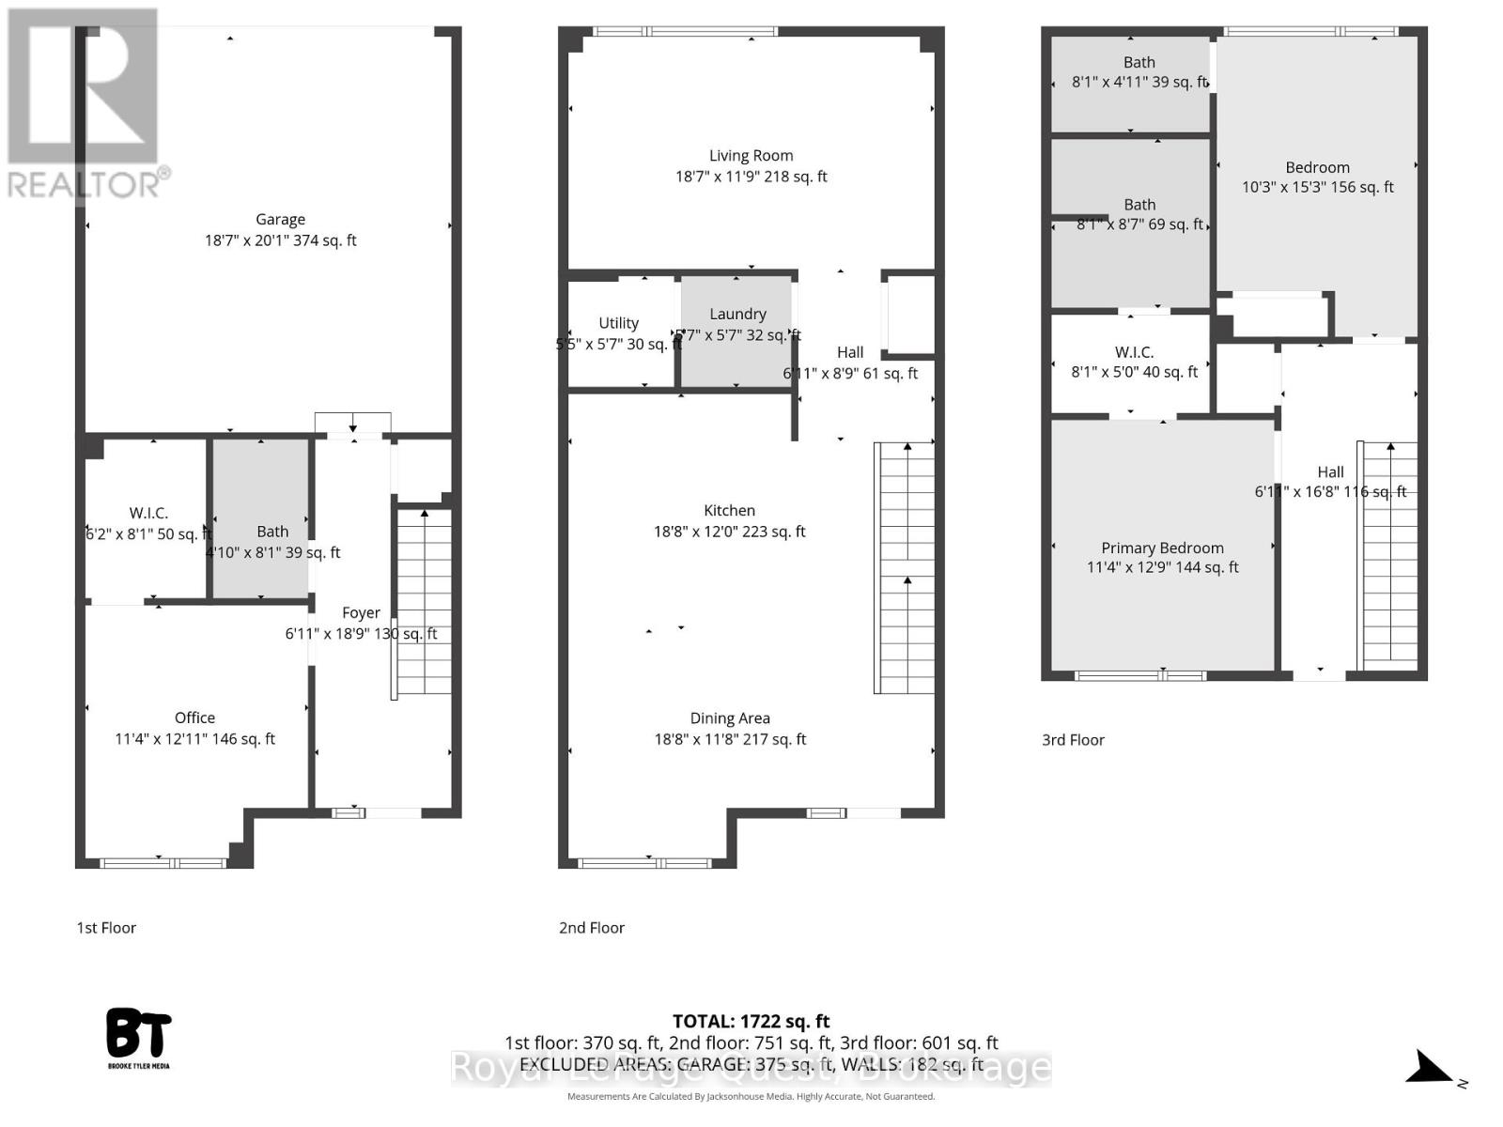
$215.95 MonthlyThis brand new 3-storey unit is ideally located in Orillia's sought-after Sunshine Harbour waterfront community. Situated at 93 Lightfoot Drive, the home offers stunning views of Lake Couchiching with direct access to scenic waterfront walking and biking trails right outside your front door.The home features 3 spacious bedrooms and three bathrooms, including a luxurious primary bedroom complete with a walk-in closet and a 4-piece ensuite. Enjoy beautiful sunrises from the large balcony, perfect for your morning coffee or an evening beverage. Expansive windows and 2 private balconies fill the home with an abundance of natural light. Additional highlights include inside entry from the double car garage for added convenience, low fees include snow removal and lawn care to enjoy a low-maintenance lifestyle. Located just steps from Port of Orillia, Couchiching Beach Park, shops, wonderful restaurants, amenities, take in the downtown charm and experience waterfront lifestyle and picturesque views every day. (id:13139)
Property Details
| MLS® Number | S12929754 |
| Property Type | Single Family |
| Community Name | Orillia |
| AmenitiesNearBy | Beach, Public Transit |
| CommunityFeatures | Pets Allowed With Restrictions |
| Easement | Unknown |
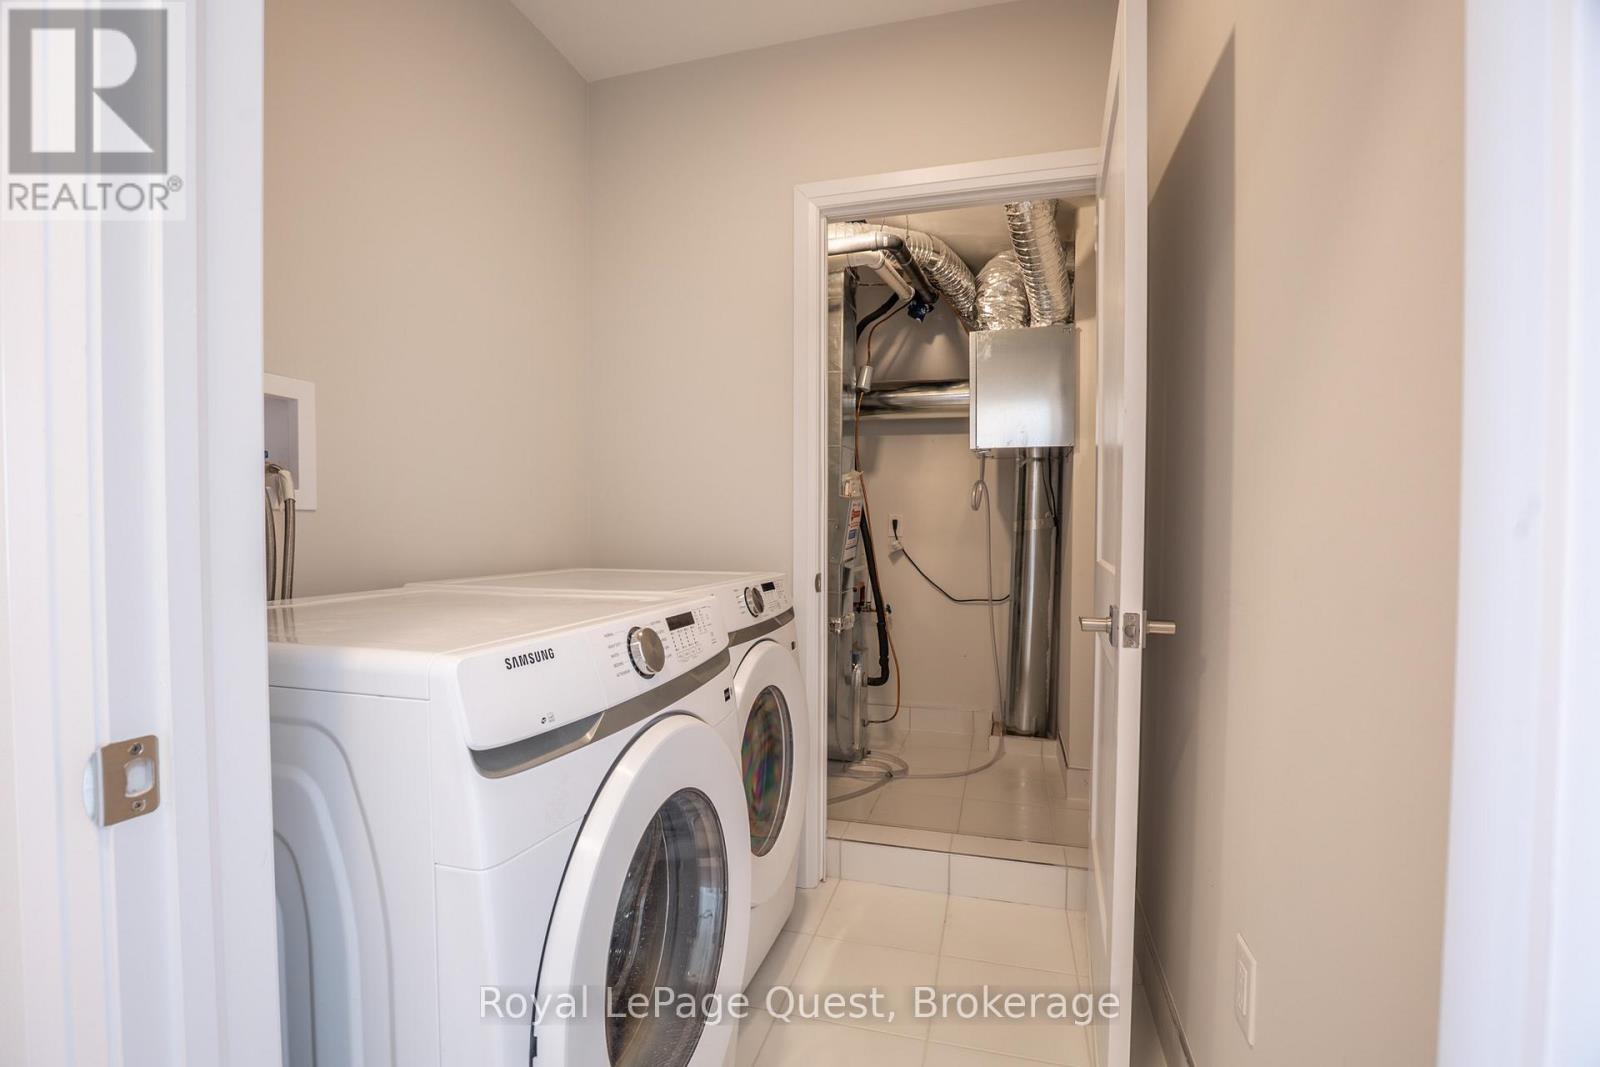
| Features | Balcony, Carpet Free, In Suite Laundry |
| ParkingSpaceTotal | 3 |
| ViewType | Lake View, Direct Water View, Unobstructed Water View |
| WaterFrontType | Waterfront |
Building
| BathroomTotal | 3 |
| BedroomsAboveGround | 3 |
| BedroomsTotal | 3 |
| Appliances | Dryer, Stove, Washer, Refrigerator |
| BasementType | None |
| CoolingType | Central Air Conditioning |
| ExteriorFinish | Hardboard |
| HeatingFuel | Natural Gas |
| HeatingType | Forced Air |
| StoriesTotal | 3 |
| SizeInterior | 1600 - 1799 Sqft |
| Type | Row / Townhouse |
Parking
| Attached Garage | |
| Garage |
Land
| AccessType | Public Docking |
| Acreage | No |
| LandAmenities | Beach, Public Transit |
Rooms
| Level | Type | Length | Width | Dimensions |
|---|---|---|---|---|
| Second Level | Kitchen | 18.8 m | 12 m | 18.8 m x 12 m |
| Second Level | Dining Room | 18.8 m | 11.8 m | 18.8 m x 11.8 m |
| Second Level | Living Room | 18.7 m | 11.9 m | 18.7 m x 11.9 m |
| Second Level | Laundry Room | 5.7 m | 5.7 m | 5.7 m x 5.7 m |
| Third Level | Bedroom 2 | 15.3 m | 10.3 m | 15.3 m x 10.3 m |
| Third Level | Bedroom 3 | 12.9 m | 11.4 m | 12.9 m x 11.4 m |
| Third Level | Bathroom | 8.1 m | 4.11 m | 8.1 m x 4.11 m |
| Third Level | Bathroom | 8.7 m | 8.1 m | 8.7 m x 8.1 m |
| Ground Level | Bedroom 3 | 12.11 m | 11.4 m | 12.11 m x 11.4 m |
| Ground Level | Bathroom | 8.1 m | 4.1 m | 8.1 m x 4.1 m |
https://www.realtor.ca/real-estate/29526111/93-lightfoot-drive-orillia-orillia
Interested?
Contact us for more information

The trademarks REALTOR®, REALTORS®, and the REALTOR® logo are controlled by The Canadian Real Estate Association (CREA) and identify real estate professionals who are members of CREA. The trademarks MLS®, Multiple Listing Service® and the associated logos are owned by The Canadian Real Estate Association (CREA) and identify the quality of services provided by real estate professionals who are members of CREA. The trademark DDF® is owned by The Canadian Real Estate Association (CREA) and identifies CREA's Data Distribution Facility (DDF®)
March 27 2026 07:39:19
Muskoka Haliburton Orillia – The Lakelands Association of REALTORS®
Royal LePage Quest