
212 - 456 Janefield Avenue Guelph (Dovercliffe Park/old University), Ontario N1G 4R8

$449,900Maintenance, Water, Common Area Maintenance, Parking, Insurance
$472.13 Monthly
Maintenance, Water, Common Area Maintenance, Parking, Insurance
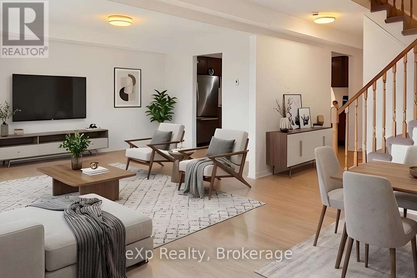
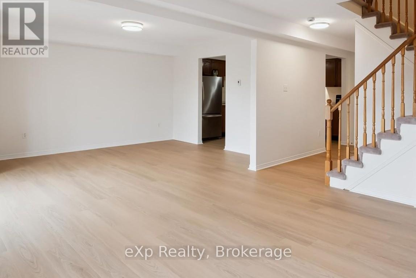
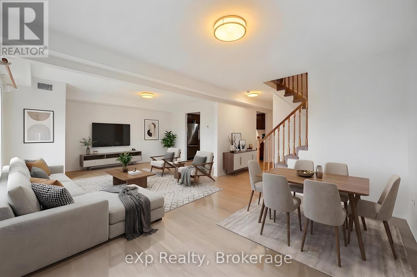
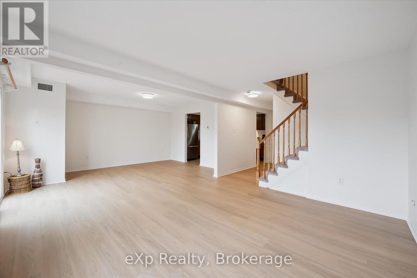
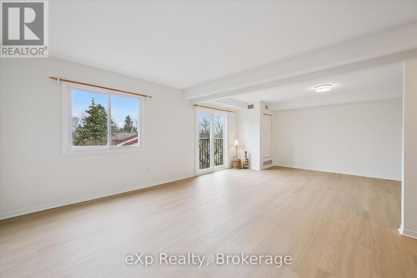
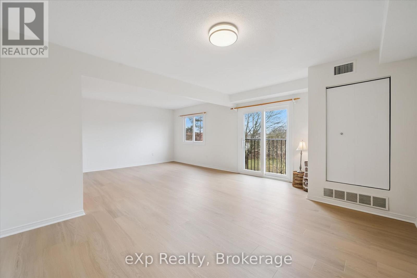
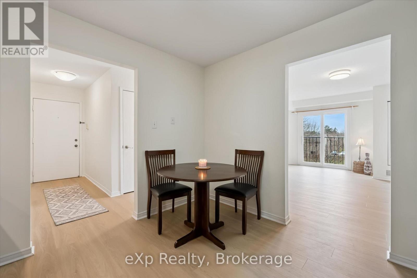
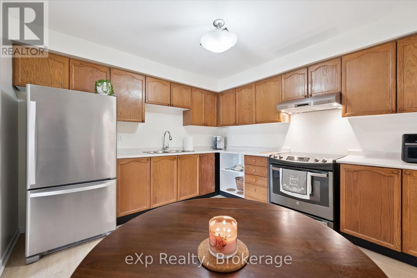
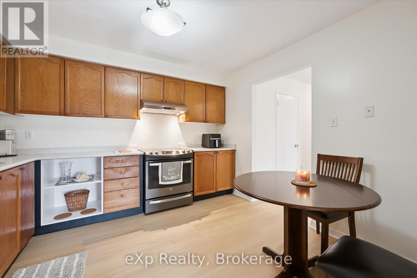
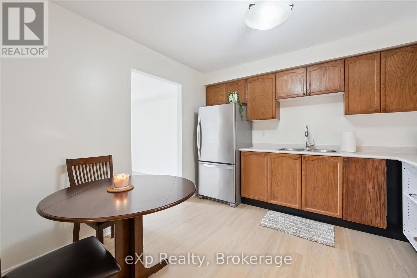
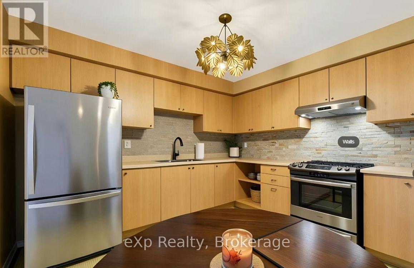
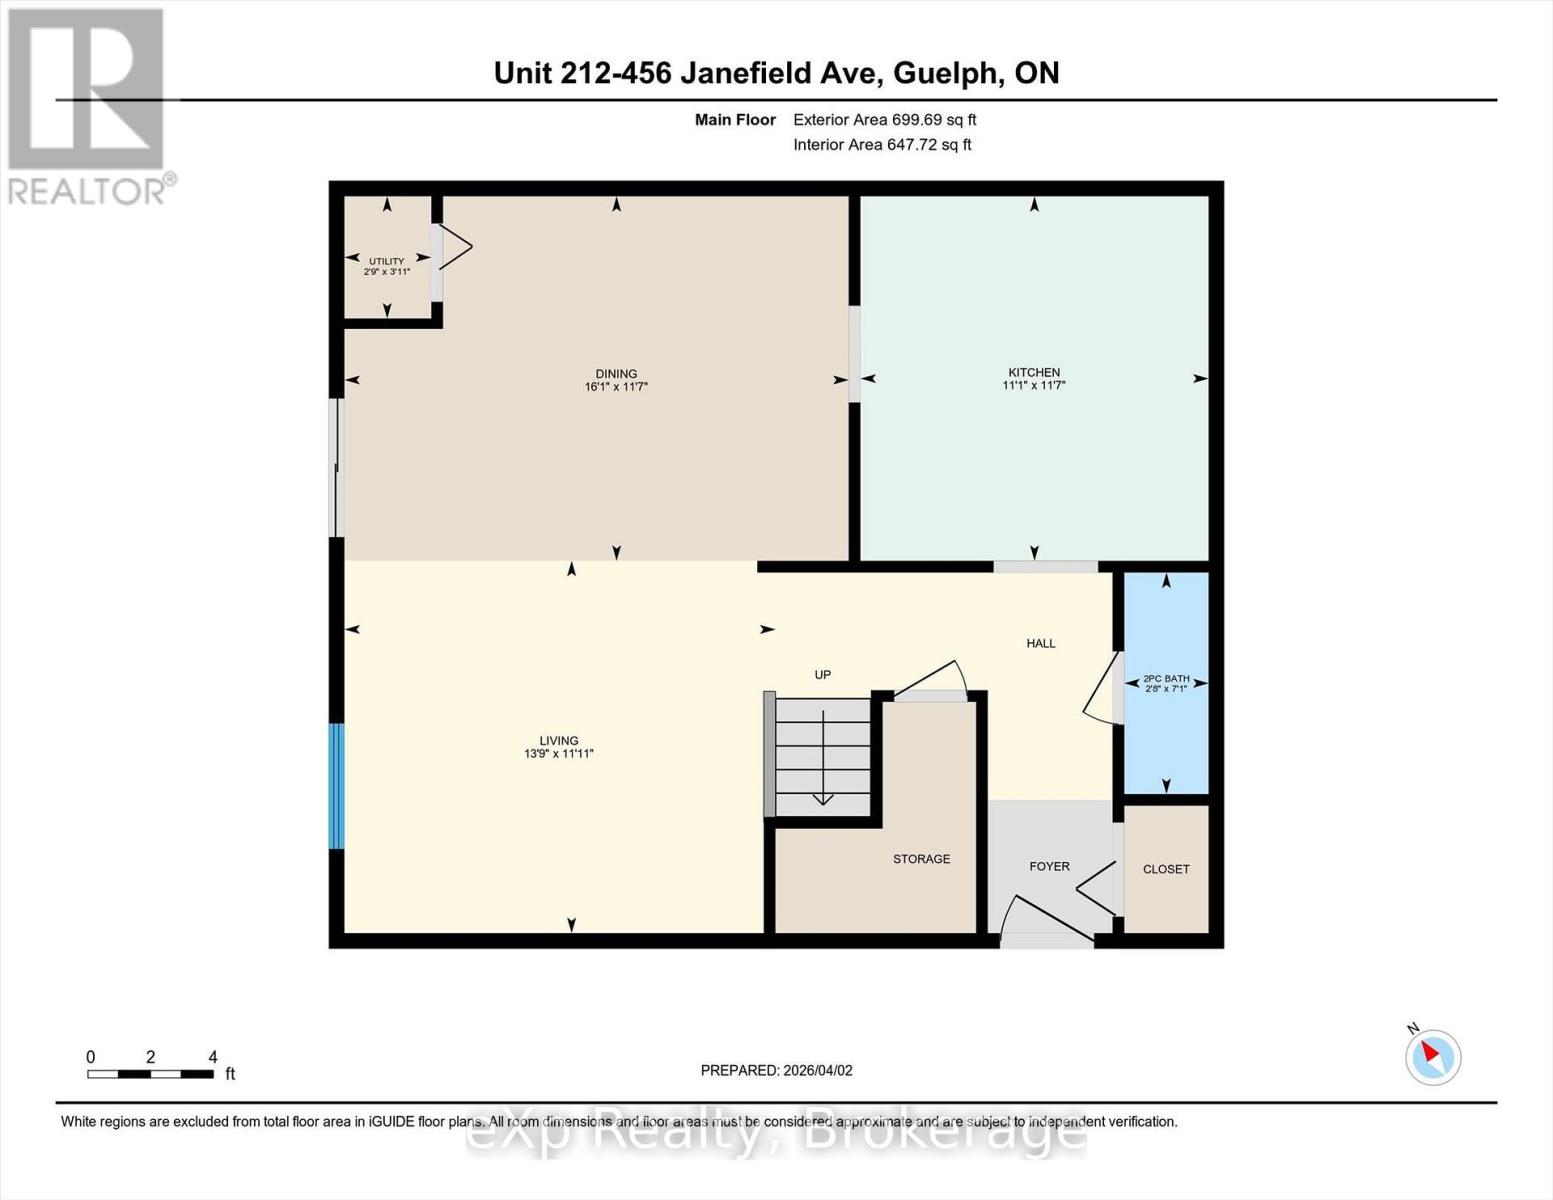
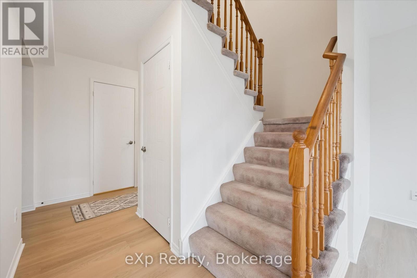
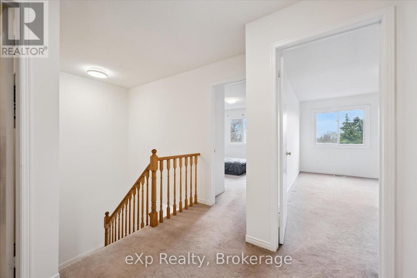
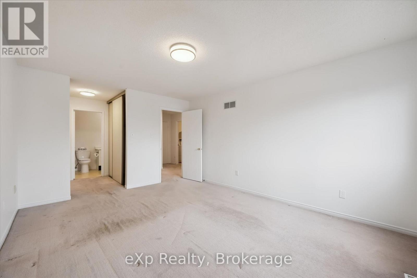
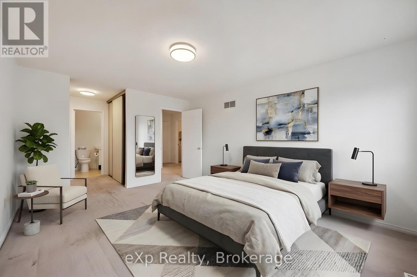
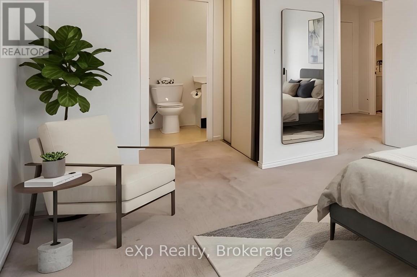
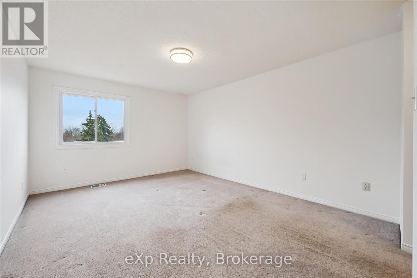
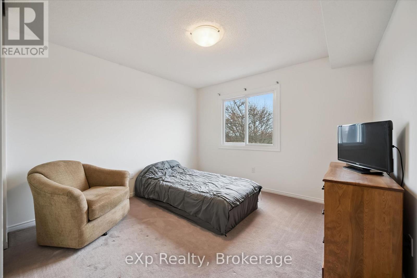
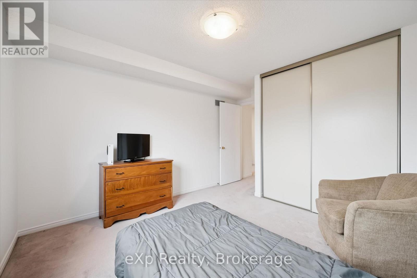
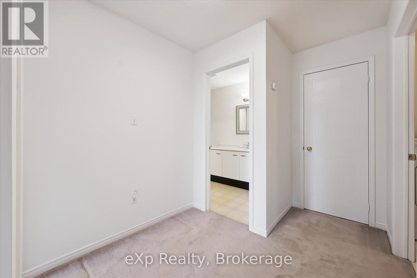
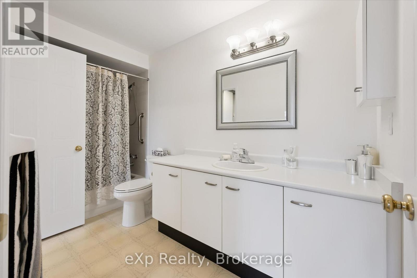
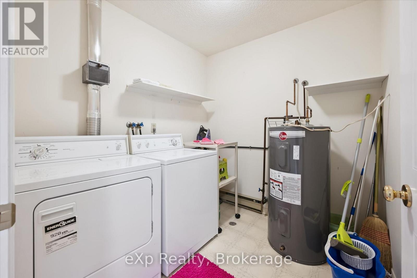
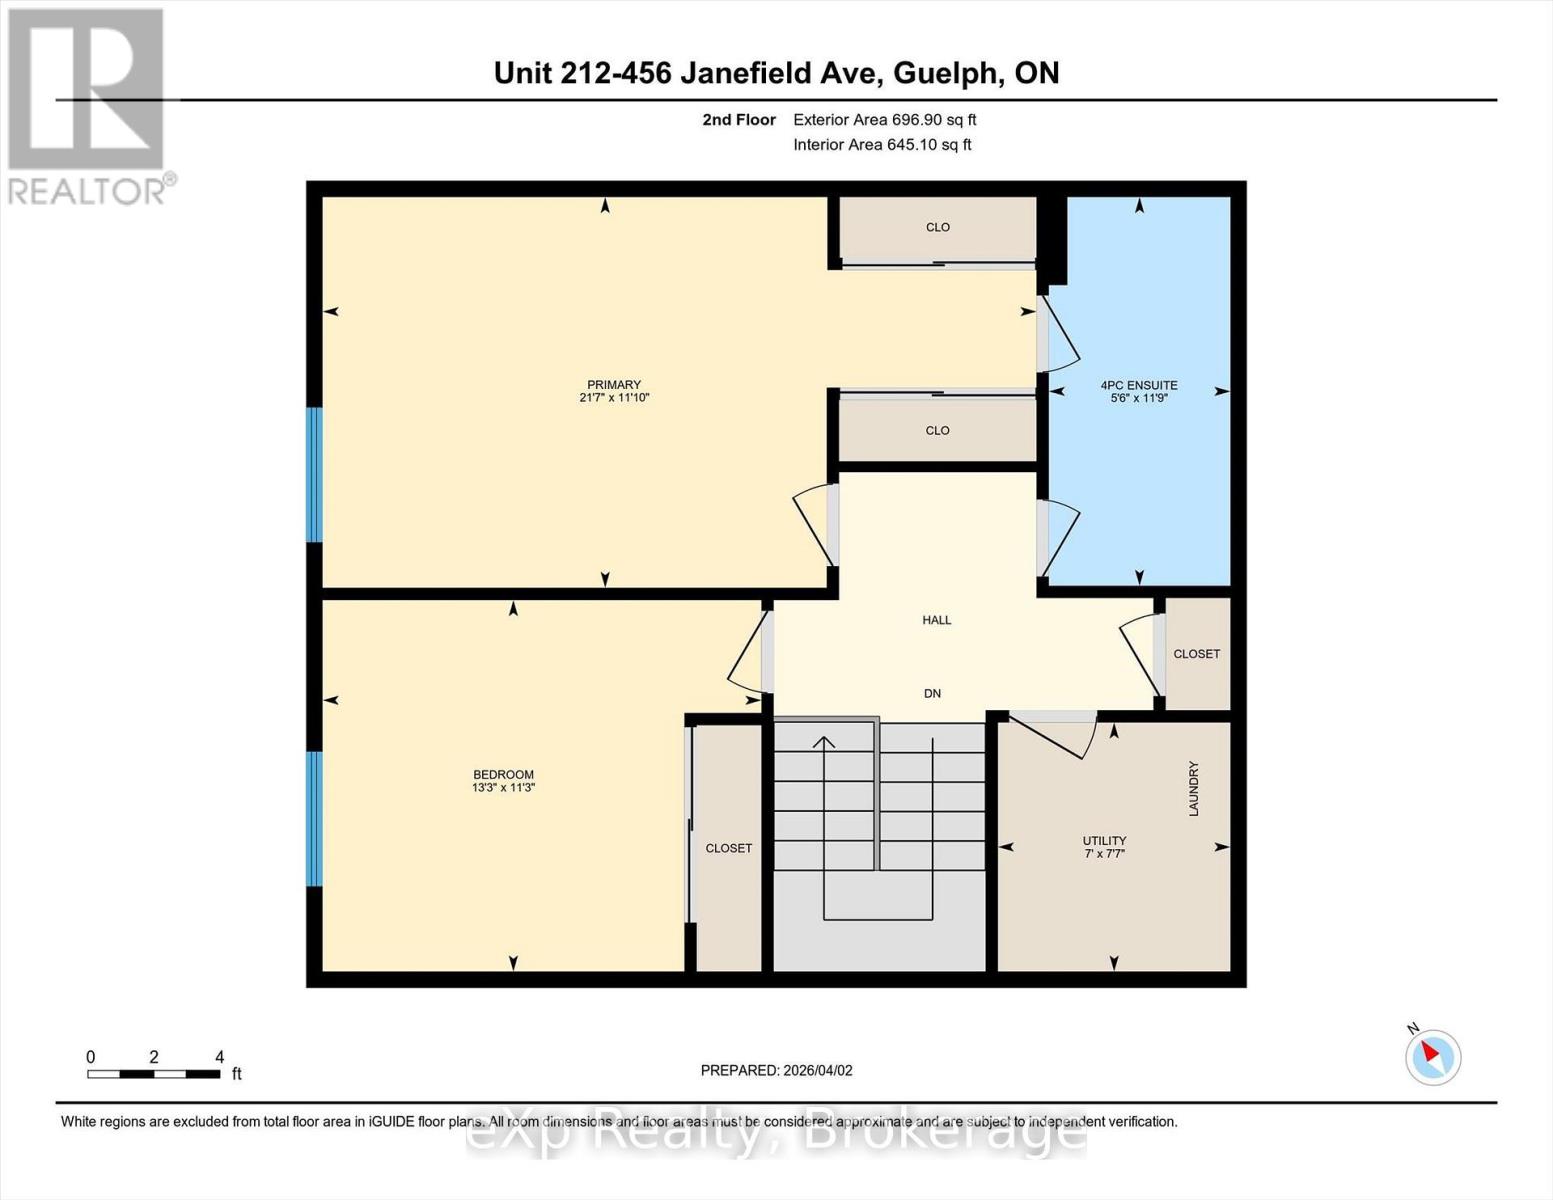
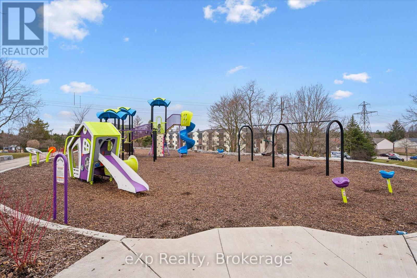
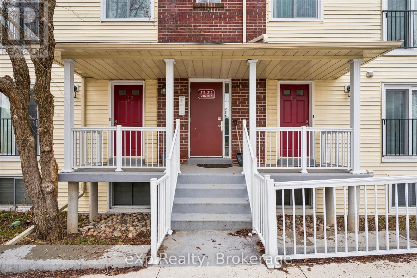
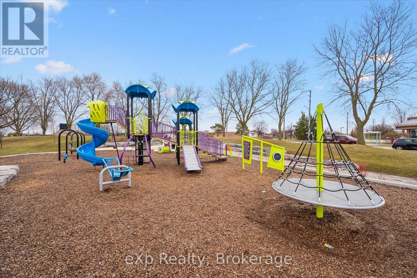
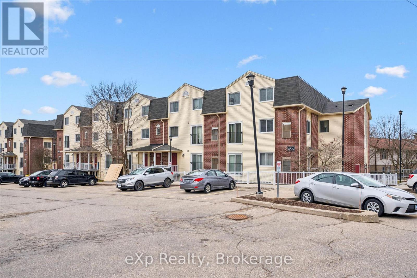
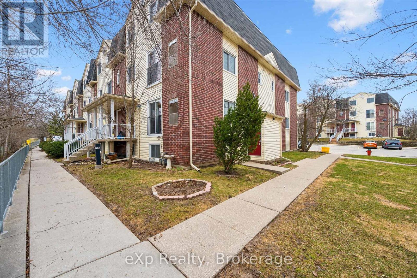
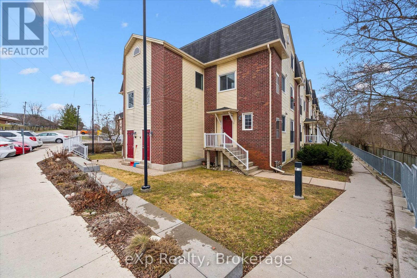
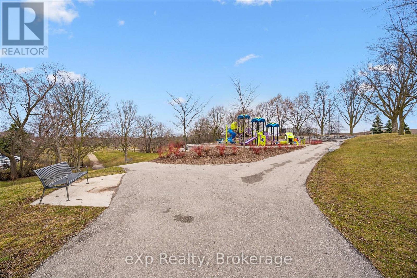
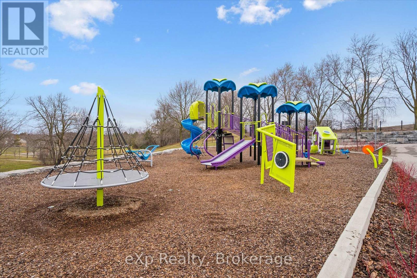
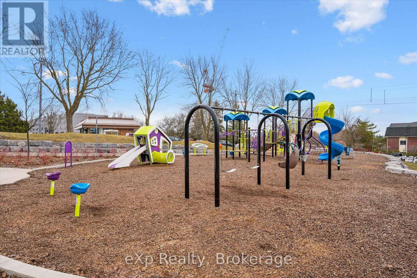
$472.13 Monthly**Price Reduction!** Quick-possession is possible for this move-in-ready, two-bedroom, two-bathroom, two-storey stacked townhome condo is the ideal Starter....or "Start-Over" home! Featuring recently installed vinyl plank flooring on the main level, fresh paint throughout and updated light fixtures. Highlights include the large living room/diningroom combo, stainless-steel fridge and stove in the eat-in kitchen, convenient second floor laundry, large primary bedroom with his and her closets and ensuite-privilege to the 4pc bathroom. A great location for young families next to W.E. Hamilton Park Jungle Gym and Stone Road Mall. A great location for UofG students...just down the road from U of G. A great location for commuters with easy access to the Hanlon Parkway/401...all at the threshold of the Stone Road shopping district with many shops, groceries, restaurants and night-life! 212-456 Janefield Ave is perfectly positioned to suit your needs. (some photos have been virtually staged) (id:13139)
Property Details
| MLS® Number | X12949174 |
| Property Type | Single Family |
| Community Name | Dovercliffe Park/Old University |
| AmenitiesNearBy | Schools, Park |
| CommunityFeatures | Pets Allowed With Restrictions, School Bus |
| Features | Balcony, In Suite Laundry |
| ParkingSpaceTotal | 1 |
Building
| BathroomTotal | 2 |
| BedroomsAboveGround | 2 |
| BedroomsTotal | 2 |
| Appliances | Intercom, Water Heater, Dryer, Stove, Washer, Refrigerator |
| BasementType | None |
| CoolingType | Central Air Conditioning |
| ExteriorFinish | Brick |
| FoundationType | Concrete |
| HalfBathTotal | 1 |
| HeatingFuel | Natural Gas |
| HeatingType | Forced Air |
| StoriesTotal | 2 |
| SizeInterior | 1200 - 1399 Sqft |
| Type | Row / Townhouse |
Parking
| No Garage |
Land
| Acreage | No |
| LandAmenities | Schools, Park |
| ZoningDescription | R4-67 |
Rooms
| Level | Type | Length | Width | Dimensions |
|---|---|---|---|---|
| Second Level | Primary Bedroom | 3.61 m | 6.59 m | 3.61 m x 6.59 m |
| Second Level | Bedroom 2 | 3.43 m | 4.05 m | 3.43 m x 4.05 m |
| Second Level | Bathroom | 3.59 m | 1.68 m | 3.59 m x 1.68 m |
| Second Level | Laundry Room | 2.3 m | 2.15 m | 2.3 m x 2.15 m |
| Main Level | Living Room | 4.9 m | 3.54 m | 4.9 m x 3.54 m |
| Main Level | Dining Room | 4.19 m | 3.62 m | 4.19 m x 3.62 m |
| Main Level | Kitchen | 3.39 m | 3.54 m | 3.39 m x 3.54 m |
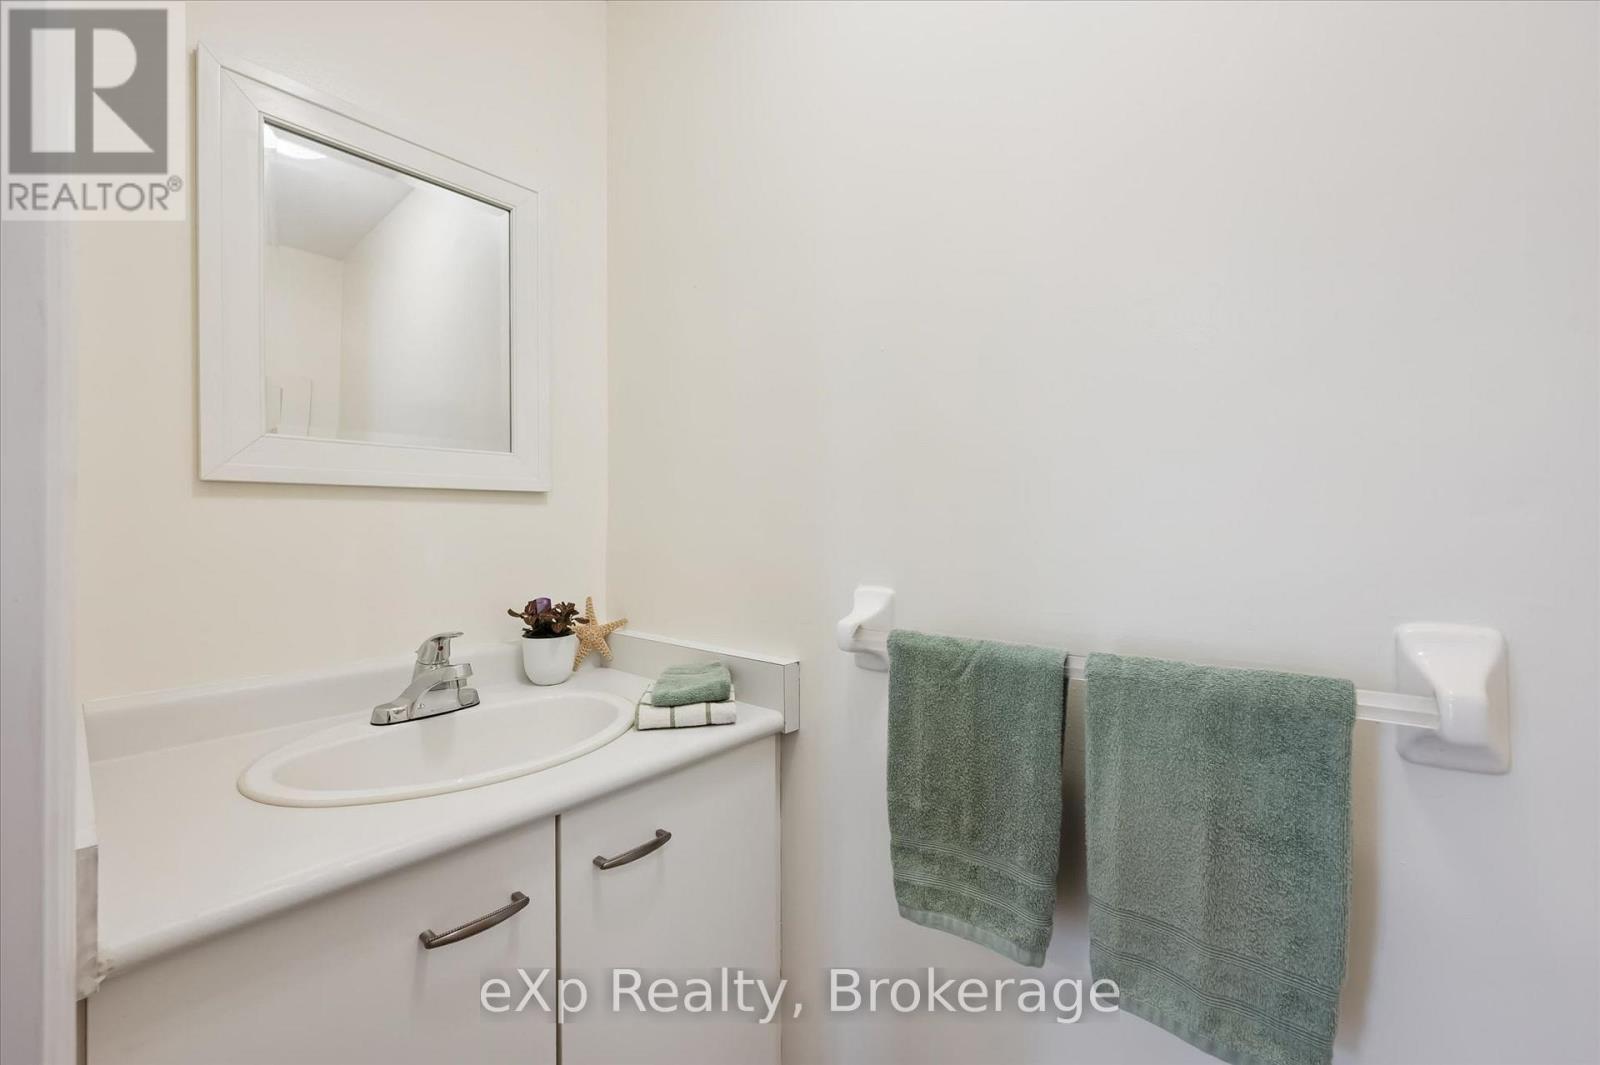
| Main Level | Bathroom | 2.15 m | 0.82 m | 2.15 m x 0.82 m |
Interested?
Contact us for more information

The trademarks REALTOR®, REALTORS®, and the REALTOR® logo are controlled by The Canadian Real Estate Association (CREA) and identify real estate professionals who are members of CREA. The trademarks MLS®, Multiple Listing Service® and the associated logos are owned by The Canadian Real Estate Association (CREA) and identify the quality of services provided by real estate professionals who are members of CREA. The trademark DDF® is owned by The Canadian Real Estate Association (CREA) and identifies CREA's Data Distribution Facility (DDF®)
May 18 2026 11:39:27
Muskoka Haliburton Orillia – The Lakelands Association of REALTORS®
Exp Realty