
18 Kay Street Cambridge, Ontario N1S 2T6

$720,000
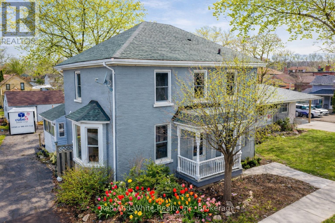
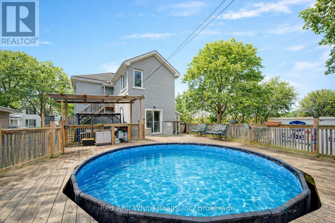
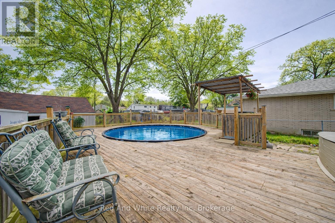
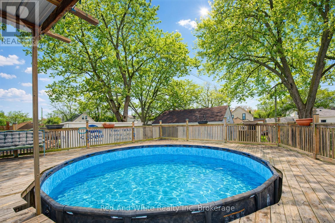
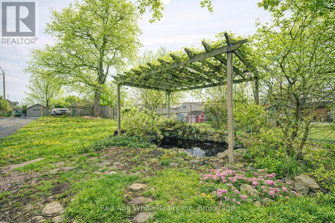
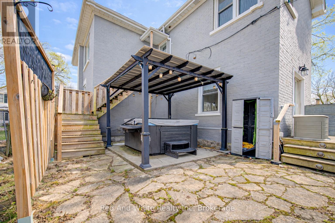
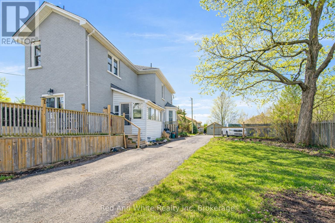
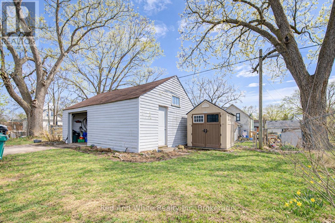
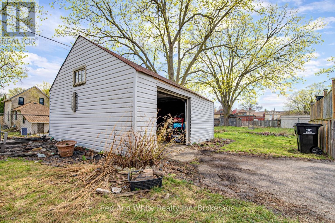
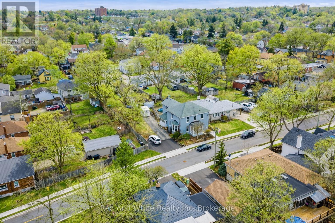
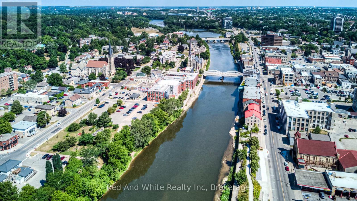
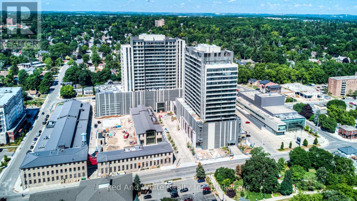
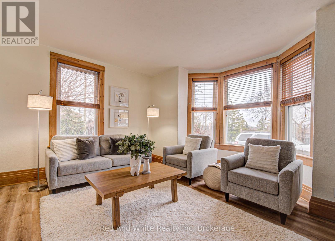
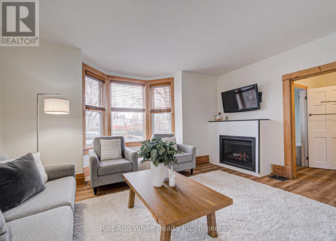
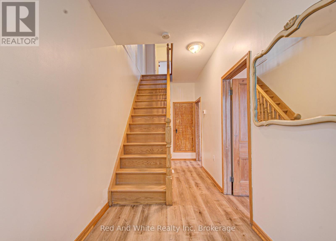
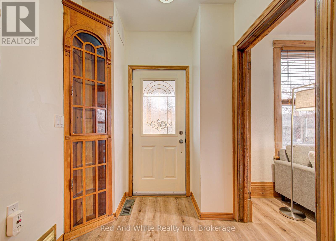
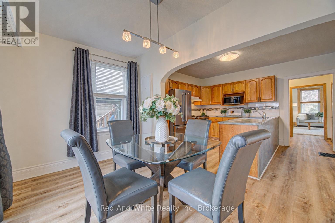
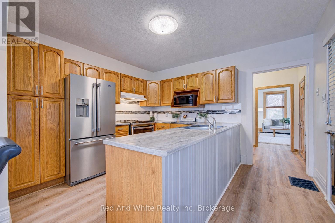
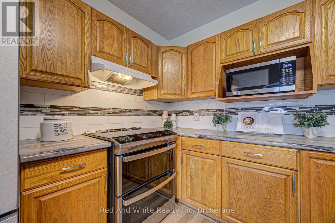
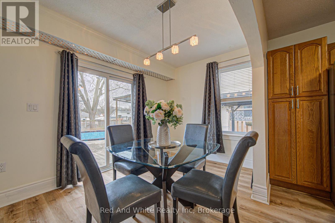
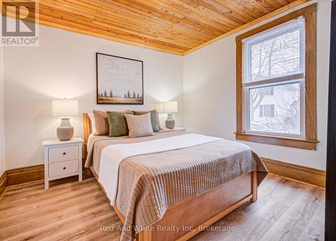
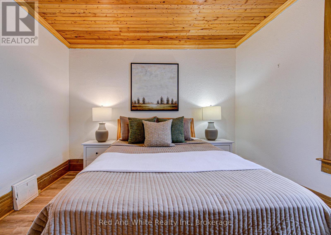
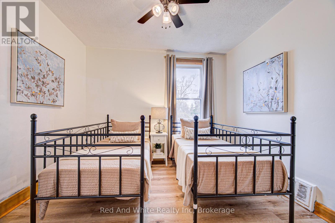
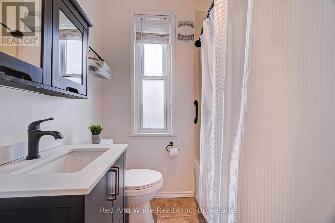
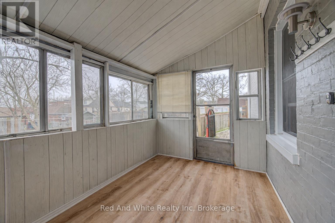
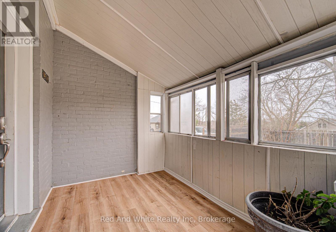
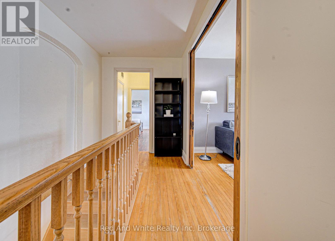
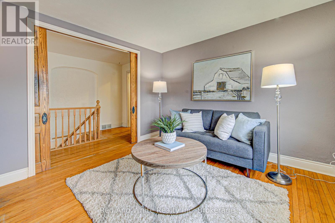
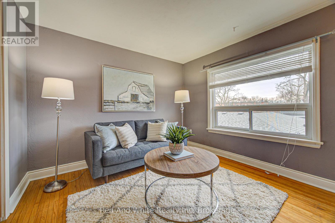
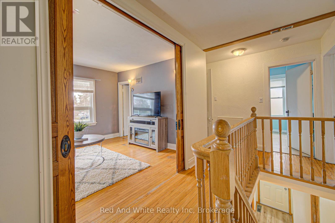
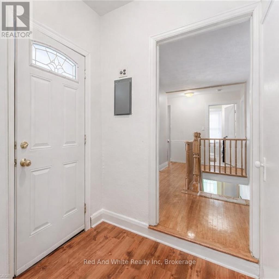
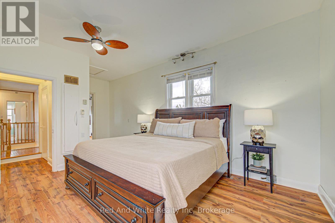
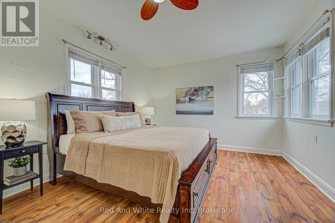
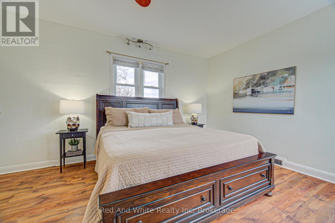
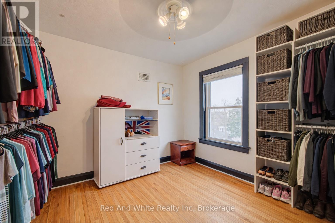
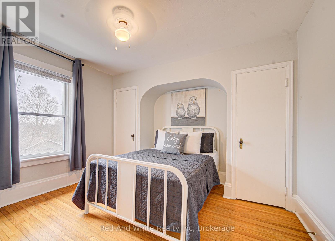
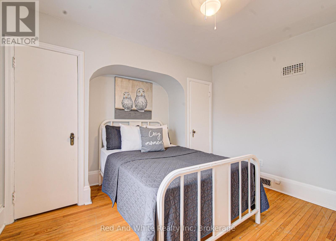
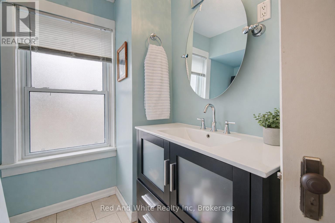
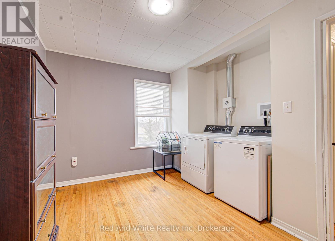
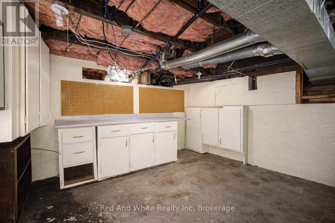
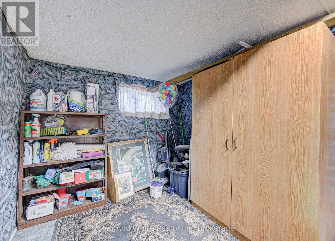
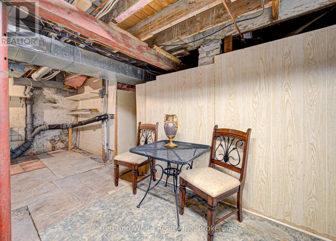
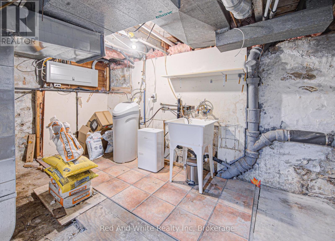
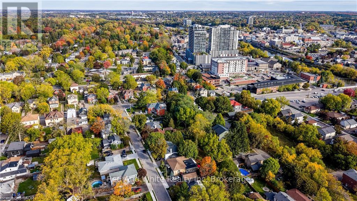
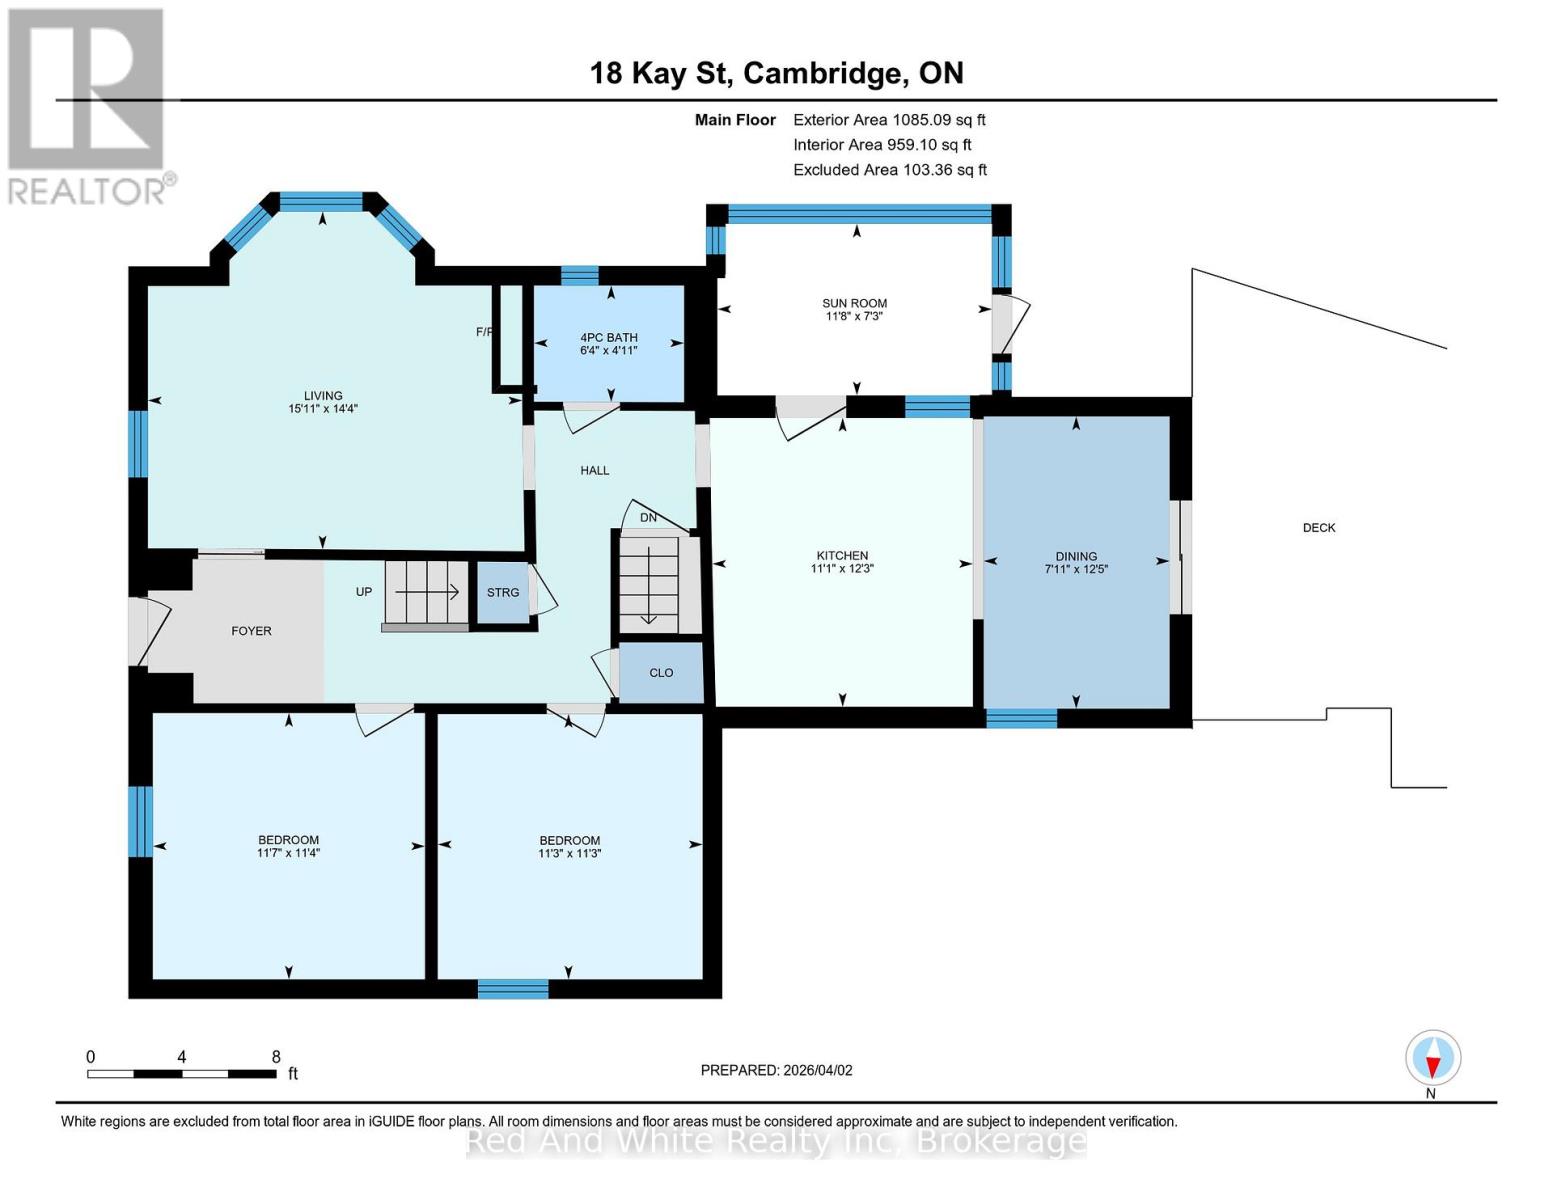
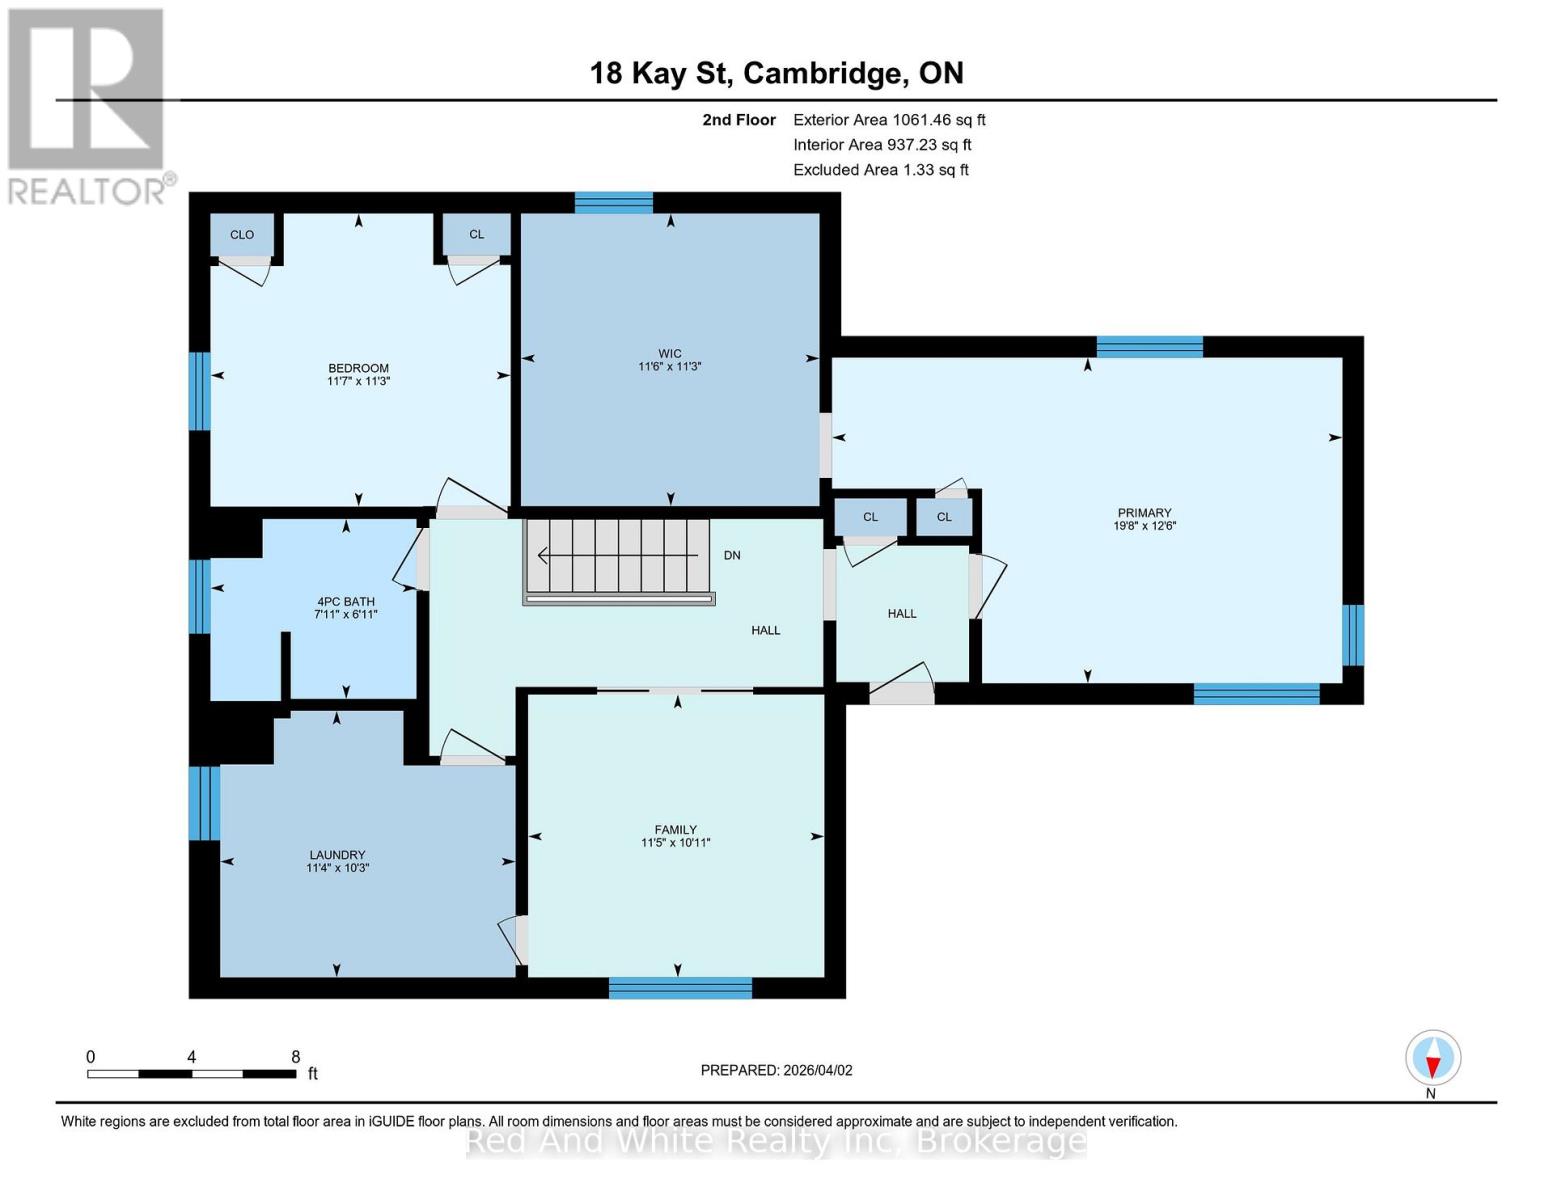
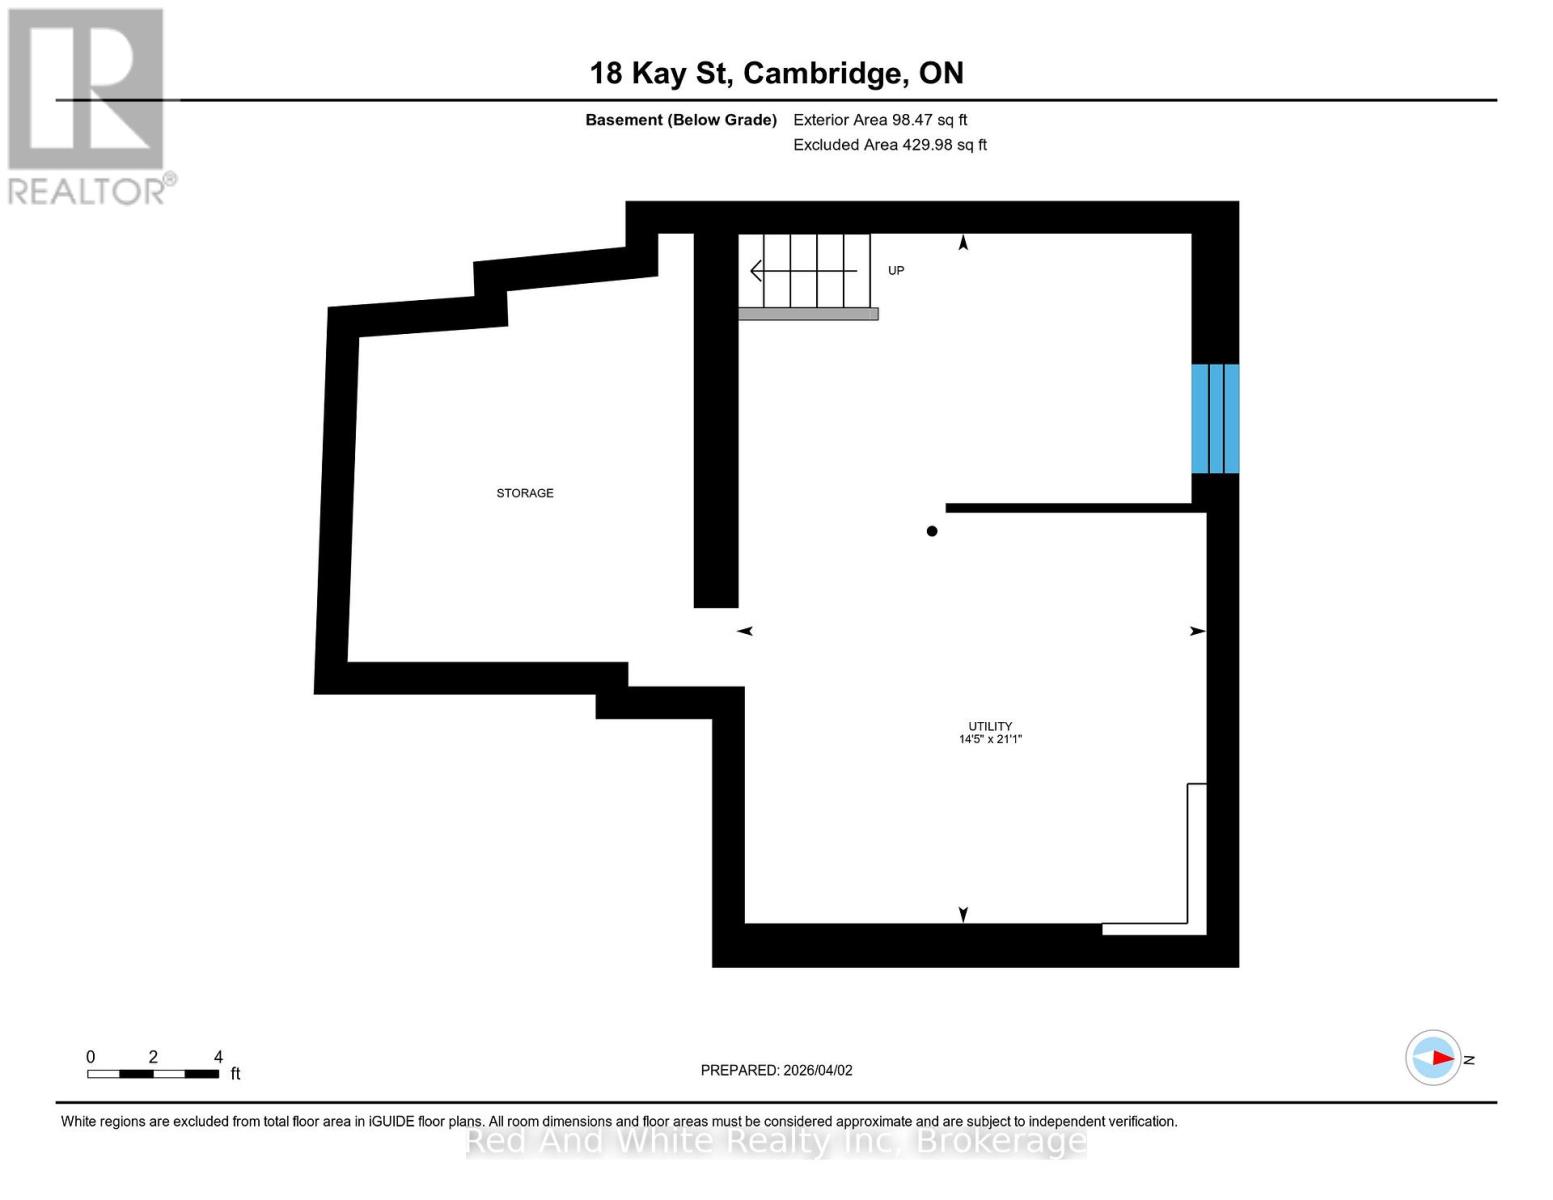
This classic expansive Victorian home has been modernized with quality upgrades, and has 5 large bedrooms & 2 Full baths in this thriving community. The 18ft pool was newly installed including the pump, liner, etc. The large detached garage can fit 2 vehicles (with storage above), or use as a workshop. This cozy carpet free home is meticulously upgraded for modern living with traditional style featuring new flooring on the main level. Unique to this home is its' previous duplex designation with separate entrance that can be reasonably converted. Upgrades include NEW upper level laundry(2022), high efficiency furnace(2023), fresh paint(2025), gas fireplace(2025), OWNED water heater(2024), owned water softener, and NEW WATER LINE from the city to the house. Close to top-rated schools, great parks, trails, and steps to all kinds of restaurants and shopping. Additional upgrades include, concrete walkway, Fridge with waterline(2022), stove(2022), microwave(2021), and upgraded insulation in the attic. The home is filled with natural light where all the windows in the home have been replaced to newer vinyl large windows except the side sunroom. Tall ceilings along with the Victorian charm creates a true feeling of character and quality. The functional layout on the main floor includes a cozy living room, 2 bedrooms/offices/dining room and still has space for a full bathroom and large kitchen with dining area. The upper level has 3-4 bedrooms, laundry, full bathroom with shower and tub, as well as a separate entrance. The large primary bedroom has a MASSIVE walk-in closet with large window. Upgraded electrical and plumbing through out the home. The lower level is DRY for ample storage. This home is perfect for first-time buyers, growing families, investors looking for a large duplex conversion on a massive lot, or anyone looking for a move-in ready home close to everything. Enjoy as-is, or the potential is endless for the handy person with a vision. This is a must see home! (id:13139)
Property Details
| MLS® Number | X12954924 |
| Property Type | Single Family |
| AmenitiesNearBy | Park, Place Of Worship, Schools |
| EquipmentType | None |
| Features | Carpet Free |
| ParkingSpaceTotal | 8 |
| PoolType | Above Ground Pool |
| RentalEquipmentType | None |
| Structure | Deck, Patio(s), Porch, Shed, Workshop |
| ViewType | City View, River View, View Of Water |
Building
| BathroomTotal | 2 |
| BedroomsAboveGround | 5 |
| BedroomsTotal | 5 |
| Age | 100+ Years |
| Amenities | Fireplace(s) |
| Appliances | Hot Tub, Garage Door Opener Remote(s), Water Heater, Water Softener, Water Meter, Dishwasher, Dryer, Garage Door Opener, Stove, Washer, Window Coverings, Refrigerator |
| BasementType | Full, Partial |
| ConstructionStatus | Insulation Upgraded |
| ConstructionStyleAttachment | Detached |
| CoolingType | Central Air Conditioning |
| ExteriorFinish | Brick |
| FireProtection | Smoke Detectors |
| FireplacePresent | Yes |
| FireplaceTotal | 1 |
| FoundationType | Stone |
| HeatingFuel | Natural Gas |
| HeatingType | Forced Air |
| StoriesTotal | 2 |
| SizeInterior | 2000 - 2500 Sqft |
| Type | House |
| UtilityWater | Municipal Water, Lake/river Water Intake |
Parking
| Detached Garage | |
| Garage |
Land
| Acreage | No |
| FenceType | Fully Fenced |
| LandAmenities | Park, Place Of Worship, Schools |
| Sewer | Sanitary Sewer |
| SizeDepth | 121 Ft ,10 In |
| SizeFrontage | 72 Ft ,7 In |
| SizeIrregular | 72.6 X 121.9 Ft ; 121.87 Ft X 72.64ft X 121.74ft X 72.64ft |
| SizeTotalText | 72.6 X 121.9 Ft ; 121.87 Ft X 72.64ft X 121.74ft X 72.64ft|under 1/2 Acre |
| SurfaceWater | River/stream |
| ZoningDescription | R4 |
Rooms
| Level | Type | Length | Width | Dimensions |
|---|---|---|---|---|
| Second Level | Bedroom 5 | 3.53 m | 3.43 m | 3.53 m x 3.43 m |
| Second Level | Laundry Room | 3.45 m | 3.12 m | 3.45 m x 3.12 m |
| Second Level | Primary Bedroom | 5.99 m | 3.81 m | 5.99 m x 3.81 m |
| Second Level | Bathroom | 2.41 m | 2.13 m | 2.41 m x 2.13 m |
| Second Level | Bedroom 4 | 3.48 m | 3.33 m | 3.48 m x 3.33 m |
| Main Level | Kitchen | 3.73 m | 3.38 m | 3.73 m x 3.38 m |
| Main Level | Living Room | 4.85 m | 4.37 m | 4.85 m x 4.37 m |
| Main Level | Dining Room | 3.78 m | 2.41 m | 3.78 m x 2.41 m |
| Main Level | Bedroom | 3.53 m | 3.45 m | 3.53 m x 3.45 m |
| Main Level | Bedroom 2 | 3.43 m | 3.43 m | 3.43 m x 3.43 m |
| Main Level | Bathroom | 1.93 m | 1.5 m | 1.93 m x 1.5 m |
| Main Level | Sunroom | 3.56 m | 2.21 m | 3.56 m x 2.21 m |
Utilities
| Cable | Installed |
| Electricity | Installed |
| Sewer | Installed |
https://www.realtor.ca/real-estate/29555209/18-kay-street-cambridge
Interested?
Contact us for more information

The trademarks REALTOR®, REALTORS®, and the REALTOR® logo are controlled by The Canadian Real Estate Association (CREA) and identify real estate professionals who are members of CREA. The trademarks MLS®, Multiple Listing Service® and the associated logos are owned by The Canadian Real Estate Association (CREA) and identify the quality of services provided by real estate professionals who are members of CREA. The trademark DDF® is owned by The Canadian Real Estate Association (CREA) and identifies CREA's Data Distribution Facility (DDF®)
May 10 2026 03:30:40
Muskoka Haliburton Orillia – The Lakelands Association of REALTORS®
Red And White Realty Inc