
112 Goderich Street W Huron East (Seaforth), Ontario N0K 1W0

$369,900
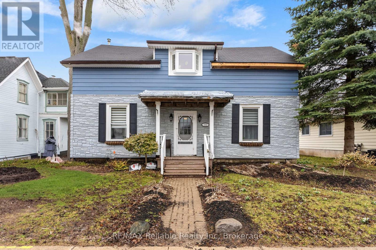
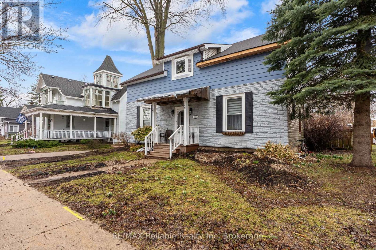
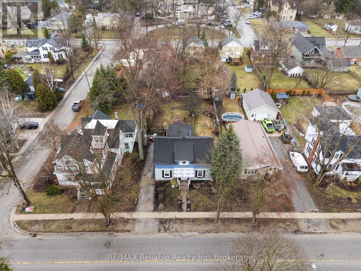
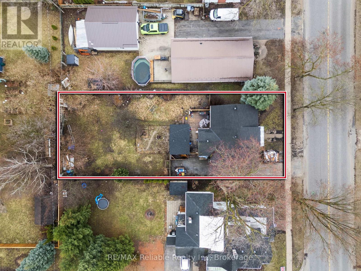
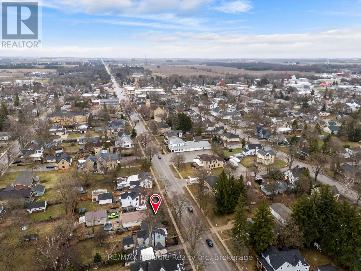
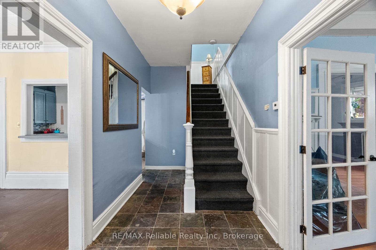
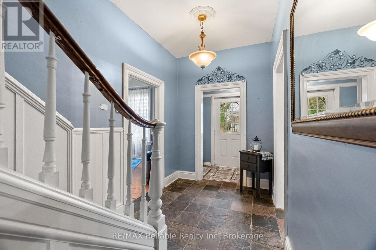
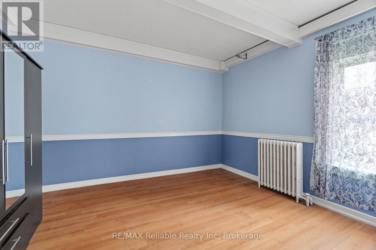
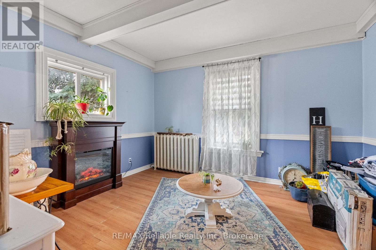
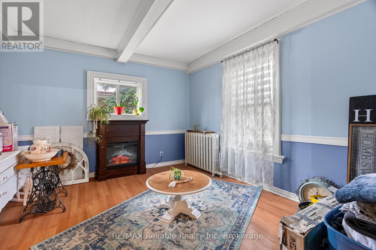
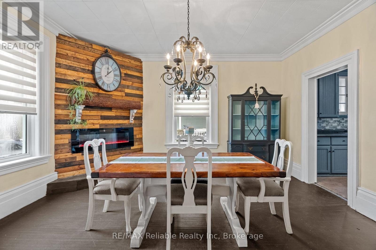
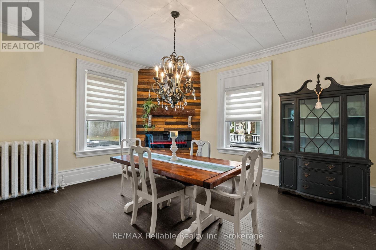
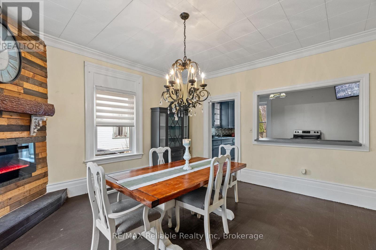
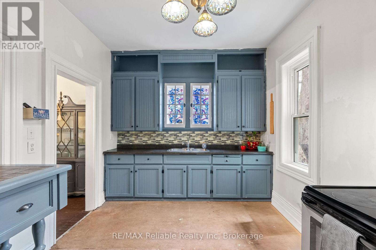
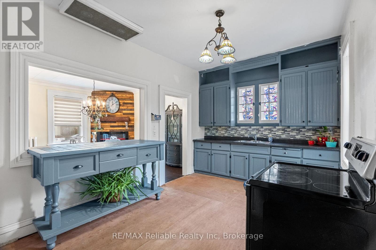
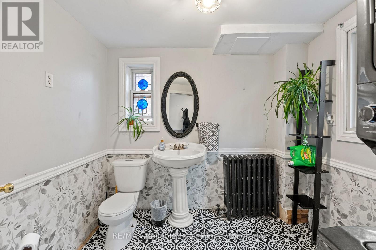
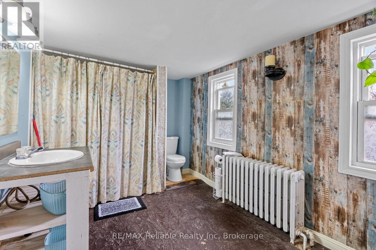
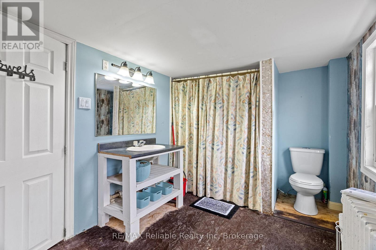
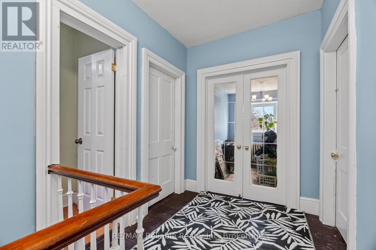
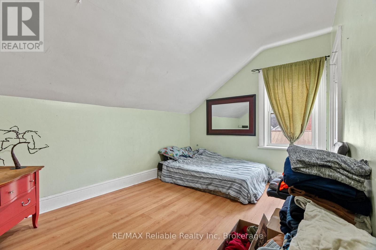
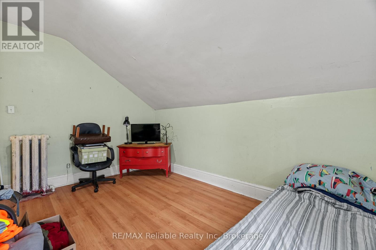
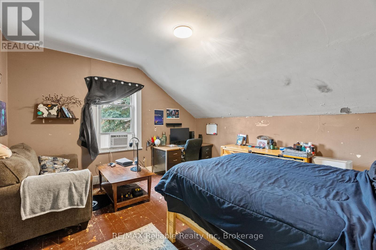
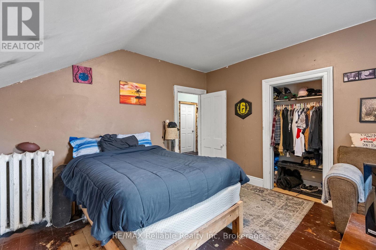
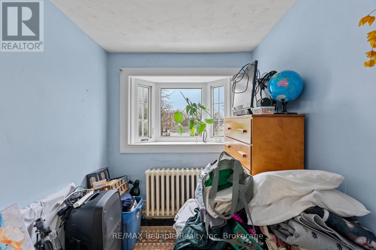
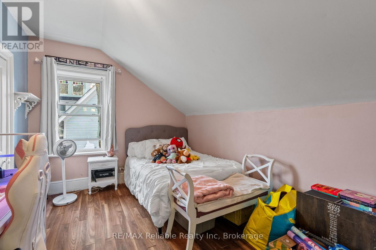
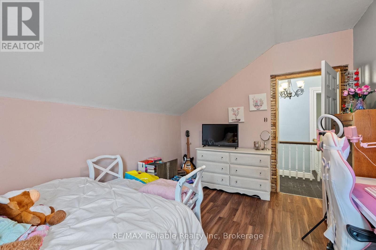
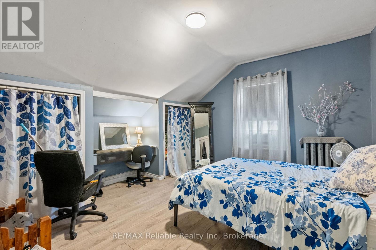
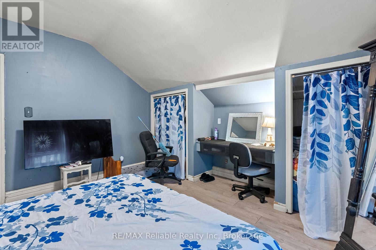
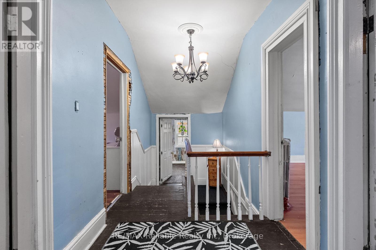
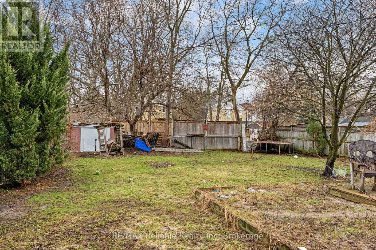
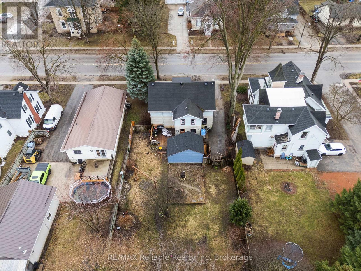
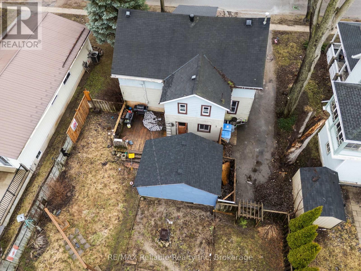
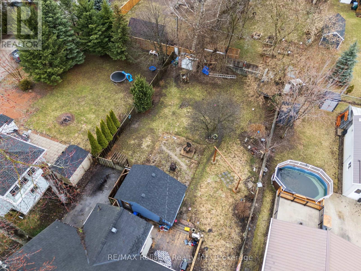
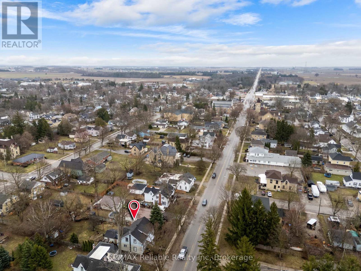
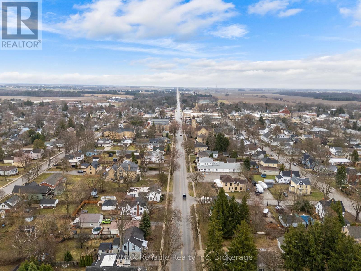
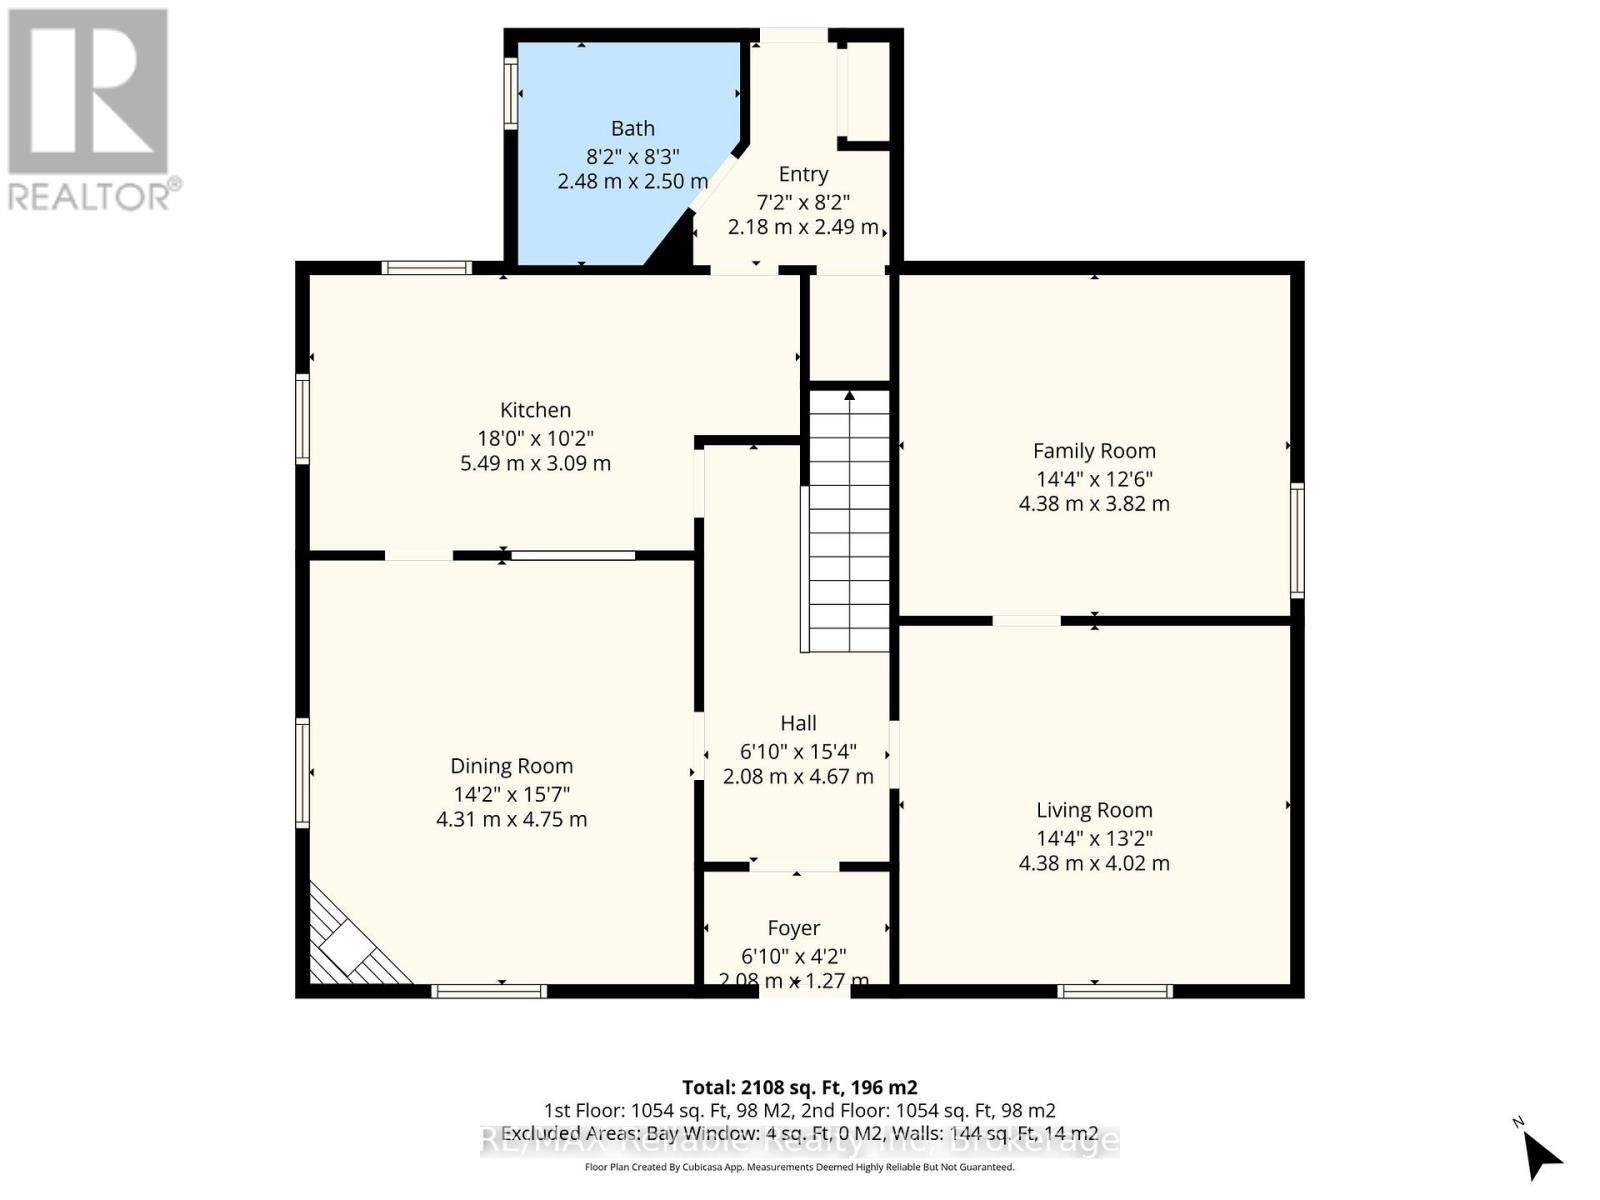
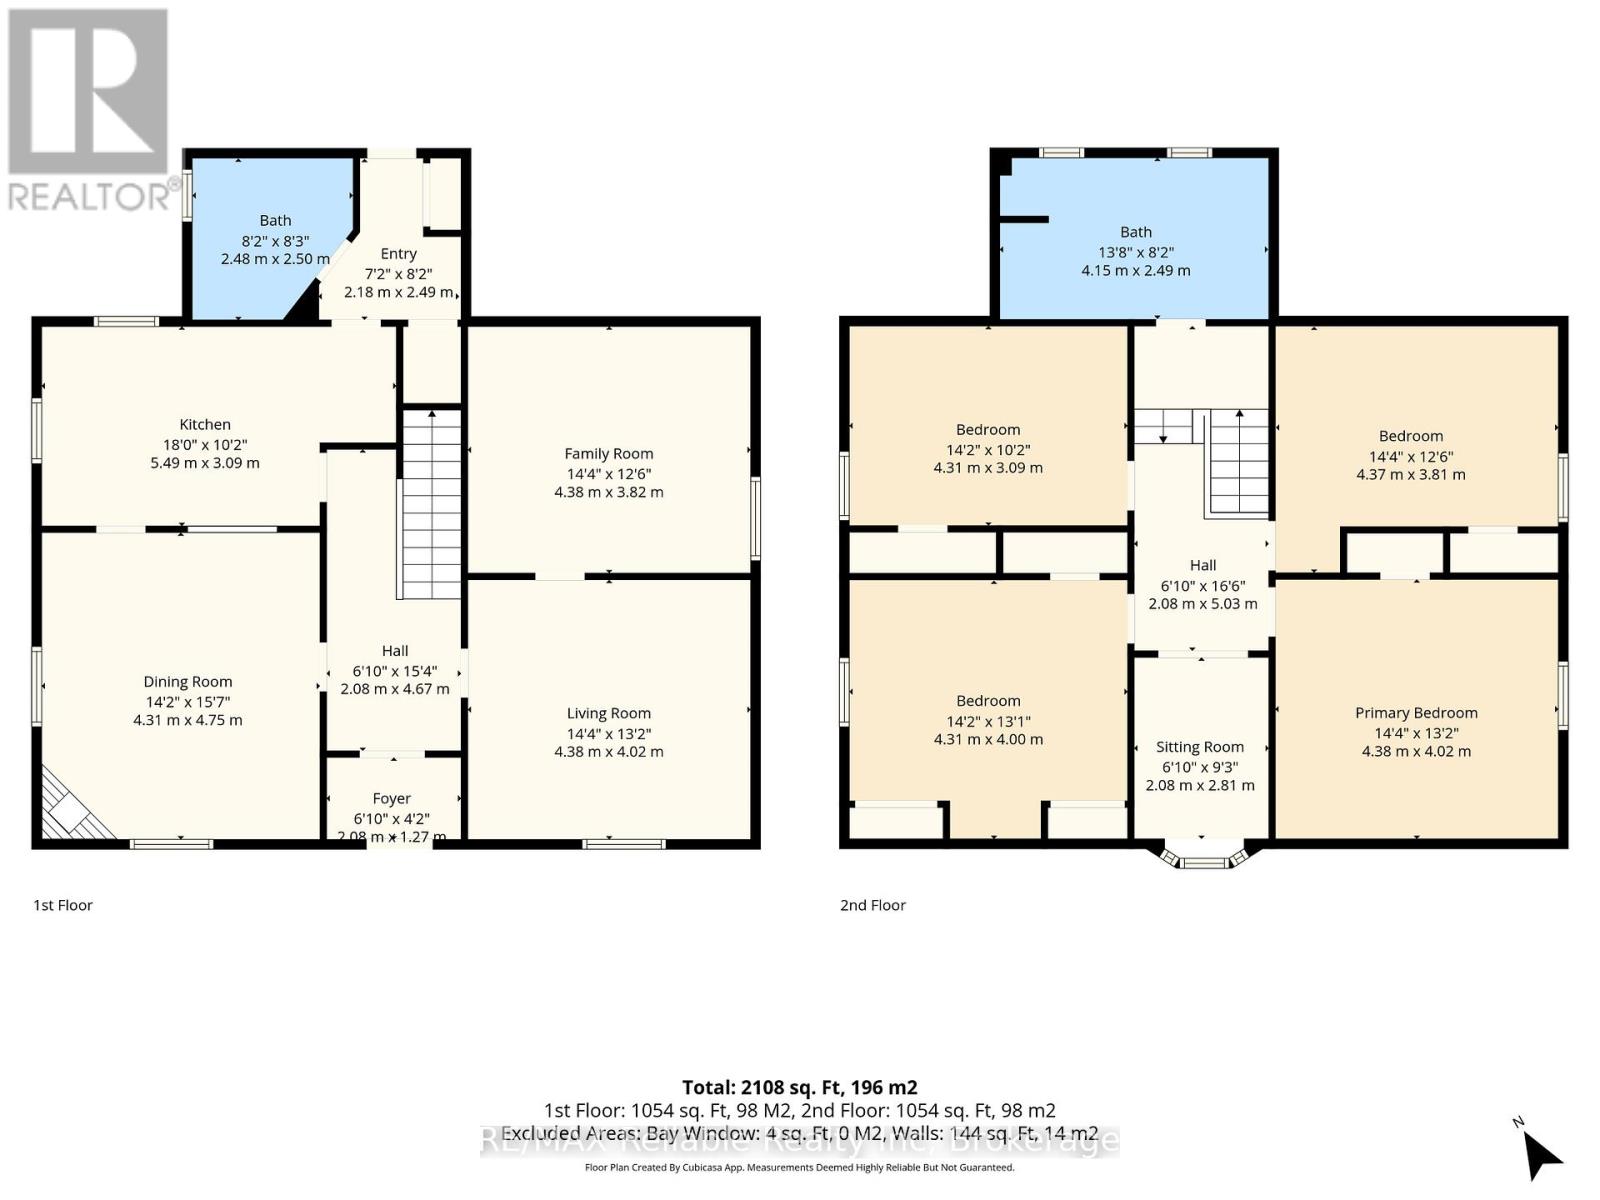
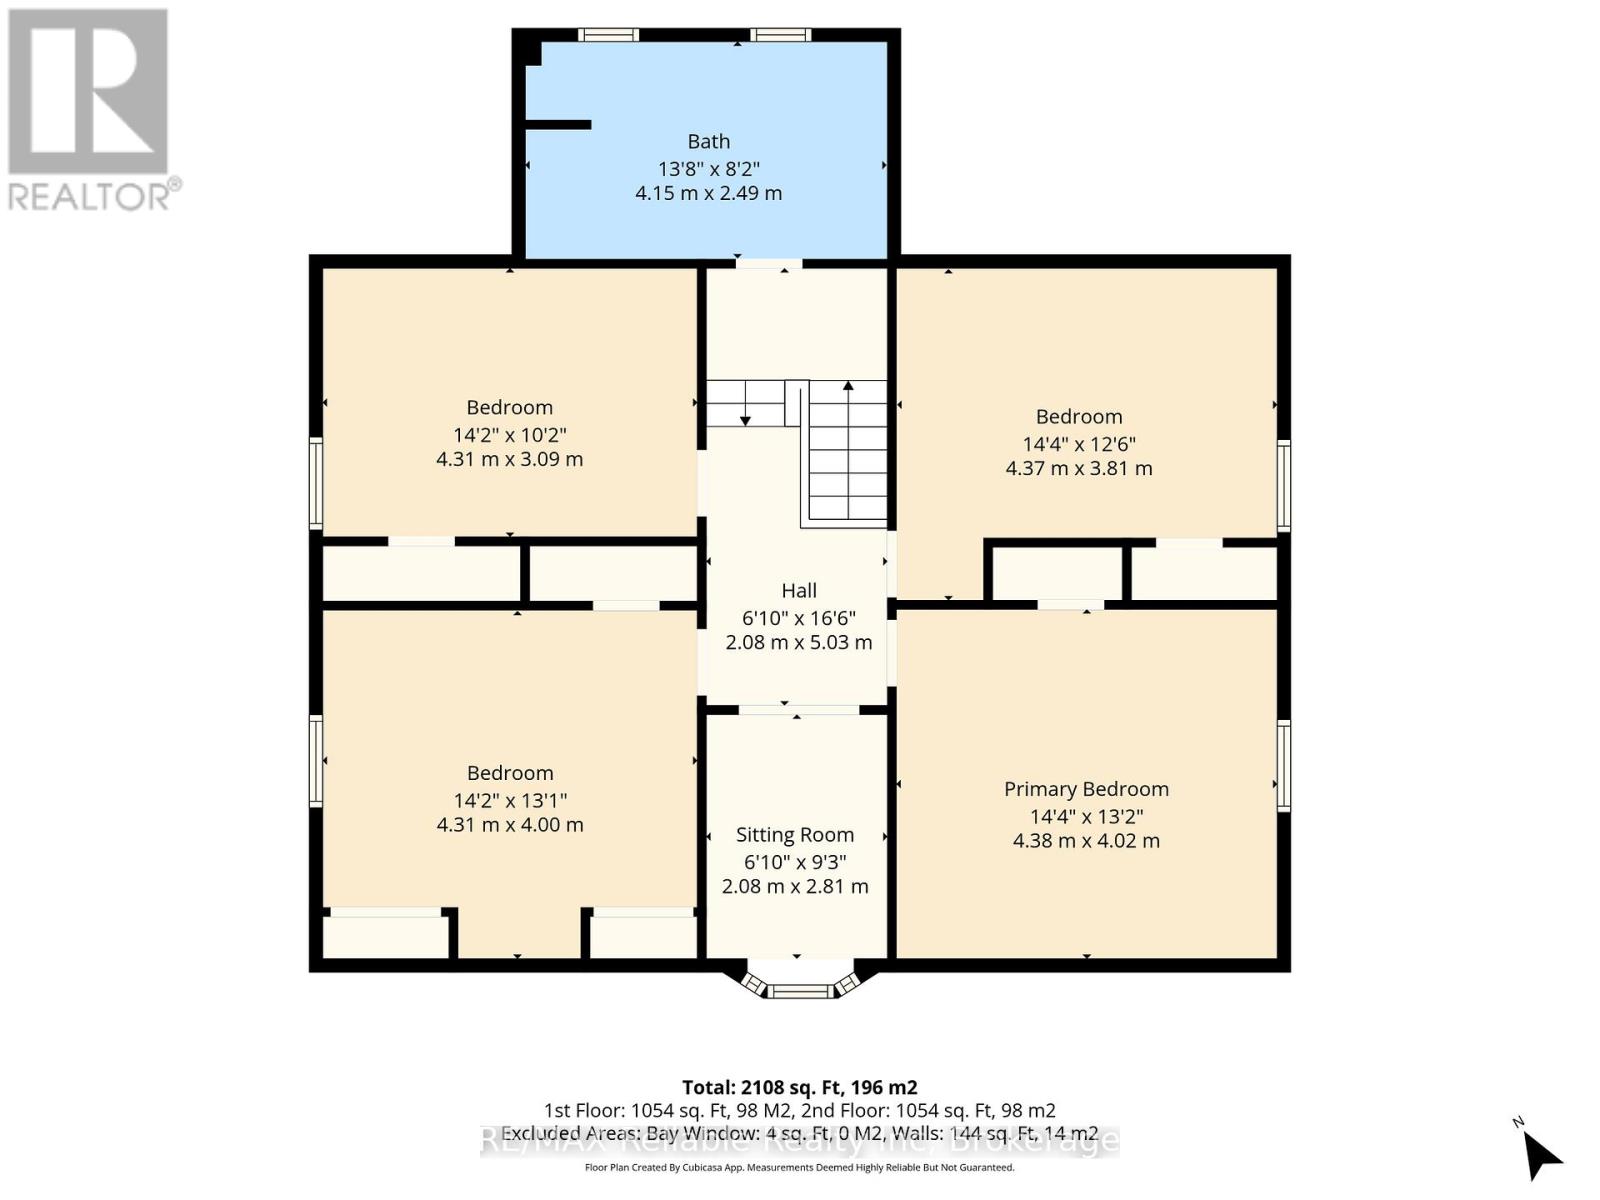
Lots of potential! Great family sized home offering plenty of space with total of 5 good sized rooms. The main floor has a large living room with the option to use the attached room as a bedroom or family room to suit your needs. The large kitchen/dining room area has a breakfast bar and has open style concept. The upper level has 4 bedrooms plus a full bathroom. Large fenced yard. (id:13139)
Property Details
| MLS® Number | X12956850 |
| Property Type | Single Family |
| Community Name | Seaforth |
| AmenitiesNearBy | Golf Nearby, Hospital, Place Of Worship, Schools |
| EquipmentType | Water Heater |
| ParkingSpaceTotal | 2 |
| RentalEquipmentType | Water Heater |
| Structure | Shed |
Building
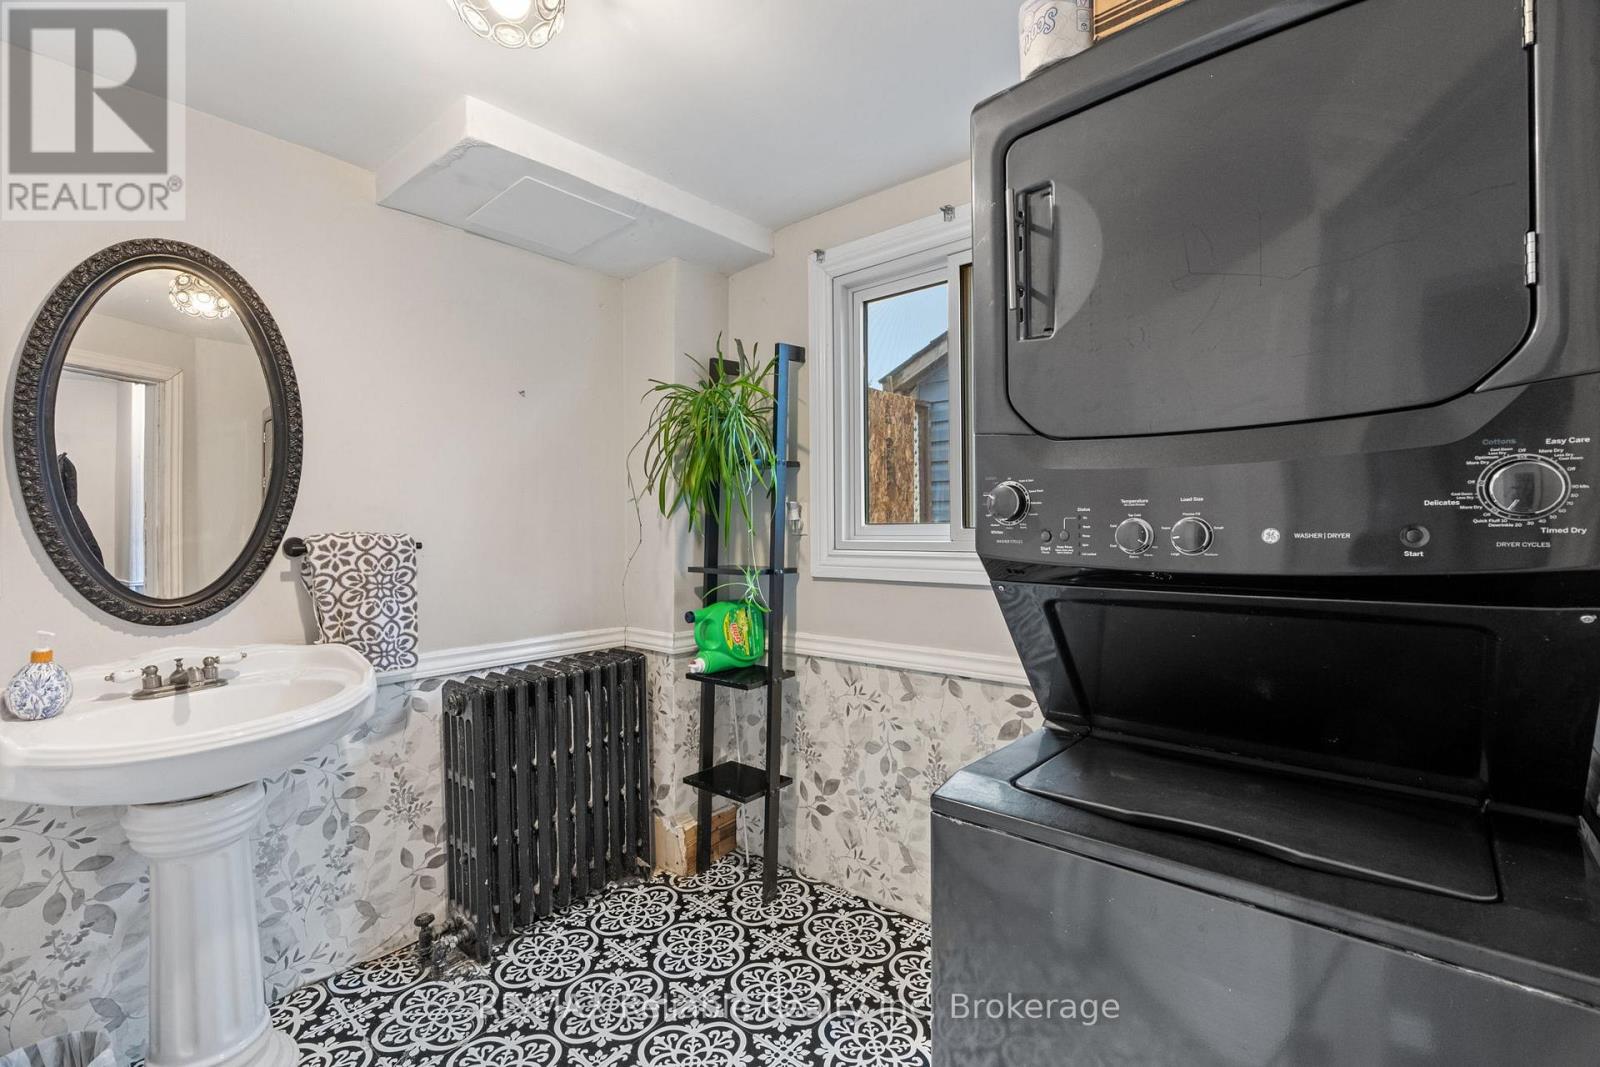
| BathroomTotal | 2 |
| BedroomsAboveGround | 4 |
| BedroomsTotal | 4 |
| Age | 100+ Years |
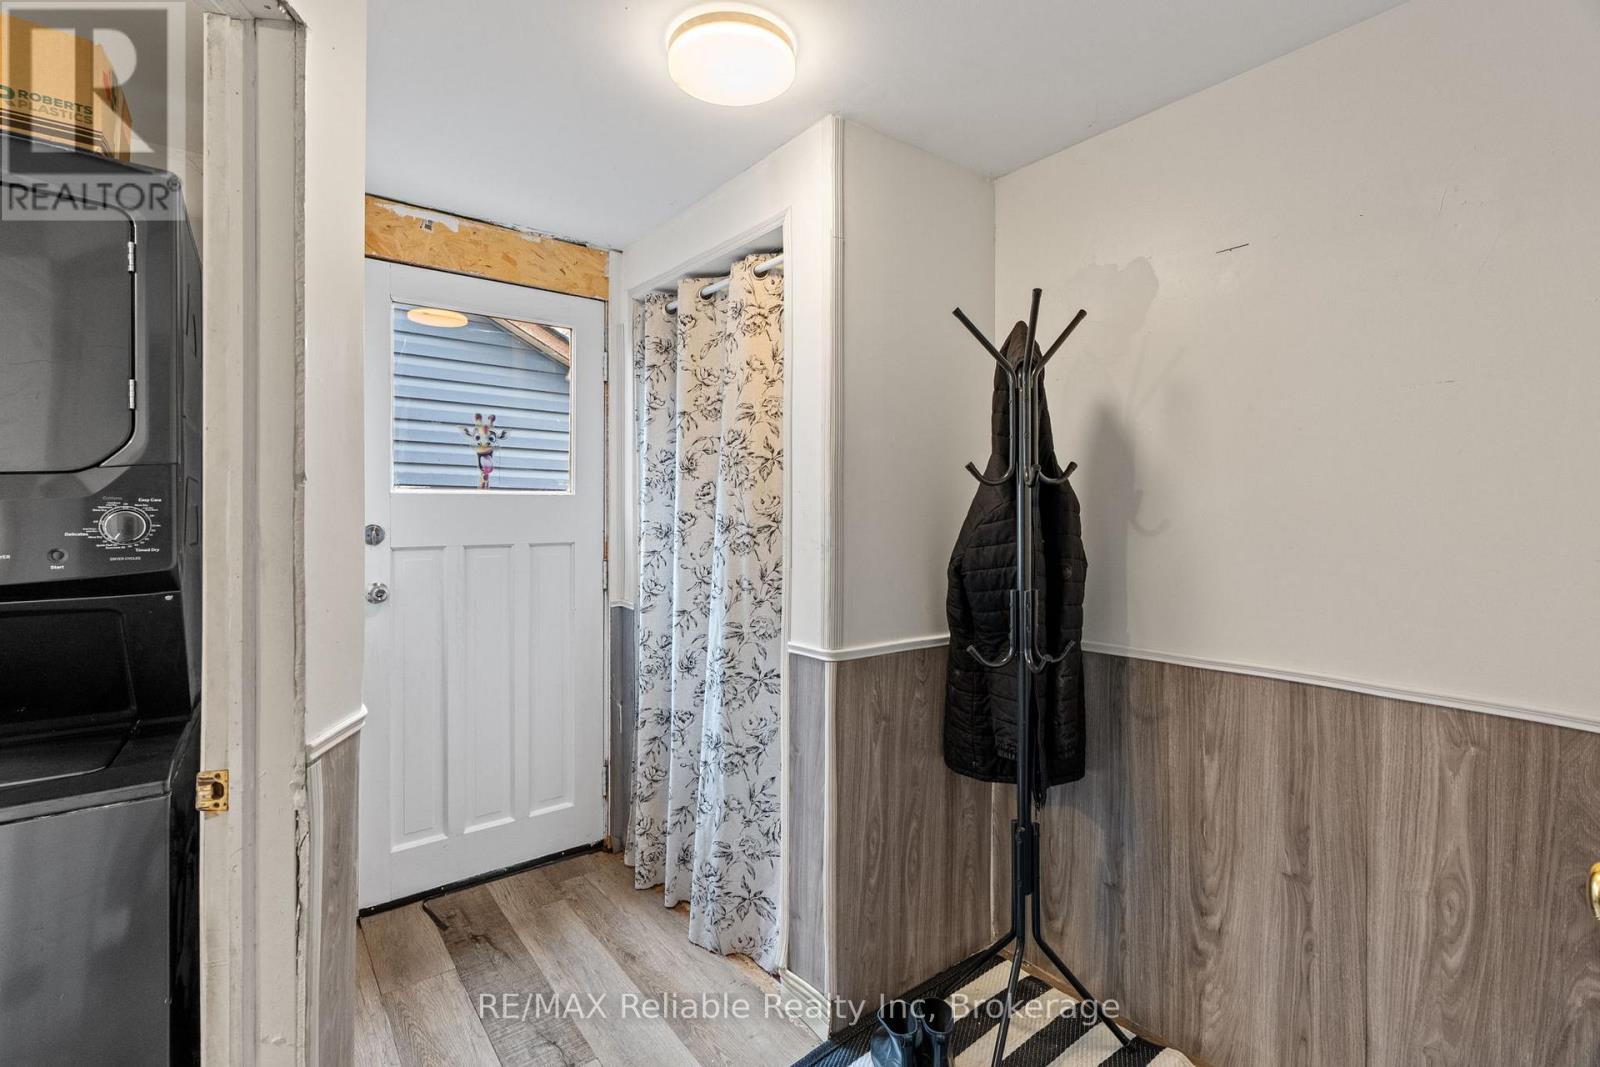
| Appliances | Dryer, Stove, Washer, Refrigerator |
| BasementDevelopment | Unfinished |
| BasementType | Partial (unfinished) |
| ConstructionStyleAttachment | Detached |
| CoolingType | None |
| ExteriorFinish | Vinyl Siding, Wood |
| FoundationType | Stone |
| HalfBathTotal | 1 |
| HeatingFuel | Natural Gas |
| HeatingType | Other, Not Known |
| StoriesTotal | 2 |
| SizeInterior | 2000 - 2500 Sqft |
| Type | House |
| UtilityWater | Municipal Water |
Parking
| No Garage |
Land
| Acreage | No |
| LandAmenities | Golf Nearby, Hospital, Place Of Worship, Schools |
| Sewer | Sanitary Sewer |
| SizeDepth | 149 Ft ,9 In |
| SizeFrontage | 58 Ft ,1 In |
| SizeIrregular | 58.1 X 149.8 Ft |
| SizeTotalText | 58.1 X 149.8 Ft|under 1/2 Acre |
| ZoningDescription | R2 |
Rooms
| Level | Type | Length | Width | Dimensions |
|---|---|---|---|---|
| Second Level | Bedroom | 4.31 m | 3.09 m | 4.31 m x 3.09 m |
| Second Level | Bedroom 2 | 4.31 m | 4 m | 4.31 m x 4 m |
| Second Level | Bedroom 3 | 4.37 m | 3.81 m | 4.37 m x 3.81 m |
| Second Level | Bedroom 4 | 4.37 m | 3.81 m | 4.37 m x 3.81 m |
| Second Level | Bathroom | 4.15 m | 3.09 m | 4.15 m x 3.09 m |
| Main Level | Living Room | 4.38 m | 4.02 m | 4.38 m x 4.02 m |
| Main Level | Family Room | 4.38 m | 3.82 m | 4.38 m x 3.82 m |
| Main Level | Dining Room | 4.31 m | 4.75 m | 4.31 m x 4.75 m |
| Main Level | Kitchen | 5.49 m | 3.09 m | 5.49 m x 3.09 m |
| Main Level | Bathroom | 8.2 m | 8.3 m | 8.2 m x 8.3 m |
https://www.realtor.ca/real-estate/29557740/112-goderich-street-w-huron-east-seaforth-seaforth
Interested?
Contact us for more information

The trademarks REALTOR®, REALTORS®, and the REALTOR® logo are controlled by The Canadian Real Estate Association (CREA) and identify real estate professionals who are members of CREA. The trademarks MLS®, Multiple Listing Service® and the associated logos are owned by The Canadian Real Estate Association (CREA) and identify the quality of services provided by real estate professionals who are members of CREA. The trademark DDF® is owned by The Canadian Real Estate Association (CREA) and identifies CREA's Data Distribution Facility (DDF®)
April 04 2026 04:02:02
Muskoka Haliburton Orillia – The Lakelands Association of REALTORS®
RE/MAX Reliable Realty Inc