
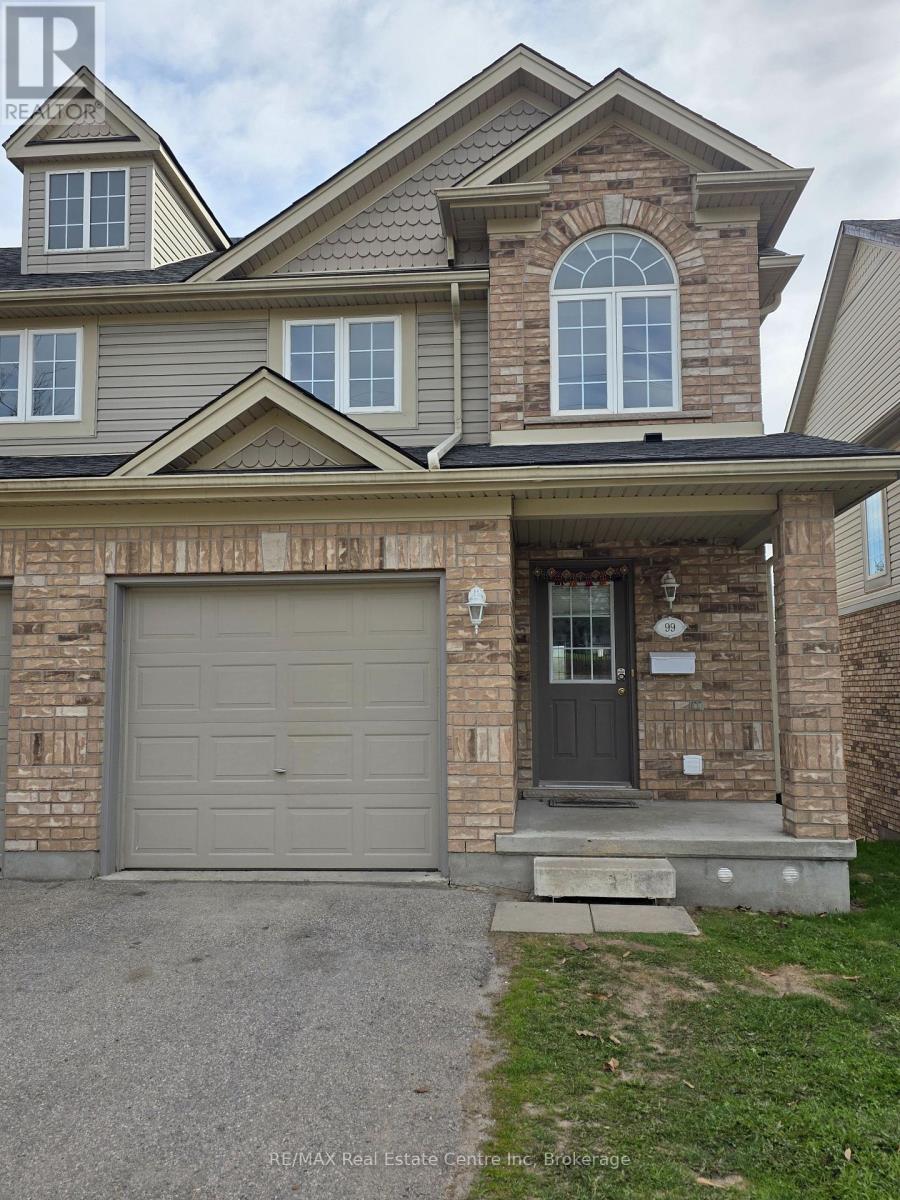
99 - 1155 Gordon Street Guelph (Kortright West), Ontario N1L 1S8

$3,200 MonthlyMaintenance,
$170 Monthly
Maintenance,
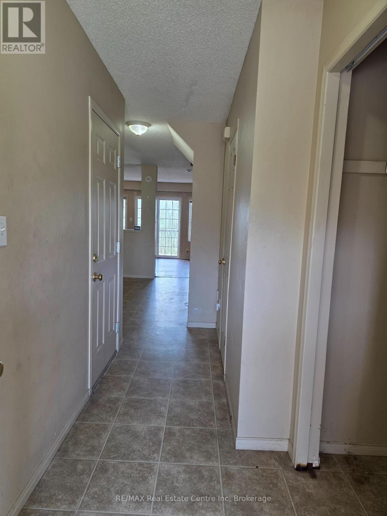
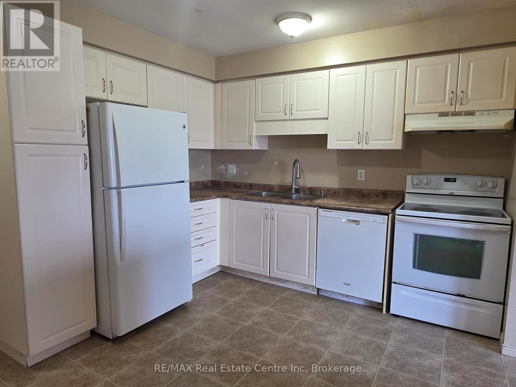
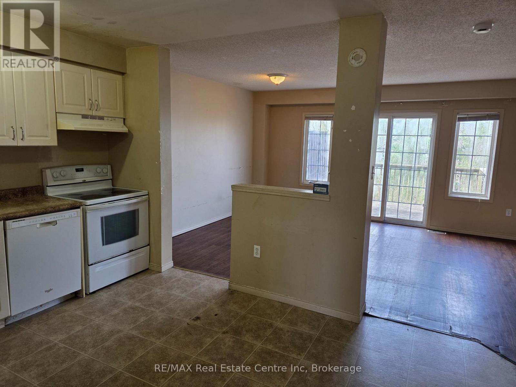
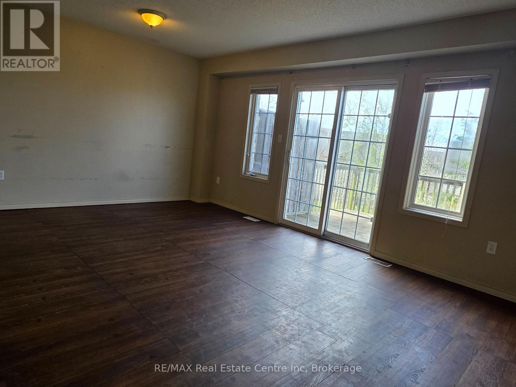
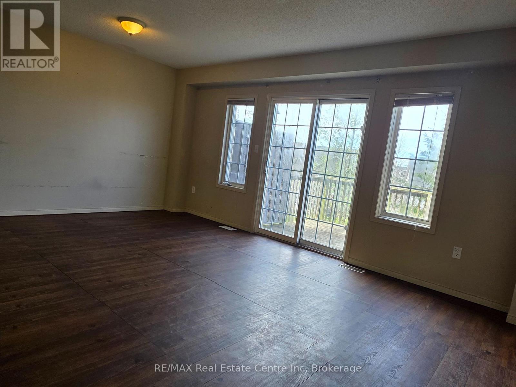
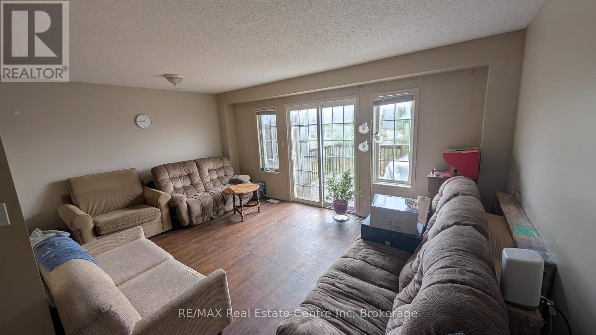
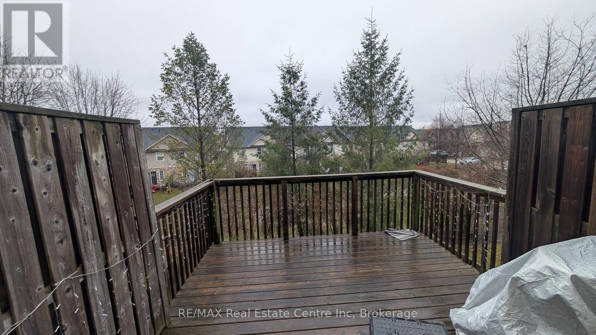
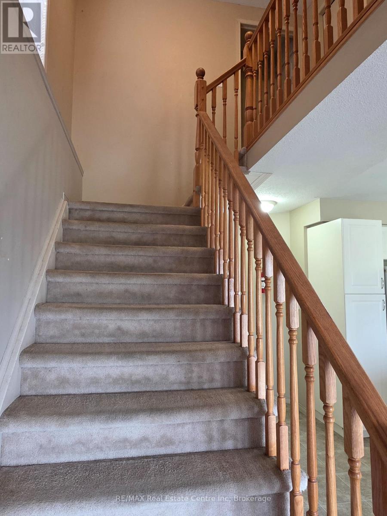
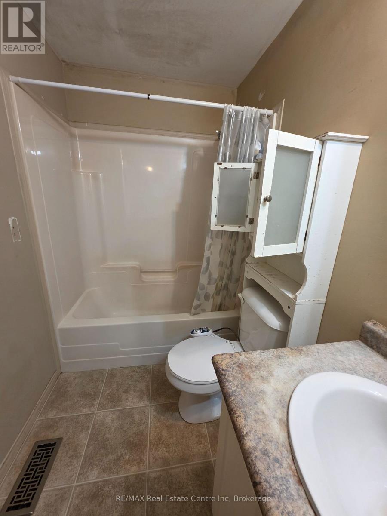
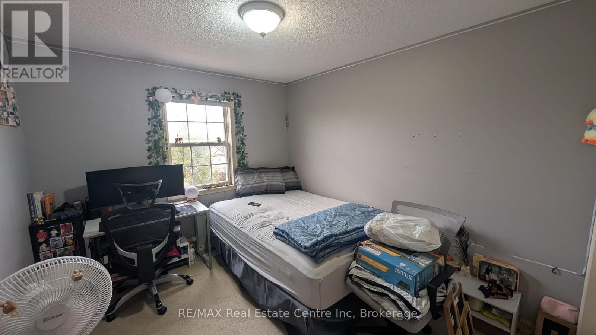
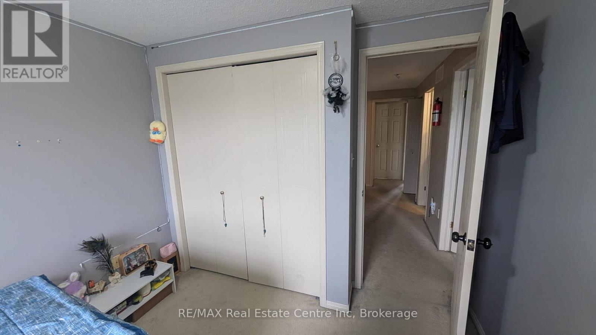
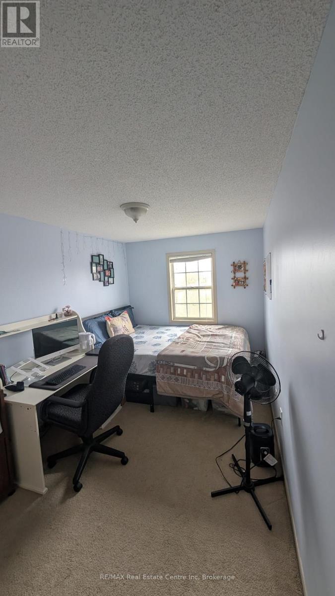
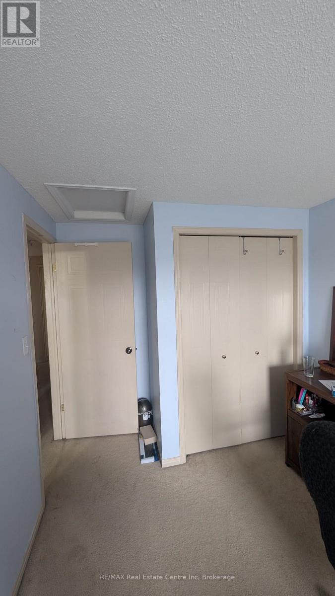
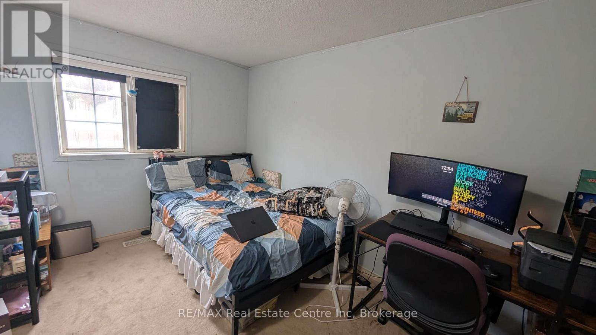
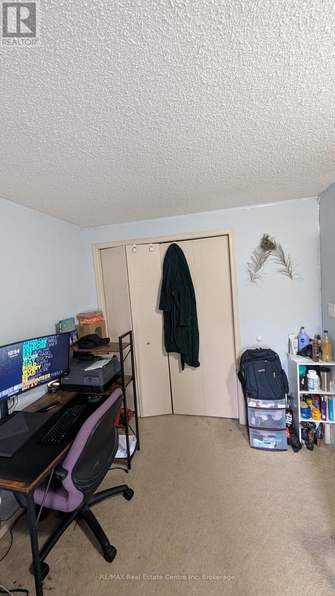
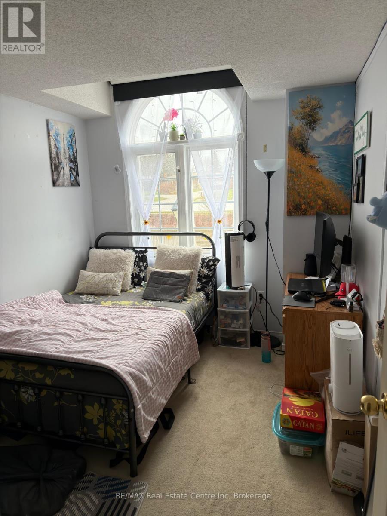
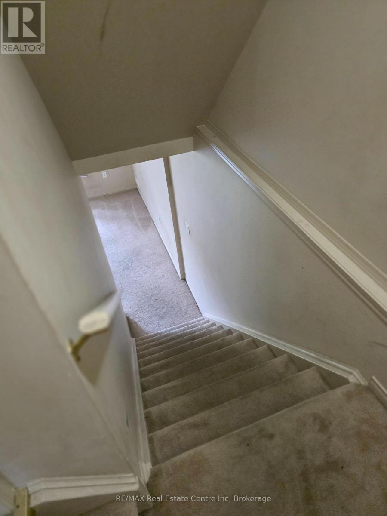
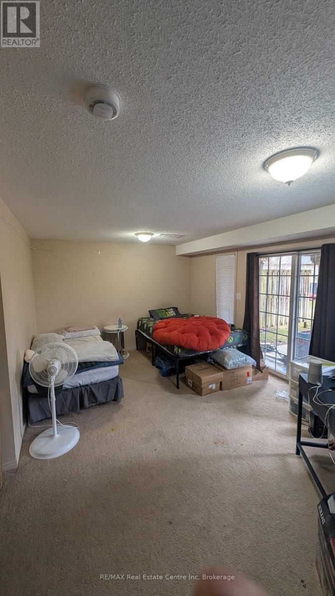
$170 MonthlyWelcome to Unit 99 - 1155 Gordon St., a perfectly located 4-bedroom home just minutes from the University of Guelph. Conveniently close to shopping, public transit, restaurants, and everyday amenities, this bright and spacious home is ideal for students, university staff, or young professionals. The main floor features a functional open-concept layout with plenty of natural light, including a spacious living room, kitchen, powder room, and front entry closet for coats and shoes. The second floor offers four spacious bedrooms, each with its own closet, along with a full bathroom for added comfort and convenience. The walkout basement, combined with an additional full bathroom, provides extra living space and functionality. Located in a highly sought-after South Guelph community with easy access to major routes and transit, this is a fantastic rental opportunity in a prime location! (id:13139)
Property Details
| MLS® Number | X12970420 |
| Property Type | Single Family |
| Community Name | Kortright West |
| CommunityFeatures | Pets Not Allowed |
| Features | In Suite Laundry |
| ParkingSpaceTotal | 2 |
Building
| BathroomTotal | 3 |
| BedroomsAboveGround | 4 |
| BedroomsTotal | 4 |
| Amenities | Storage - Locker |
| Appliances | Water Softener |
| BasementDevelopment | Finished |
| BasementFeatures | Walk Out |
| BasementType | N/a (finished) |
| CoolingType | Central Air Conditioning |
| ExteriorFinish | Vinyl Siding |
| FoundationType | Poured Concrete |
| HeatingFuel | Natural Gas |
| HeatingType | Forced Air |
| StoriesTotal | 2 |
| SizeInterior | 1200 - 1399 Sqft |
| Type | Row / Townhouse |
Parking
| Attached Garage | |
| Garage |
Land
| Acreage | No |
Rooms
| Level | Type | Length | Width | Dimensions |
|---|---|---|---|---|
| Second Level | Bedroom | 3 m | 4 m | 3 m x 4 m |
| Second Level | Bedroom 2 | 3 m | 4 m | 3 m x 4 m |
| Second Level | Bedroom 3 | 3 m | 4 m | 3 m x 4 m |
| Second Level | Bedroom 4 | 3 m | 4 m | 3 m x 4 m |
| Basement | Bedroom | 3 m | 4 m | 3 m x 4 m |
| Ground Level | Kitchen | 3 m | 4 m | 3 m x 4 m |
| Ground Level | Living Room | 4 m | 5 m | 4 m x 5 m |
Interested?
Contact us for more information

The trademarks REALTOR®, REALTORS®, and the REALTOR® logo are controlled by The Canadian Real Estate Association (CREA) and identify real estate professionals who are members of CREA. The trademarks MLS®, Multiple Listing Service® and the associated logos are owned by The Canadian Real Estate Association (CREA) and identify the quality of services provided by real estate professionals who are members of CREA. The trademark DDF® is owned by The Canadian Real Estate Association (CREA) and identifies CREA's Data Distribution Facility (DDF®)
May 20 2026 07:00:47
Muskoka Haliburton Orillia – The Lakelands Association of REALTORS®
RE/MAX Real Estate Centre Inc