
613 Oak Crescent Centre Wellington, Ontario N1M 2W5

$295,000
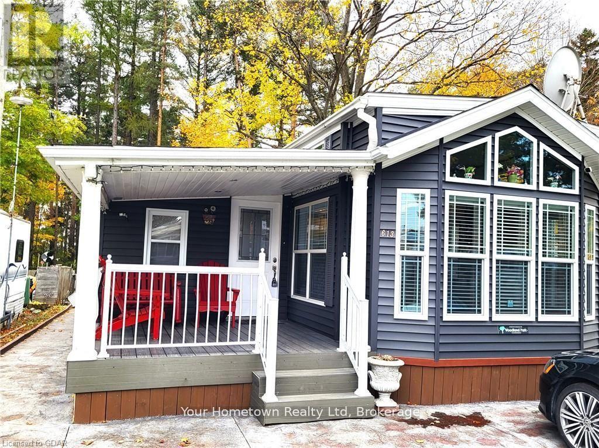
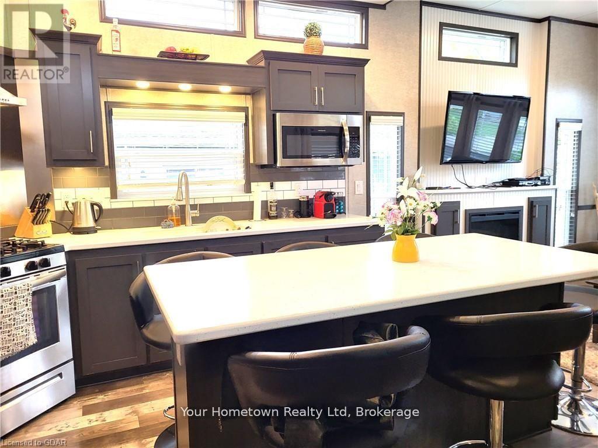
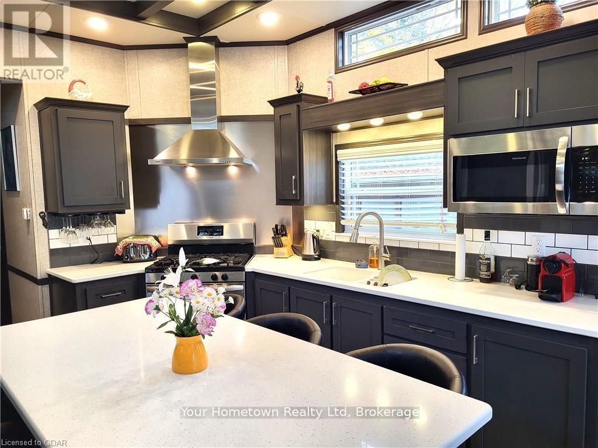
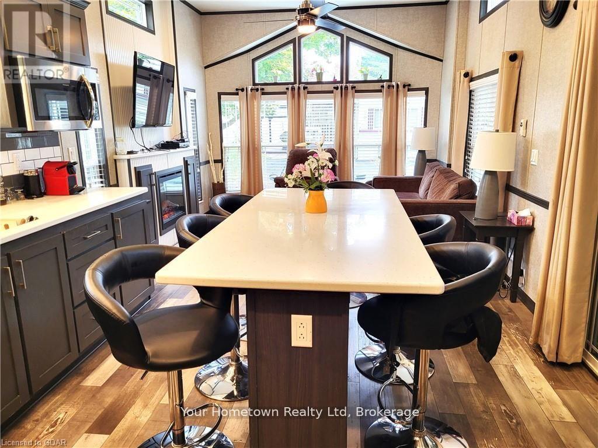
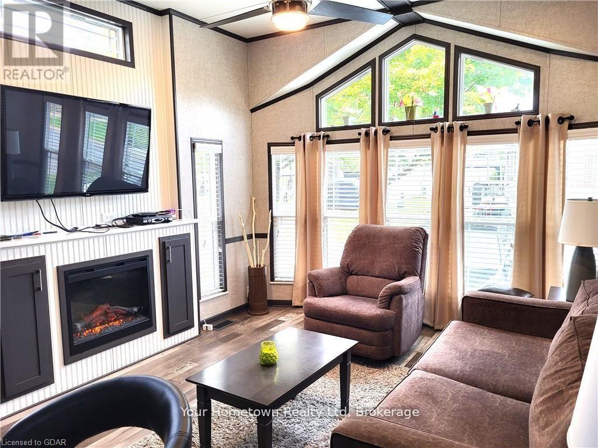
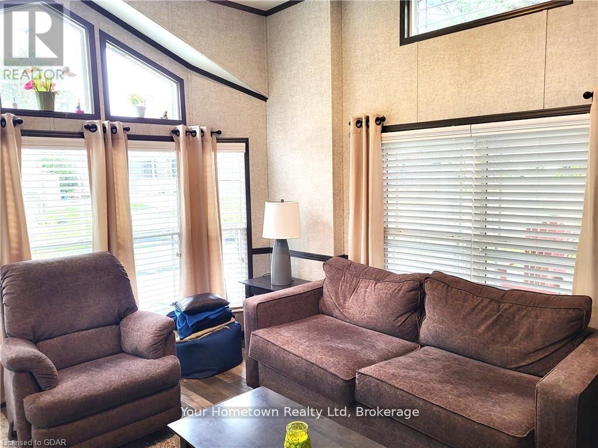
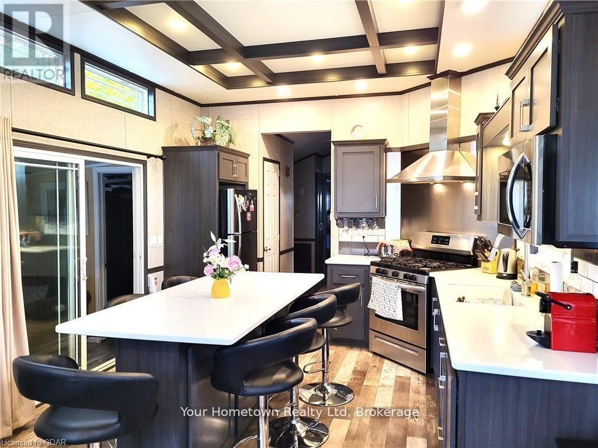
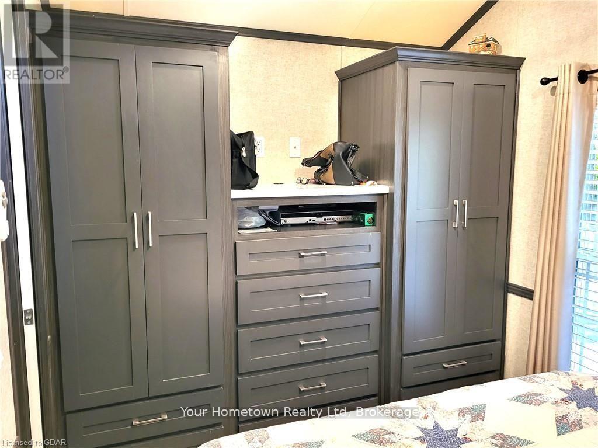
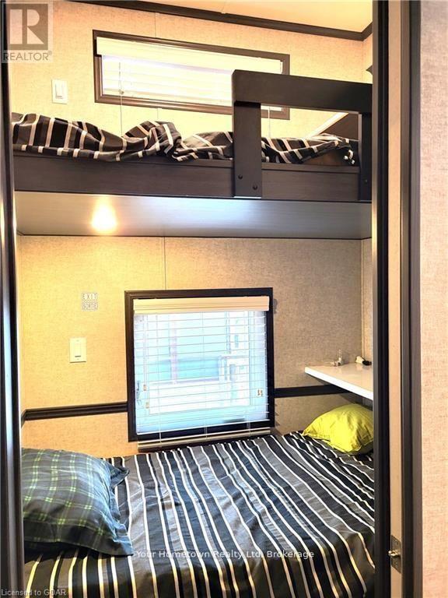
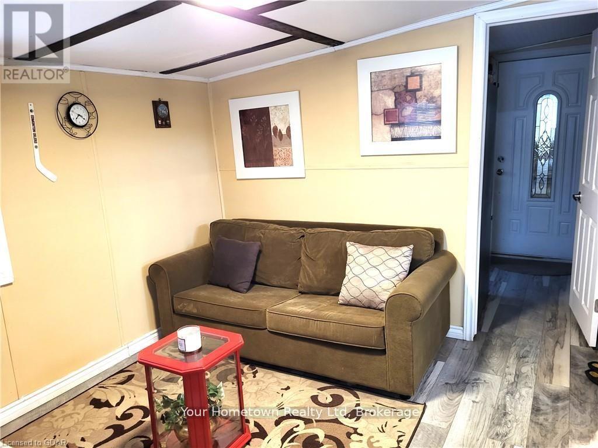
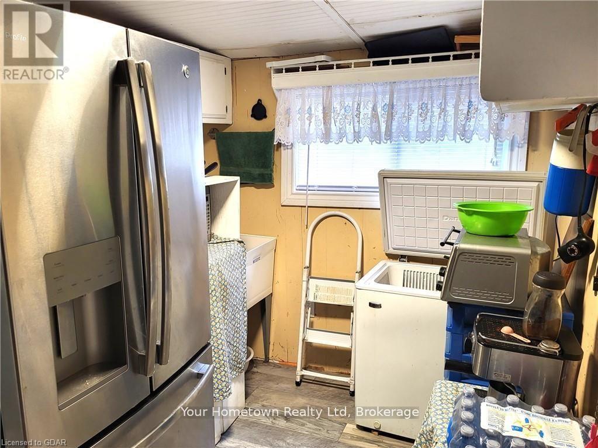
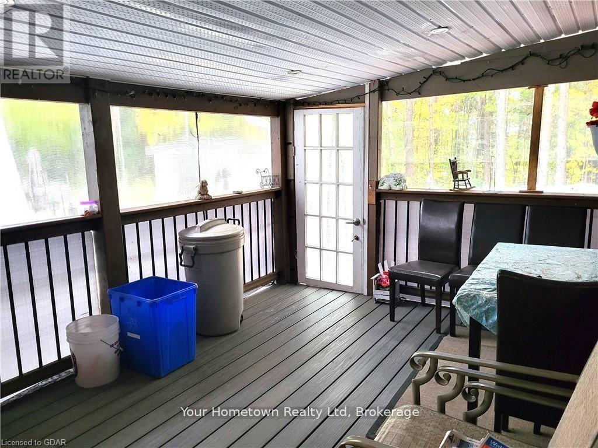
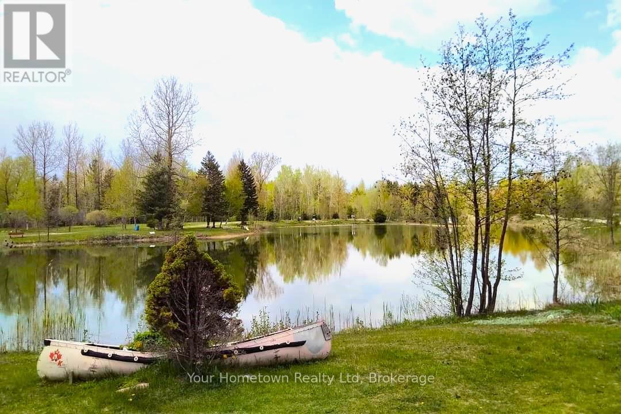
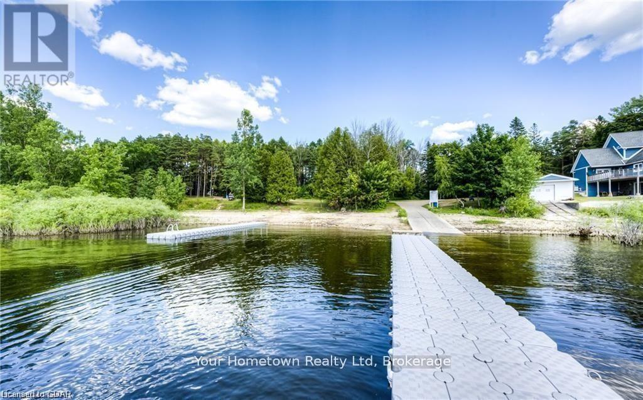
Absolutely stunning. This seasonal unit has everything you can think of and more. From the top with the high and detailed ceiling to the very bottom where there is a cement pad and extra storage. Inside the beautiful kitchen has a large island and quartz counters. Lots of storage through out the home and even more outside in the shed. This home backs right onto the woods to the lake, you have your own private path to the water. Check out the photos! (id:13139)
Property Details
| MLS® Number | X12999914 |
| Property Type | Single Family |
| Community Name | Rural Centre Wellington East |
| EquipmentType | Propane Tank |
| Features | Backs On Greenbelt, Conservation/green Belt |
| ParkingSpaceTotal | 2 |
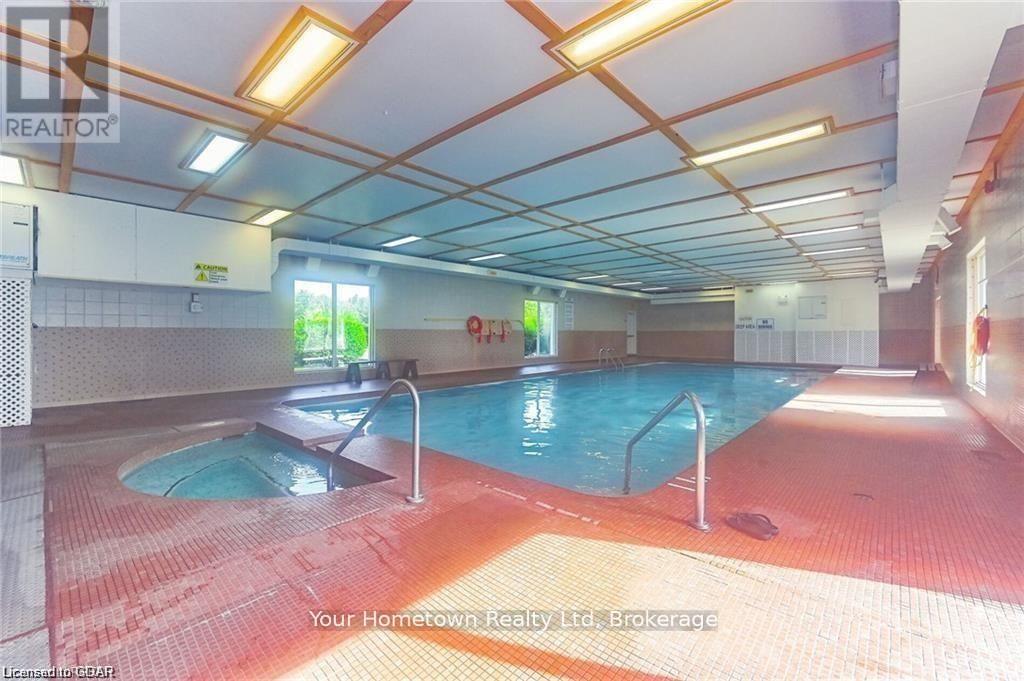
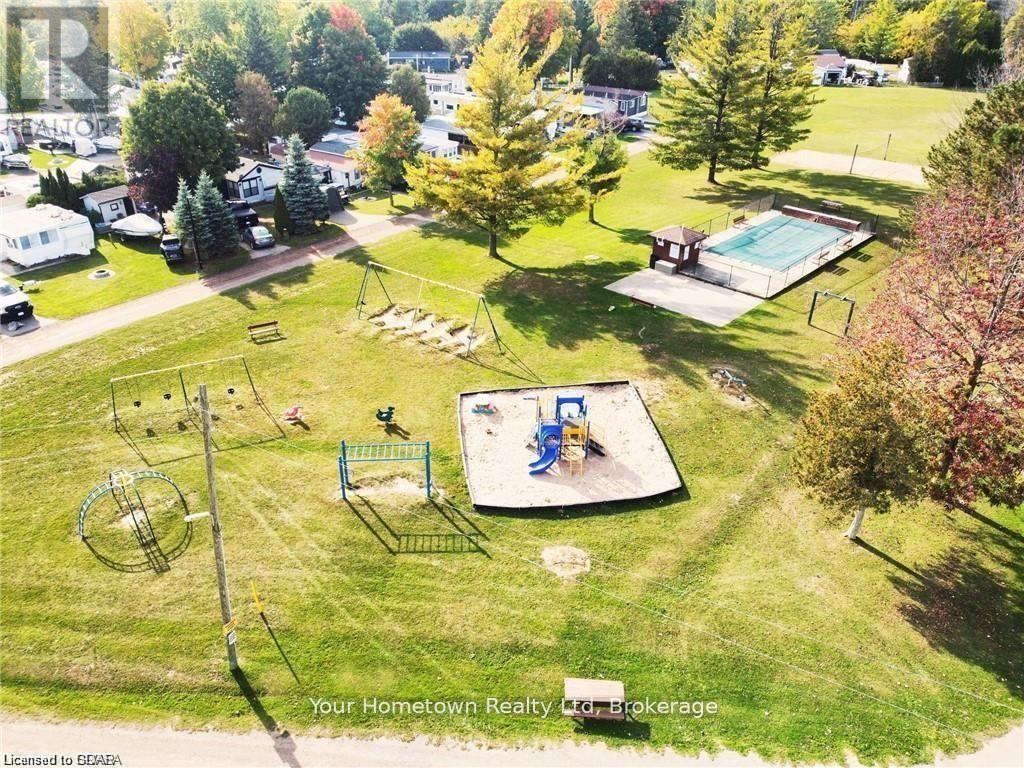
| PoolType | Indoor Pool, Outdoor Pool |
| RentalEquipmentType | Propane Tank |
| Structure | Porch, Shed |
Building
| BathroomTotal | 1 |
| BedroomsAboveGround | 2 |
| BedroomsTotal | 2 |
| Age | 6 To 15 Years |
| Appliances | Range, Furniture, Water Heater, Microwave, Hood Fan, Gas Stove(s), Window Coverings, Refrigerator |
| ArchitecturalStyle | Bungalow |
| BasementType | None |
| ConstructionStyleOther | Seasonal |
| CoolingType | Central Air Conditioning |
| ExteriorFinish | Vinyl Siding |
| FireplacePresent | Yes |
| FireplaceTotal | 1 |
| FoundationType | Poured Concrete |
| HeatingFuel | Propane |
| HeatingType | Forced Air |
| StoriesTotal | 1 |
| SizeInterior | 700 - 1100 Sqft |
| Type | Mobile Home |
| UtilityWater | Community Water System |
Parking
| No Garage |
Land
| Acreage | No |
| Sewer | Septic System |
| SizeDepth | 75 Ft |
| SizeFrontage | 40 Ft |
| SizeIrregular | 40 X 75 Ft |
| SizeTotalText | 40 X 75 Ft |
| ZoningDescription | Rec |
Rooms
| Level | Type | Length | Width | Dimensions |
|---|---|---|---|---|
| Main Level | Kitchen | 3.66 m | 3.96 m | 3.66 m x 3.96 m |
| Main Level | Living Room | 3.66 m | 3.35 m | 3.66 m x 3.35 m |
| Main Level | Bedroom | 1.65 m | 2.01 m | 1.65 m x 2.01 m |
| Main Level | Bathroom | 1.65 m | 1.83 m | 1.65 m x 1.83 m |
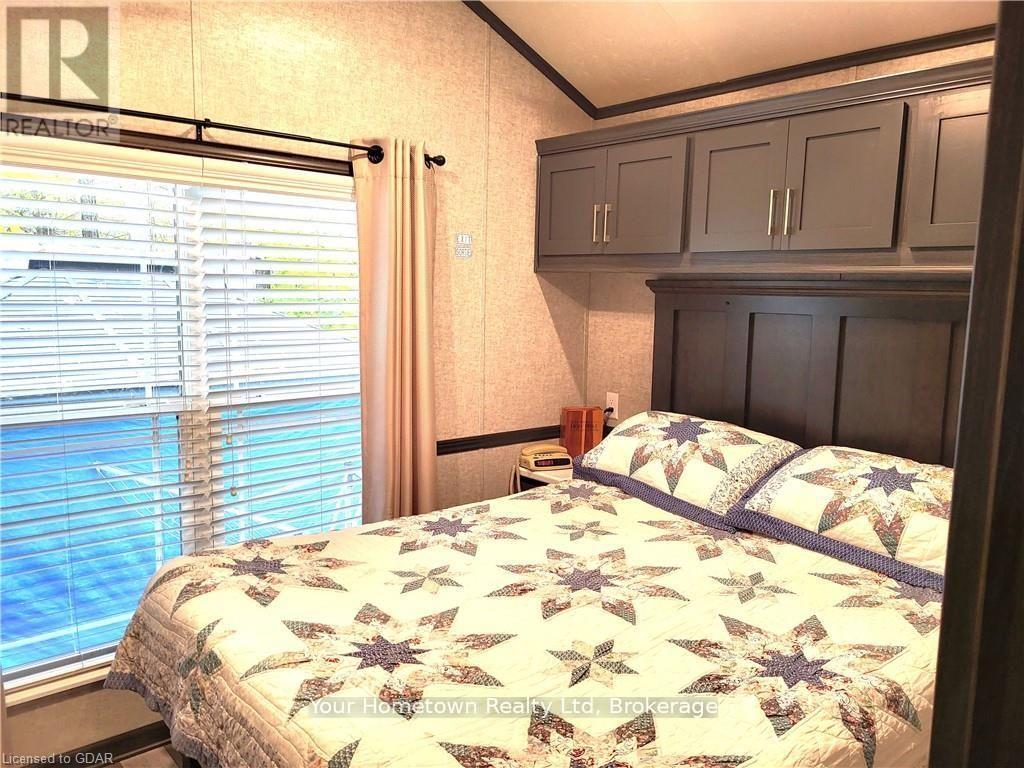
| Main Level | Primary Bedroom | 3.66 m | 2.13 m | 3.66 m x 2.13 m |
| Main Level | Utility Room | 3.05 m | 2.13 m | 3.05 m x 2.13 m |
| Main Level | Family Room | 3.05 m | 3.66 m | 3.05 m x 3.66 m |
| Main Level | Recreational, Games Room | 3.05 m | 3.05 m | 3.05 m x 3.05 m |
| Main Level | Recreational, Games Room | 3.05 m | 4.27 m | 3.05 m x 4.27 m |
Utilities
| Cable | Available |
| Electricity | Installed |
Interested?
Contact us for more information

The trademarks REALTOR®, REALTORS®, and the REALTOR® logo are controlled by The Canadian Real Estate Association (CREA) and identify real estate professionals who are members of CREA. The trademarks MLS®, Multiple Listing Service® and the associated logos are owned by The Canadian Real Estate Association (CREA) and identify the quality of services provided by real estate professionals who are members of CREA. The trademark DDF® is owned by The Canadian Real Estate Association (CREA) and identifies CREA's Data Distribution Facility (DDF®)
April 15 2026 01:30:42
Muskoka Haliburton Orillia – The Lakelands Association of REALTORS®
Your Hometown Realty Ltd