
2718 Wilkinson Road Dysart Et Al (Guilford), Ontario K0M 1S0

$2,000,000
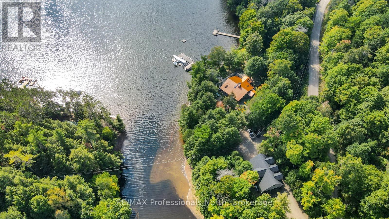
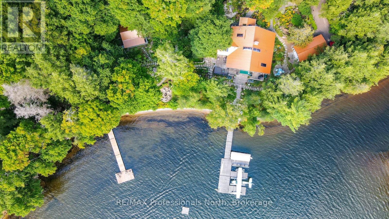
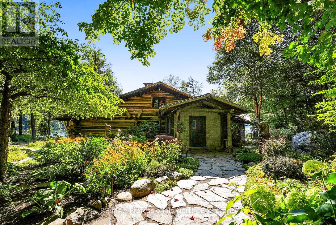
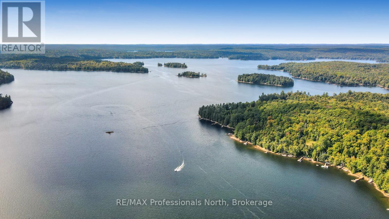
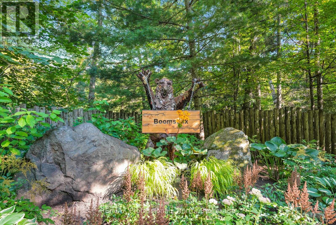
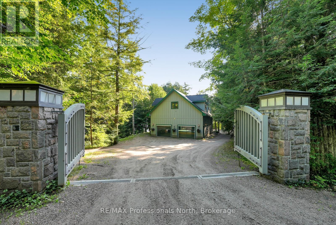
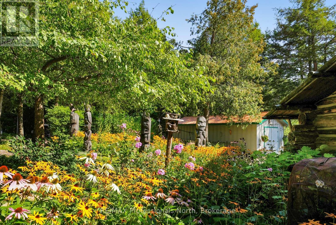
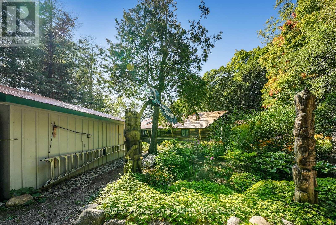
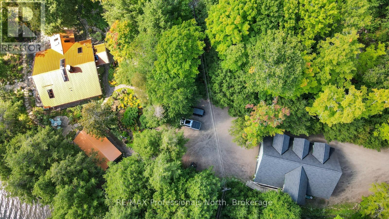
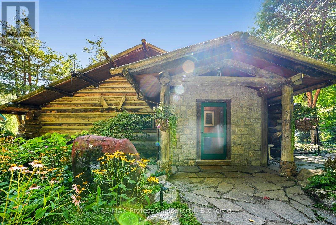
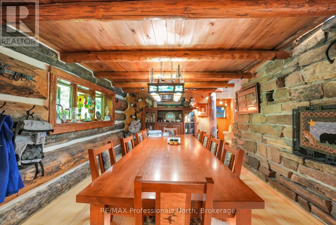
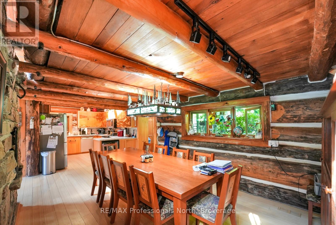
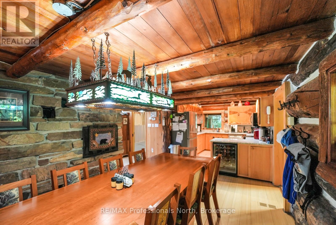
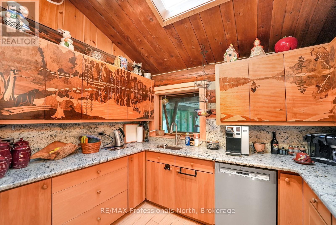
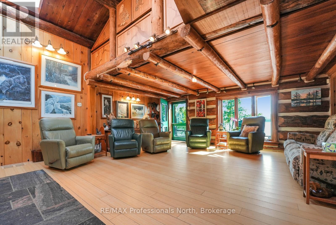
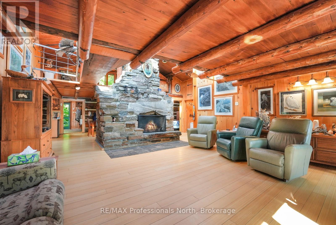
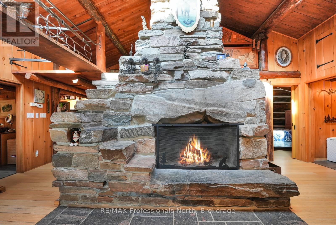
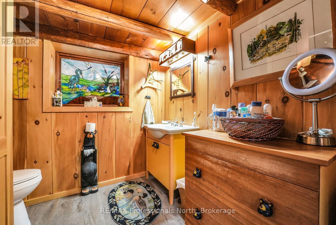
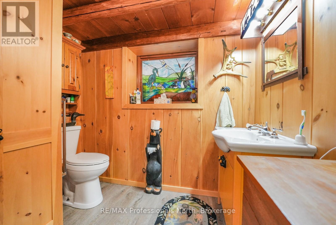
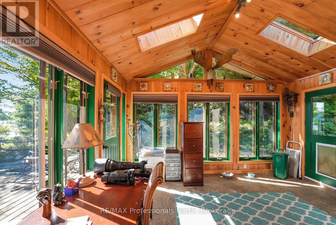
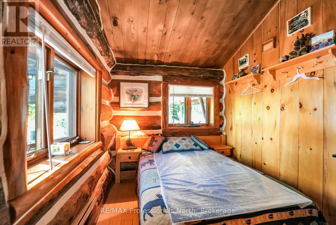
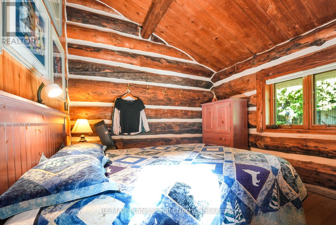
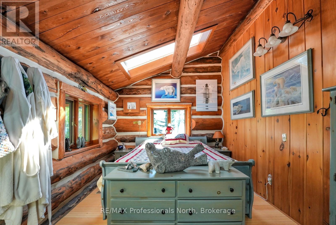
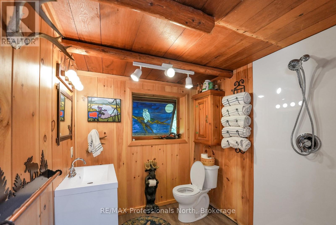
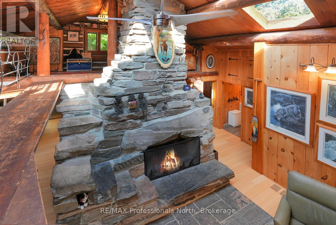
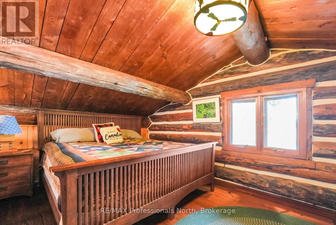
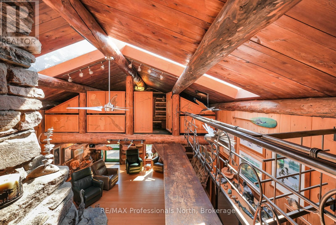
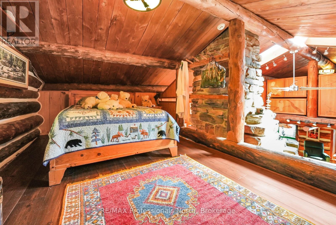
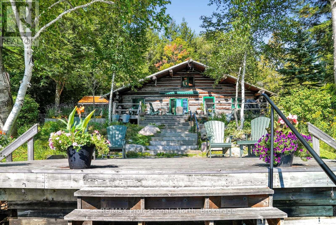
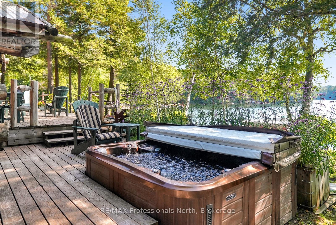
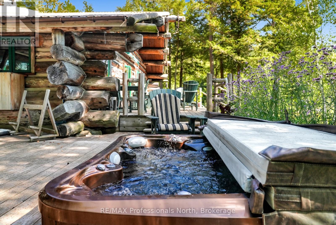
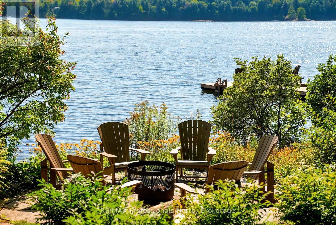
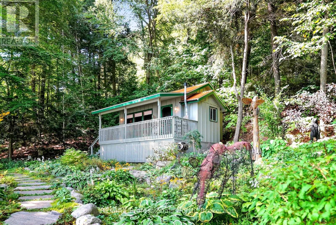
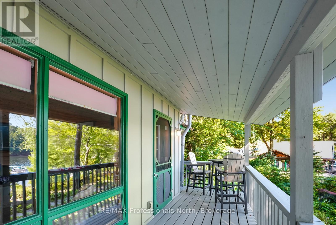
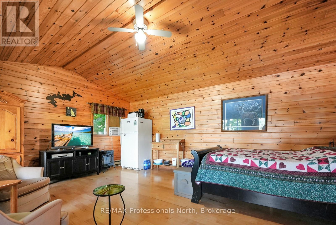
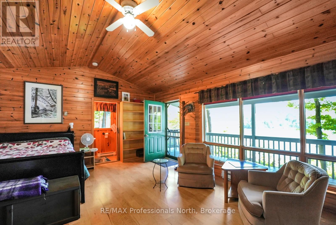
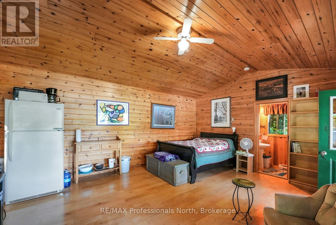
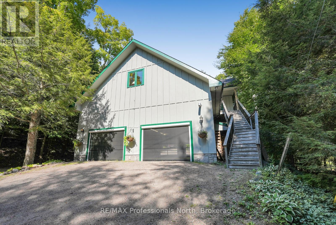
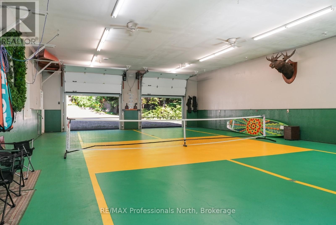
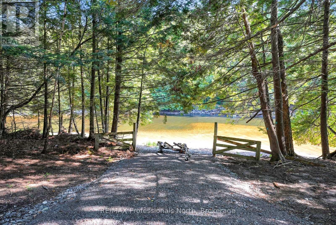
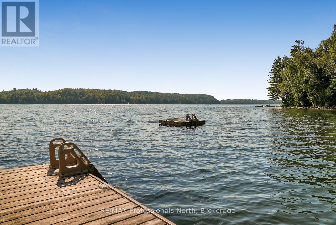
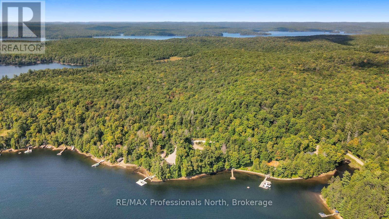
Welcome to "Boomstick" - a truly iconic property set along the pristine shores of Kennisis Lake. Originally built as a historic hunt camp by the owners of Haliburton Forest, this one-of-a-kind retreat blends rich heritage with thoughtful modern updates, creating a lakeside experience unlike any other. Boasting an impressive 546 feet of sandy waterfront and coveted southwesterly exposure, you'll enjoy all-day sun and unforgettable sunset views stretching across the lake. The main residence offers five bedrooms and two bathrooms, where warm bamboo flooring, custom marquetry cabinetry, and a striking double-sided stone fireplace create a space that is both inviting and full of character. Designed for year-round comfort, the home is equipped with a Generac backup system and a new furnace for added peace of mind. Set on 1.98 acres-with the rare opportunity to acquire an additional 69.5 acres across the road-this property is a private natural playground. Winding trails, curated outdoor art, and serene forested surroundings make every corner feel intentional and inspiring. A private boat launch provides effortless access to Kennisis Lake, while the property's outbuildings elevate both function and recreation. These include a 16' x 32' insulated workshop, a 320 sq ft bunkie with composting toilet, and a spacious garage reimagined as an indoor pickleball court with second-level storage. "Boomstick" is more than a property-it's a legacy retreat, offering an extraordinary blend of history, privacy, and lakeside living in the heart of Haliburton County. (id:13139)
Property Details
| MLS® Number | X13019612 |
| Property Type | Single Family |
| Community Name | Guilford |
| Easement | Unknown |
| Features | Flat Site |
| ParkingSpaceTotal | 14 |
| Structure | Deck |
| ViewType | Lake View, Direct Water View |
| WaterFrontType | Waterfront On Lake |
Building
| BathroomTotal | 2 |
| BedroomsAboveGround | 5 |
| BedroomsTotal | 5 |
| Amenities | Fireplace(s) |
| BasementDevelopment | Unfinished |
| BasementType | Crawl Space (unfinished) |
| ConstructionStyleAttachment | Detached |
| CoolingType | None |
| ExteriorFinish | Log |
| FireplacePresent | Yes |
| FireplaceTotal | 1 |
| FoundationType | Stone |
| HeatingFuel | Propane |
| HeatingType | Forced Air |
| StoriesTotal | 2 |
| SizeInterior | 2000 - 2500 Sqft |
| Type | House |
| UtilityPower | Generator |
| UtilityWater | Drilled Well |
Parking
| Detached Garage | |
| Garage |
Land
| AccessType | Year-round Access, Private Docking |
| Acreage | No |
| Sewer | Septic System |
| SizeDepth | 167 Ft ,4 In |
| SizeFrontage | 546 Ft |
| SizeIrregular | 546 X 167.4 Ft |
| SizeTotalText | 546 X 167.4 Ft|1/2 - 1.99 Acres |
| ZoningDescription | Wr |
Rooms
| Level | Type | Length | Width | Dimensions |
|---|---|---|---|---|
| Second Level | Bedroom 4 | 5.66 m | 3.05 m | 5.66 m x 3.05 m |
| Second Level | Bedroom 5 | 3.35 m | 5.79 m | 3.35 m x 5.79 m |
| Main Level | Foyer | 3.35 m | 2.13 m | 3.35 m x 2.13 m |
| Main Level | Sunroom | 3.81 m | 4.57 m | 3.81 m x 4.57 m |
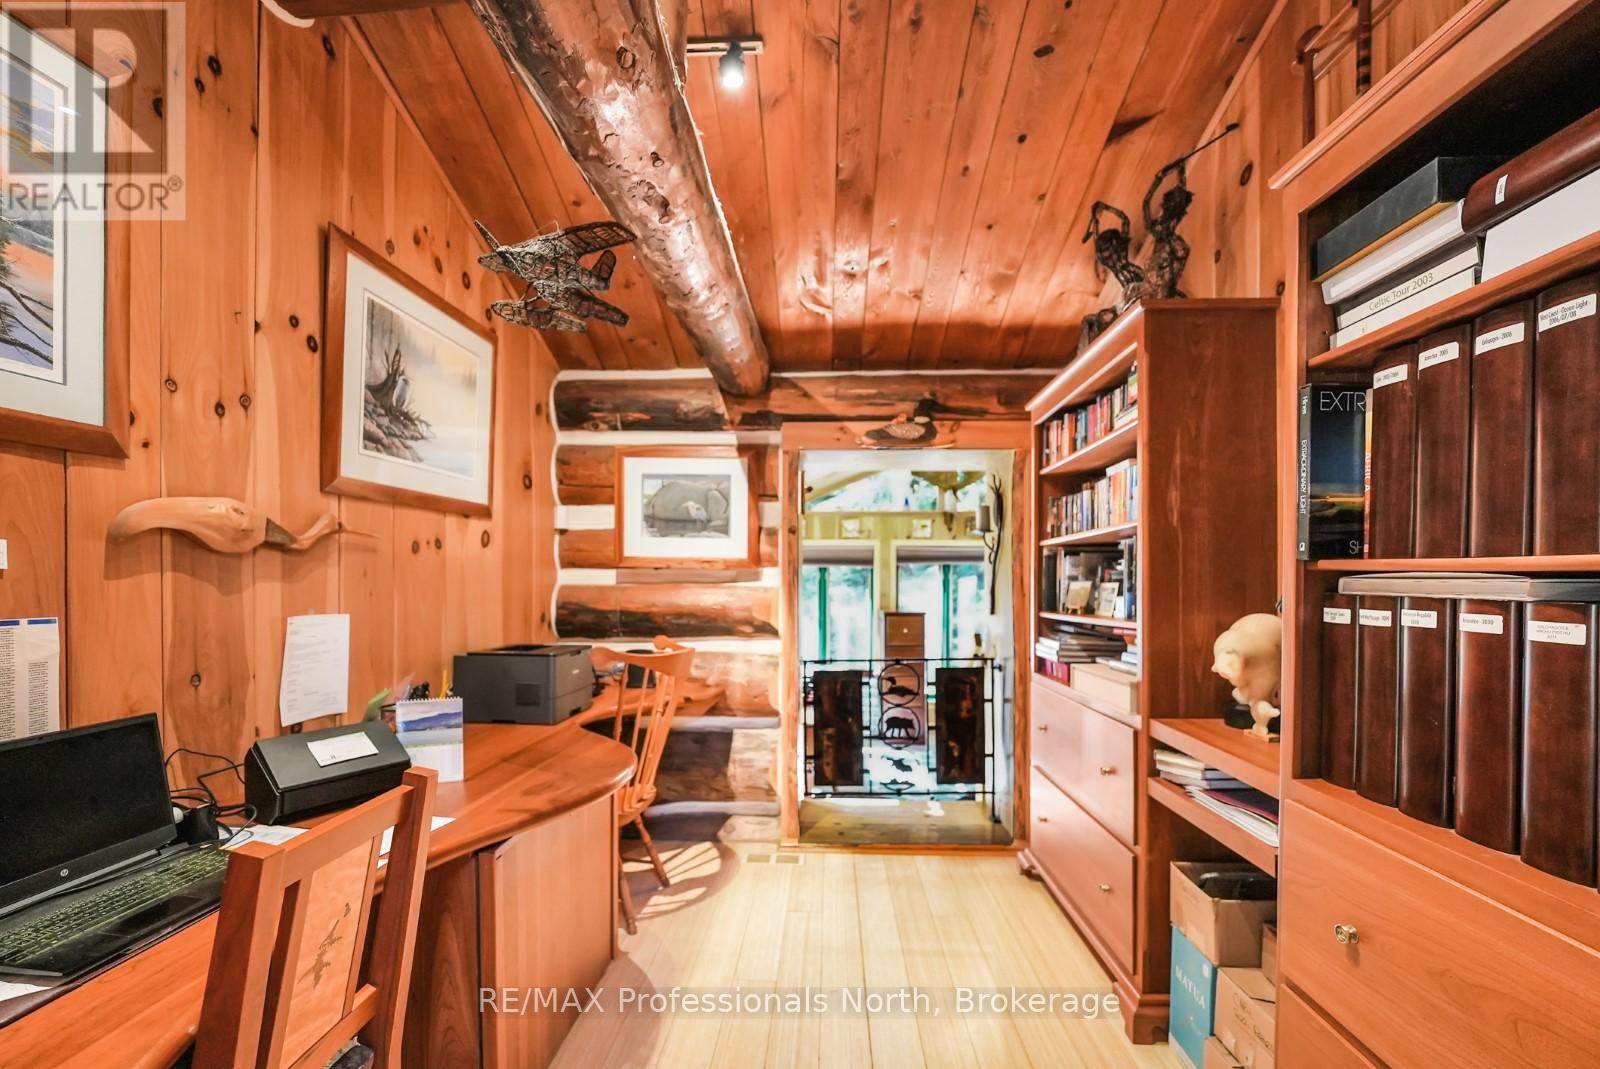
| Main Level | Office | 3.05 m | 2.64 m | 3.05 m x 2.64 m |
| Main Level | Bathroom | 2.95 m | 2.34 m | 2.95 m x 2.34 m |
| Main Level | Kitchen | 3.3 m | 8.84 m | 3.3 m x 8.84 m |
| Main Level | Bedroom 2 | 3.2 m | 2.95 m | 3.2 m x 2.95 m |
| Main Level | Bathroom | 2.18 m | 2.03 m | 2.18 m x 2.03 m |
| Main Level | Primary Bedroom | 3.23 m | 5.49 m | 3.23 m x 5.49 m |
| Main Level | Bedroom 3 | 2.95 m | 2.34 m | 2.95 m x 2.34 m |
| Main Level | Living Room | 5.79 m | 7.62 m | 5.79 m x 7.62 m |
Utilities
| Wireless | Available |
| Electricity Connected | Connected |
https://www.realtor.ca/real-estate/29628555/2718-wilkinson-road-dysart-et-al-guilford-guilford
Interested?
Contact us for more information

The trademarks REALTOR®, REALTORS®, and the REALTOR® logo are controlled by The Canadian Real Estate Association (CREA) and identify real estate professionals who are members of CREA. The trademarks MLS®, Multiple Listing Service® and the associated logos are owned by The Canadian Real Estate Association (CREA) and identify the quality of services provided by real estate professionals who are members of CREA. The trademark DDF® is owned by The Canadian Real Estate Association (CREA) and identifies CREA's Data Distribution Facility (DDF®)
April 20 2026 04:03:07
Muskoka Haliburton Orillia – The Lakelands Association of REALTORS®
RE/MAX Professionals North