
111 Anderson Drive Kawartha Lakes (Fenelon), Ontario K0M 1G0

$619,900
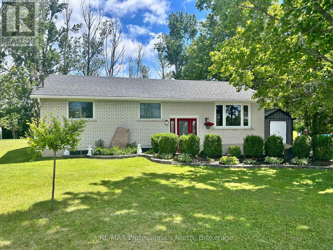
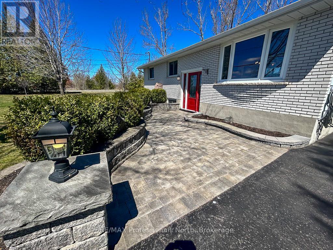
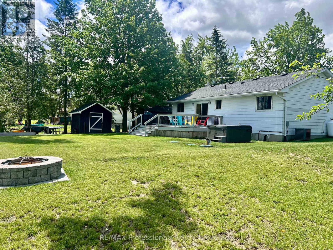
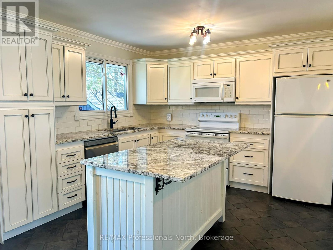
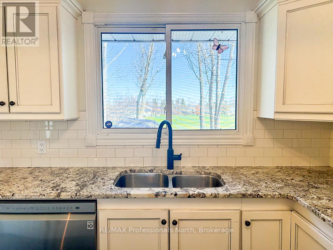
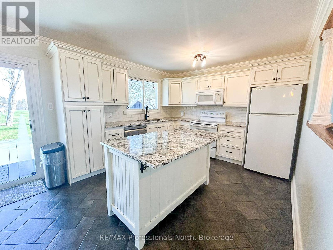
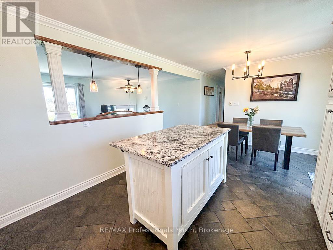
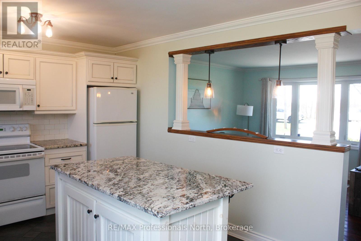
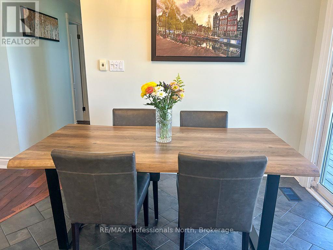
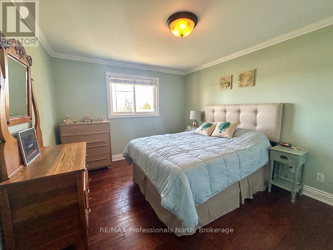
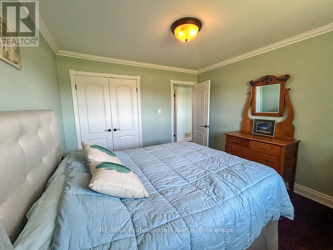
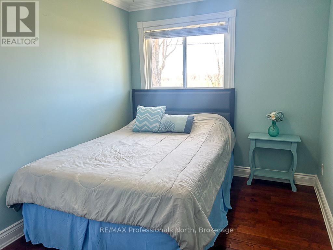
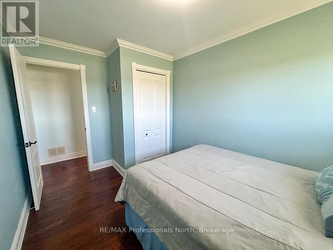
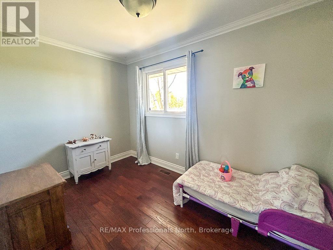
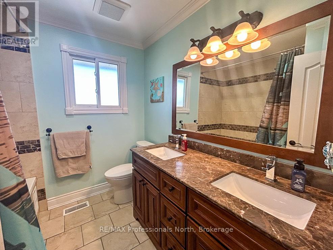
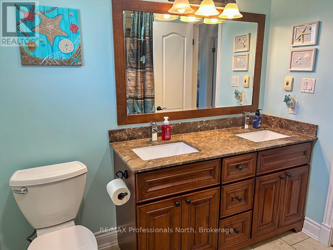
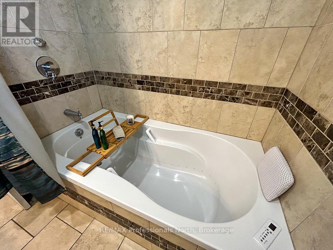
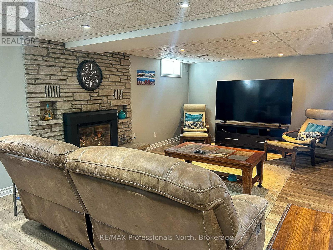
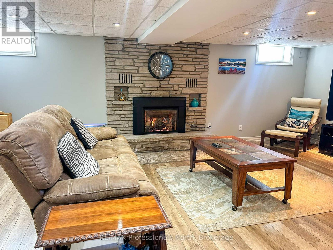
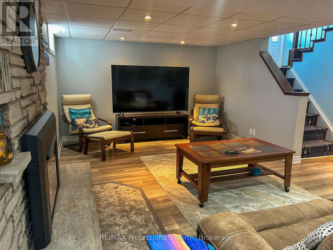
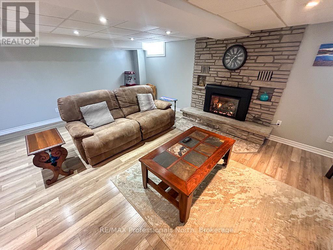
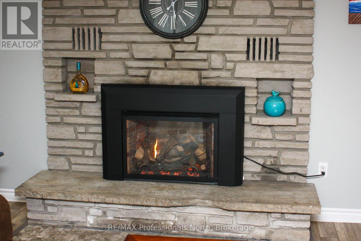
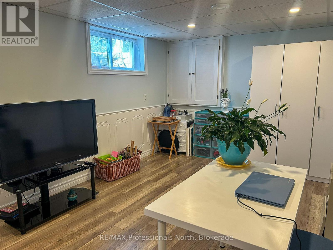
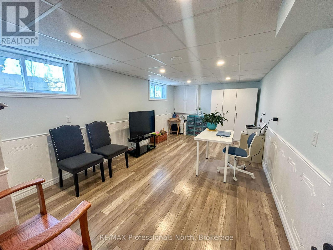
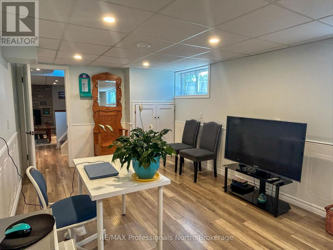
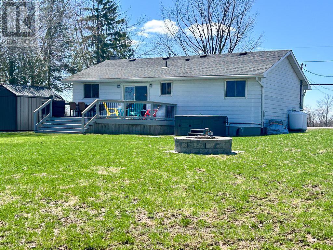
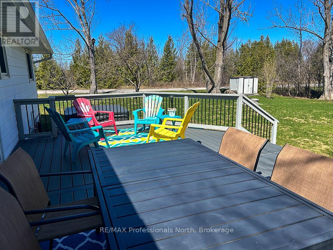
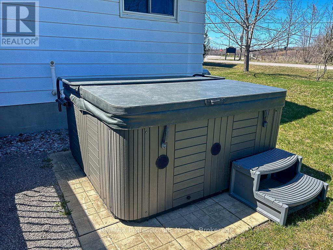
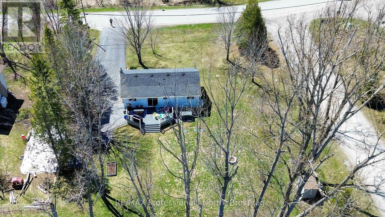
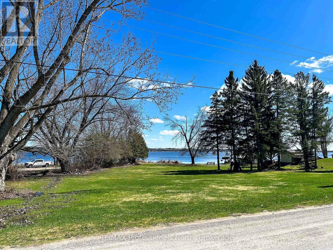
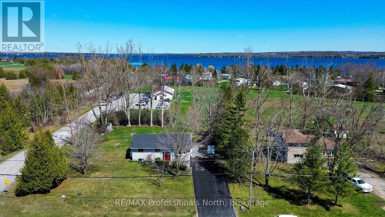
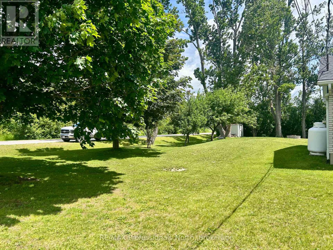
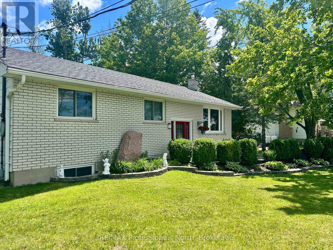
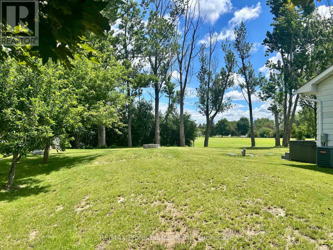
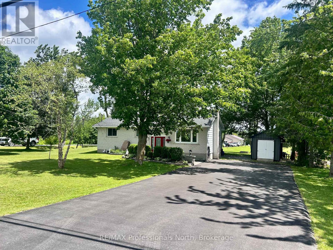
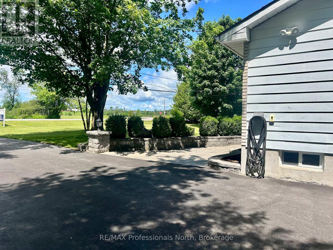
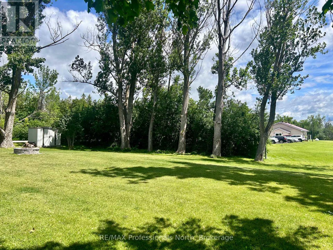
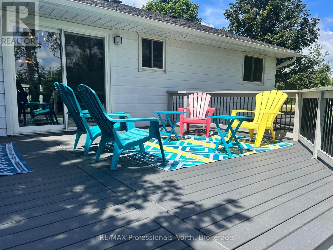
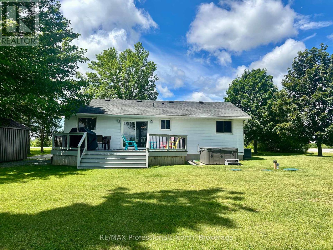
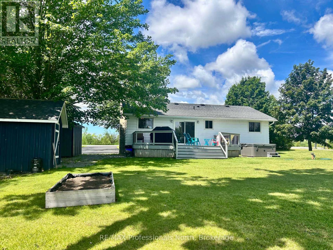
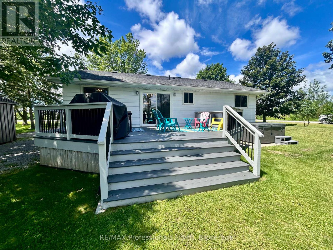
Welcome to 111 Anderson Drive, a meticulously maintained retreat in the heart of Cameron that perfectly balances pride of ownership with modern upgrades. This 3+1 bedroom home offers a bright and functional layout, with three spacious bedrooms on the main level and a versatile fourth bedroom downstairs-ideal for a home office, guest suite, or growing family. A bright spacious kitchen with seating area offers a welcoming place to gather. Enjoy radiant heat floors in the kitchen and bathroom on those cold winter mornings. Every inch of this property has been beautifully kept, reflecting a level of care that ensures a truly turn-key experience for its next lucky owners.This property is packed with high-value features designed for a low-maintenance, worry-free lifestyle. Residents enjoy exclusive water access through the local association, making it easy to embrace the best of the Kawartha Lakes. The outdoor living space is a true highlight, featuring a stunning deck built with premium Trex decking boards for lasting durability and a private hot tub perfect for evening relaxation. Maintenance is further simplified with a newer septic system and gutter protection on the eavestroughs, ensuring your weekends are spent enjoying the home rather than working on it.Located in a desirable community with easy access to both the amenities of Lindsay and the beauty of Sturgeon Lake, 111 Anderson Drive represents an incredible opportunity to own a move-in-ready gem. (id:13139)
Property Details
| MLS® Number | X13024640 |
| Property Type | Single Family |
| Community Name | Fenelon |
| AmenitiesNearBy | Park |
| EquipmentType | Propane Tank |
| Features | Flat Site |
| ParkingSpaceTotal | 6 |
| RentalEquipmentType | Propane Tank |
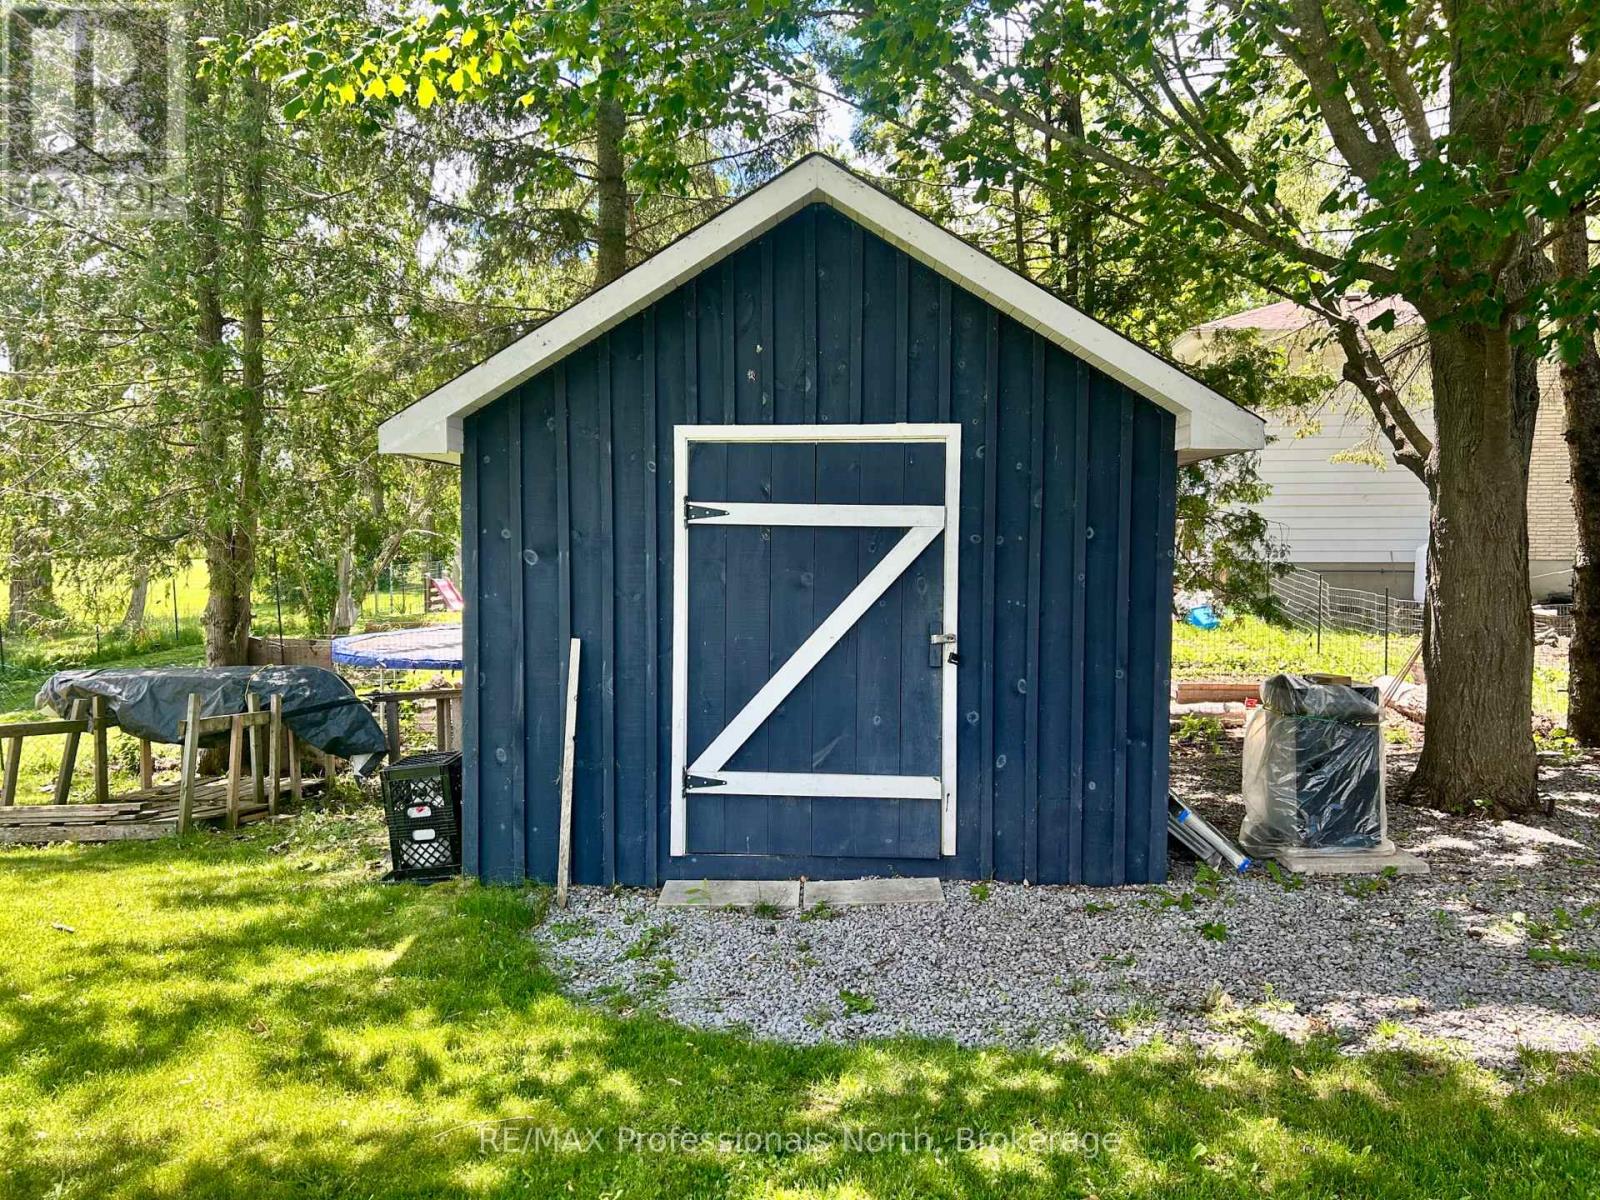
| Structure | Deck, Shed |
Building
| BathroomTotal | 1 |
| BedroomsAboveGround | 3 |
| BedroomsBelowGround | 1 |
| BedroomsTotal | 4 |
| Amenities | Fireplace(s) |
| Appliances | Hot Tub, Water Heater, Water Softener, Water Meter, Dryer, Freezer, Stove, Washer, Refrigerator |
| ArchitecturalStyle | Bungalow |
| BasementDevelopment | Partially Finished |
| BasementType | Full (partially Finished) |
| ConstructionStyleAttachment | Detached |
| CoolingType | Central Air Conditioning |
| ExteriorFinish | Brick Facing, Vinyl Siding |
| FireplacePresent | Yes |
| FlooringType | Hardwood |
| FoundationType | Block |
| HeatingFuel | Propane |
| HeatingType | Forced Air, Radiant Heat |
| StoriesTotal | 1 |
| SizeInterior | 700 - 1100 Sqft |
| Type | House |
| UtilityWater | Municipal Water, Community Water System |
Parking
| No Garage |
Land
| Acreage | No |
| LandAmenities | Park |
| Sewer | Septic System |
| SizeDepth | 150 Ft |
| SizeFrontage | 106 Ft |
| SizeIrregular | 106 X 150 Ft |
| SizeTotalText | 106 X 150 Ft |
| ZoningDescription | Rr3 |
Rooms
| Level | Type | Length | Width | Dimensions |
|---|---|---|---|---|
| Lower Level | Utility Room | 1.7 m | 1.7 m | 1.7 m x 1.7 m |
| Lower Level | Other | 3.65 m | 6.01 m | 3.65 m x 6.01 m |
| Lower Level | Bedroom 4 | 3.24 m | 5.83 m | 3.24 m x 5.83 m |
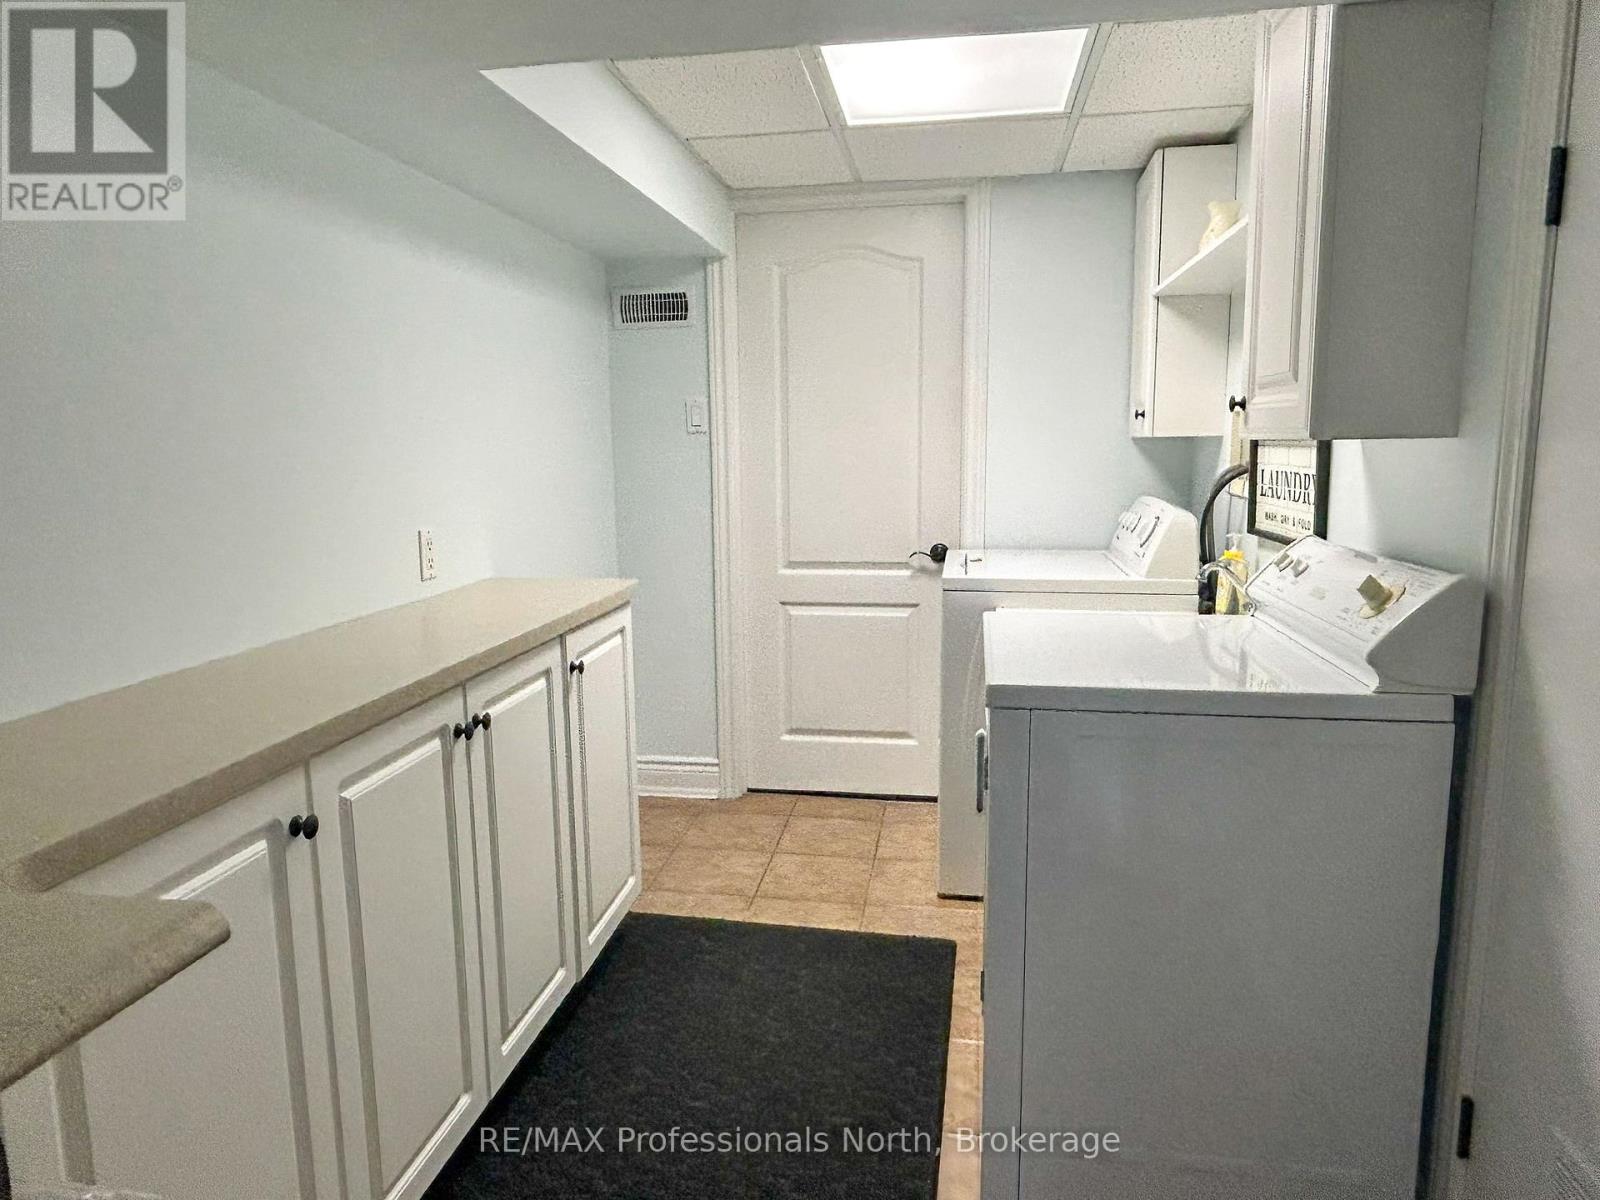
| Lower Level | Laundry Room | 1.94 m | 3.42 m | 1.94 m x 3.42 m |
| Lower Level | Recreational, Games Room | 6.93 m | 5.56 m | 6.93 m x 5.56 m |
| Main Level | Kitchen | 3.4 m | 2.65 m | 3.4 m x 2.65 m |
| Main Level | Dining Room | 3.4 m | 3.1 m | 3.4 m x 3.1 m |
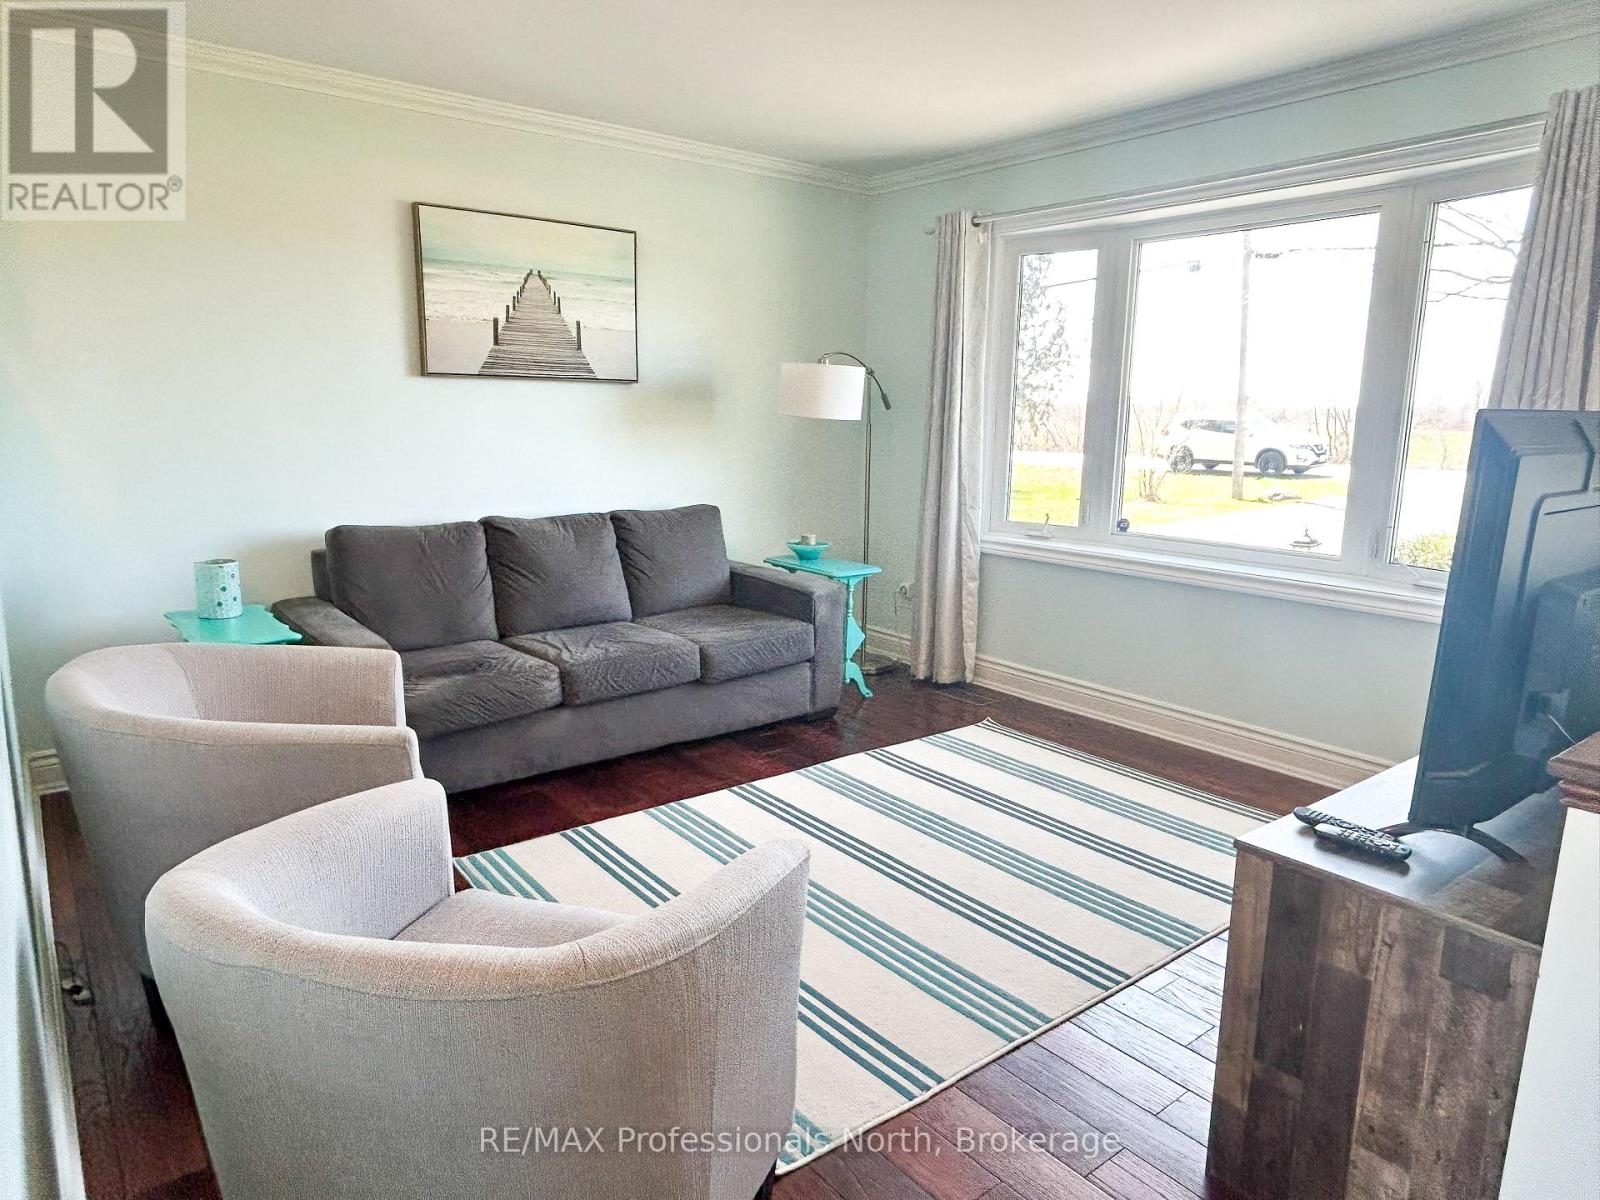
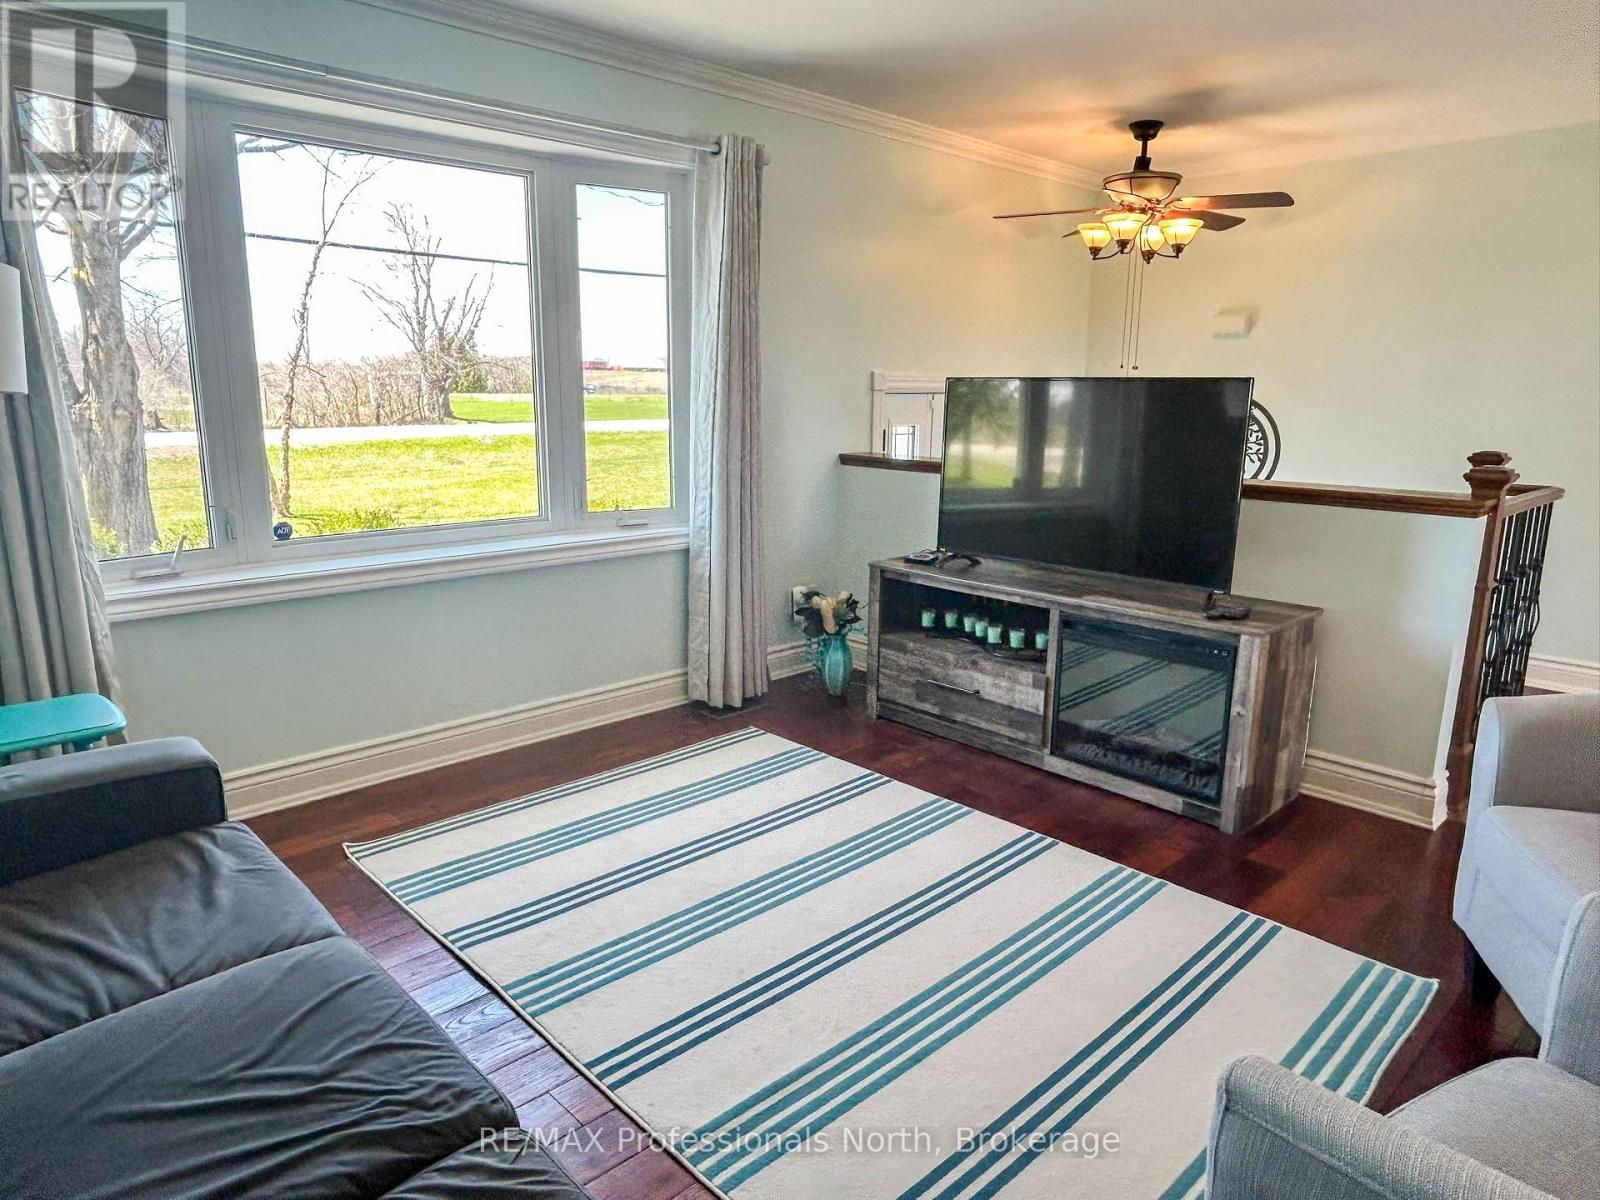
| Main Level | Living Room | 3.72 m | 3.84 m | 3.72 m x 3.84 m |
| Main Level | Primary Bedroom | 3.77 m | 3.36 m | 3.77 m x 3.36 m |
| Main Level | Bedroom 2 | 3.79 m | 2.59 m | 3.79 m x 2.59 m |
| Main Level | Bedroom 3 | 2.34 m | 3.51 m | 2.34 m x 3.51 m |
| Main Level | Bathroom | 2.34 m | 2.42 m | 2.34 m x 2.42 m |
https://www.realtor.ca/real-estate/29634206/111-anderson-drive-kawartha-lakes-fenelon-fenelon
Interested?
Contact us for more information

The trademarks REALTOR®, REALTORS®, and the REALTOR® logo are controlled by The Canadian Real Estate Association (CREA) and identify real estate professionals who are members of CREA. The trademarks MLS®, Multiple Listing Service® and the associated logos are owned by The Canadian Real Estate Association (CREA) and identify the quality of services provided by real estate professionals who are members of CREA. The trademark DDF® is owned by The Canadian Real Estate Association (CREA) and identifies CREA's Data Distribution Facility (DDF®)
August 03 2026 04:27:35
Muskoka Haliburton Orillia – The Lakelands Association of REALTORS®
RE/MAX Professionals North