
165 Golden Pheasant Drive Huntsville (Chaffey), Ontario P1H 1B3

$1,195,000
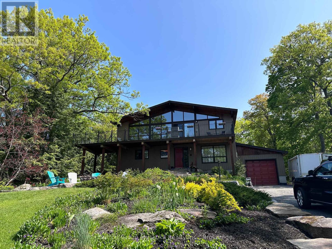
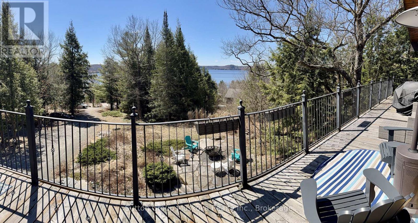
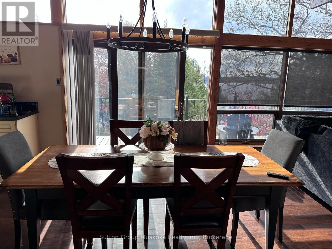
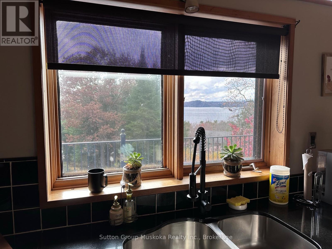
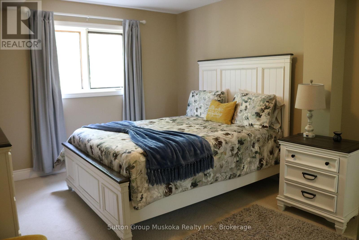
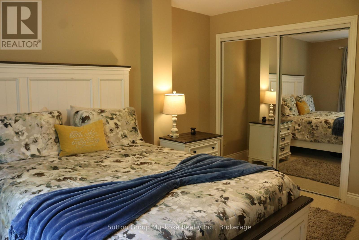
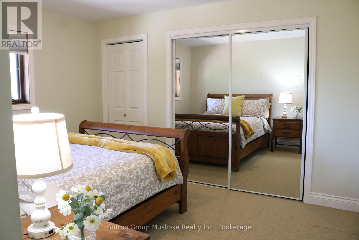
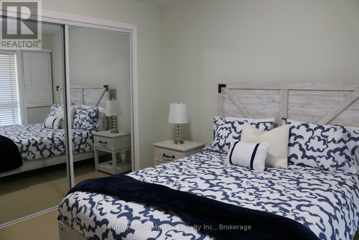
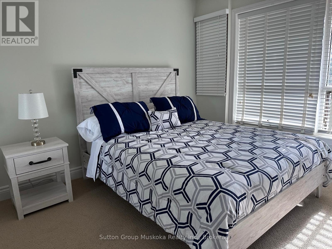
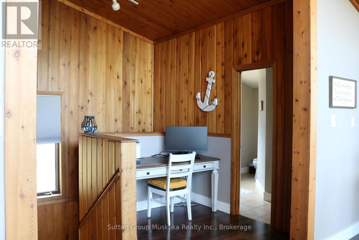
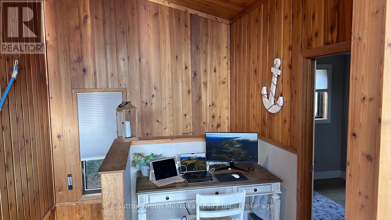
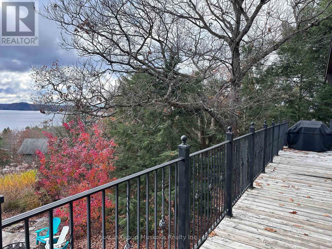
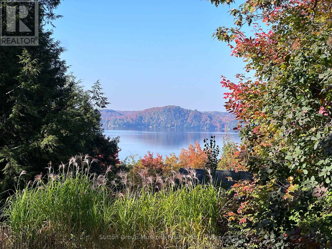
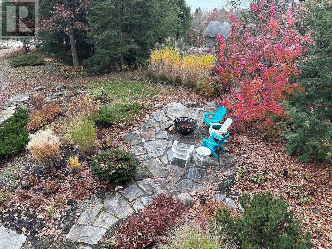
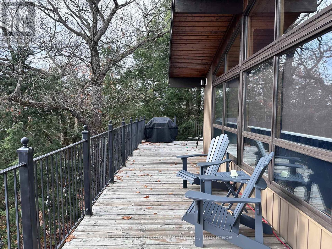
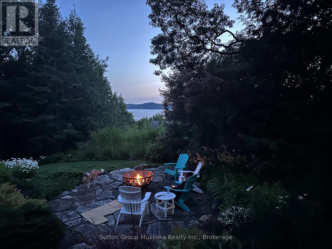
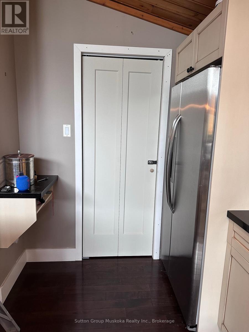
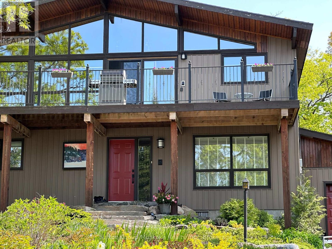
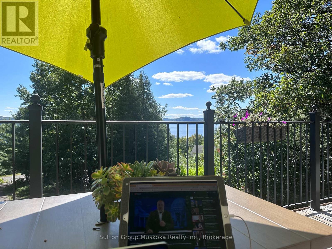
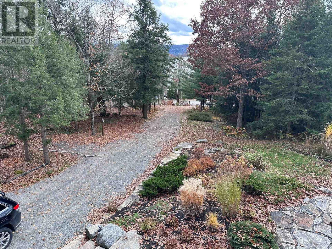
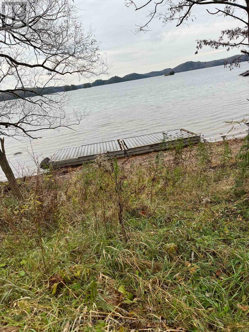
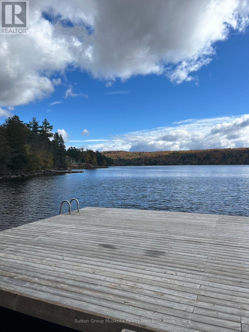
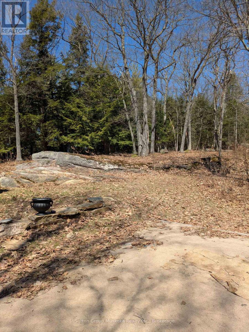
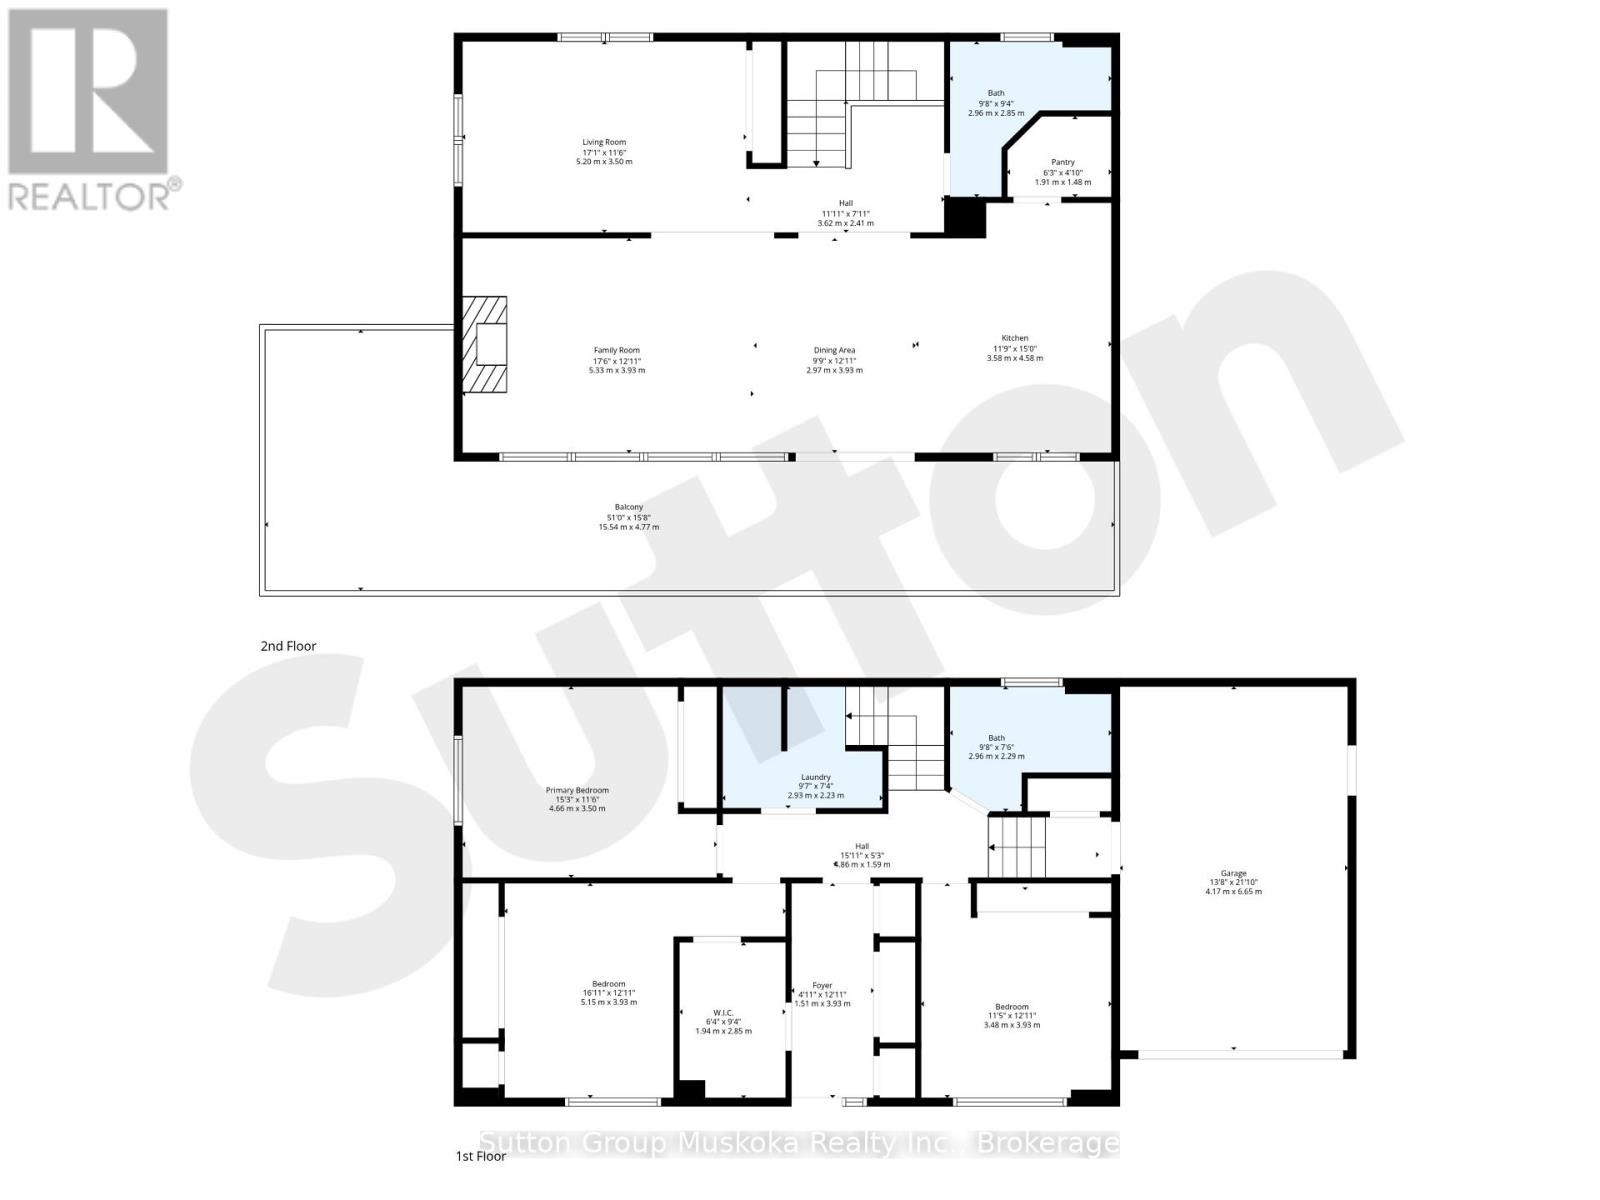
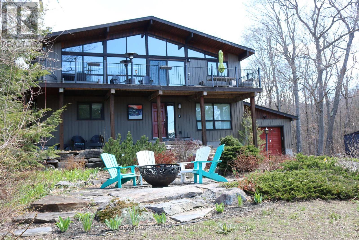
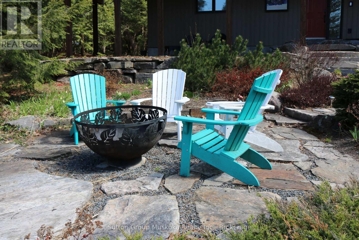
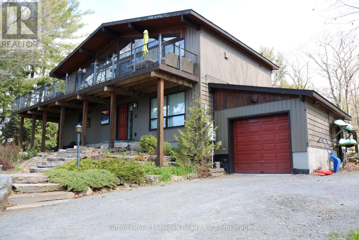
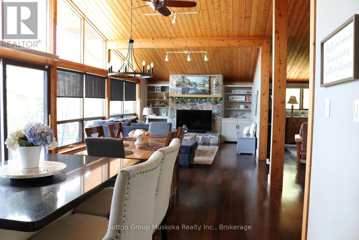
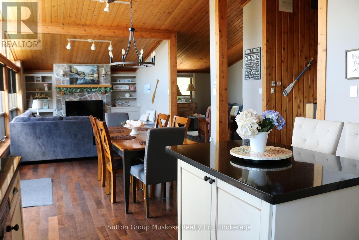
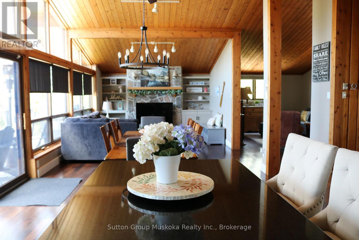
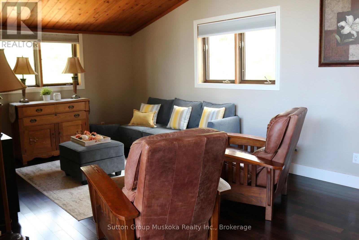
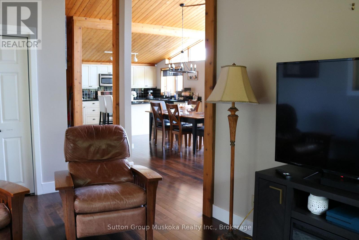
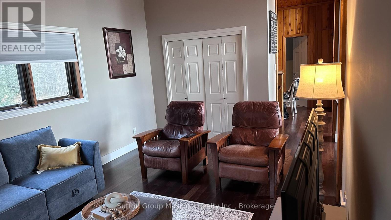
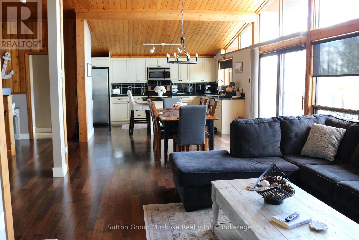
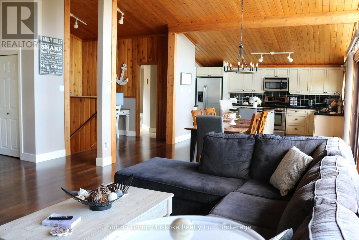
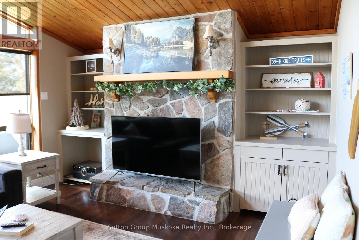
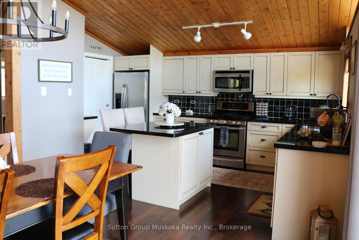
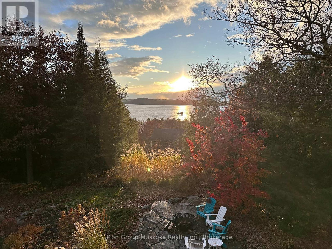
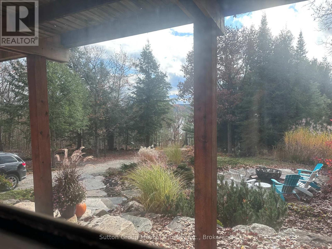
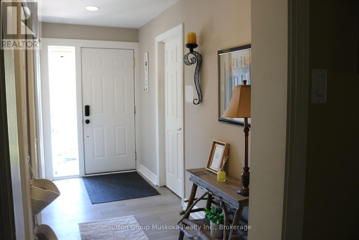
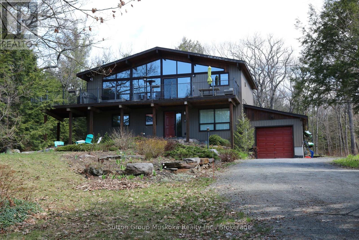
You have arrived at your Muskoka cottage without the waterfront taxes! Situated with wonderful south west panoramic views of Fairy Lake. Inside the open concept three-bedroom, 2-bathroom home, you will enjoy the created ambiance of the vaulted ceilings in the living & dining room & kitchen. From the second level sit on the large deck with handcrafted steel handrails, or enjoy the beautifully landscaped outdoor walk-up entry-way and manicured firepit area. Park in the single car garage or use it to store your outdoor equipment. This year-round property is a wonderfully relaxing Muskoka getaway on nearly one acre, level backyard with exposed granite. Close by there is a public access, on either end of the dead-end road, to Fairy Lake that is typically only used by locals gives it the feel of private lake access. Don't worry there is plenty of parking to welcome your guests. (id:13139)
Property Details
| MLS® Number | X13021154 |
| Property Type | Single Family |
| Community Name | Chaffey |
| AmenitiesNearBy | Beach, Hospital, Marina, Park |
| ParkingSpaceTotal | 8 |
| Structure | Deck, Patio(s) |
| ViewType | Lake View |
Building
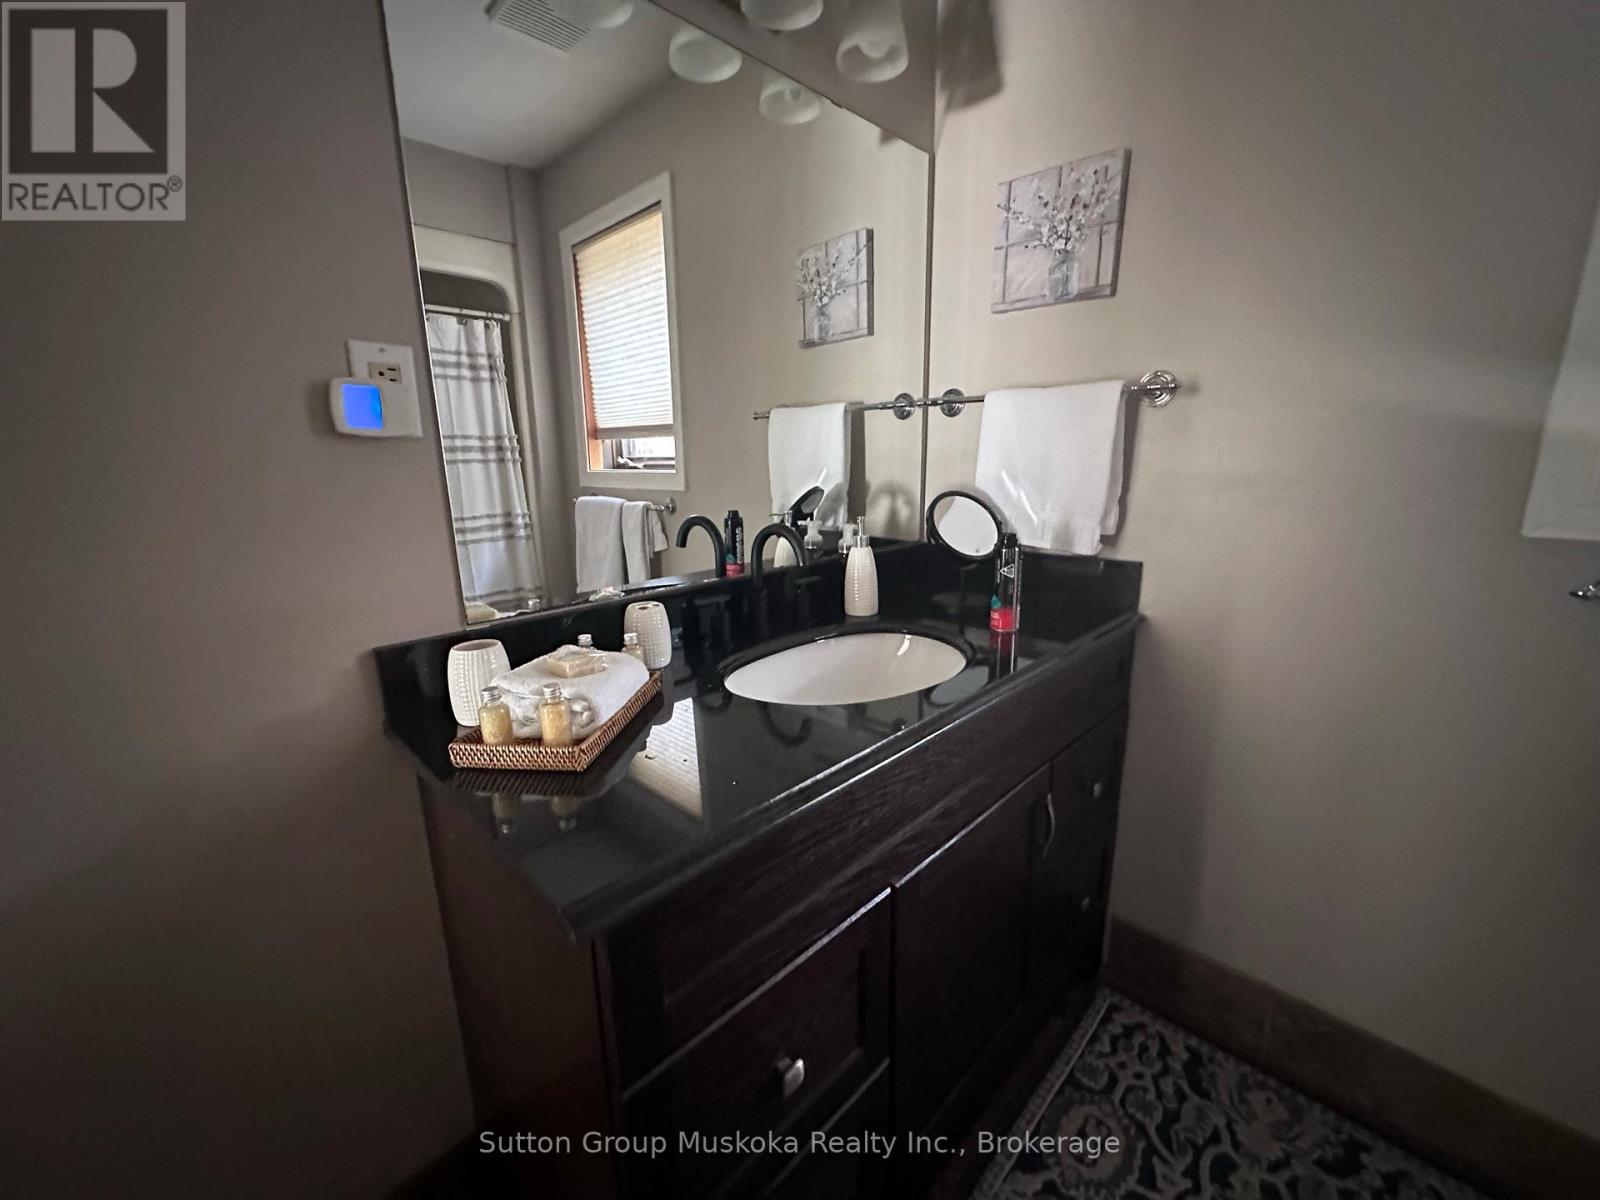
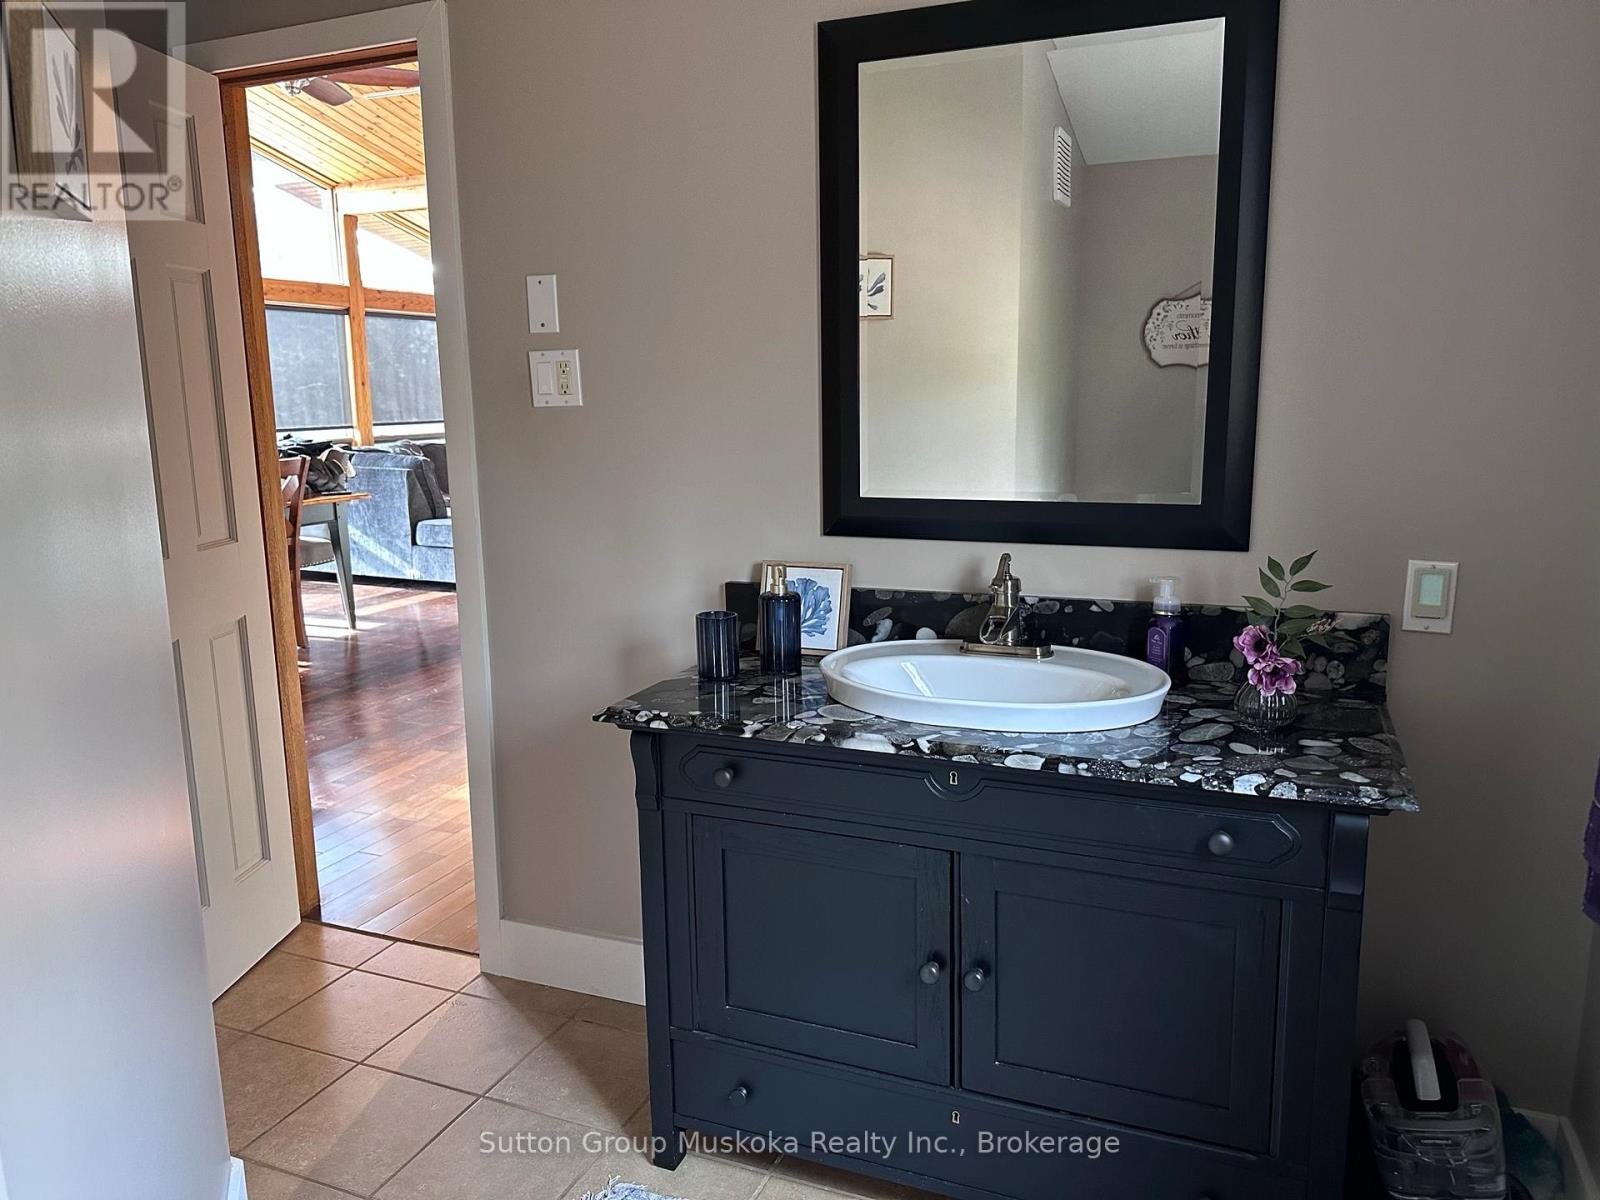
| BathroomTotal | 2 |
| BedroomsAboveGround | 3 |
| BedroomsTotal | 3 |
| Age | 31 To 50 Years |
| Amenities | Fireplace(s) |
| Appliances | Water Heater, Blinds, Dishwasher, Dryer, Microwave, Stove, Washer, Refrigerator |
| BasementType | Crawl Space |
| ConstructionStyleAttachment | Detached |
| CoolingType | Central Air Conditioning |
| ExteriorFinish | Vinyl Siding, Cedar Siding |
| FireProtection | Monitored Alarm, Smoke Detectors |
| FireplacePresent | Yes |
| FireplaceTotal | 1 |
| FoundationType | Concrete, Block |
| HeatingFuel | Natural Gas |
| HeatingType | Forced Air |
| StoriesTotal | 2 |
| SizeInterior | 2000 - 2500 Sqft |
| Type | House |
| UtilityWater | Municipal Water |
Parking
| Attached Garage | |
| Garage |
Land
| Acreage | No |
| LandAmenities | Beach, Hospital, Marina, Park |
| LandscapeFeatures | Landscaped |
| Sewer | Sanitary Sewer |
| SizeDepth | 282 Ft ,1 In |
| SizeFrontage | 139 Ft |
| SizeIrregular | 139 X 282.1 Ft ; Irregular |
| SizeTotalText | 139 X 282.1 Ft ; Irregular |
| ZoningDescription | R1 |
Rooms
| Level | Type | Length | Width | Dimensions |
|---|---|---|---|---|
| Second Level | Kitchen | 3.58 m | 4.58 m | 3.58 m x 4.58 m |
| Second Level | Dining Room | 2.97 m | 3.93 m | 2.97 m x 3.93 m |
| Second Level | Bathroom | 2.96 m | 2.85 m | 2.96 m x 2.85 m |
| Second Level | Living Room | 5.33 m | 3.93 m | 5.33 m x 3.93 m |
| Second Level | Other | 3.62 m | 2.41 m | 3.62 m x 2.41 m |
| Second Level | Pantry | 1.91 m | 1.48 m | 1.91 m x 1.48 m |
| Second Level | Family Room | 5.2 m | 3.5 m | 5.2 m x 3.5 m |
| Main Level | Bathroom | 2.96 m | 2.29 m | 2.96 m x 2.29 m |
| Main Level | Primary Bedroom | 4.66 m | 3.5 m | 4.66 m x 3.5 m |
| Main Level | Bedroom 2 | 5.15 m | 3.93 m | 5.15 m x 3.93 m |
| Main Level | Bedroom 3 | 3.48 m | 3.93 m | 3.48 m x 3.93 m |
| Main Level | Laundry Room | 2.93 m | 2.23 m | 2.93 m x 2.23 m |
| Main Level | Foyer | 4.86 m | 1.59 m | 4.86 m x 1.59 m |
| Main Level | Foyer | 1.15 m | 3.93 m | 1.15 m x 3.93 m |
| Main Level | Other | 1.94 m | 2.85 m | 1.94 m x 2.85 m |
https://www.realtor.ca/real-estate/29630355/165-golden-pheasant-drive-huntsville-chaffey-chaffey
Interested?
Contact us for more information

The trademarks REALTOR®, REALTORS®, and the REALTOR® logo are controlled by The Canadian Real Estate Association (CREA) and identify real estate professionals who are members of CREA. The trademarks MLS®, Multiple Listing Service® and the associated logos are owned by The Canadian Real Estate Association (CREA) and identify the quality of services provided by real estate professionals who are members of CREA. The trademark DDF® is owned by The Canadian Real Estate Association (CREA) and identifies CREA's Data Distribution Facility (DDF®)
May 08 2026 07:31:55
Muskoka Haliburton Orillia – The Lakelands Association of REALTORS®
Sutton Group Muskoka Realty Inc.