
531 Brunswick Street Stratford, Ontario N5A 3N7

$449,900
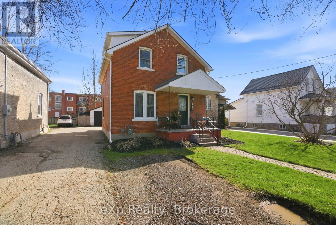
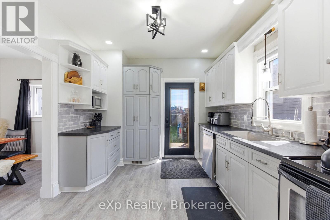
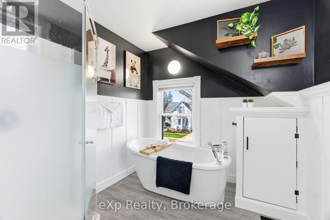
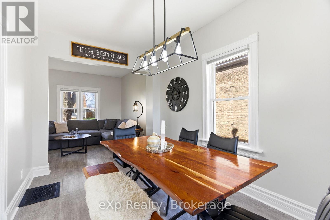
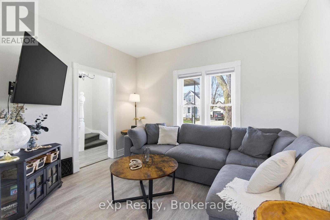
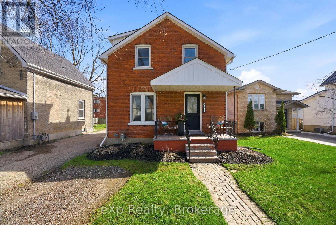
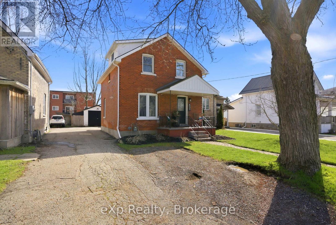
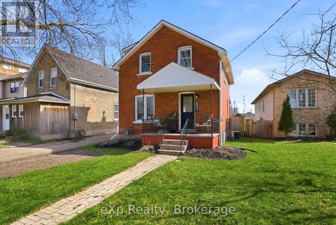
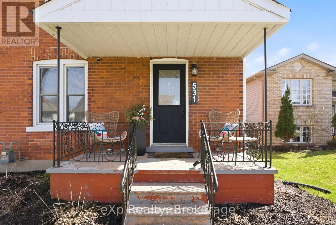
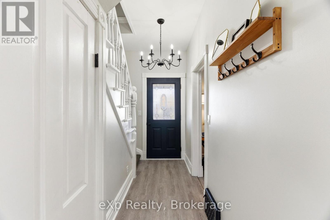
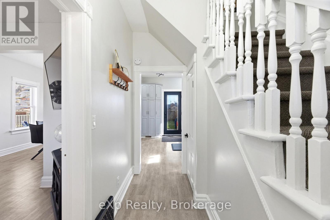
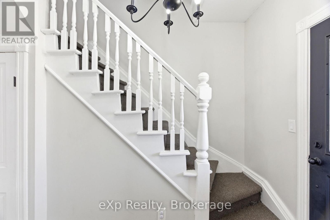
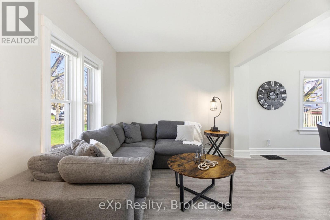
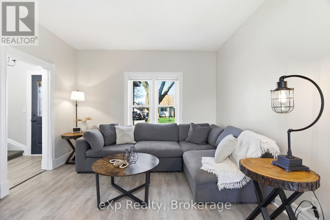
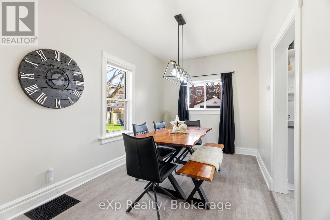
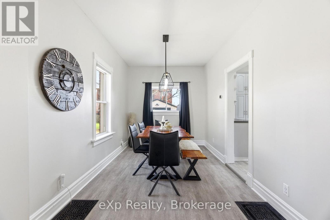
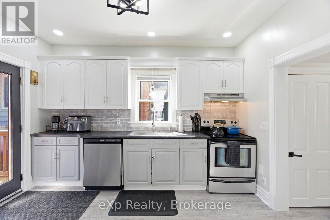
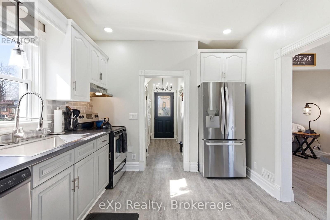
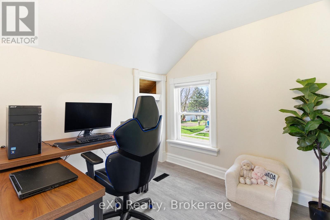
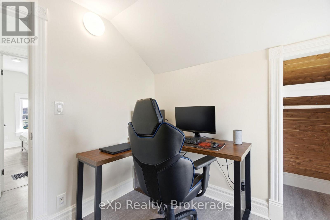
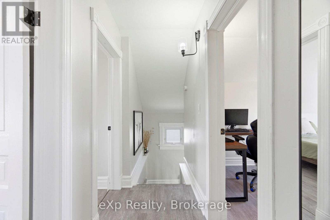
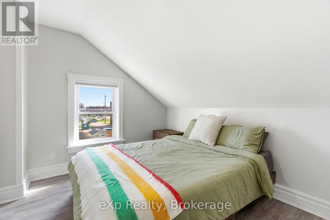
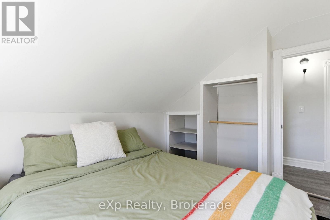
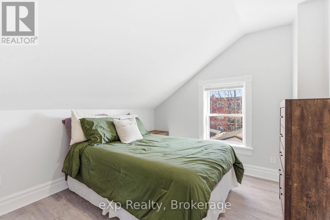
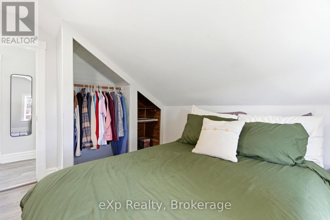
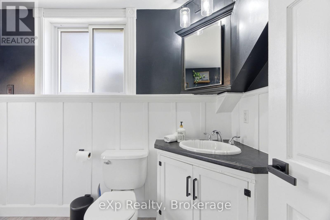
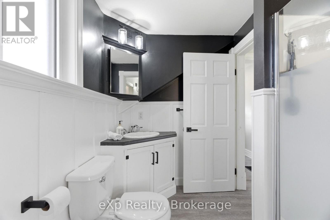
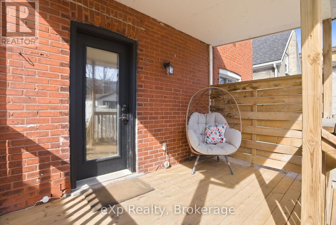
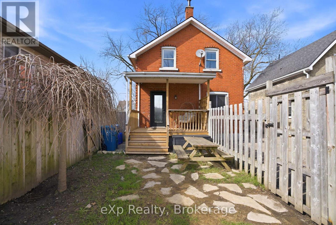
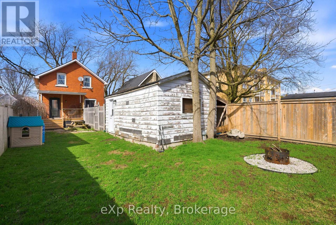
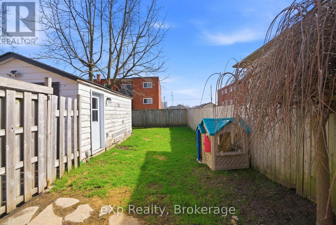
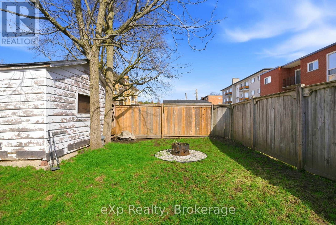
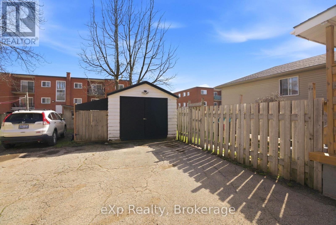
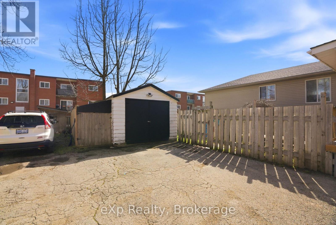
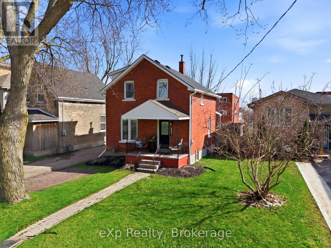
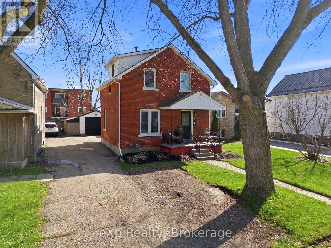
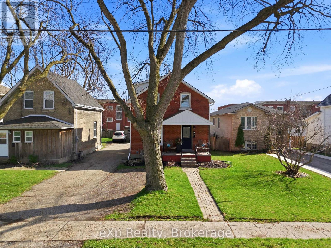
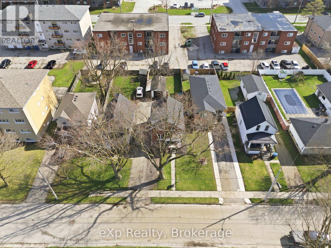
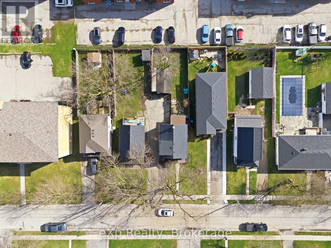
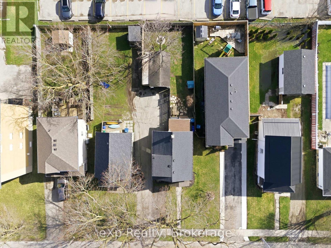
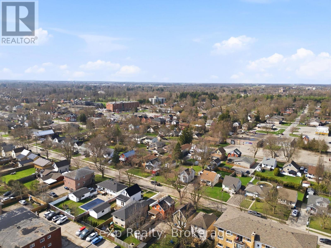
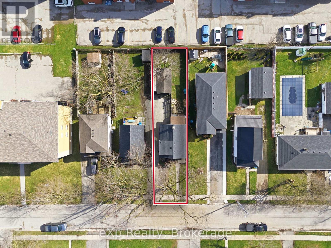

Well maintained and full of charm, this solid red brick home offers just under 900 sq ft of comfortable living space. Featuring 3 bedrooms and a beautifully updated 4-piece bathroom, the layout is both functional and efficient-perfect for first-time buyers, downsizers, or investors. Recent updates provide peace of mind, including a new roof (2023) and a professionally re-parged foundation (2024). Outside, enjoy a fully fenced yard-ideal for kids, pets, or entertaining-along with the added convenience of a detached garage for parking or extra storage. A great opportunity to own a move-in ready home with key upgrades already completed. (id:13139)
Property Details
| MLS® Number | X13023456 |
| Property Type | Single Family |
| Community Name | Stratford |
| AmenitiesNearBy | Place Of Worship, Schools, Public Transit |
| CommunityFeatures | Community Centre, School Bus |
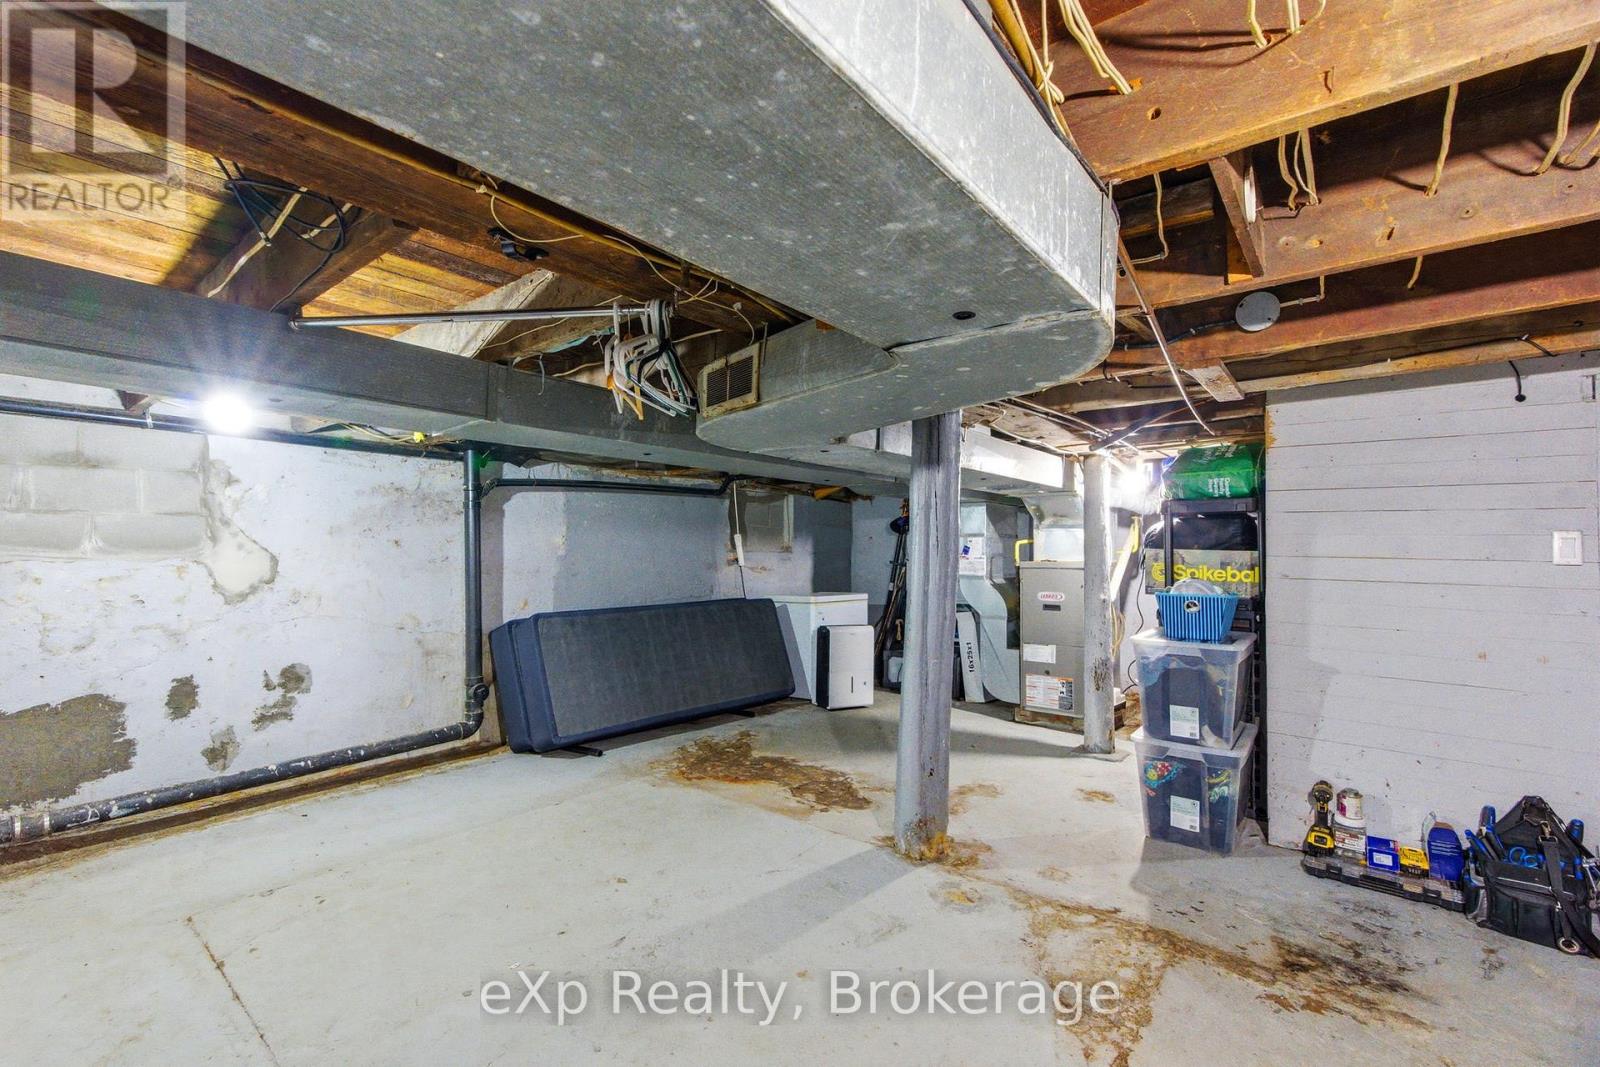
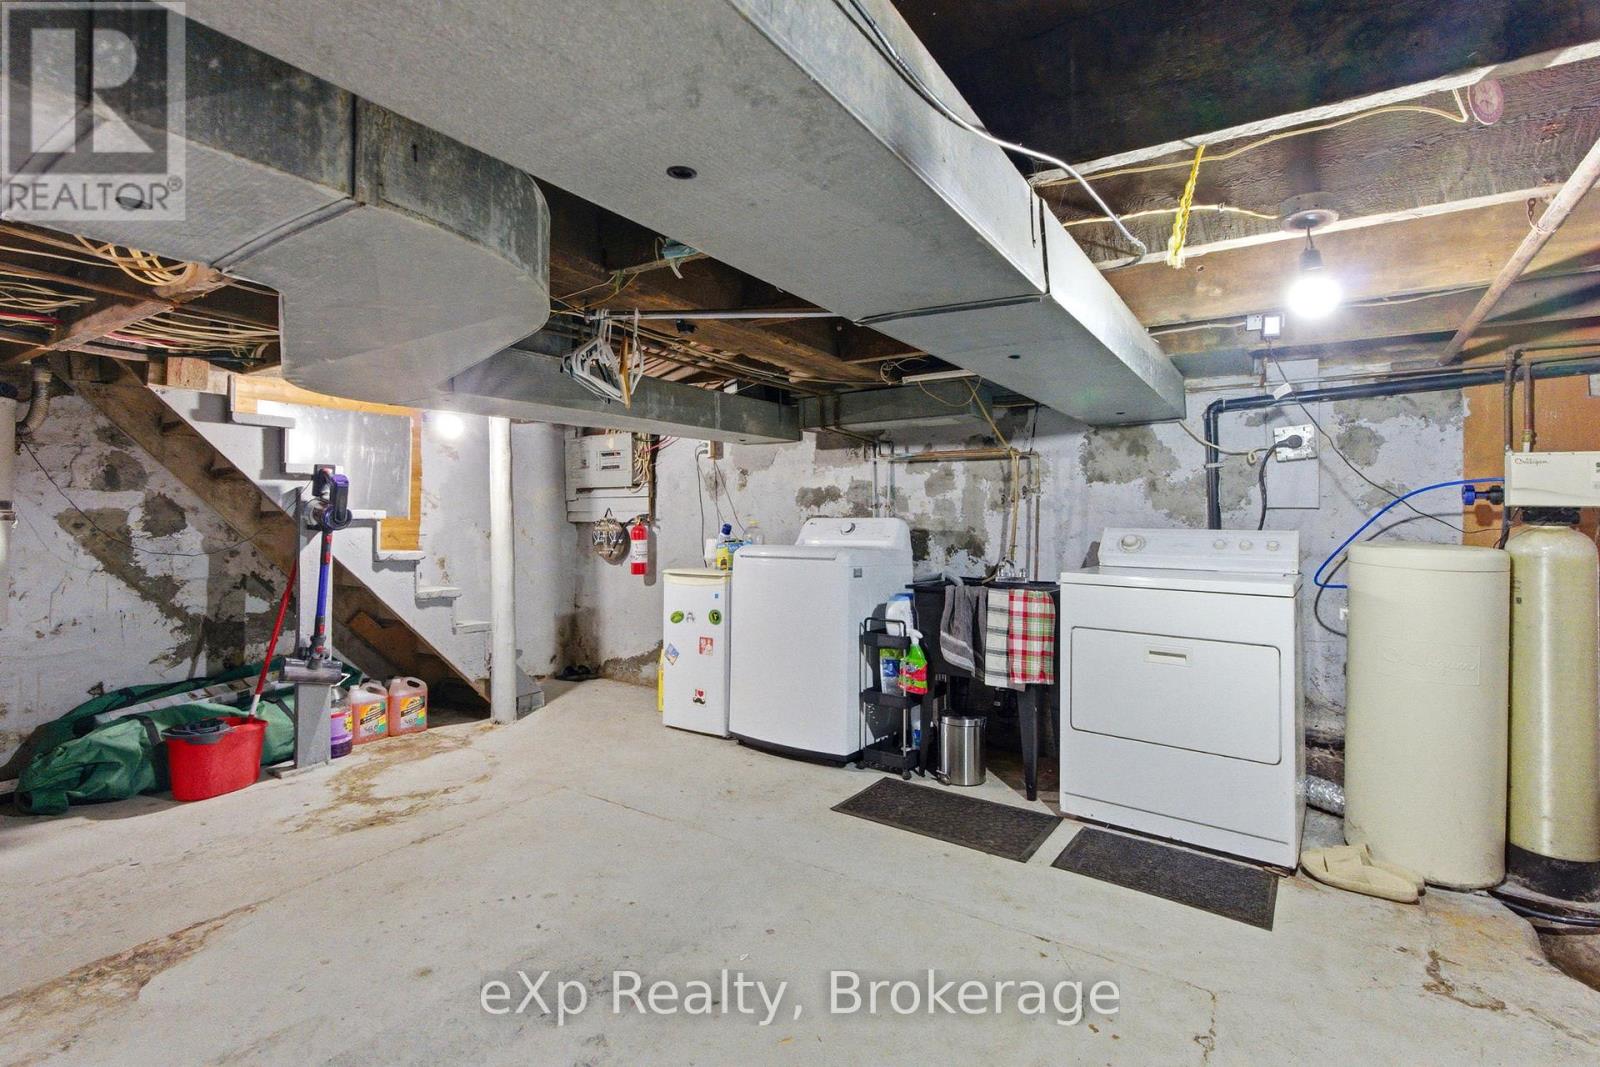
| Features | Sump Pump |
| ParkingSpaceTotal | 3 |
Building
| BathroomTotal | 1 |
| BedroomsAboveGround | 3 |
| BedroomsTotal | 3 |
| Appliances | Water Heater, Dishwasher, Dryer, Stove, Washer, Refrigerator |
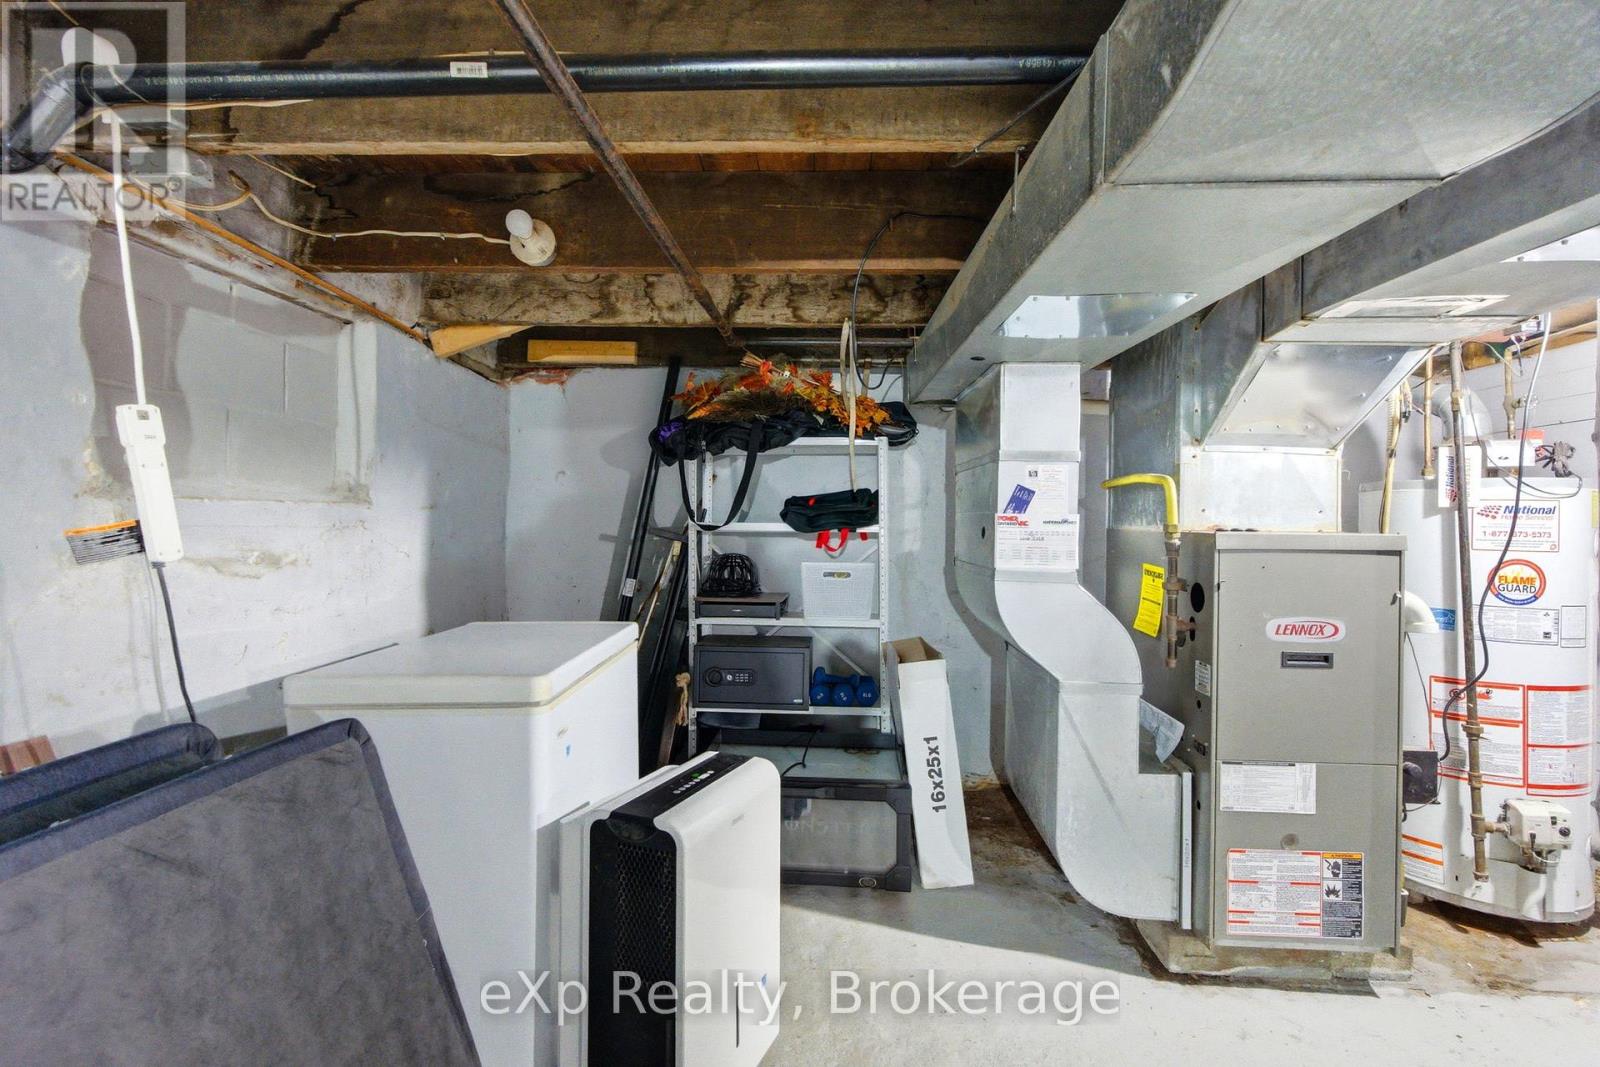
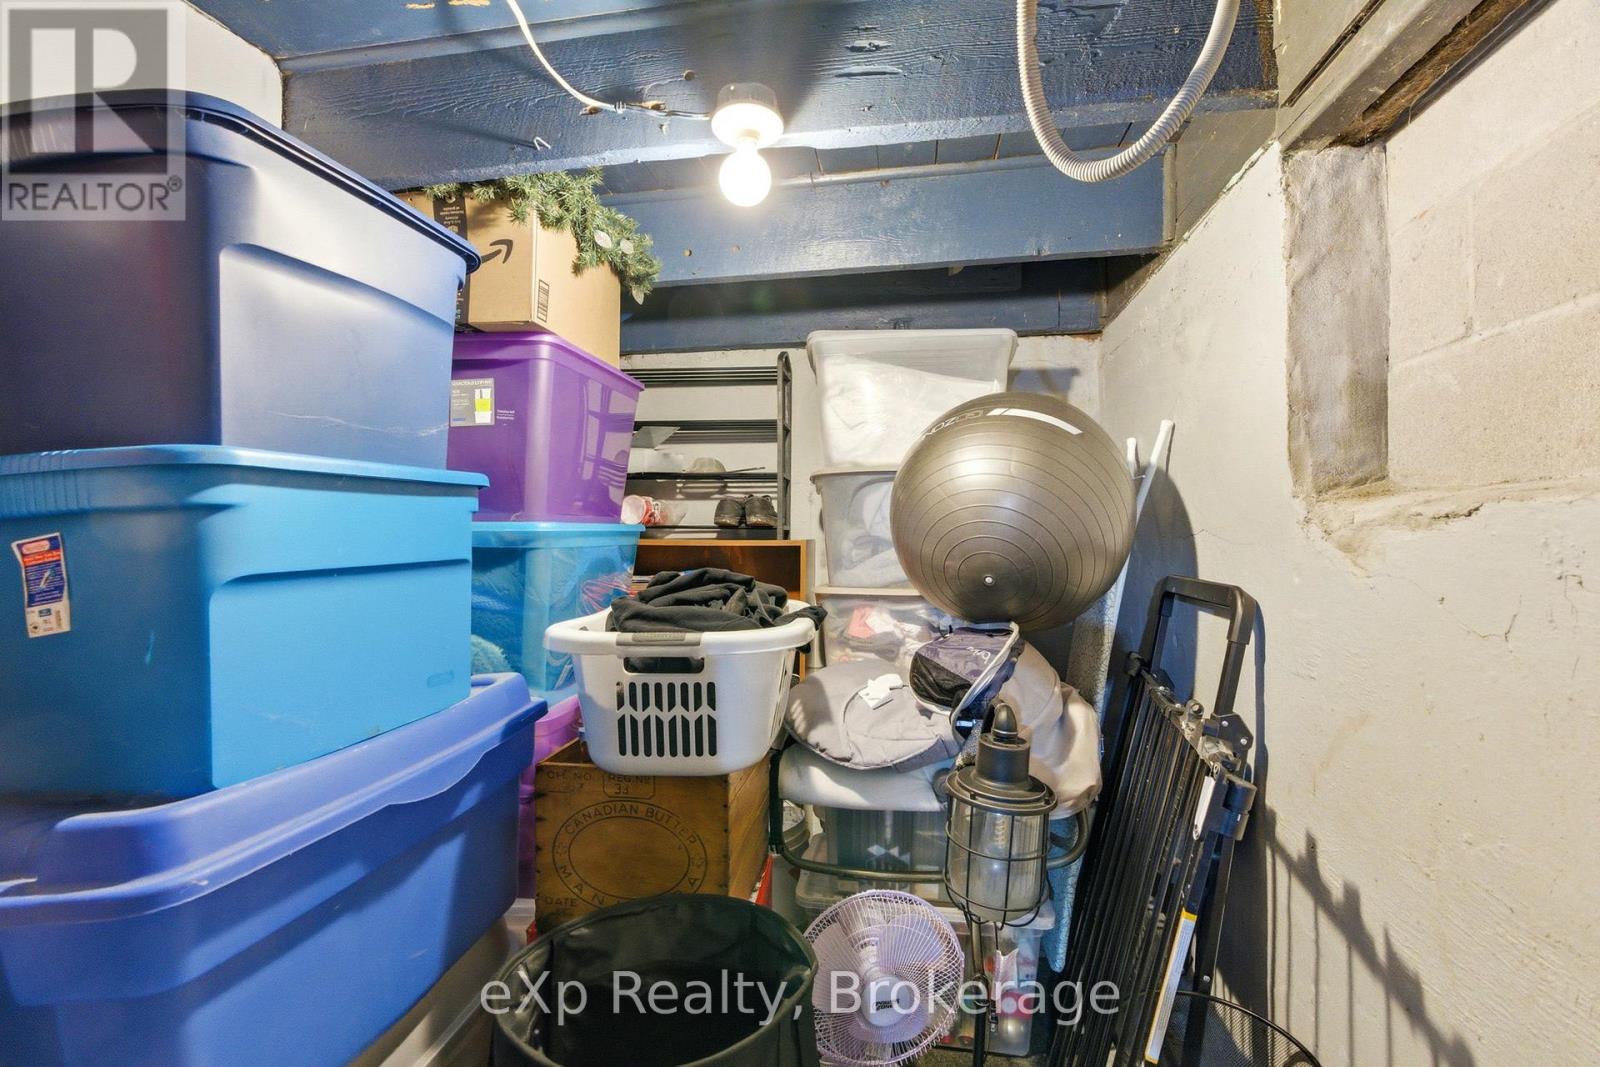
| BasementDevelopment | Unfinished |
| BasementType | Full (unfinished) |
| ConstructionStyleAttachment | Detached |
| CoolingType | Central Air Conditioning |
| ExteriorFinish | Brick |
| FireProtection | Smoke Detectors |
| FoundationType | Concrete |
| HeatingFuel | Natural Gas |
| HeatingType | Forced Air |
| StoriesTotal | 2 |
| SizeInterior | 700 - 1100 Sqft |
| Type | House |
| UtilityWater | Municipal Water |
Parking
| Detached Garage | |
| Garage |
Land
| Acreage | No |
| FenceType | Fenced Yard |
| LandAmenities | Place Of Worship, Schools, Public Transit |
| Sewer | Sanitary Sewer |
| SizeDepth | 117 Ft ,9 In |
| SizeFrontage | 32 Ft ,1 In |
| SizeIrregular | 32.1 X 117.8 Ft |
| SizeTotalText | 32.1 X 117.8 Ft|under 1/2 Acre |
| ZoningDescription | Rt |
Rooms
| Level | Type | Length | Width | Dimensions |
|---|---|---|---|---|
| Second Level | Bedroom | 2.42 m | 2.29 m | 2.42 m x 2.29 m |
| Second Level | Bedroom 2 | 2.78 m | 3.79 m | 2.78 m x 3.79 m |
| Second Level | Bedroom 3 | 2.82 m | 3.67 m | 2.82 m x 3.67 m |
| Second Level | Bathroom | 2.26 m | 2.42 m | 2.26 m x 2.42 m |
| Main Level | Dining Room | 2.54 m | 4.29 m | 2.54 m x 4.29 m |
| Main Level | Living Room | 3.57 m | 2.97 m | 3.57 m x 2.97 m |
| Main Level | Kitchen | 3.06 m | 4.19 m | 3.06 m x 4.19 m |
https://www.realtor.ca/real-estate/29633076/531-brunswick-street-stratford-stratford
Interested?
Contact us for more information

The trademarks REALTOR®, REALTORS®, and the REALTOR® logo are controlled by The Canadian Real Estate Association (CREA) and identify real estate professionals who are members of CREA. The trademarks MLS®, Multiple Listing Service® and the associated logos are owned by The Canadian Real Estate Association (CREA) and identify the quality of services provided by real estate professionals who are members of CREA. The trademark DDF® is owned by The Canadian Real Estate Association (CREA) and identifies CREA's Data Distribution Facility (DDF®)
June 15 2026 11:59:35
Muskoka Haliburton Orillia – The Lakelands Association of REALTORS®
Exp Realty