
556 Johnson Street Midland, Ontario L4R 2Z2

$499,900
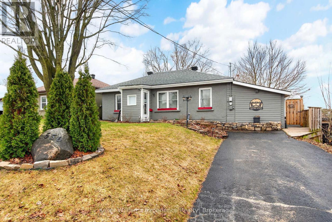
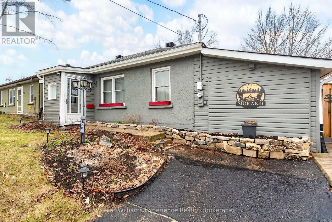
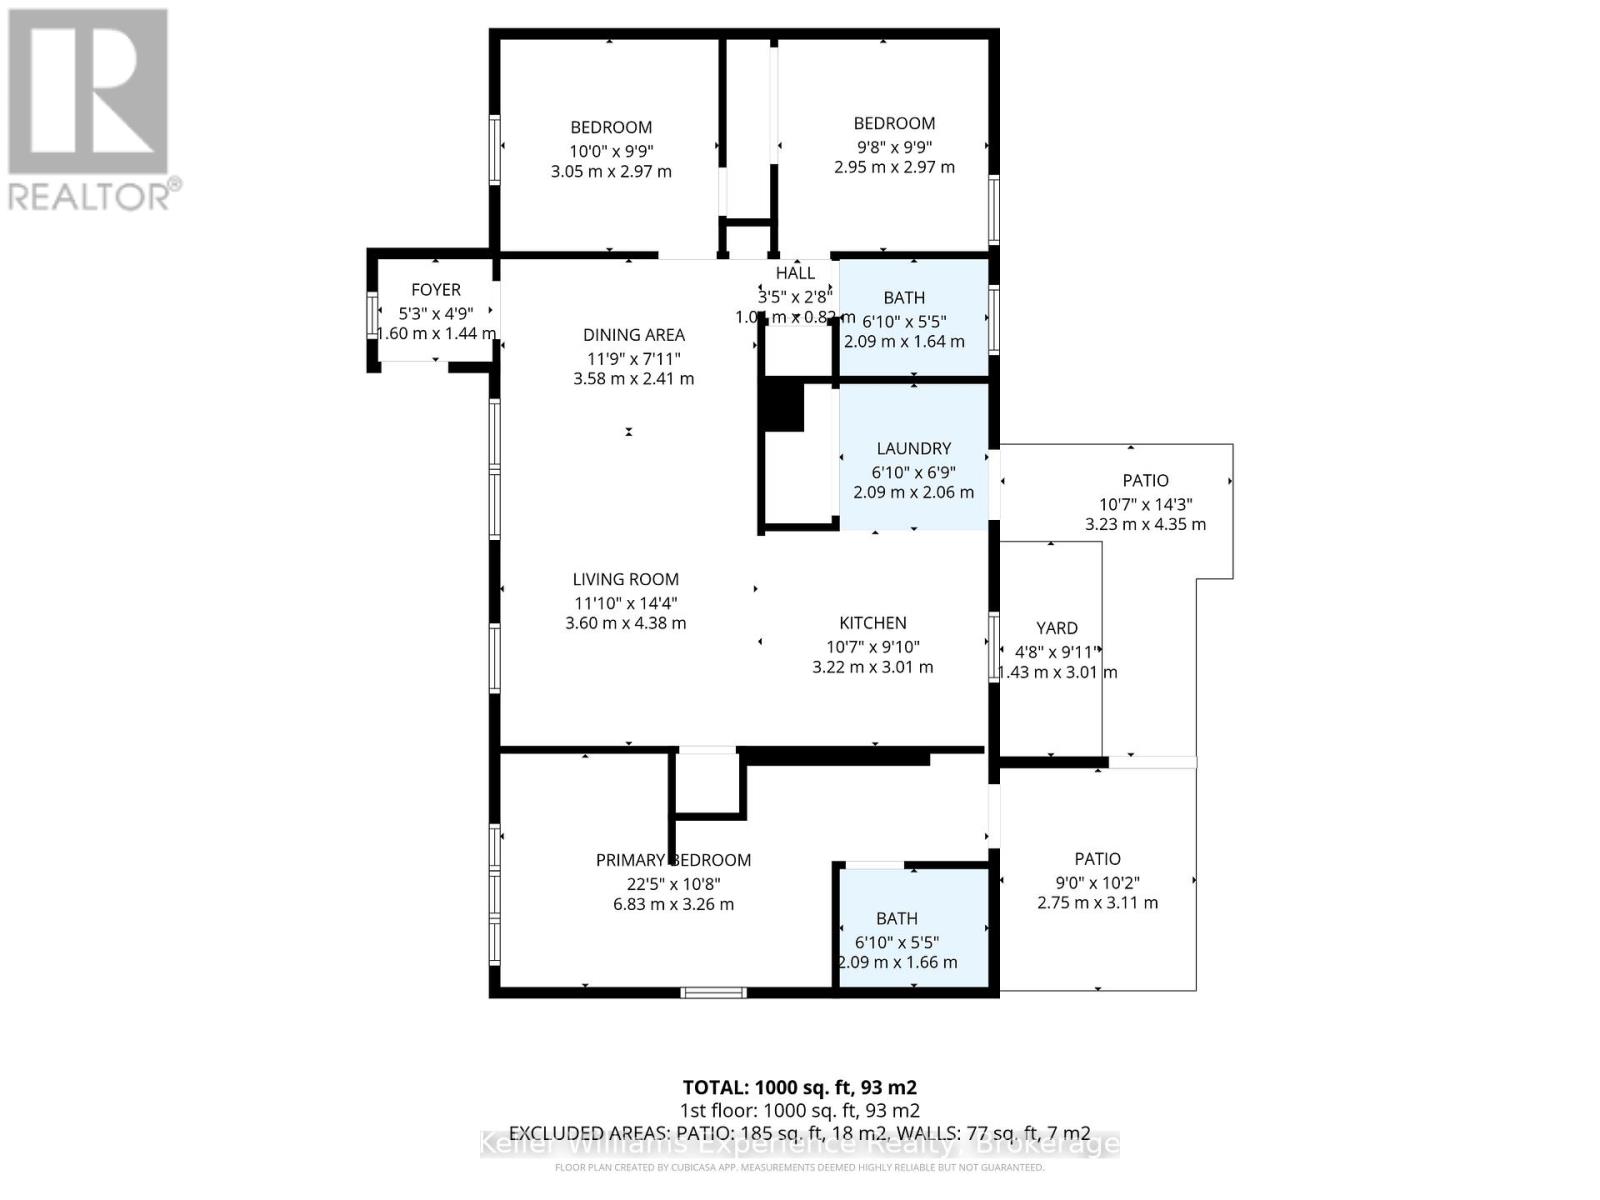
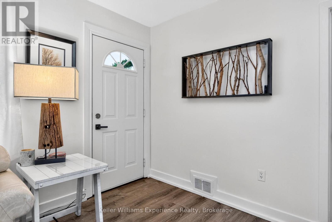
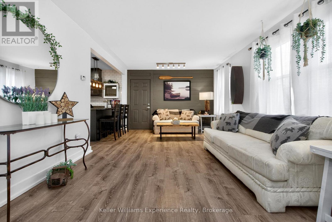
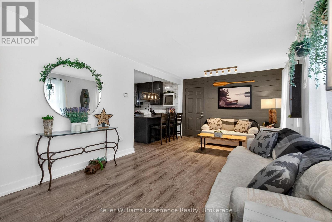
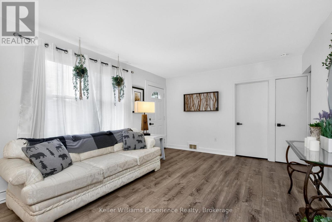
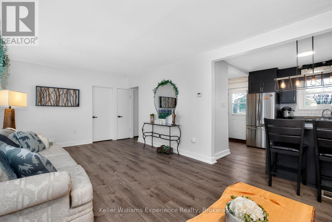
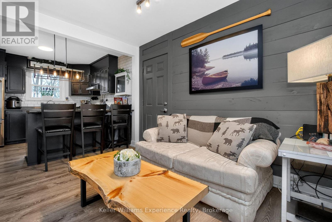

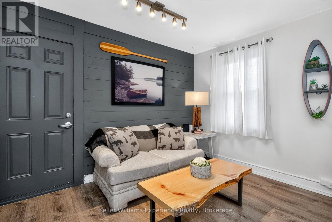
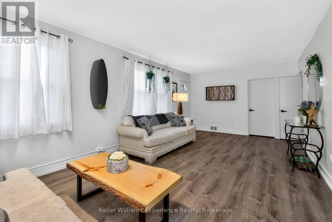
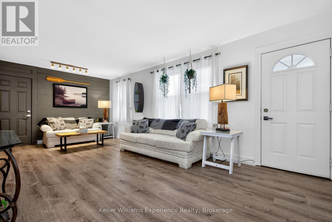
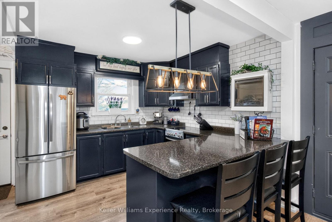
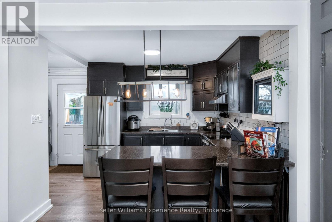
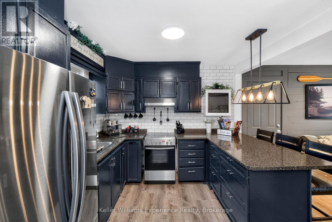
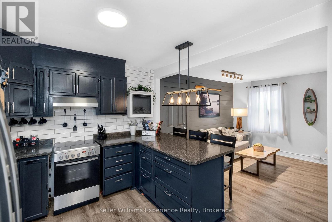
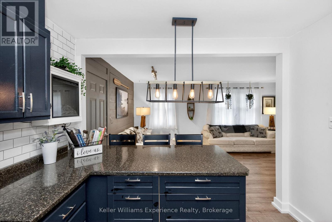
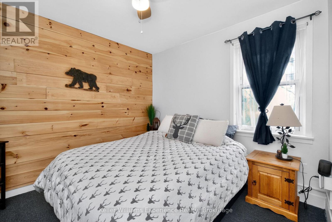
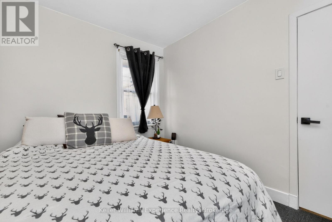
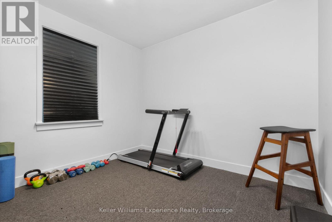
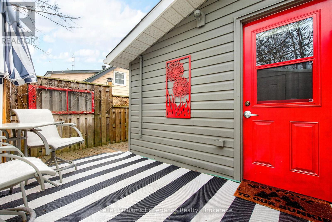
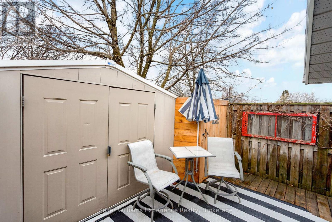
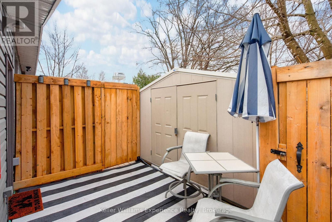
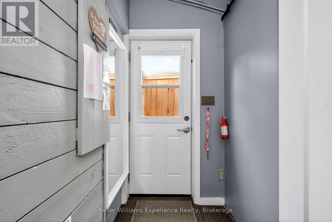
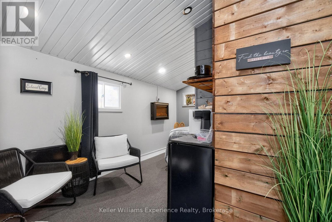
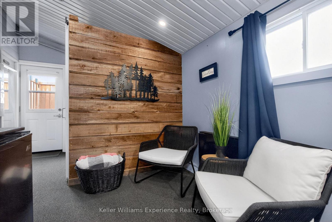
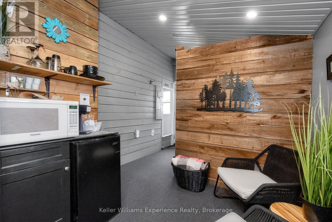
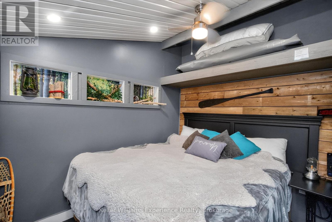
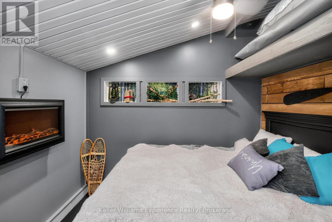
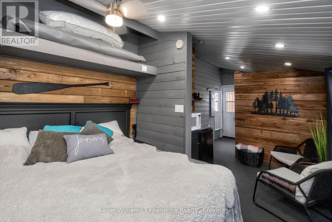
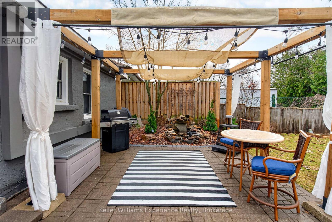
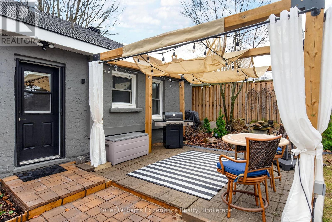
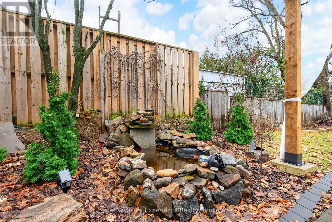
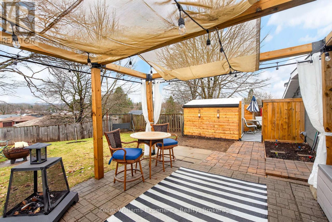
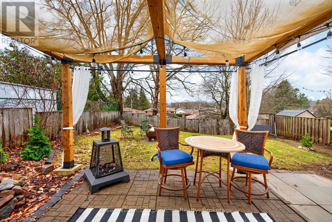
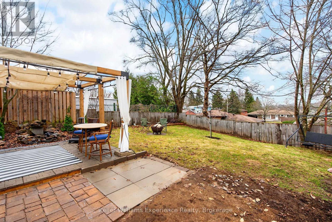
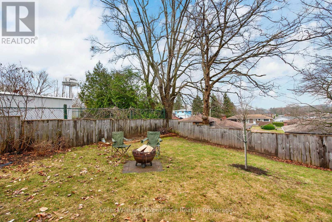
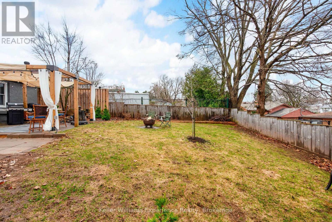
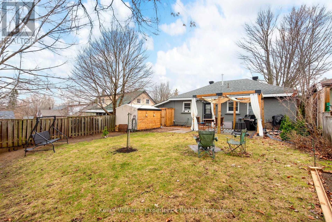
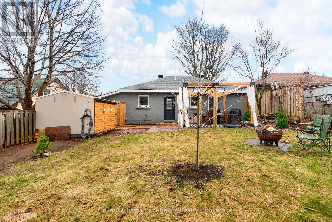
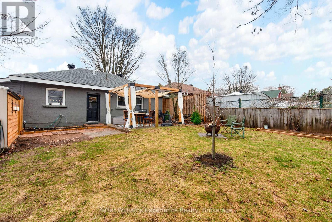
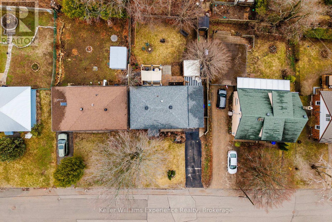
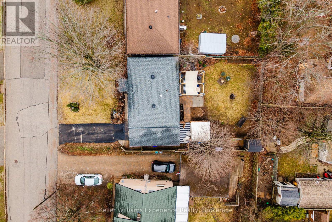
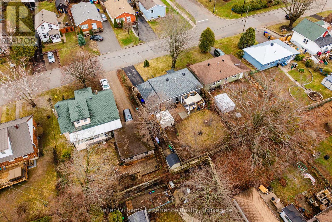
This smart, versatile bungalow that delivers exactly what today's buyers are looking for: flexibility, updates, and value. Located in a family-friendly neighborhood just minutes from schools, parks, and downtown amenities, this well-maintained 3-bedroom, 2-bathroom home offers easy, one-level living with added income potential. The layout is both functional and adaptable, featuring a bright main living space and an updated interior with major improvements completed in 2021, including flooring, roof, and appliances - giving buyers peace of mind from day one. What truly sets this property apart is the converted garage space, now a fully finished separate living area. Whether you're looking for a private primary suite, in-law setup, home office, or exploring short-term rental potential, this space opens the door to multiple lifestyle and income opportunities. With its own walkout to a private backyard patio, it creates a sense of separation and privacy that's hard to find at this price point. Situated on a 50 x 100 ft in-town lot, the property offers ample outdoor space for entertaining, relaxing, or future enhancements - all while remaining low maintenance. NEW FURNACE & AC UNIT (2026). (id:13139)
Property Details
| MLS® Number | S13026260 |
| Property Type | Single Family |
| Community Name | Midland |
| AmenitiesNearBy | Hospital, Place Of Worship, Schools |
| CommunityFeatures | Community Centre |
| Features | Carpet Free, Gazebo, In-law Suite |
| ParkingSpaceTotal | 2 |
| Structure | Patio(s), Porch, Shed |
Building
| BathroomTotal | 2 |
| BedroomsAboveGround | 3 |
| BedroomsTotal | 3 |
| Appliances | Water Heater, Water Purifier, Dryer, Stove, Washer, Refrigerator |
| ArchitecturalStyle | Bungalow |
| BasementType | None |
| ConstructionStyleAttachment | Detached |
| CoolingType | Central Air Conditioning |
| ExteriorFinish | Stucco |
| FireProtection | Smoke Detectors |
| FoundationType | Slab |
| HeatingFuel | Natural Gas |
| HeatingType | Forced Air |
| StoriesTotal | 1 |
| SizeInterior | 700 - 1100 Sqft |
| Type | House |
| UtilityWater | Municipal Water |
Parking
| No Garage |
Land
| Acreage | No |
| FenceType | Fully Fenced, Fenced Yard |
| LandAmenities | Hospital, Place Of Worship, Schools |
| Sewer | Sanitary Sewer |
| SizeDepth | 100 Ft |
| SizeFrontage | 49 Ft ,9 In |
| SizeIrregular | 49.8 X 100 Ft |
| SizeTotalText | 49.8 X 100 Ft |
Rooms
| Level | Type | Length | Width | Dimensions |
|---|---|---|---|---|
| Main Level | Living Room | 3.6 m | 4.38 m | 3.6 m x 4.38 m |
| Main Level | Dining Room | 3.58 m | 2.41 m | 3.58 m x 2.41 m |
| Main Level | Kitchen | 3.22 m | 3.01 m | 3.22 m x 3.01 m |
| Main Level | Primary Bedroom | 6.83 m | 3.26 m | 6.83 m x 3.26 m |
| Main Level | Bedroom 2 | 2.95 m | 2.97 m | 2.95 m x 2.97 m |
| Main Level | Bedroom 3 | 3.05 m | 2.97 m | 3.05 m x 2.97 m |
Utilities
| Sewer | Installed |
https://www.realtor.ca/real-estate/29635760/556-johnson-street-midland-midland
Interested?
Contact us for more information

The trademarks REALTOR®, REALTORS®, and the REALTOR® logo are controlled by The Canadian Real Estate Association (CREA) and identify real estate professionals who are members of CREA. The trademarks MLS®, Multiple Listing Service® and the associated logos are owned by The Canadian Real Estate Association (CREA) and identify the quality of services provided by real estate professionals who are members of CREA. The trademark DDF® is owned by The Canadian Real Estate Association (CREA) and identifies CREA's Data Distribution Facility (DDF®)
May 25 2026 11:38:47
Muskoka Haliburton Orillia – The Lakelands Association of REALTORS®
Keller Williams Experience Realty