
8 Avery Court Parry Sound, Ontario P2A 3C4

$879,000
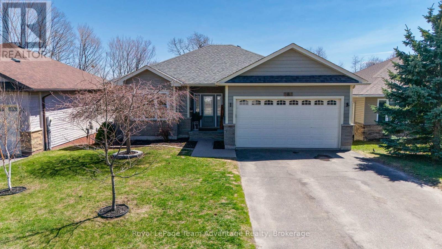
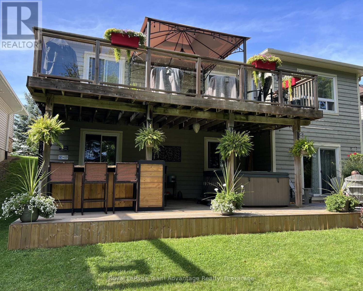
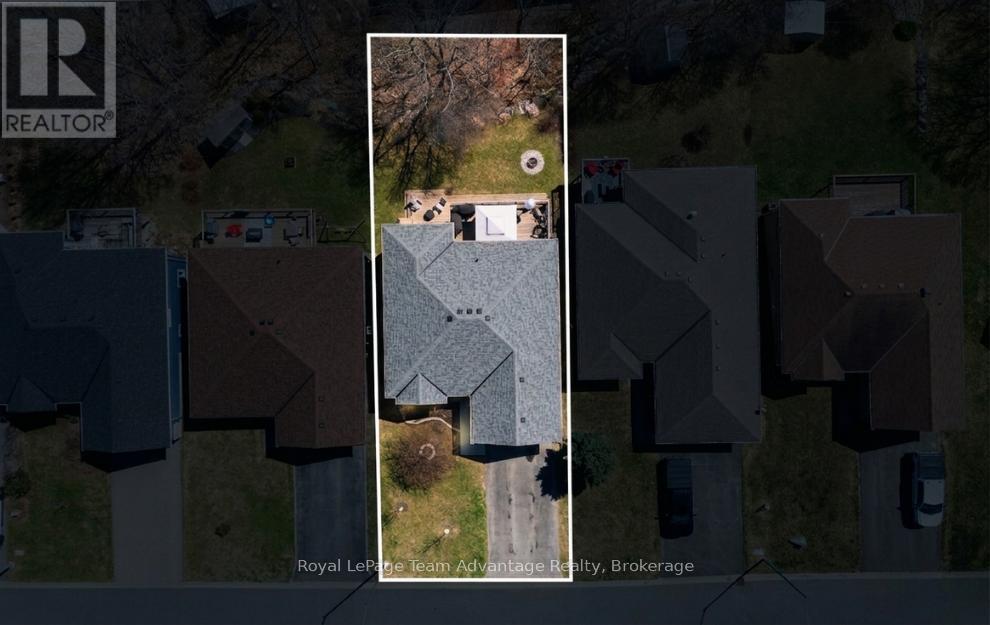
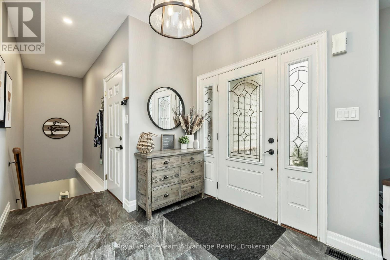
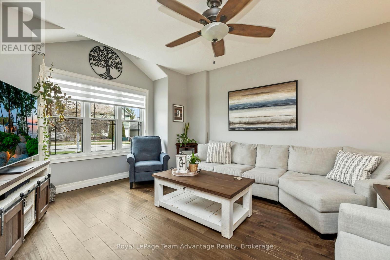
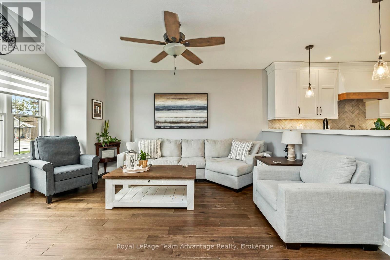
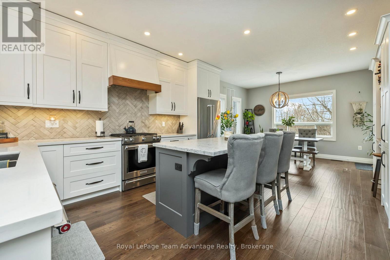
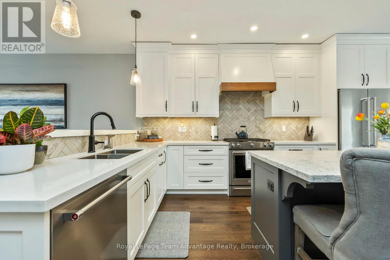
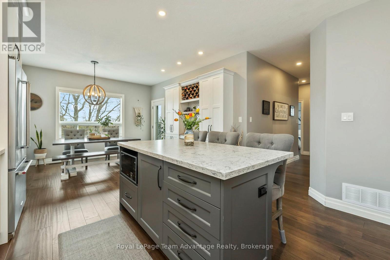
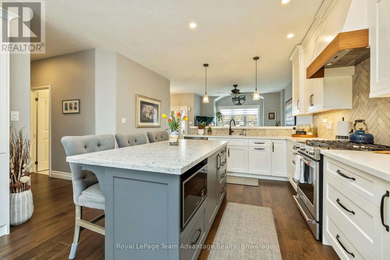
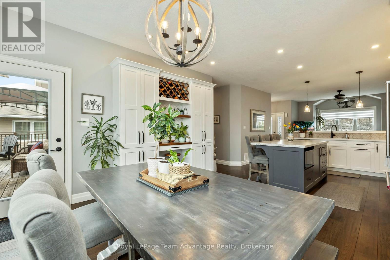
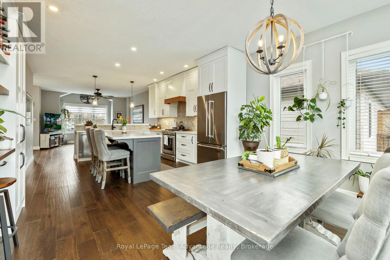
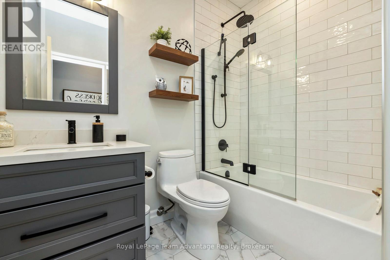
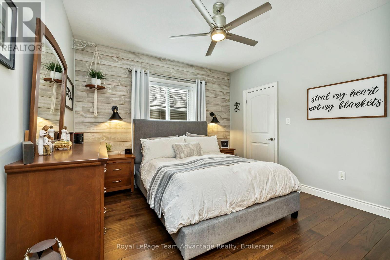
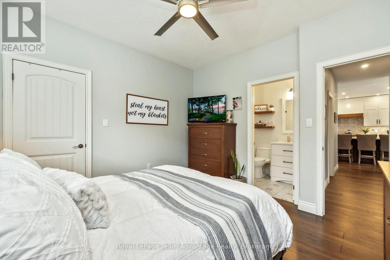
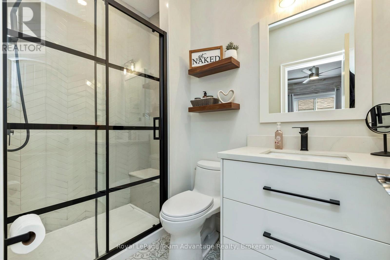
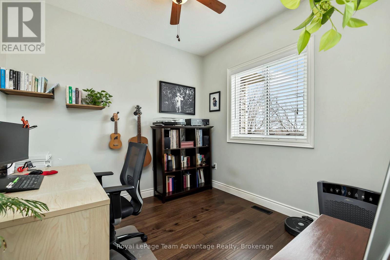
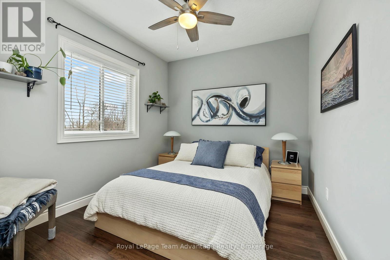
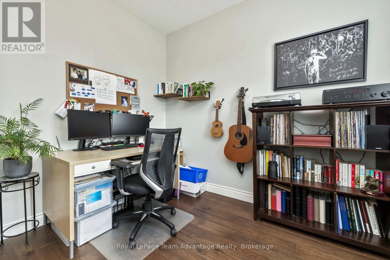
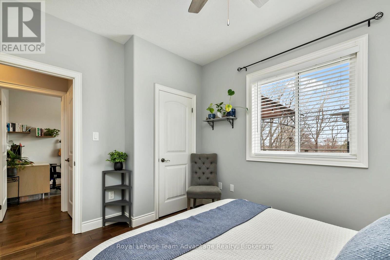
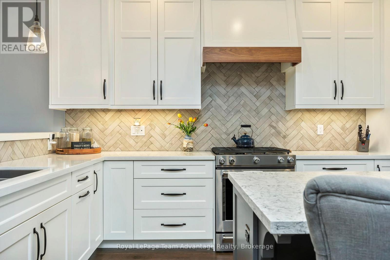
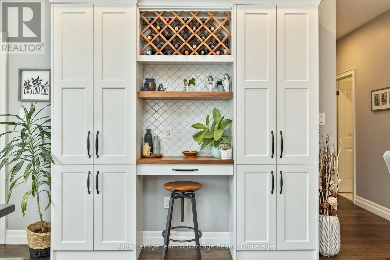
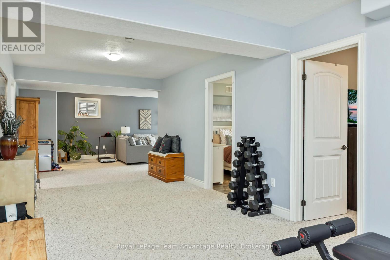
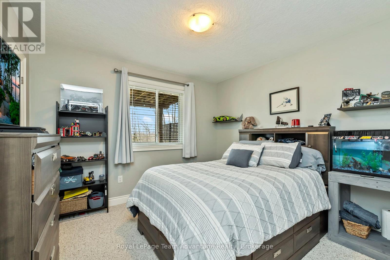
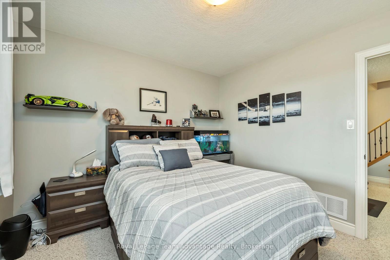
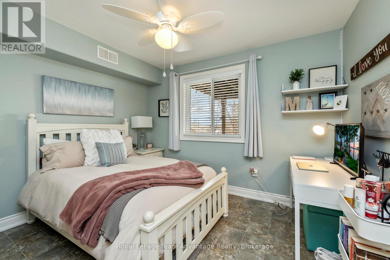
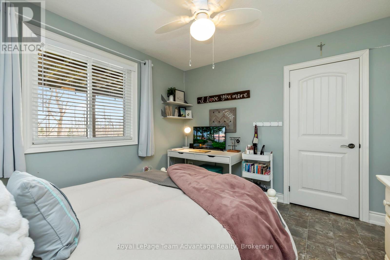
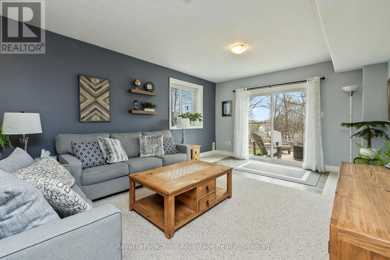
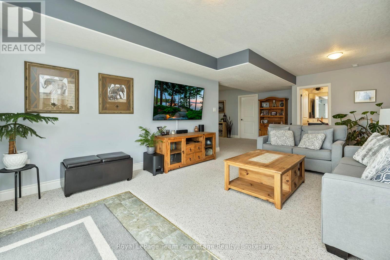
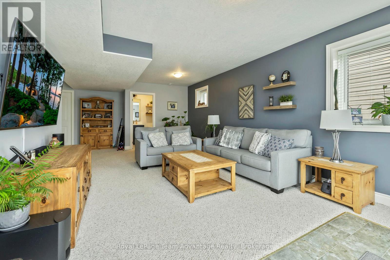
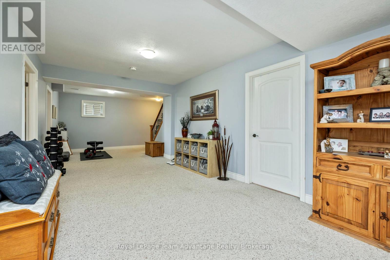
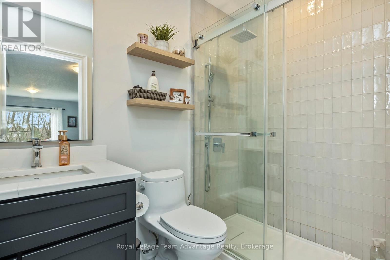
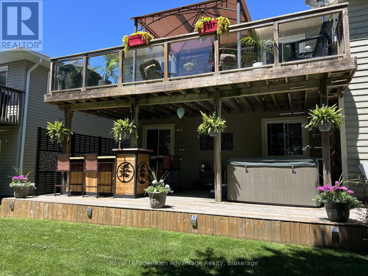
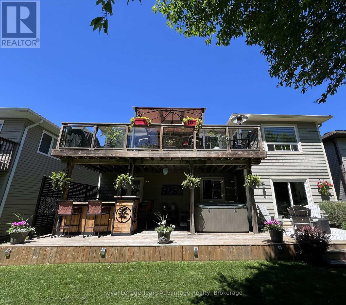
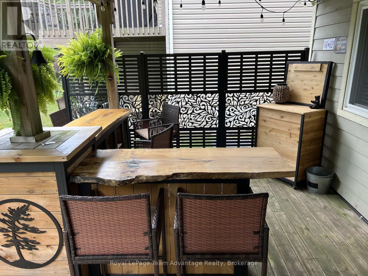
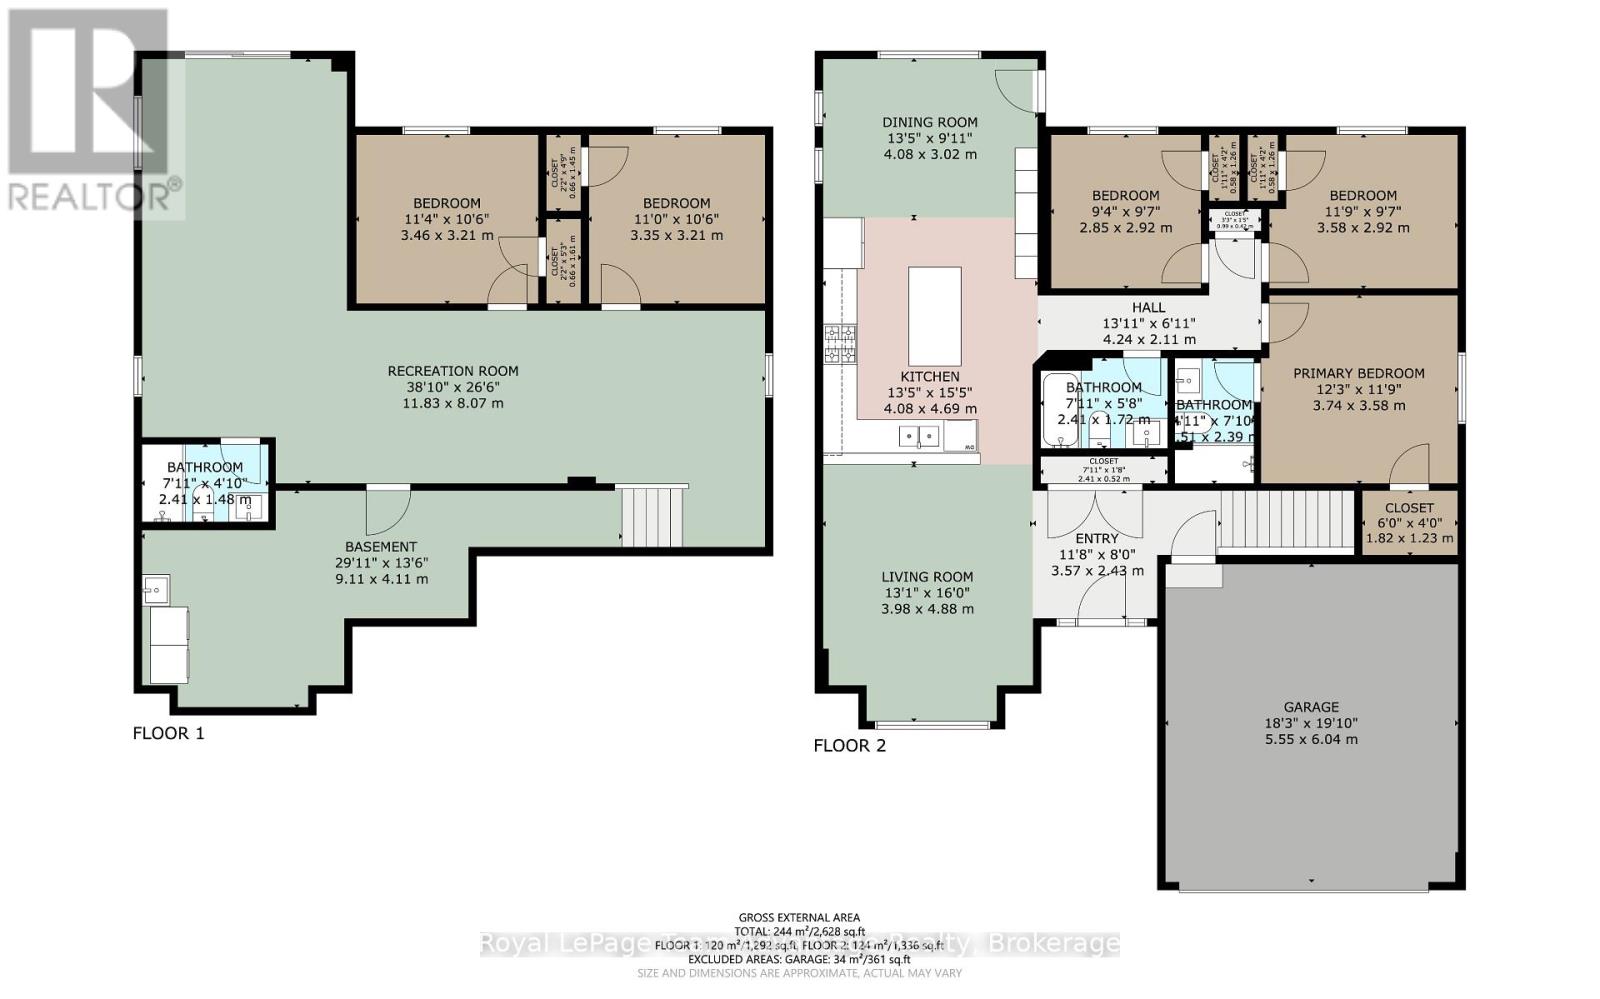
3+2 bedroom, 3 bathroom home on a sought-after cul-de-sac in Parry Sound featuring a bright open-concept main level and fully finished walkout lower level. The main floor offers a spacious living room seamlessly connected to the beautifully updated kitchen and dining area with a walk-out to a balcony overlooking the backyard, creating an ideal space for everyday living and entertaining. This level also includes three bedrooms including a primary suite with a 3-piece ensuite along with a 4-piece main bathroom. The finished lower level adds two additional bedrooms, a 3-piece bathroom, rec room and separate family room with walk-out to the backyard offering excellent flexibility for guests, a growing family or multi-generational living. Extensive updates throughout the home provide modern comfort and peace of mind including a 2019 kitchen renovation by Northern Living Kitchen & Bath with updated cabinetry, countertops, backsplash, appliances, flooring, lighting and paint. Additional improvements include roof shingles (2022), furnace and A/C (2022), electrical panel (2018), heated floors on the main level (2021), in-floor heating in the foyer (2019) and basement bathroom (2024), updated bathrooms and a walk-in closet organizer in the primary bedroom (2024). The outdoor space is designed for enjoyment featuring multiple decks, a hot tub, an outdoor bar, landscaped yard and walk-out access from the lower level. Located in a desirable, family-friendly neighbourhood close to schools, trails, beaches and amenities this property offers a great opportunity to enjoy comfortable, move-in ready living in Parry Sound. (id:13139)
Property Details
| MLS® Number | X13059446 |
| Property Type | Single Family |
| Community Name | Parry Sound |
| AmenitiesNearBy | Beach, Golf Nearby, Hospital, Park, Schools |
| CommunityFeatures | Community Centre |
| EquipmentType | Water Heater - Gas, Water Heater |
| ParkingSpaceTotal | 6 |
| RentalEquipmentType | Water Heater - Gas, Water Heater |
| Structure | Deck |
Building
| BathroomTotal | 3 |
| BedroomsAboveGround | 3 |
| BedroomsBelowGround | 2 |
| BedroomsTotal | 5 |
| Age | 16 To 30 Years |
| Appliances | Garage Door Opener Remote(s), Central Vacuum, Water Meter, Dishwasher, Dryer, Freezer, Microwave, Stove, Washer, Refrigerator |
| ArchitecturalStyle | Bungalow |
| BasementDevelopment | Finished |
| BasementFeatures | Walk Out |
| BasementType | N/a (finished) |
| ConstructionStyleAttachment | Detached |
| CoolingType | Central Air Conditioning |
| ExteriorFinish | Brick, Wood |
| FireProtection | Smoke Detectors |
| FoundationType | Poured Concrete |
| HeatingFuel | Natural Gas |
| HeatingType | Forced Air |
| StoriesTotal | 1 |
| SizeInterior | 1100 - 1500 Sqft |
| Type | House |
| UtilityWater | Municipal Water |
Parking
| Attached Garage | |
| Garage |
Land
| Acreage | No |
| LandAmenities | Beach, Golf Nearby, Hospital, Park, Schools |
| Sewer | Sanitary Sewer |
| SizeDepth | 135 Ft ,8 In |
| SizeFrontage | 49 Ft ,2 In |
| SizeIrregular | 49.2 X 135.7 Ft |
| SizeTotalText | 49.2 X 135.7 Ft|under 1/2 Acre |
Rooms
| Level | Type | Length | Width | Dimensions |
|---|---|---|---|---|
| Lower Level | Bedroom 5 | 3.46 m | 3.21 m | 3.46 m x 3.21 m |
| Lower Level | Bathroom | 2.41 m | 1.48 m | 2.41 m x 1.48 m |
| Lower Level | Utility Room | 9.11 m | 4.11 m | 9.11 m x 4.11 m |
| Lower Level | Recreational, Games Room | 11.83 m | 8.07 m | 11.83 m x 8.07 m |
| Lower Level | Bedroom 4 | 3.35 m | 3.21 m | 3.35 m x 3.21 m |
| Main Level | Foyer | 3.57 m | 2.43 m | 3.57 m x 2.43 m |
| Main Level | Living Room | 3.98 m | 4.88 m | 3.98 m x 4.88 m |
| Main Level | Kitchen | 4.08 m | 4.69 m | 4.08 m x 4.69 m |
| Main Level | Bathroom | 2.41 m | 1.72 m | 2.41 m x 1.72 m |
| Main Level | Primary Bedroom | 3.74 m | 3.58 m | 3.74 m x 3.58 m |
| Main Level | Bathroom | 1.51 m | 2.39 m | 1.51 m x 2.39 m |
| Main Level | Bedroom 2 | 3.58 m | 2.92 m | 3.58 m x 2.92 m |
| Main Level | Bedroom 3 | 2.85 m | 2.92 m | 2.85 m x 2.92 m |
Utilities
| Cable | Available |
| Electricity | Installed |
| Sewer | Installed |
https://www.realtor.ca/real-estate/29673926/8-avery-court-parry-sound-parry-sound
Interested?
Contact us for more information

The trademarks REALTOR®, REALTORS®, and the REALTOR® logo are controlled by The Canadian Real Estate Association (CREA) and identify real estate professionals who are members of CREA. The trademarks MLS®, Multiple Listing Service® and the associated logos are owned by The Canadian Real Estate Association (CREA) and identify the quality of services provided by real estate professionals who are members of CREA. The trademark DDF® is owned by The Canadian Real Estate Association (CREA) and identifies CREA's Data Distribution Facility (DDF®)
May 19 2026 08:31:59
Muskoka Haliburton Orillia – The Lakelands Association of REALTORS®
Royal LePage Team Advantage Realty