
1773 Bruce Road 10 Arran-Elderslie, Ontario N0G 1L0

$694,900
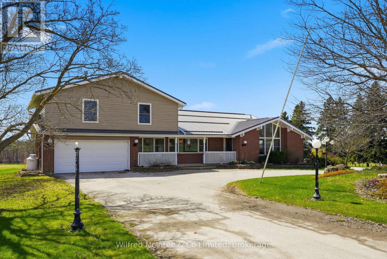
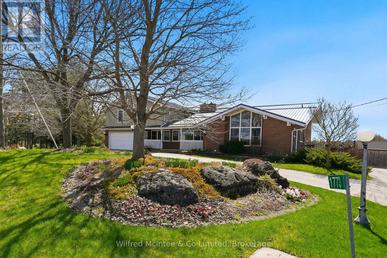
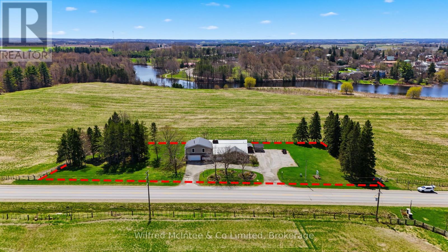
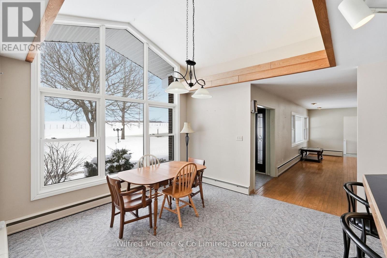
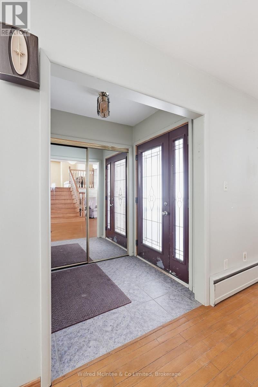
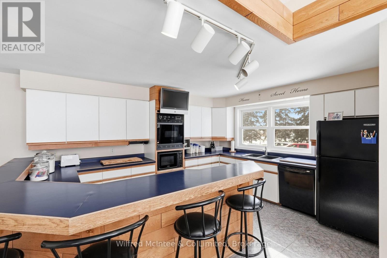
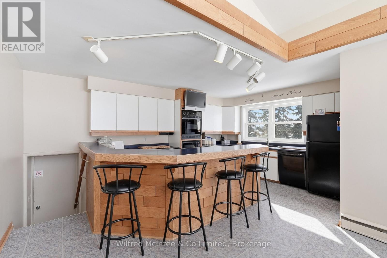
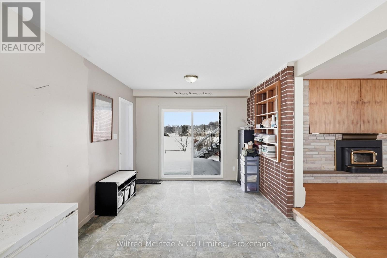
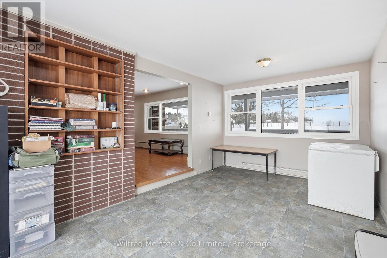
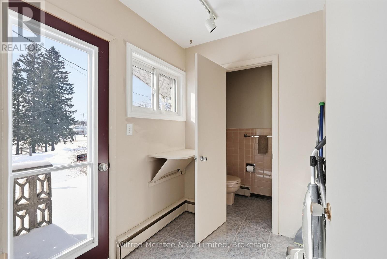
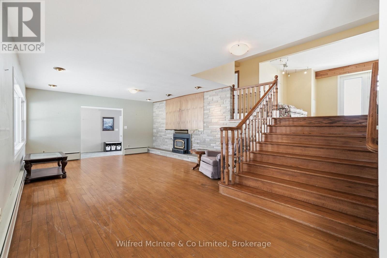
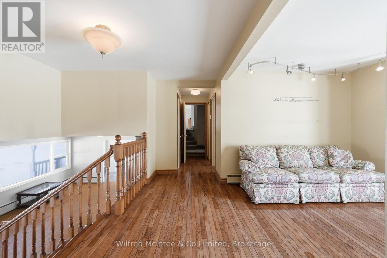
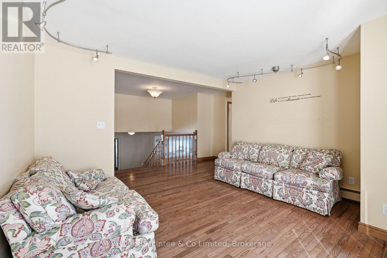
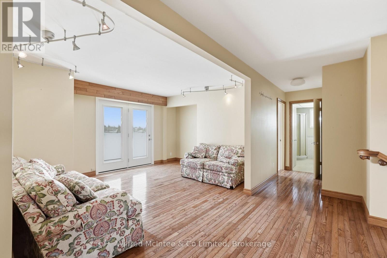
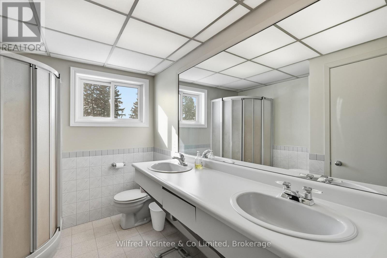
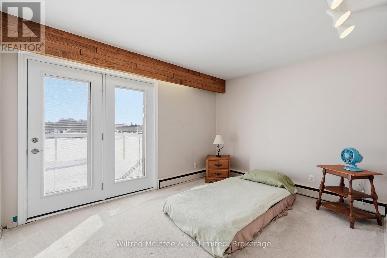
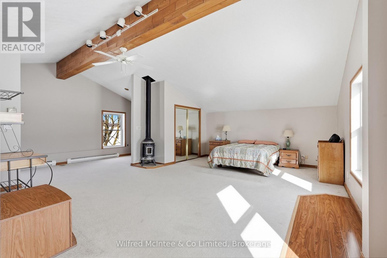
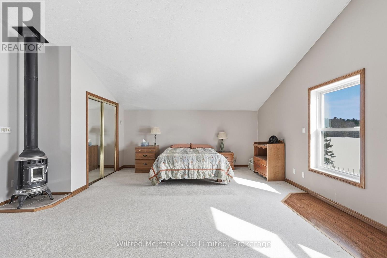
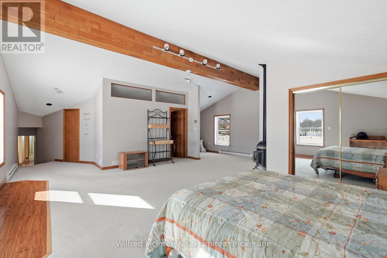
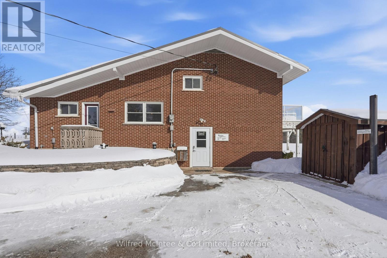
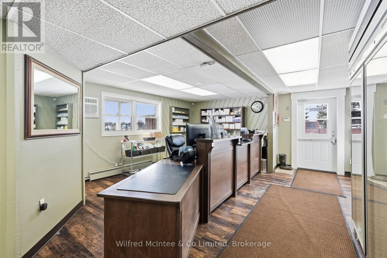
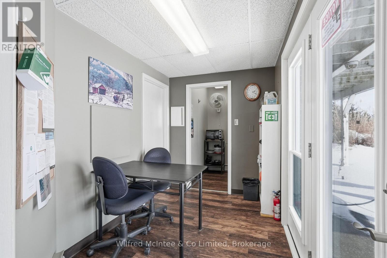
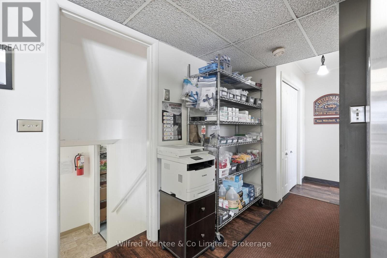
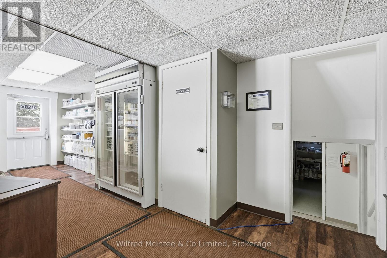
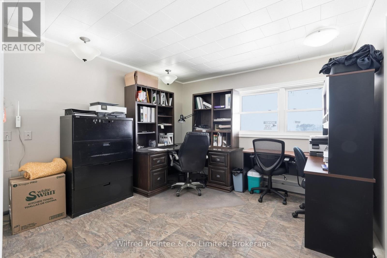
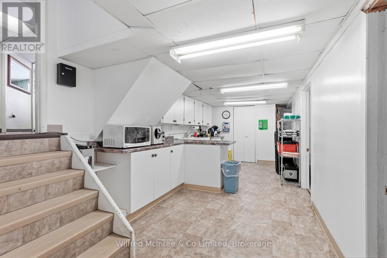
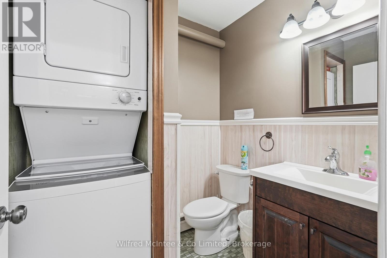
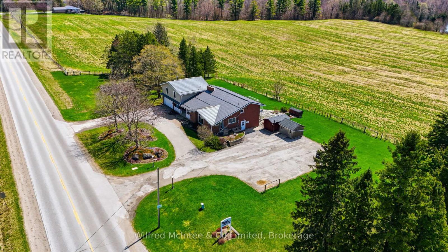
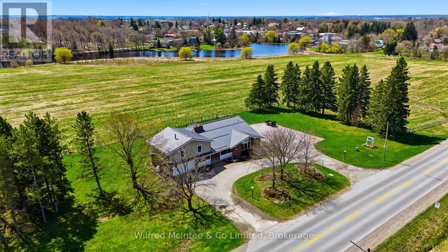
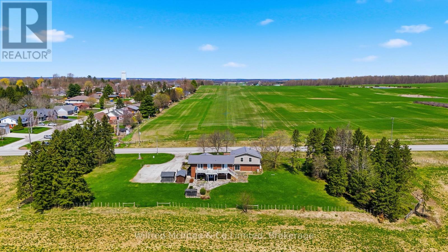
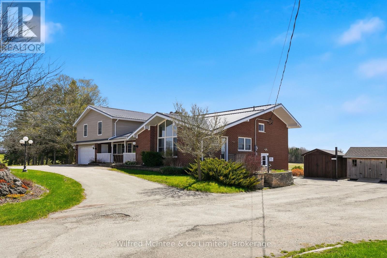
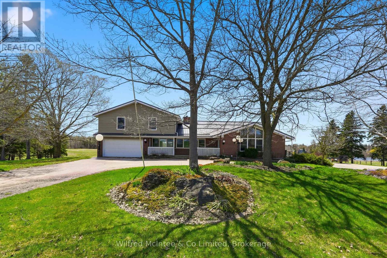
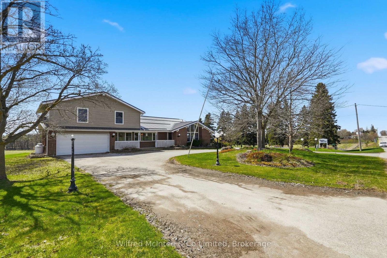
Just Outside Chesley; Set on a stunning 1.5 acre country lot, this spacious split-level home offering the rare combination of granny suite potential, comfortable country living, and consistent income thanks to a long-term commercial tenant. The large 3-bedroom residence showcases a functional split-level layout designed for family living, with generous sized rooms, bright windows capturing peaceful rural views, and multiple living zones that provide both space and privacy. This is an ideal setup for buyers looking to offset mortgage costs or add a stable asset to their portfolio without sacrificing lifestyle. (4645sqft total: 410sqft garage, 2620sqft main living area, 1615sq ft tenant space) (id:13139)
Property Details
| MLS® Number | X13062042 |
| Property Type | Single Family |
| Community Name | Arran-Elderslie |
| AmenitiesNearBy | Schools |
| CommunityFeatures | School Bus, Community Centre |
| ParkingSpaceTotal | 10 |
| Structure | Patio(s), Shed |
| ViewType | River View, Valley View |
Building
| BathroomTotal | 4 |
| BedroomsAboveGround | 4 |
| BedroomsTotal | 4 |
| Amenities | Fireplace(s) |
| BasementDevelopment | Finished |
| BasementFeatures | Apartment In Basement |
| BasementType | N/a, N/a (finished), Full |
| ConstructionStyleAttachment | Detached |
| ConstructionStyleSplitLevel | Sidesplit |
| CoolingType | Central Air Conditioning |
| ExteriorFinish | Brick |
| FireplacePresent | Yes |
| FireplaceTotal | 2 |
| FireplaceType | Insert,woodstove |
| FoundationType | Poured Concrete |
| HalfBathTotal | 2 |
| HeatingFuel | Electric, Oil, Propane, Wood |
| HeatingType | Baseboard Heaters, Other |
| SizeInterior | 3000 - 3500 Sqft |
| Type | House |
Parking
| Attached Garage | |
| Garage |
Land
| Acreage | No |
| LandAmenities | Schools |
| Sewer | Septic System |
| SizeDepth | 124 Ft ,1 In |
| SizeFrontage | 387 Ft ,6 In |
| SizeIrregular | 387.5 X 124.1 Ft |
| SizeTotalText | 387.5 X 124.1 Ft|1/2 - 1.99 Acres |
| ZoningDescription | C3 |
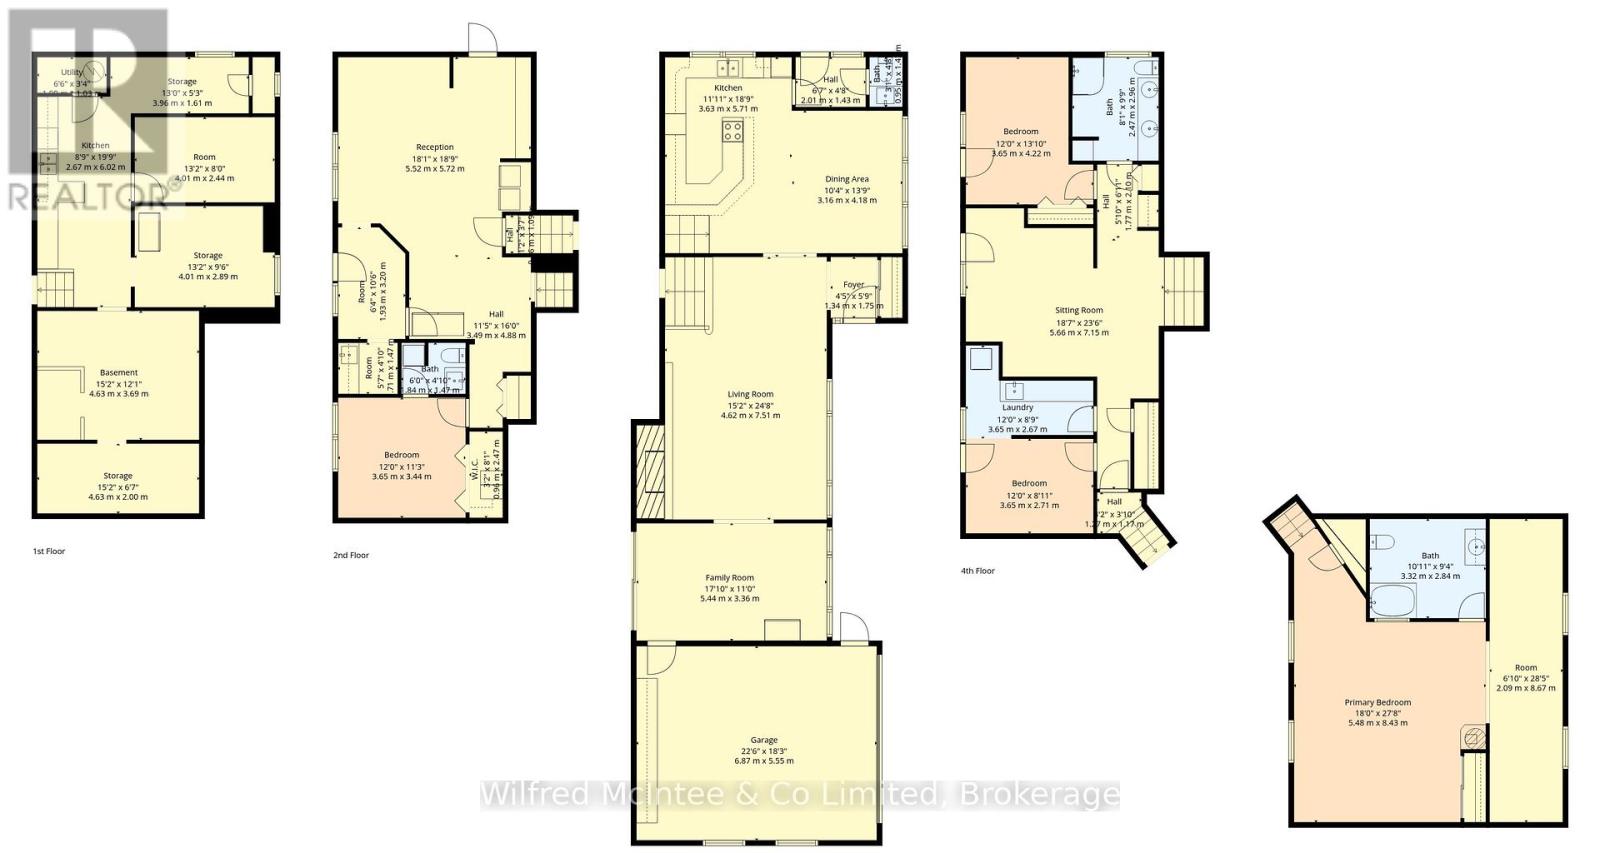
Rooms
| Level | Type | Length | Width | Dimensions |
|---|---|---|---|---|
| Second Level | Bathroom | 2.47 m | 2.96 m | 2.47 m x 2.96 m |
| Second Level | Sitting Room | 5.66 m | 7.15 m | 5.66 m x 7.15 m |
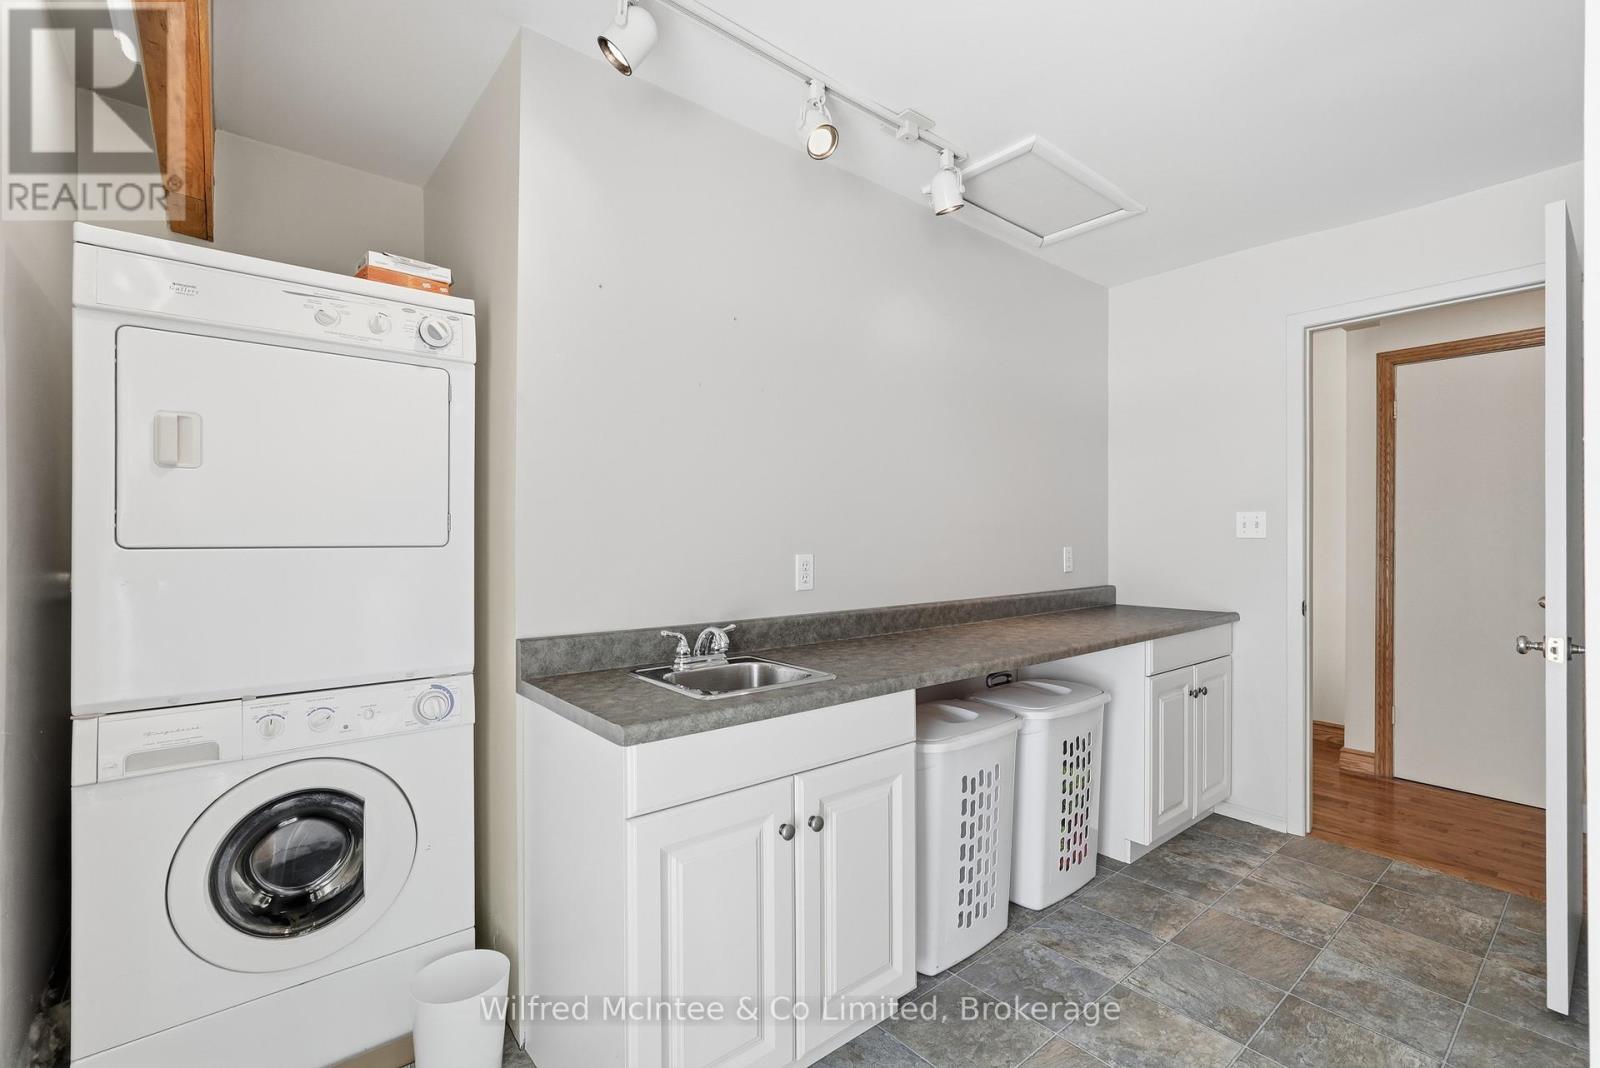
| Second Level | Laundry Room | 3.65 m | 2.67 m | 3.65 m x 2.67 m |
| Second Level | Bedroom 3 | 3.65 m | 2.71 m | 3.65 m x 2.71 m |
| Second Level | Bedroom 4 | 5.48 m | 8.43 m | 5.48 m x 8.43 m |
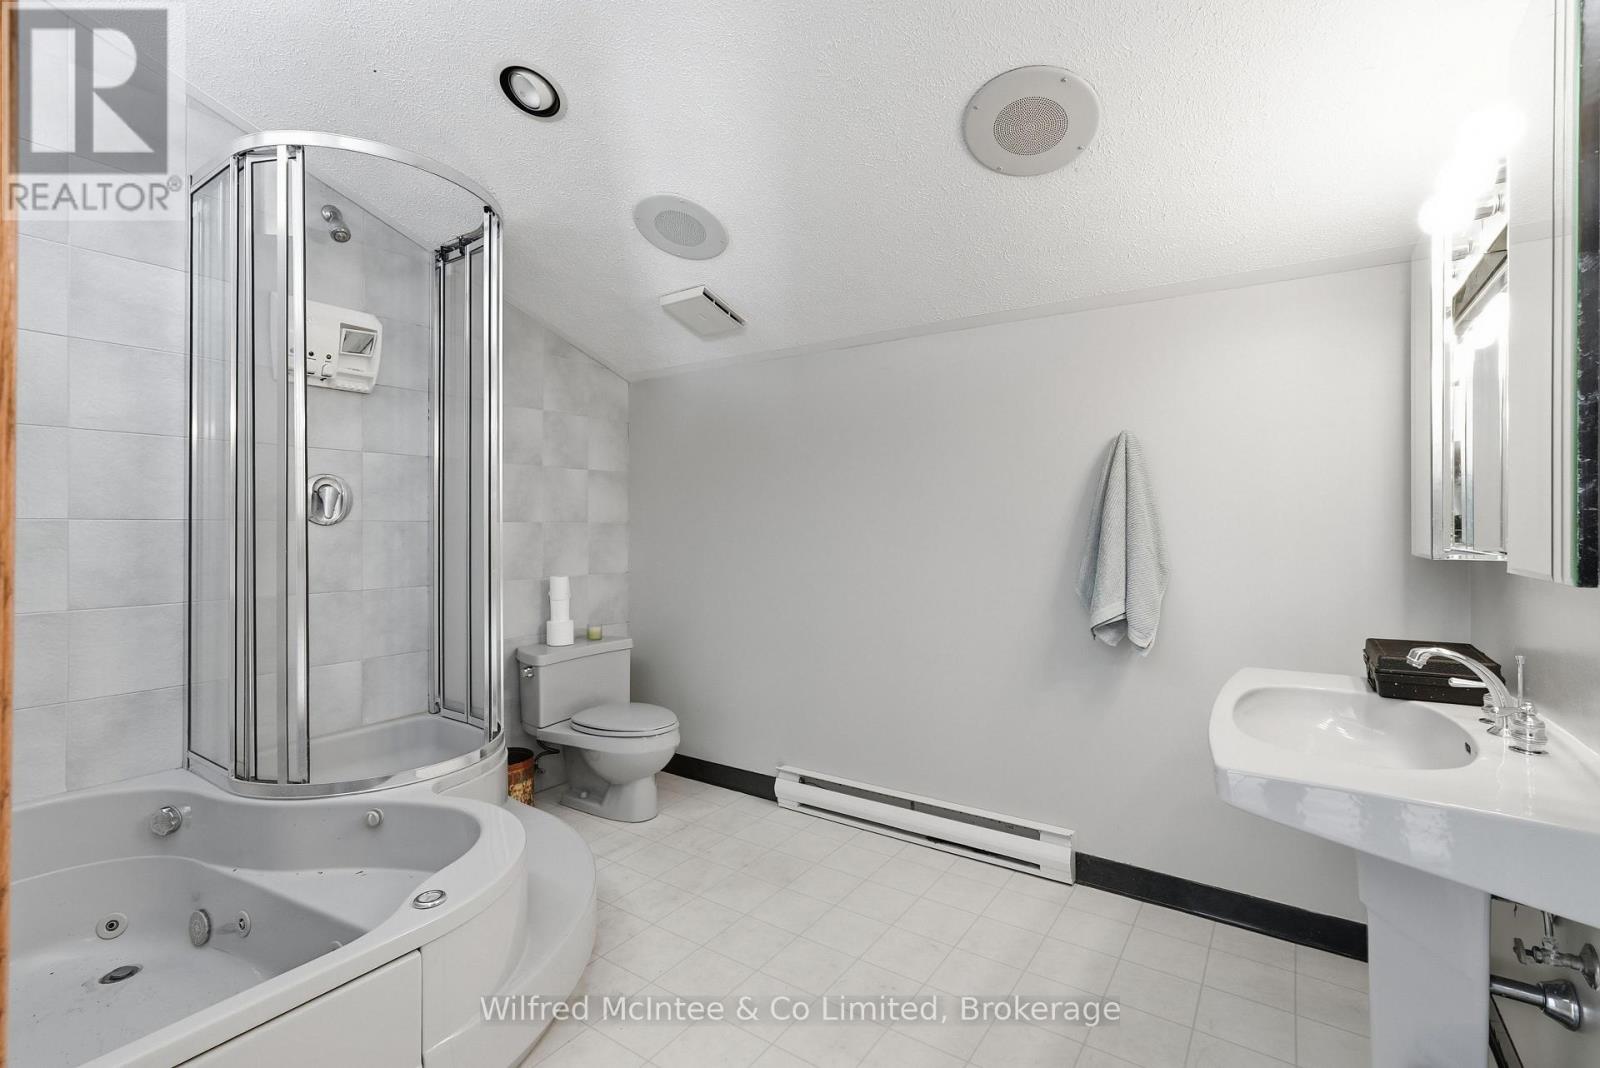
| Second Level | Bathroom | 3.32 m | 2.84 m | 3.32 m x 2.84 m |
| Second Level | Sunroom | 2.09 m | 8.67 m | 2.09 m x 8.67 m |
| Second Level | Bedroom 2 | 3.65 m | 4.22 m | 3.65 m x 4.22 m |
| Basement | Kitchen | 2.67 m | 6.02 m | 2.67 m x 6.02 m |
| Main Level | Kitchen | 3.63 m | 5.71 m | 3.63 m x 5.71 m |
| Main Level | Dining Room | 3.16 m | 4.18 m | 3.16 m x 4.18 m |
| Main Level | Bathroom | 0.95 m | 1.43 m | 0.95 m x 1.43 m |
| Main Level | Living Room | 4.62 m | 7.51 m | 4.62 m x 7.51 m |
| Main Level | Family Room | 5.44 m | 3.36 m | 5.44 m x 3.36 m |
| Ground Level | Bedroom | 3.65 m | 3.44 m | 3.65 m x 3.44 m |
| Ground Level | Bathroom | 0.84 m | 1.47 m | 0.84 m x 1.47 m |
| Ground Level | Office | 5.52 m | 5.72 m | 5.52 m x 5.72 m |
Utilities
| Electricity | Installed |
https://www.realtor.ca/real-estate/29677246/1773-bruce-road-10-arran-elderslie-arran-elderslie
Interested?
Contact us for more information

The trademarks REALTOR®, REALTORS®, and the REALTOR® logo are controlled by The Canadian Real Estate Association (CREA) and identify real estate professionals who are members of CREA. The trademarks MLS®, Multiple Listing Service® and the associated logos are owned by The Canadian Real Estate Association (CREA) and identify the quality of services provided by real estate professionals who are members of CREA. The trademark DDF® is owned by The Canadian Real Estate Association (CREA) and identifies CREA's Data Distribution Facility (DDF®)
June 08 2026 07:31:32
Muskoka Haliburton Orillia – The Lakelands Association of REALTORS®
Wilfred Mcintee & Co Limited