
223 Stickel Street Saugeen Shores, Ontario N0H 2C1

$689,900
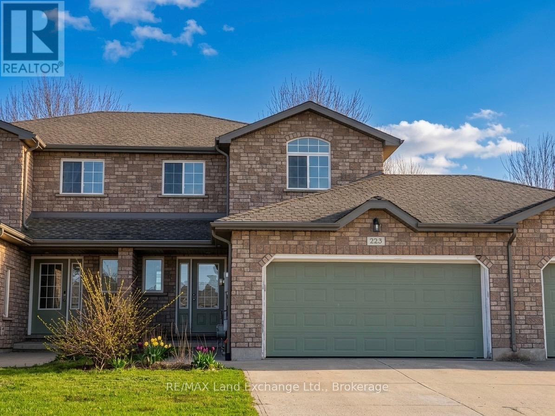
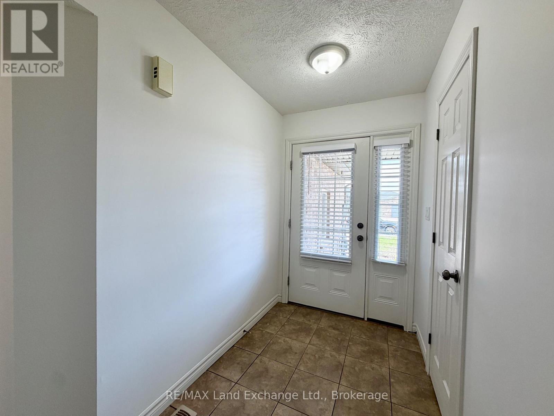
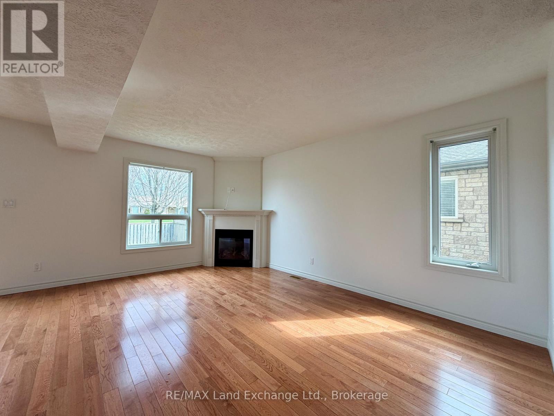
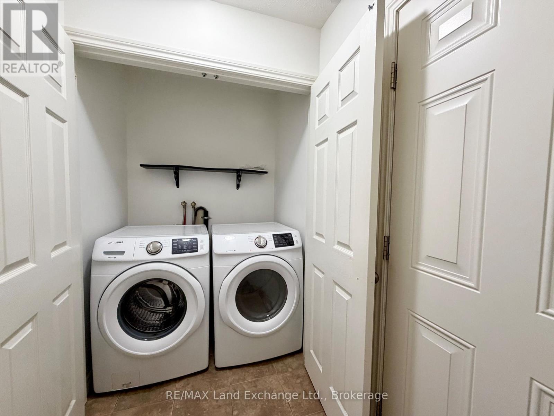
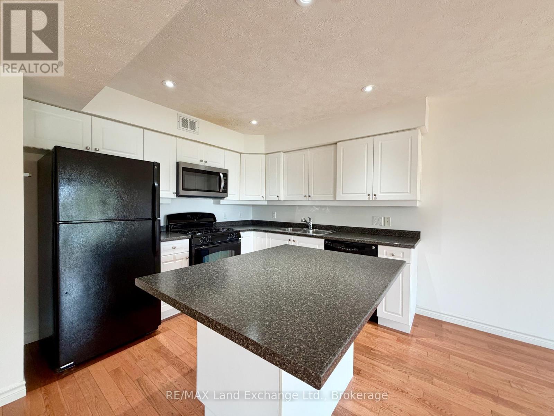
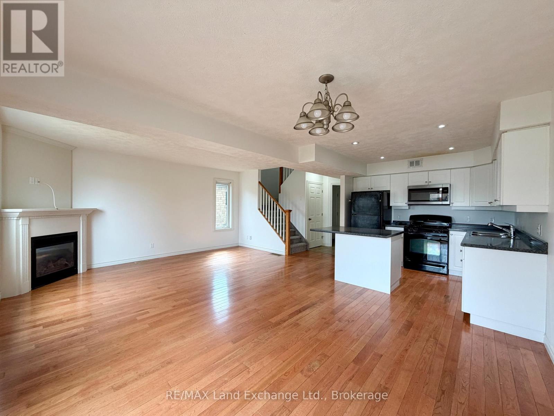
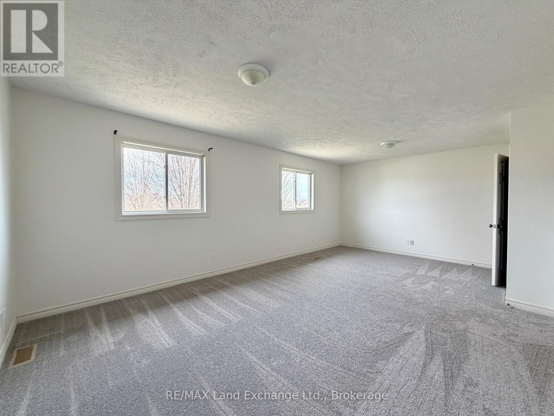
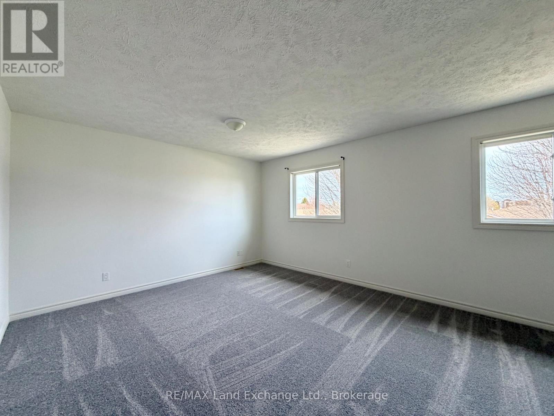
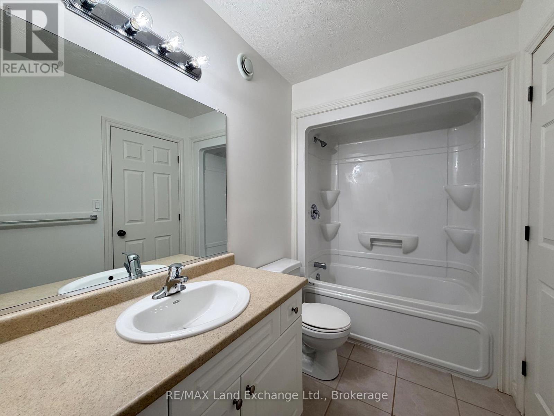

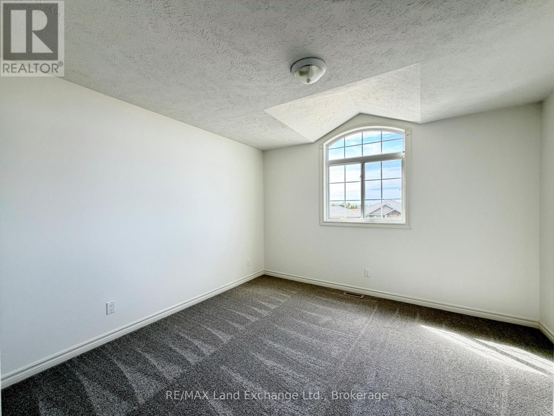
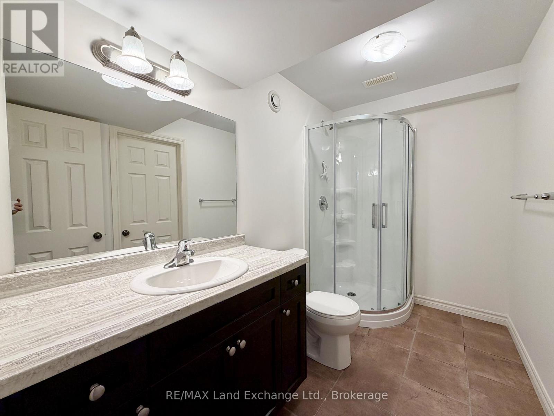
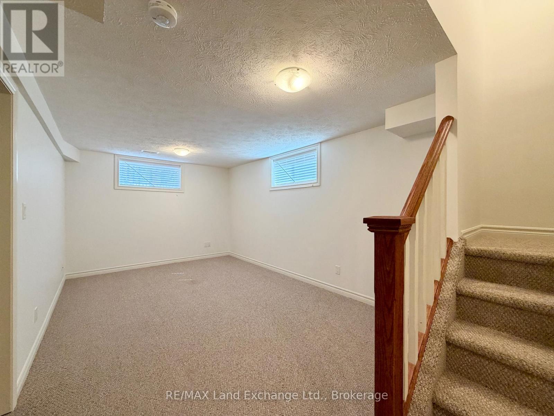
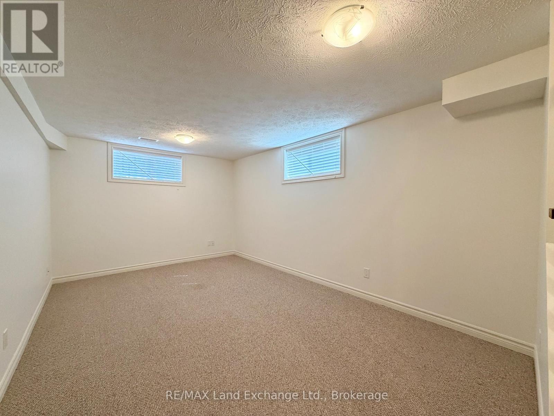
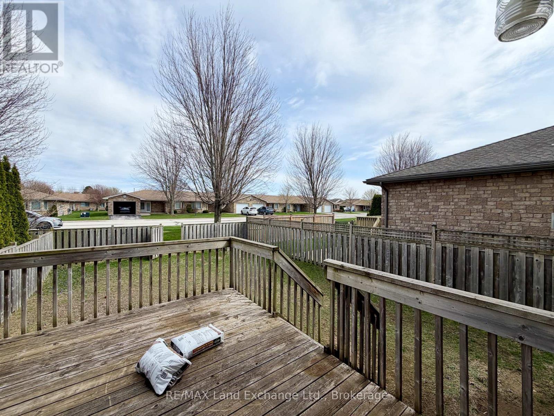
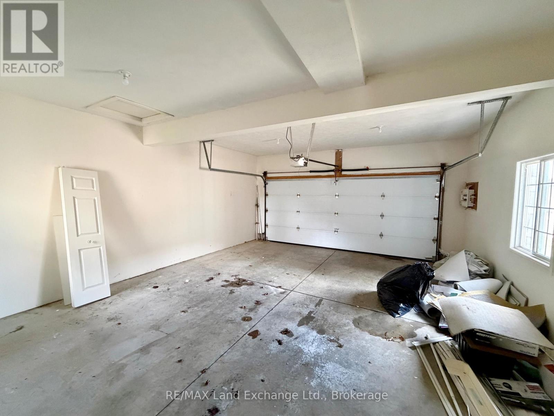
Immediate possession available at 223 Stickel Street, Port Elgin. 3 + 1 Bedroom, 2.5 Bath 2-storey townhome, situated in a friendly neighbourhood steps away from local parks and the beach. Main floor features an open concept living room, dining room and kitchen with hardwood floors, walkout to a fenced yard and deck and a gas fireplace; laundry off the 2 car garage and powder room off the entrance foyer complete the main level. Upstairs, you will find three comfortable bedrooms (carpet is being replaced), including a primary that's ensuited to the main bath. The fully finished basement provides a versatile family room, 4th bedroom & 3pc bath, perfect for guests or a home office. Appliances are included, making your transition effortless. This home is being freshly painted throughout and the 2nd floor carpets are being replaced (id:13139)
Property Details
| MLS® Number | X13063146 |
| Property Type | Single Family |
| Community Name | Saugeen Shores |
| EquipmentType | Water Heater |
| Features | Level |
| ParkingSpaceTotal | 4 |
| RentalEquipmentType | Water Heater |
| Structure | Deck |
Building
| BathroomTotal | 3 |
| BedroomsAboveGround | 3 |
| BedroomsBelowGround | 1 |
| BedroomsTotal | 4 |
| Age | 16 To 30 Years |
| Amenities | Fireplace(s) |
| Appliances | Dishwasher, Dryer, Garage Door Opener, Microwave, Stove, Washer, Refrigerator |
| BasementDevelopment | Finished |
| BasementType | N/a (finished) |
| ConstructionStyleAttachment | Attached |
| CoolingType | Central Air Conditioning, Air Exchanger |
| ExteriorFinish | Vinyl Siding, Brick |
| FireplacePresent | Yes |
| FireplaceTotal | 1 |
| FlooringType | Hardwood |
| FoundationType | Poured Concrete |
| HalfBathTotal | 1 |
| HeatingFuel | Natural Gas |
| HeatingType | Forced Air |
| StoriesTotal | 2 |
| SizeInterior | 1500 - 2000 Sqft |
| Type | Row / Townhouse |
| UtilityWater | Municipal Water |
Parking
| Attached Garage | |
| Garage | |
| Inside Entry |
Land
| AccessType | Year-round Access |
| Acreage | No |
| FenceType | Fenced Yard |
| Sewer | Sanitary Sewer |
| SizeDepth | 114 Ft ,9 In |
| SizeFrontage | 29 Ft |
| SizeIrregular | 29 X 114.8 Ft ; 29 Feet X 114.8 Feet |
| SizeTotalText | 29 X 114.8 Ft ; 29 Feet X 114.8 Feet |
| ZoningDescription | R4-2 |
Rooms
| Level | Type | Length | Width | Dimensions |
|---|---|---|---|---|
| Second Level | Primary Bedroom | 3.53 m | 6.5 m | 3.53 m x 6.5 m |
| Second Level | Bedroom | 3.22 m | 3.5 m | 3.22 m x 3.5 m |
| Second Level | Bedroom | 3.2 m | 3.53 m | 3.2 m x 3.53 m |
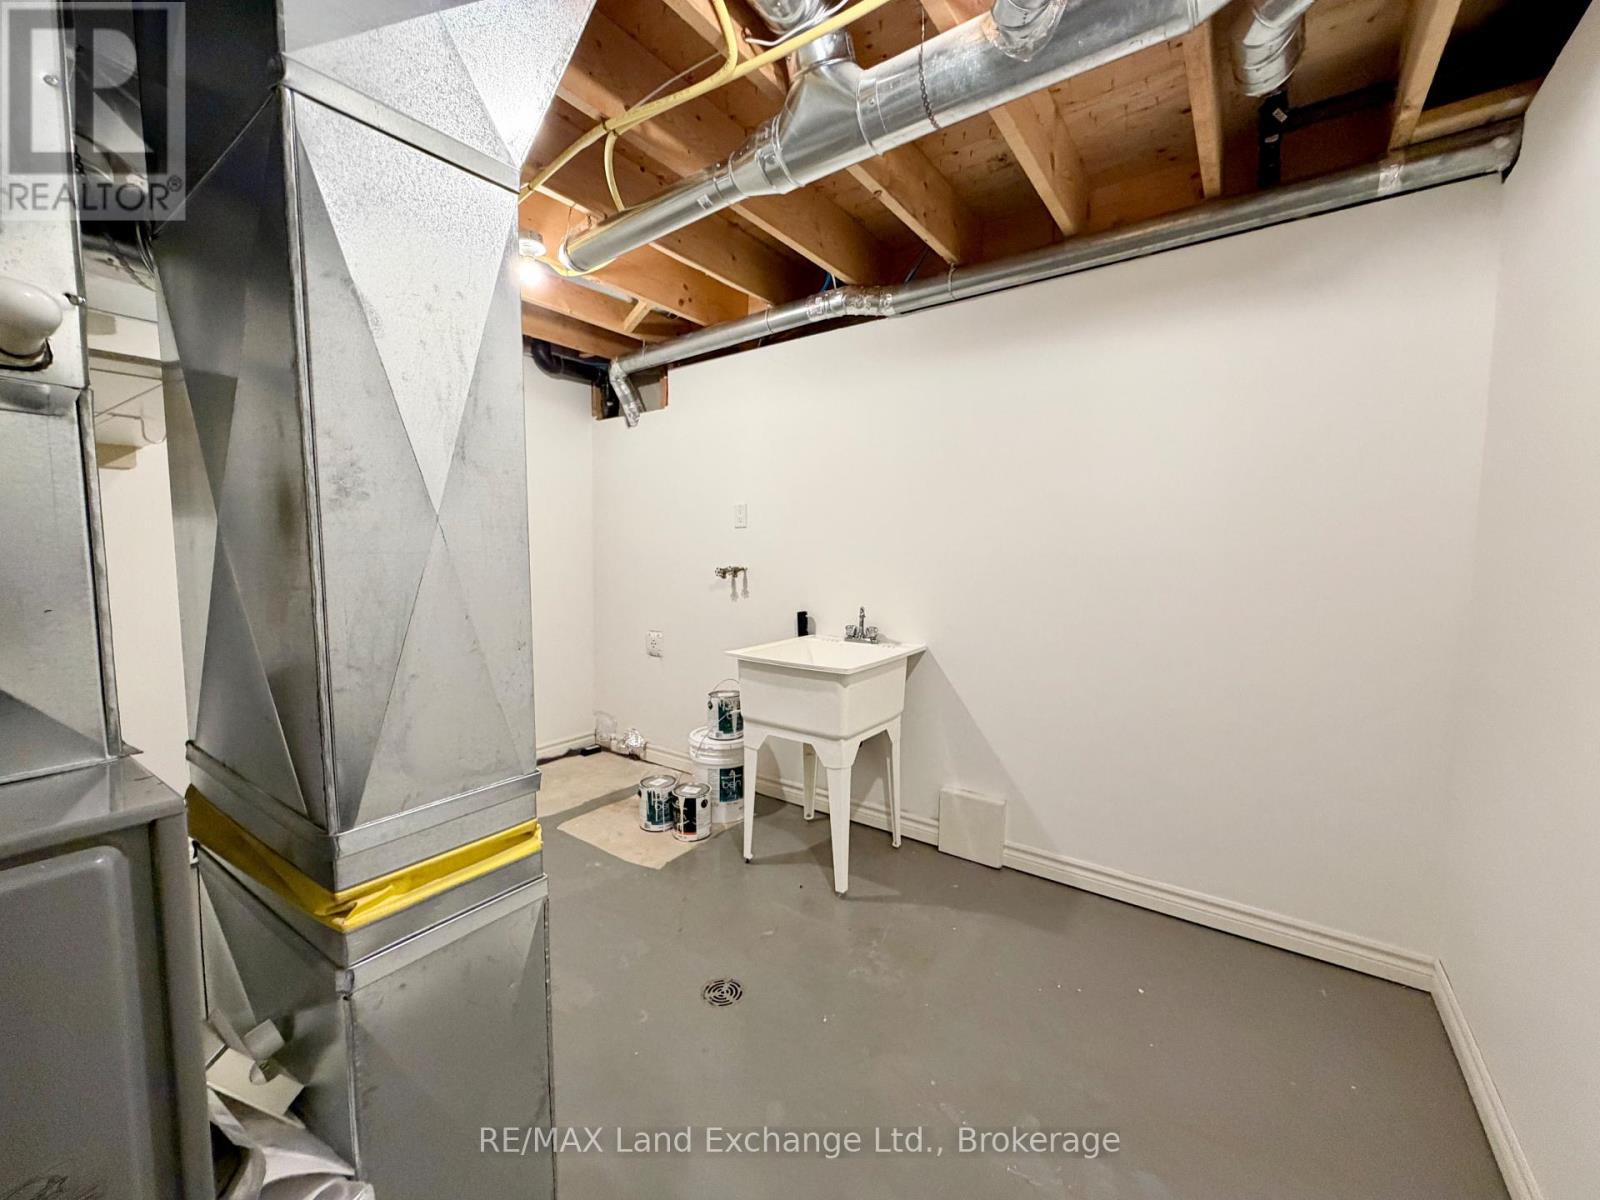
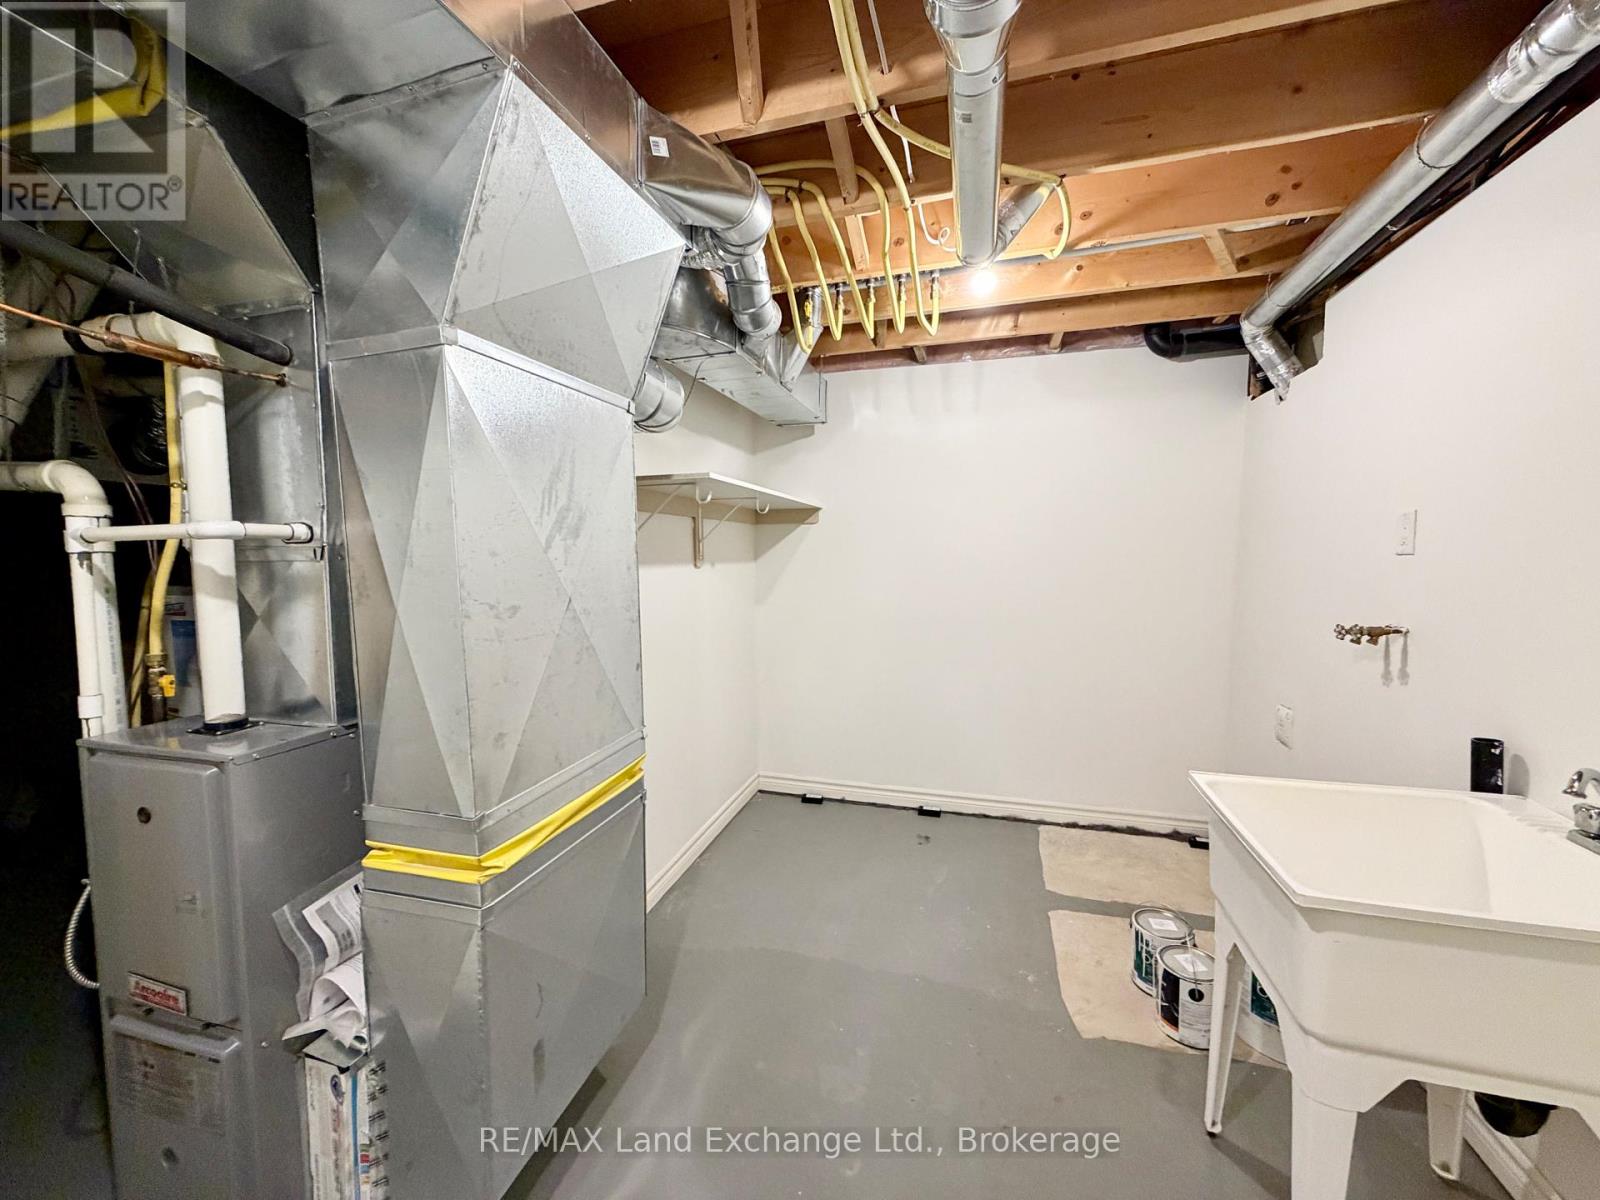
| Basement | Utility Room | 3.76 m | 2.31 m | 3.76 m x 2.31 m |
| Basement | Family Room | 4.85 m | 3.19 m | 4.85 m x 3.19 m |
| Basement | Bedroom 4 | 3.39 m | 2.91 m | 3.39 m x 2.91 m |
| Main Level | Living Room | 3.3 m | 5.13 m | 3.3 m x 5.13 m |
| Main Level | Dining Room | 3.04 m | 3.75 m | 3.04 m x 3.75 m |
| Main Level | Kitchen | 3.04 m | 2.74 m | 3.04 m x 2.74 m |
| Main Level | Laundry Room | 1.52 m | 1.95 m | 1.52 m x 1.95 m |
Utilities
| Cable | Installed |
| Electricity | Installed |
| Wireless | Available |
https://www.realtor.ca/real-estate/29678570/223-stickel-street-saugeen-shores-saugeen-shores
Interested?
Contact us for more information

The trademarks REALTOR®, REALTORS®, and the REALTOR® logo are controlled by The Canadian Real Estate Association (CREA) and identify real estate professionals who are members of CREA. The trademarks MLS®, Multiple Listing Service® and the associated logos are owned by The Canadian Real Estate Association (CREA) and identify the quality of services provided by real estate professionals who are members of CREA. The trademark DDF® is owned by The Canadian Real Estate Association (CREA) and identifies CREA's Data Distribution Facility (DDF®)
April 30 2026 04:34:54
Muskoka Haliburton Orillia – The Lakelands Association of REALTORS®
RE/MAX Land Exchange Ltd.