
19 Main Street Kincardine, Ontario N0G 2T0

$435,000
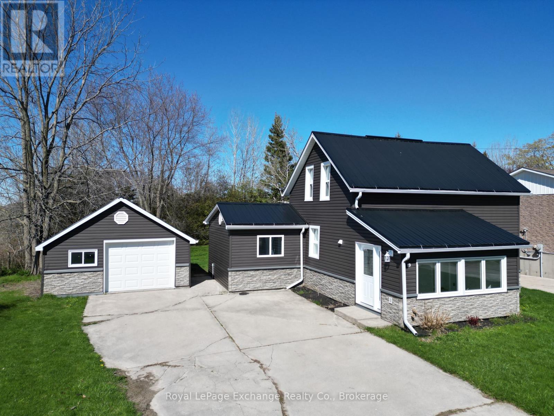
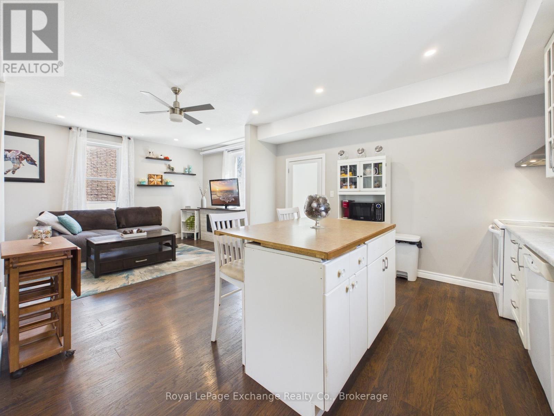
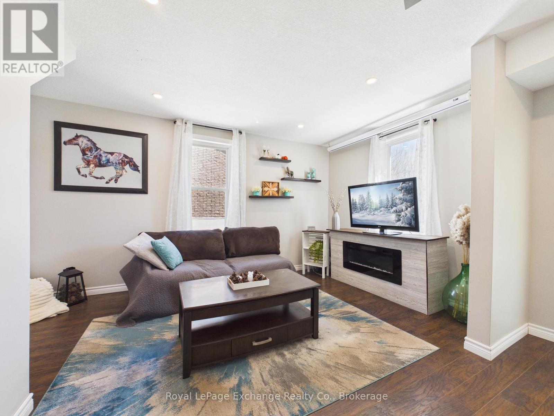
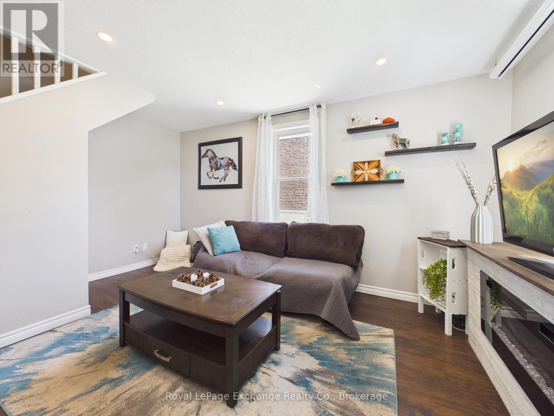
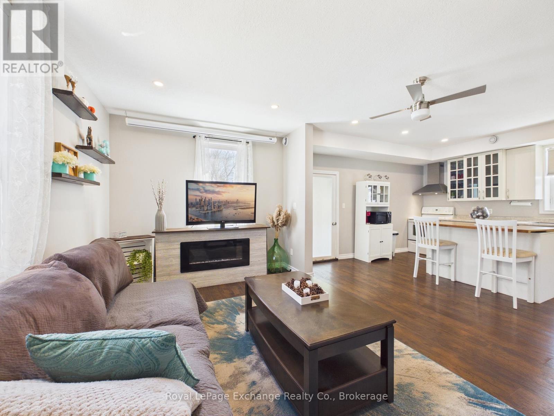
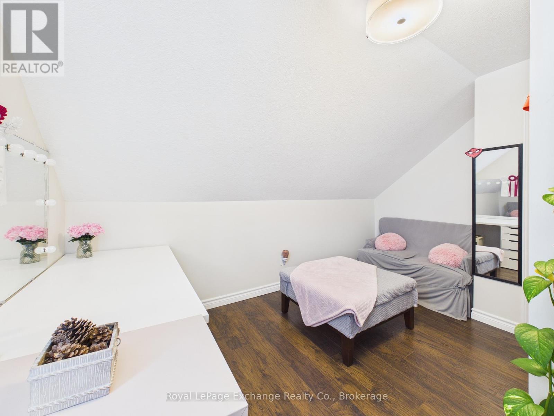
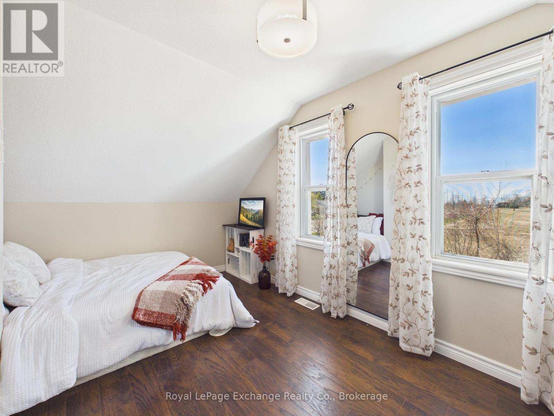
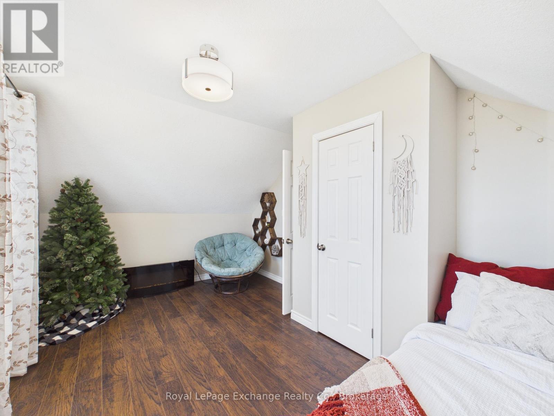
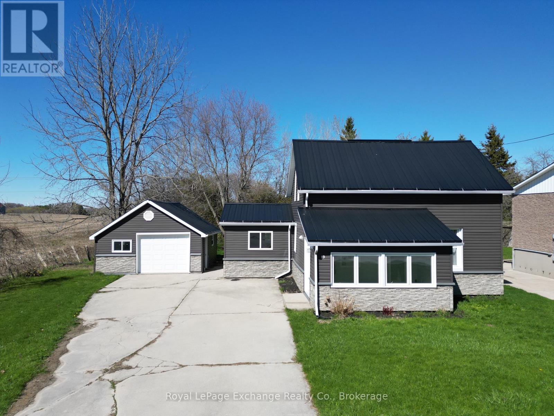
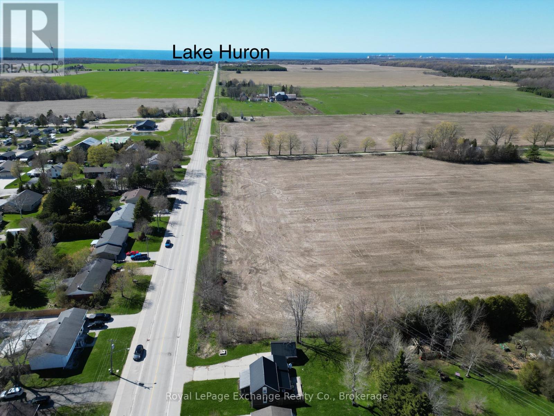
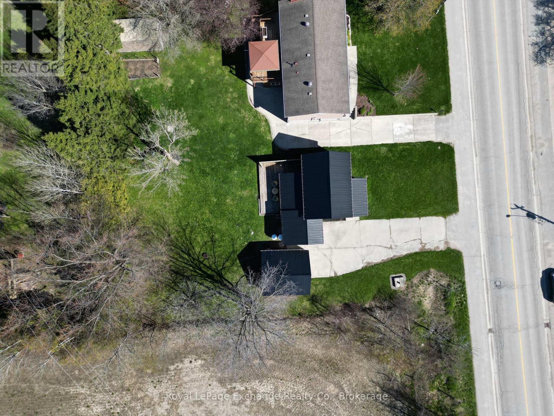
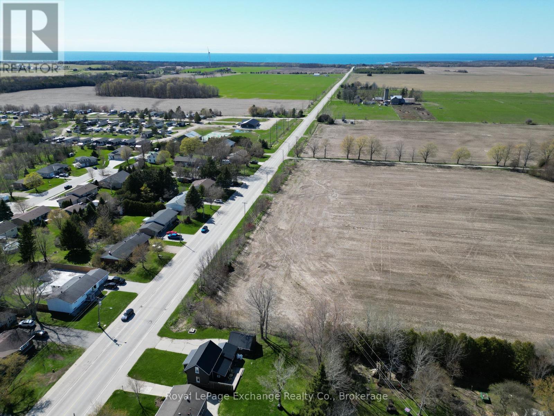
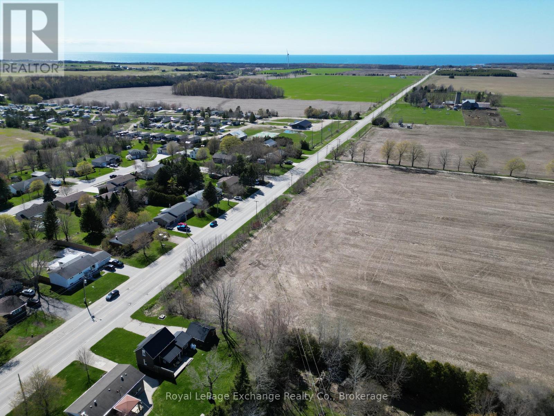
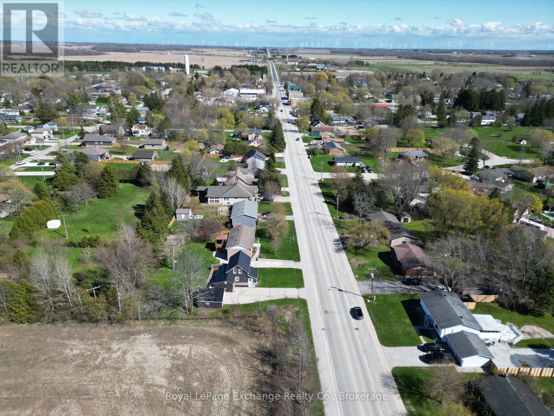
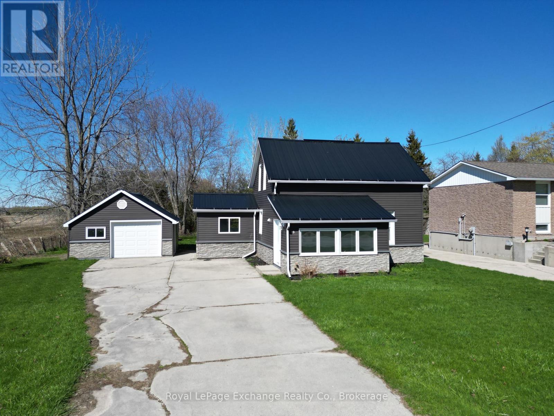
Welcome to this charming, move-in ready 3-bedroom (1 on the main floor) , 1-bathroom (on the main floor) home offering the perfect blend of comfort and convenience. Ideal for first-time buyers, downsizers, or investors, this well-maintained property is ready for you to settle in and enjoy. Located in Tiverton, you'll love the relaxed, small town lifestyle while still being just a short drive to Lake Huron's beautiful shoreline, Bruce Power, and the vibrant communities of Kincardine and Port Elgin. Whether you're commuting for work or heading out to enjoy beaches, shops, and local amenities, everything you need is within easy reach. Don't miss your opportunity to enjoy affordable living in a welcoming community. This home is ready for its next chapter! (id:13139)
Property Details
| MLS® Number | X13076532 |
| Property Type | Single Family |
| Community Name | Kincardine |
| EquipmentType | Propane Tank |
| Features | Carpet Free |
| ParkingSpaceTotal | 7 |
| RentalEquipmentType | Propane Tank |
Building
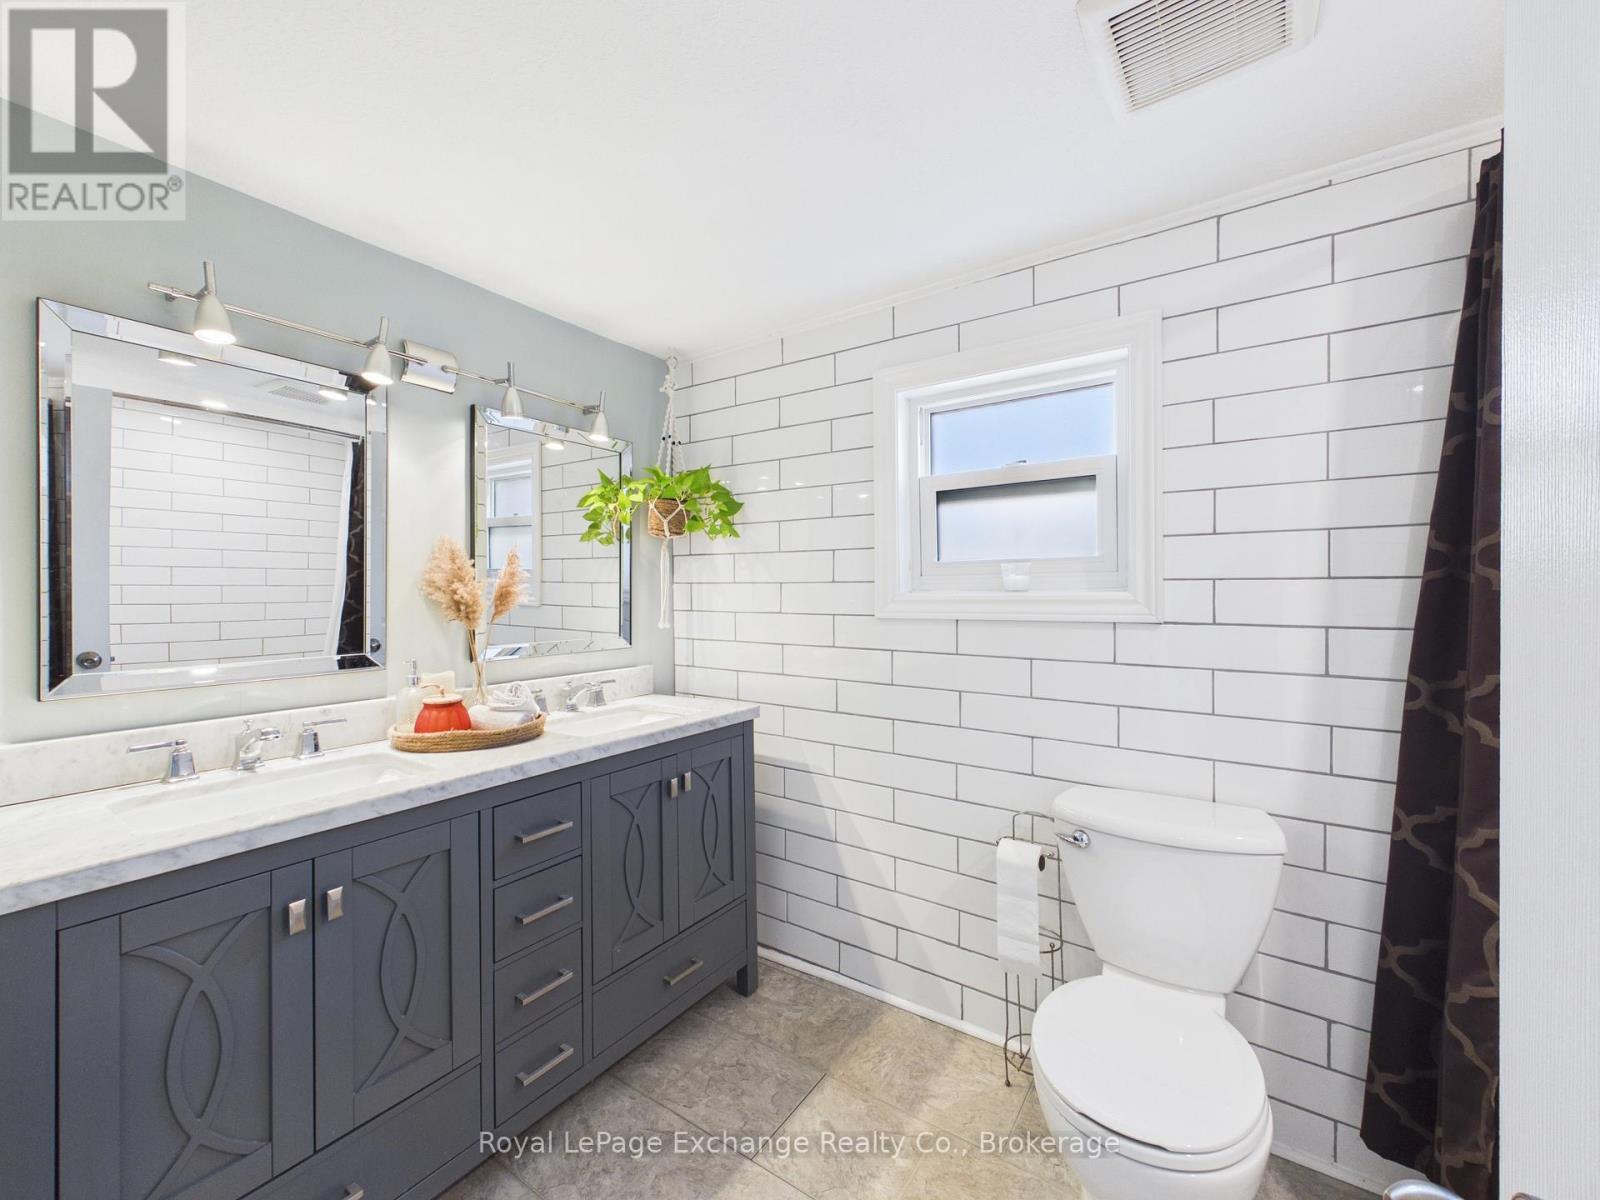
| BathroomTotal | 1 |
| BedroomsAboveGround | 3 |
| BedroomsTotal | 3 |
| Age | 100+ Years |
| Appliances | Water Softener, Dishwasher, Dryer, Stove, Washer, Window Coverings, Refrigerator |
| BasementDevelopment | Unfinished |
| BasementType | Crawl Space (unfinished) |
| ConstructionStyleAttachment | Detached |
| CoolingType | Central Air Conditioning |
| ExteriorFinish | Aluminum Siding |
| FoundationType | Stone |
| HeatingFuel | Propane |
| HeatingType | Forced Air |
| StoriesTotal | 2 |
| SizeInterior | 1100 - 1500 Sqft |
| Type | House |
| UtilityWater | Municipal Water |
Parking
| Detached Garage | |
| Garage |
Land
| Acreage | No |
| Sewer | Sanitary Sewer |
| SizeDepth | 148 Ft ,6 In |
| SizeFrontage | 73 Ft ,3 In |
| SizeIrregular | 73.3 X 148.5 Ft |
| SizeTotalText | 73.3 X 148.5 Ft |
| ZoningDescription | R1 |
Rooms
| Level | Type | Length | Width | Dimensions |
|---|---|---|---|---|
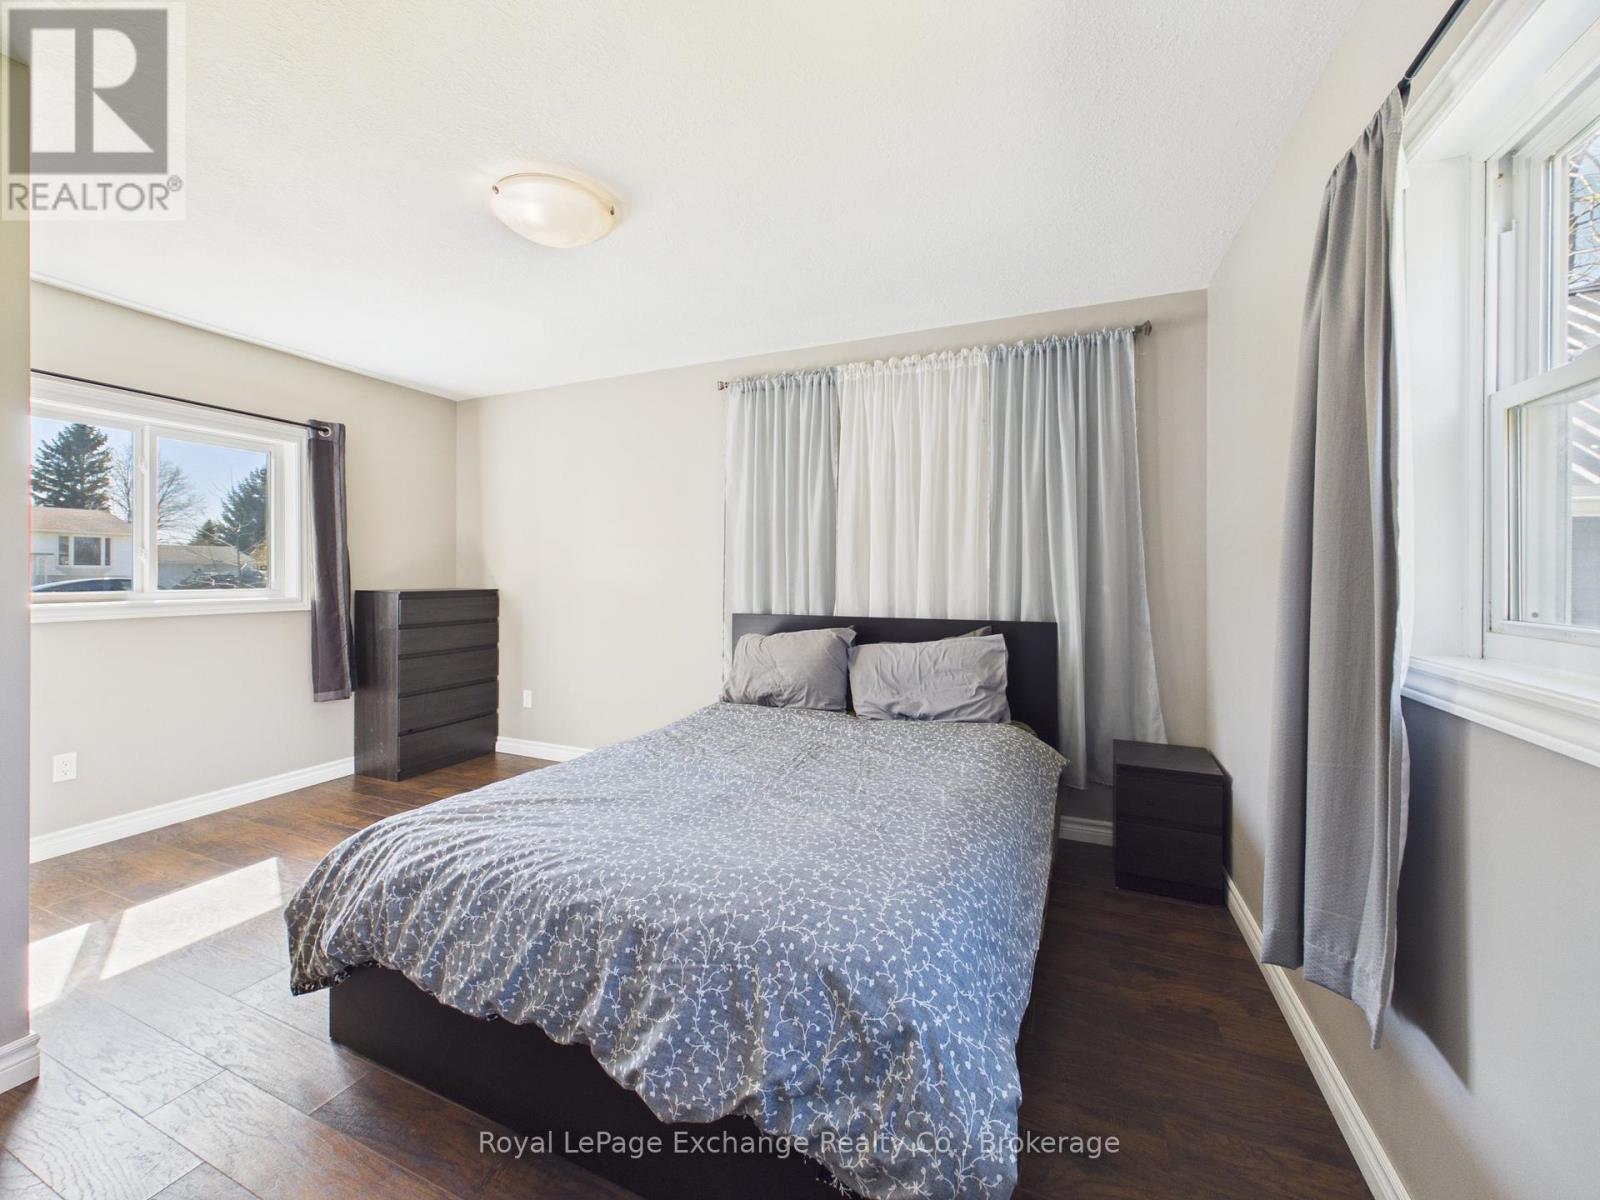
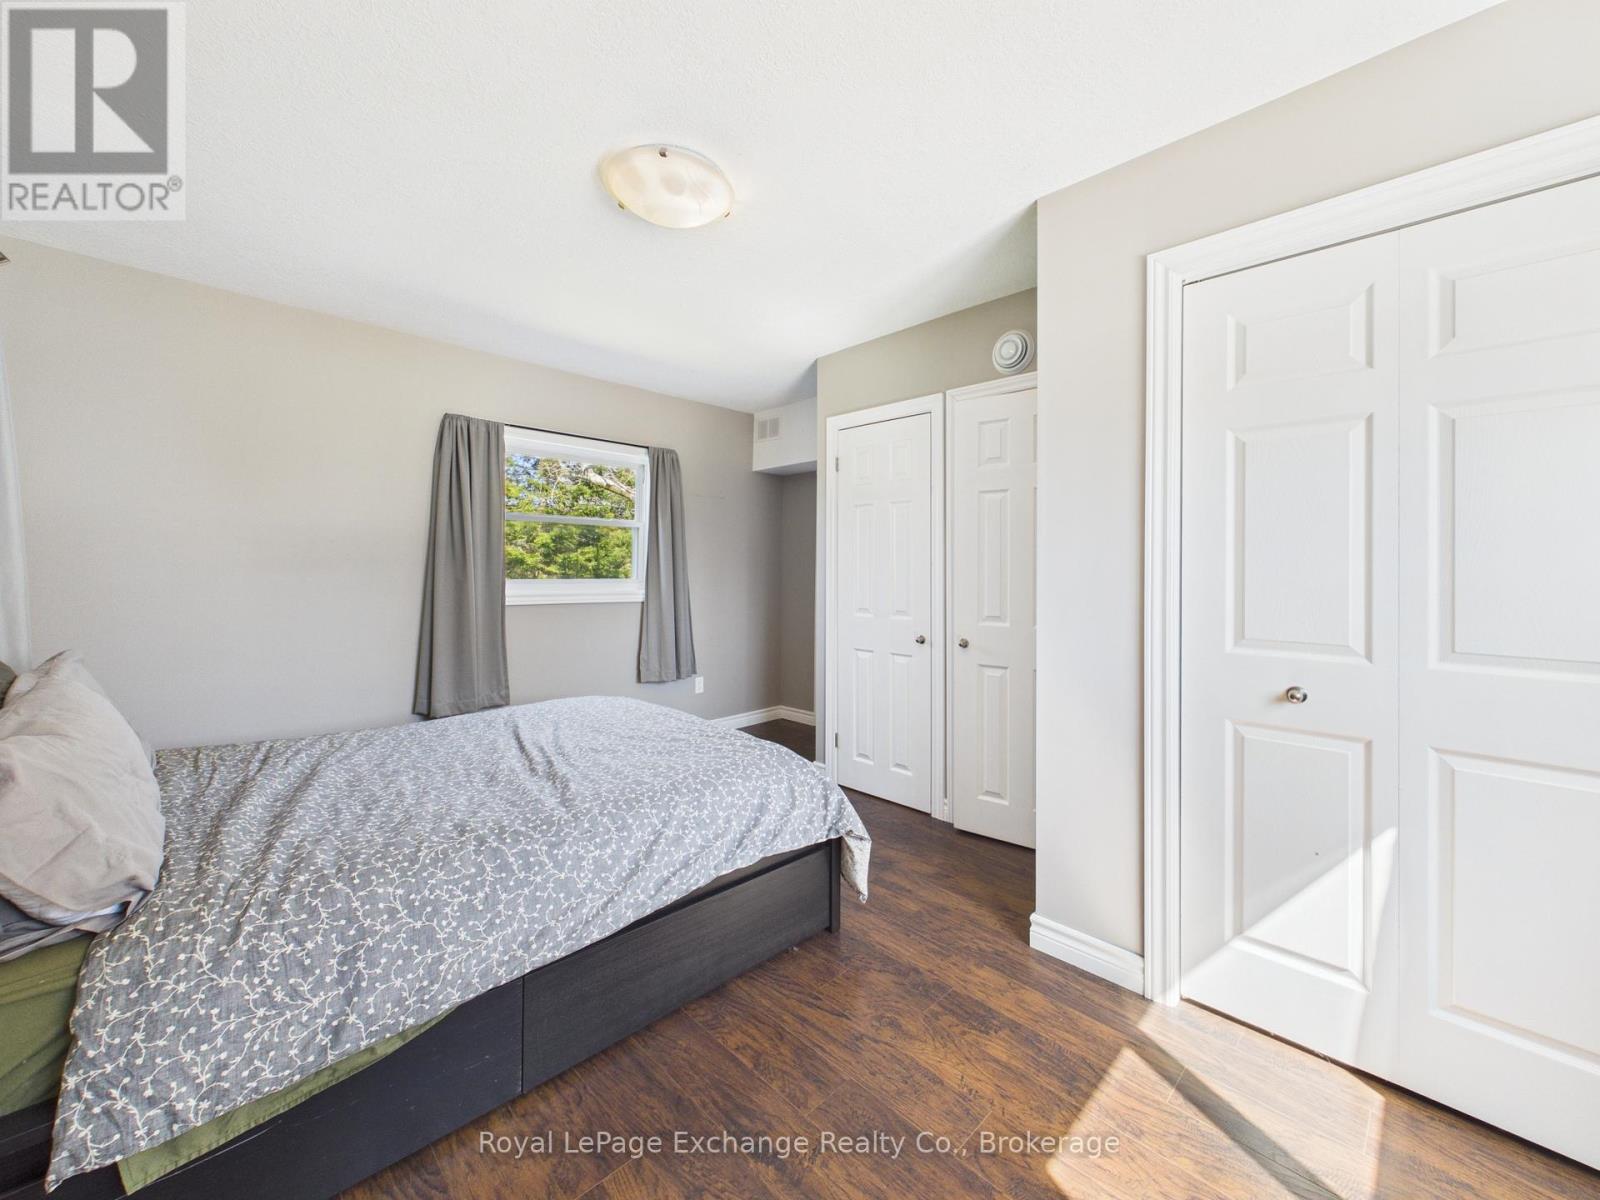
| Second Level | Bedroom 2 | 5 m | 3 m | 5 m x 3 m |
| Second Level | Bedroom 3 | 4 m | 2.9 m | 4 m x 2.9 m |
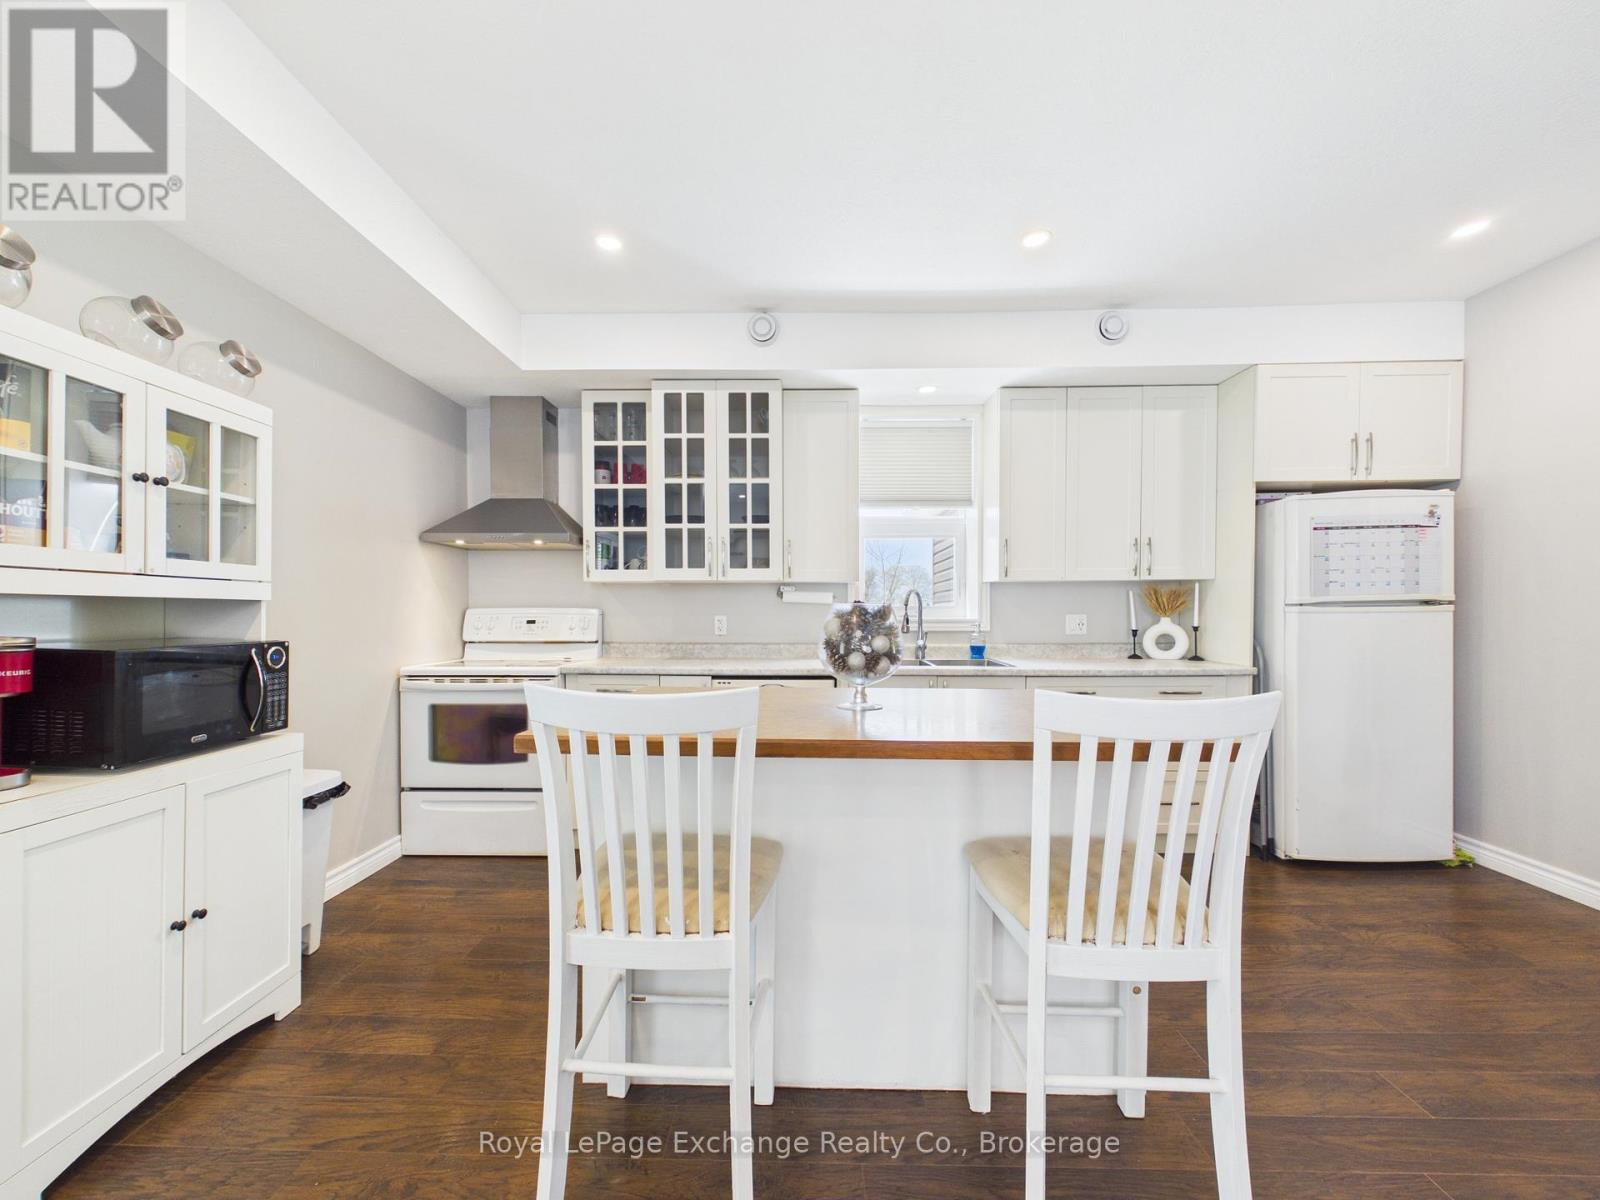
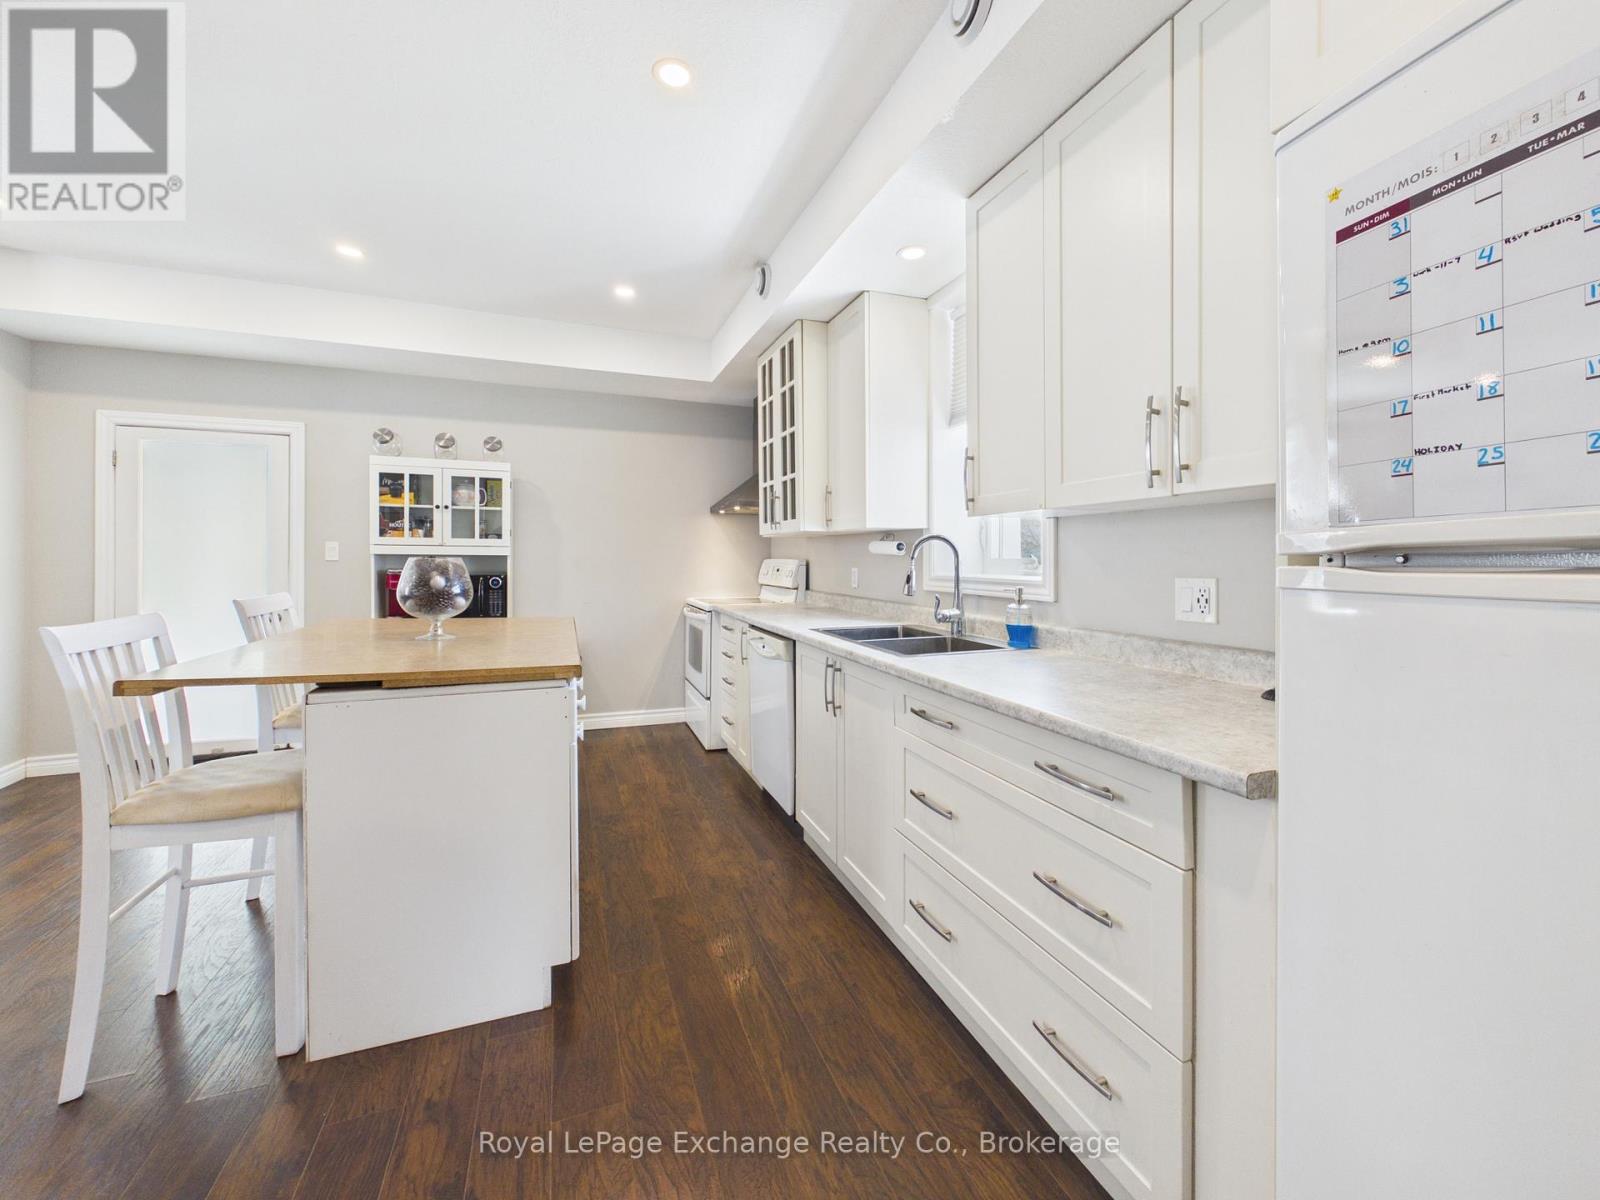
| Ground Level | Kitchen | 5 m | 3.6 m | 5 m x 3.6 m |
| Ground Level | Living Room | 5 m | 2.97 m | 5 m x 2.97 m |
| Ground Level | Bedroom | 4 m | 4.4 m | 4 m x 4.4 m |
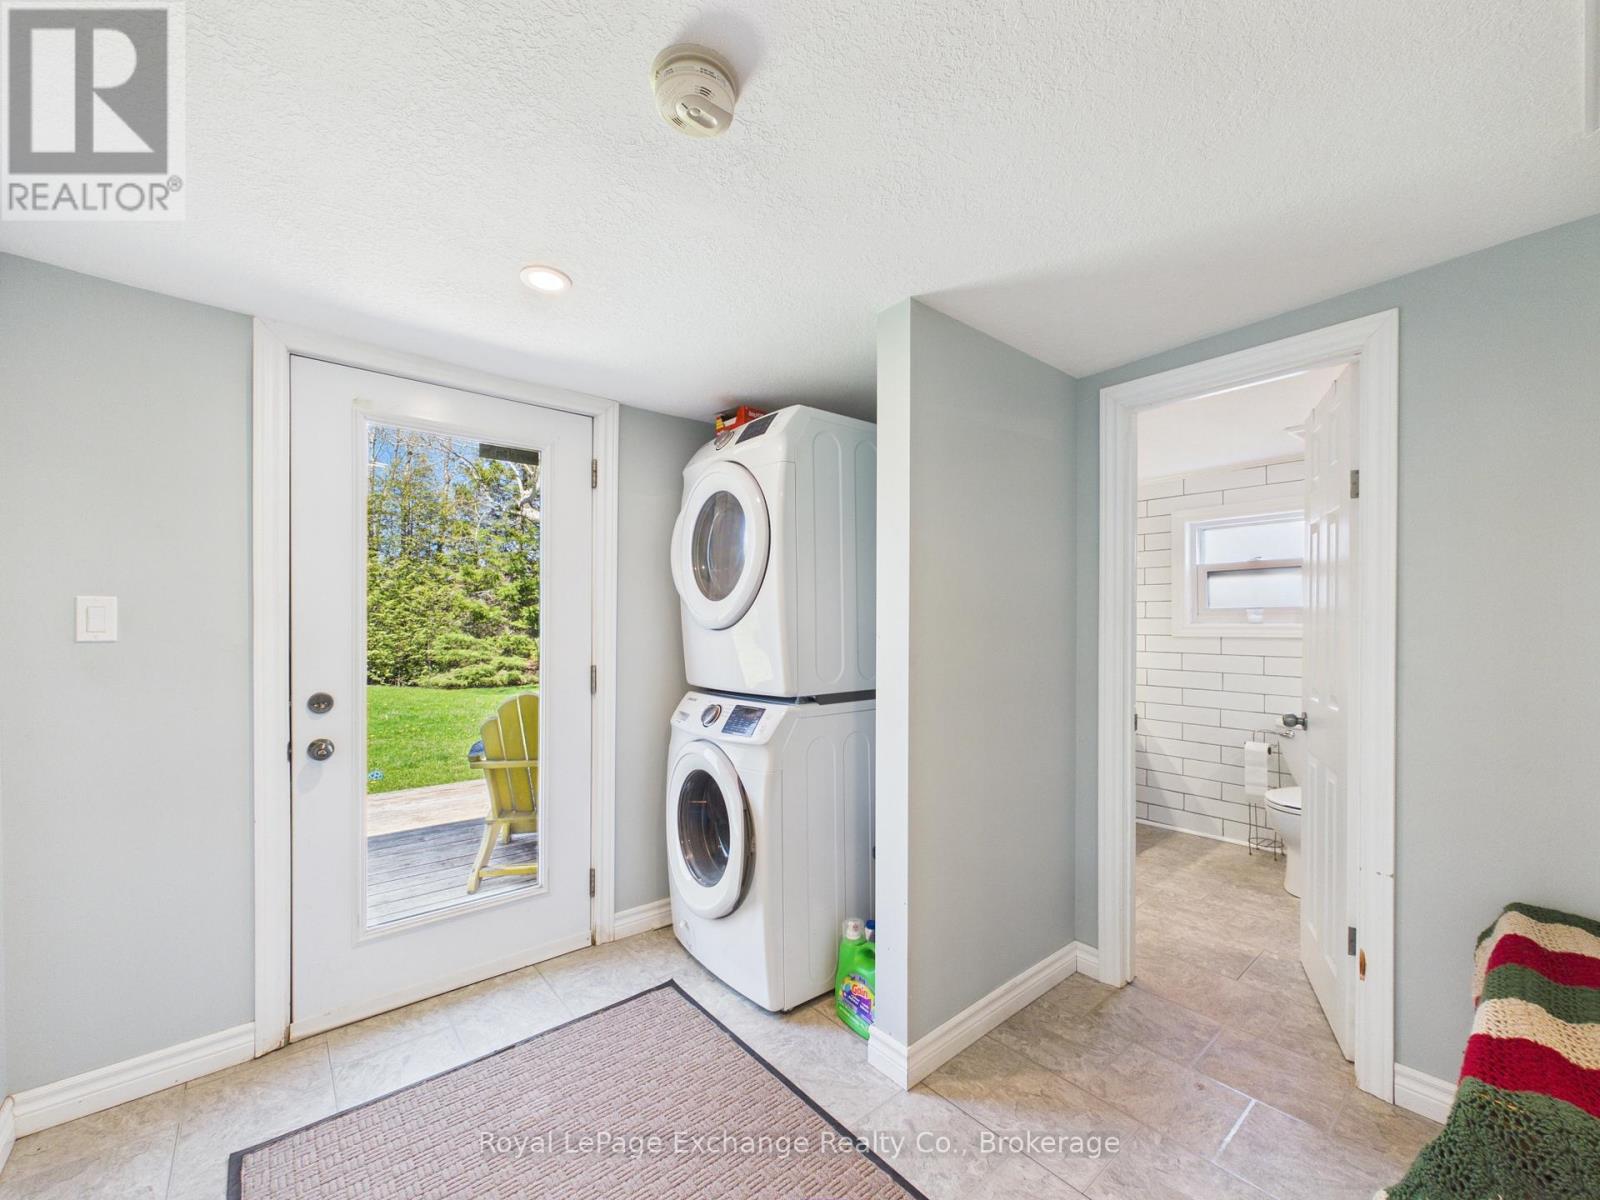
| Ground Level | Laundry Room | 2.9 m | 2.7 m | 2.9 m x 2.7 m |
| Ground Level | Bathroom | 2.9 m | 1.9 m | 2.9 m x 1.9 m |
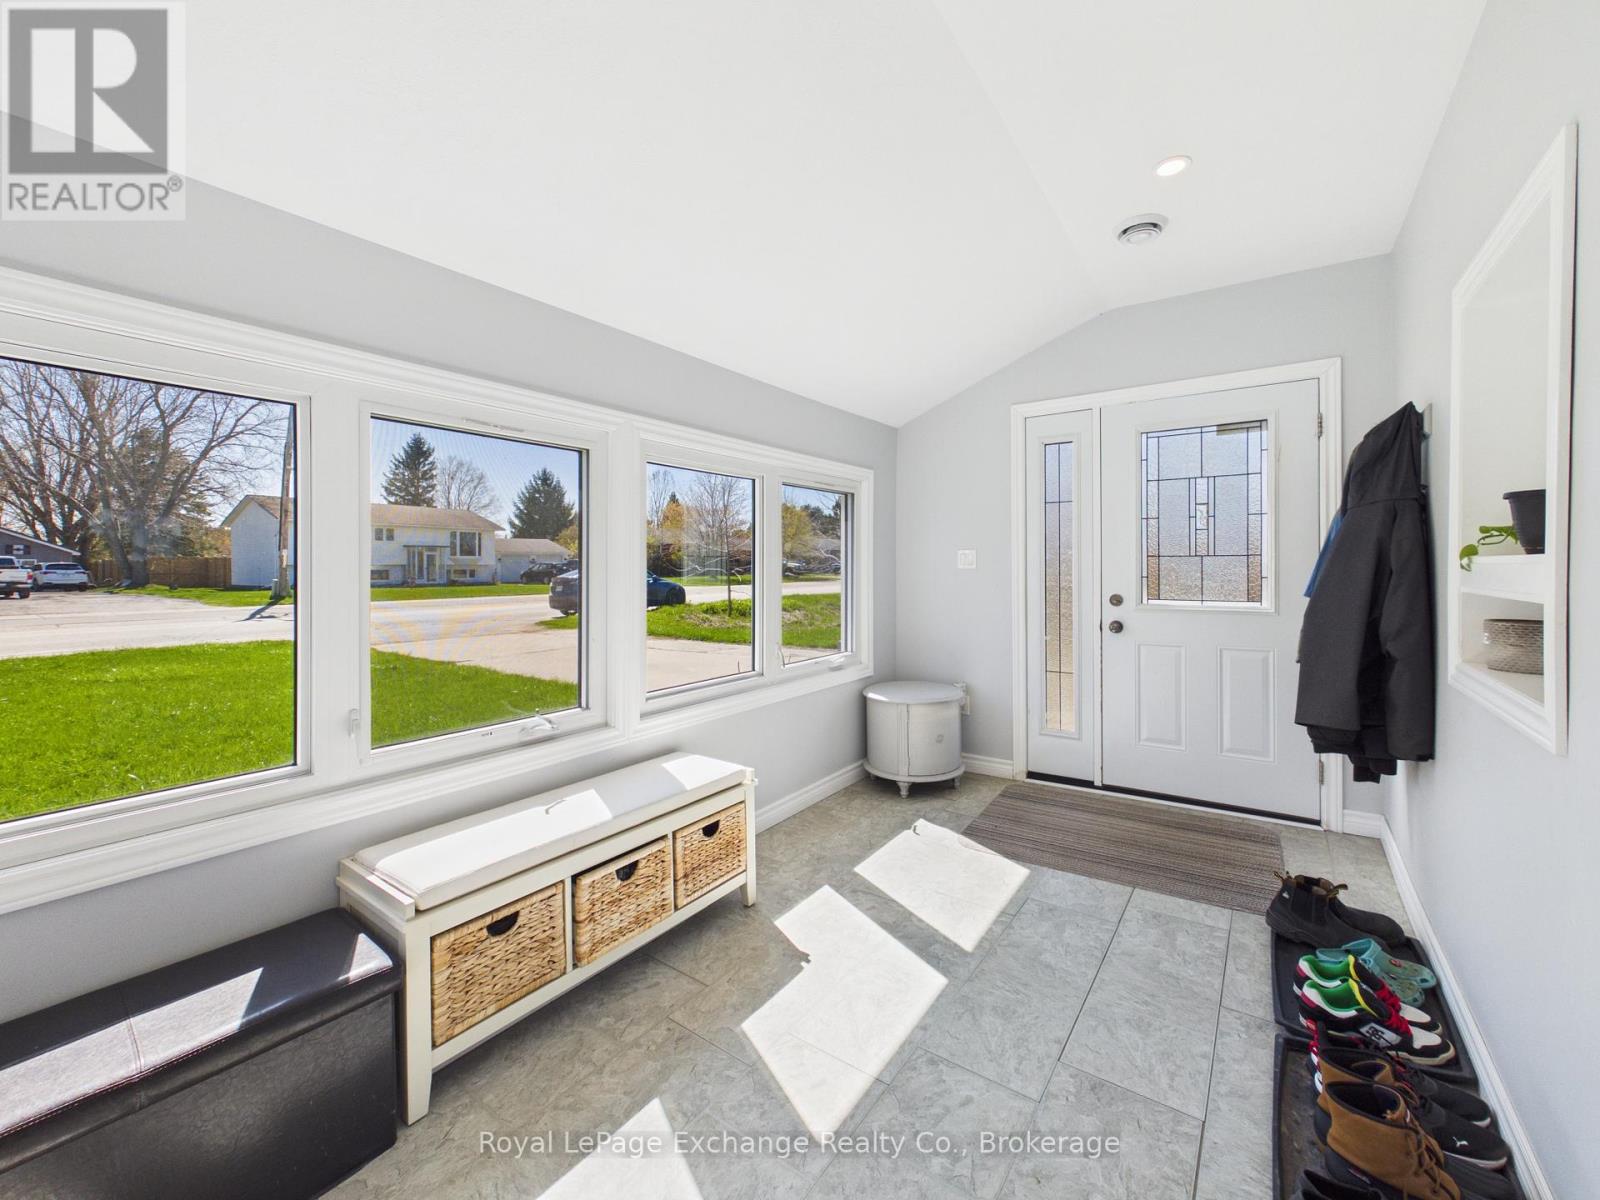
| Ground Level | Mud Room | 4.3 m | 2.4 m | 4.3 m x 2.4 m |
https://www.realtor.ca/real-estate/29693412/19-main-street-kincardine-kincardine
Interested?
Contact us for more information

The trademarks REALTOR®, REALTORS®, and the REALTOR® logo are controlled by The Canadian Real Estate Association (CREA) and identify real estate professionals who are members of CREA. The trademarks MLS®, Multiple Listing Service® and the associated logos are owned by The Canadian Real Estate Association (CREA) and identify the quality of services provided by real estate professionals who are members of CREA. The trademark DDF® is owned by The Canadian Real Estate Association (CREA) and identifies CREA's Data Distribution Facility (DDF®)
May 05 2026 12:32:22
Muskoka Haliburton Orillia – The Lakelands Association of REALTORS®
Royal LePage Exchange Realty Co.