
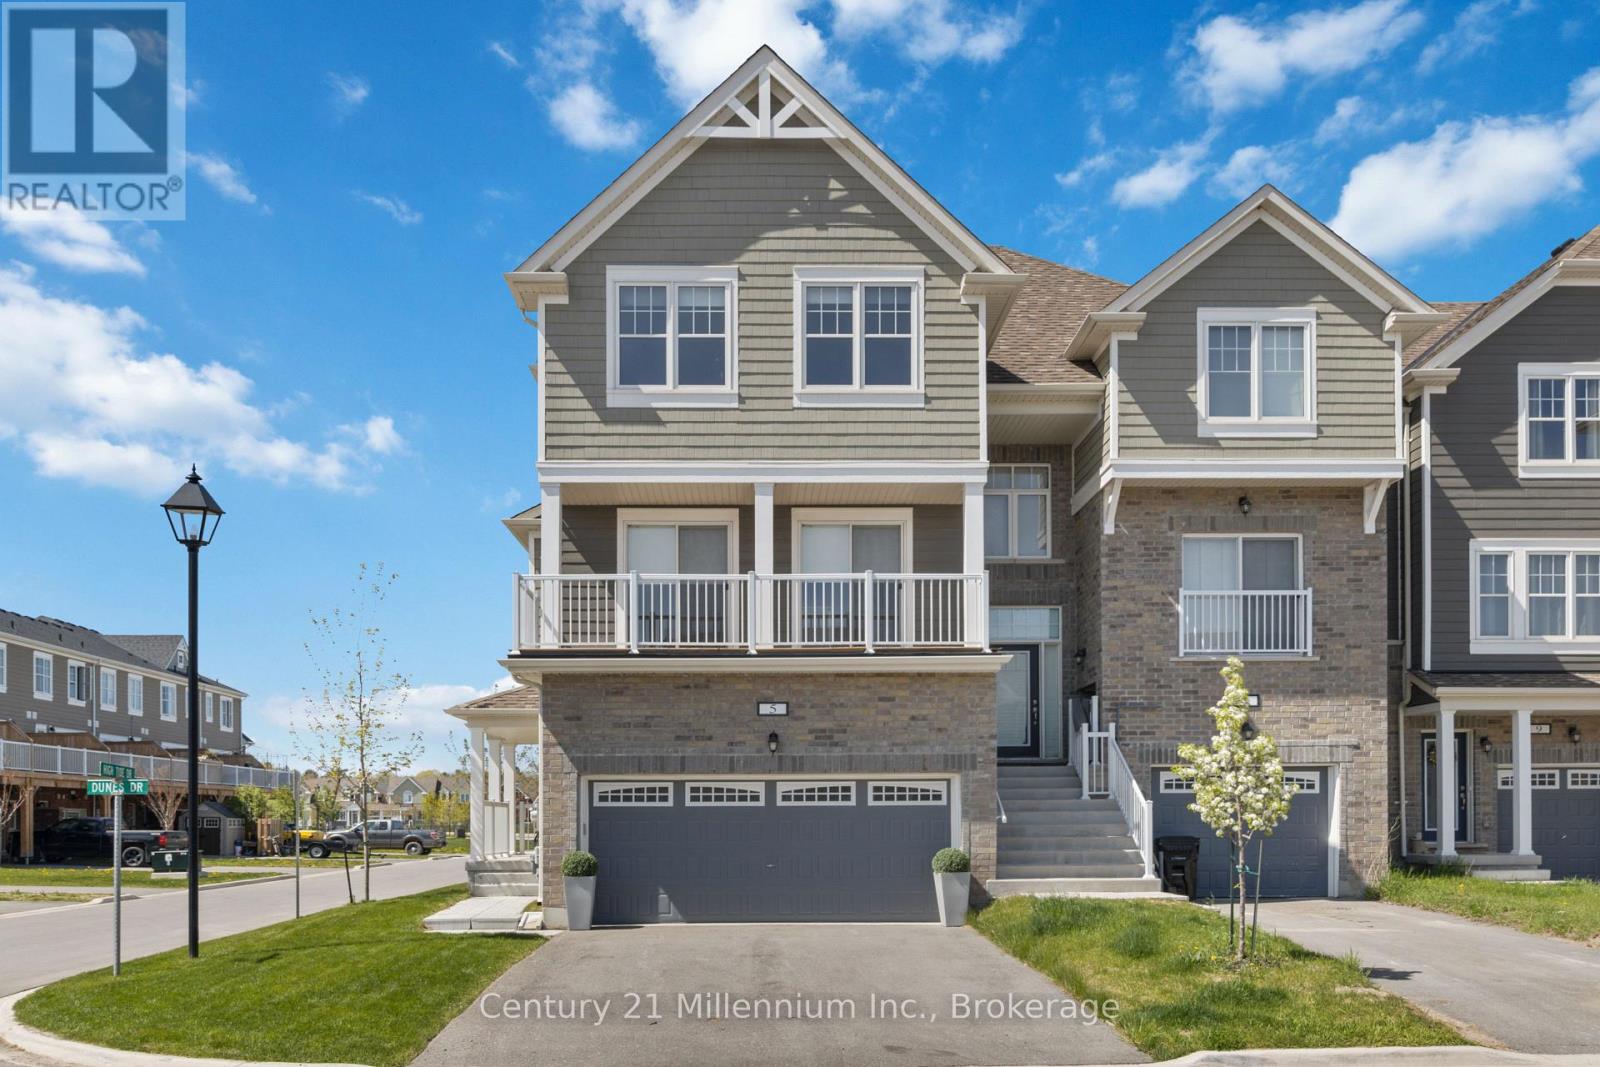
5 Dunes Drive Wasaga Beach, Ontario L9Z 0J1

$2,650 Monthly
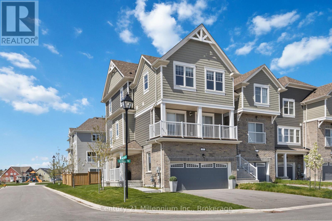
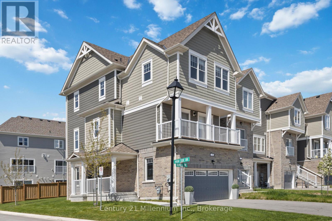
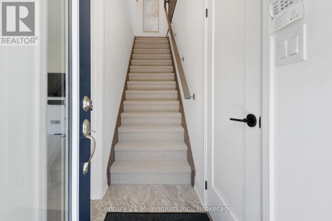
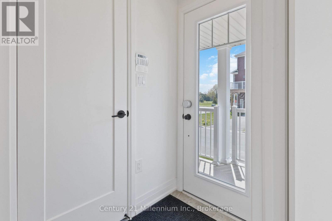
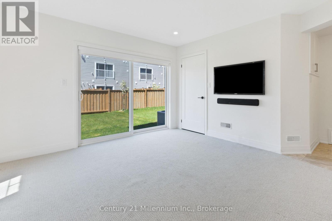
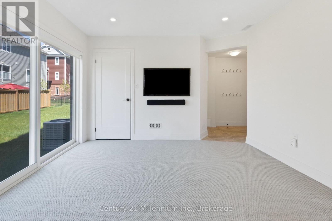
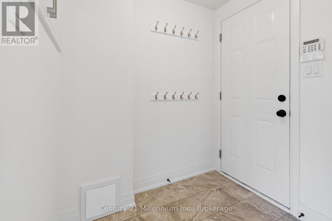
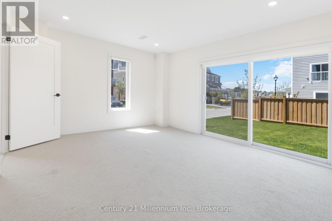
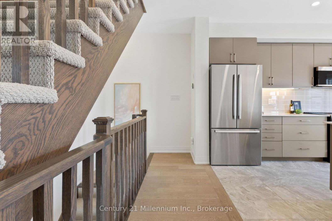
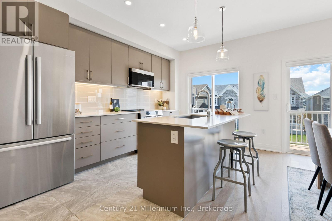
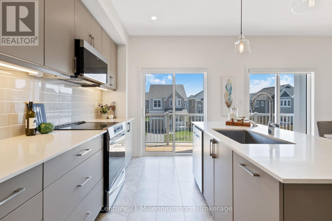
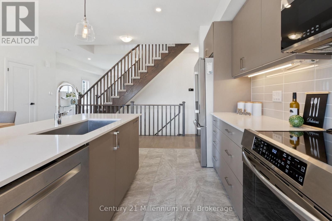
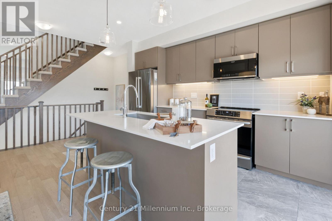
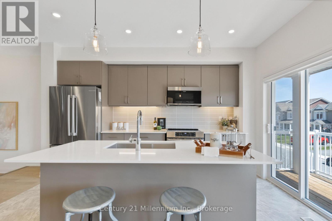
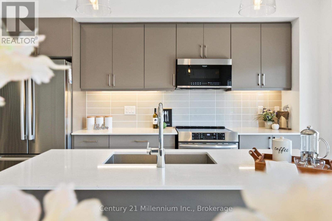
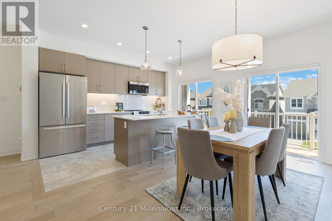
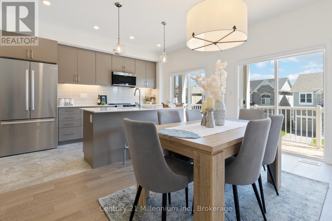
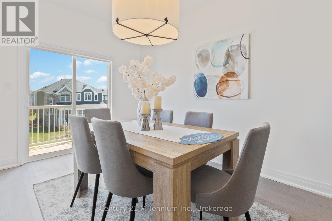
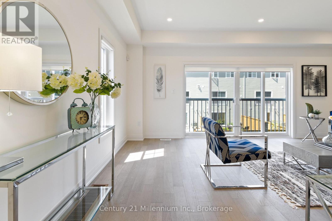
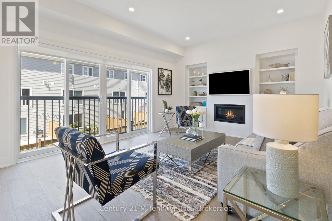
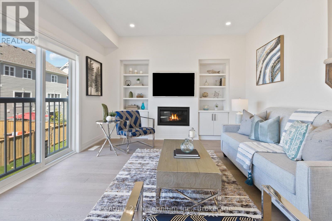
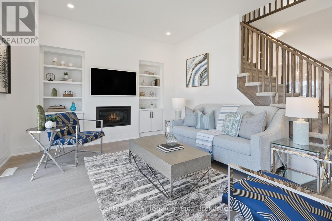
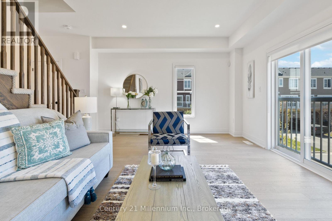
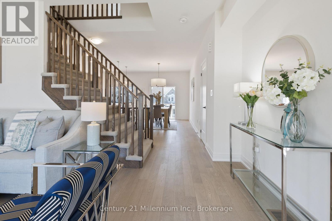
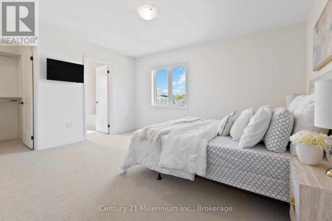
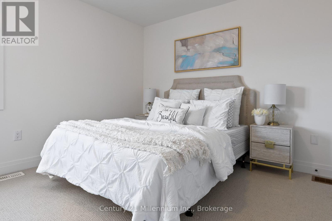
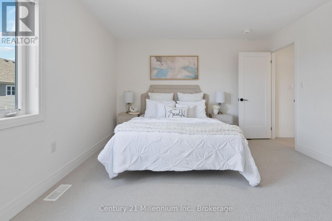
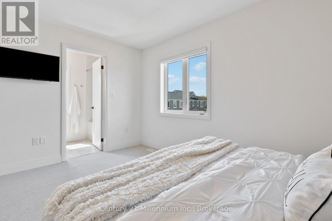
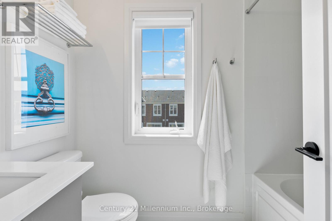
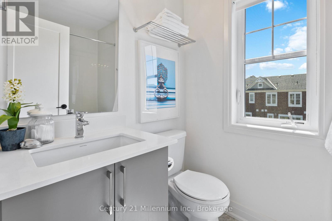
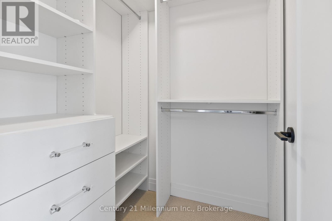
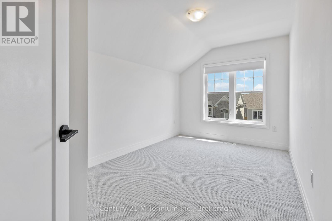
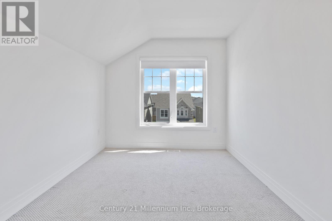
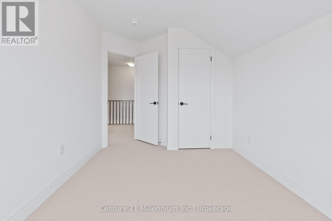
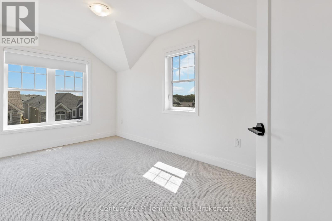
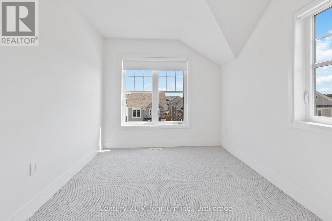
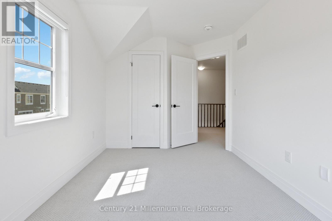
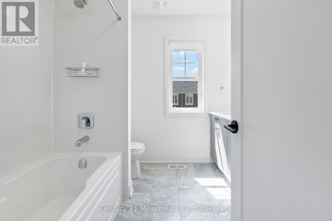
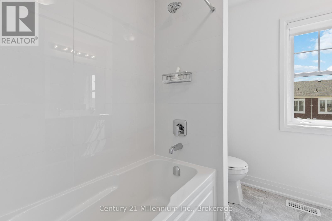
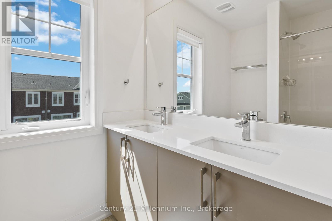
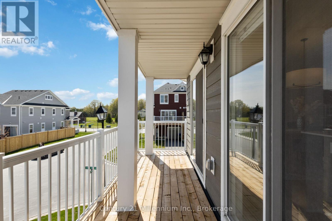
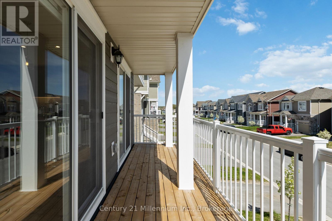
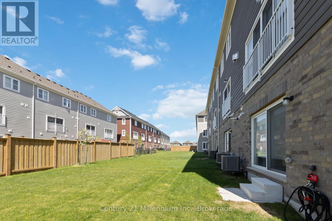
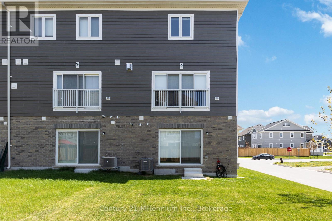
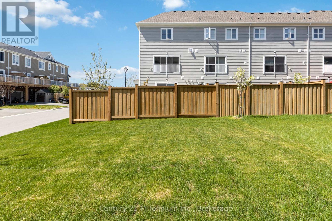
Come home to your luxurious, pristine and upscale Executive 3 Bedroom + Den, 2 1/2 Bath Home. This natural light-filled, spacious and elegant abode is designed for gracious living and offers Custom Upgrades on all three finished floors while also offering turn-key living and designer amenities (lawn cutting and security monitoring incl.). Enjoy your morning coffee from the wood deck off the kitchen overlooking your Landscaped Corner Lot and enjoy summer nights, sunrises and sunsets. Outdoor living is steps away from the world's longest Fresh Water Beach, Walking Trails and Ski Slopes. This home is also located close to Shopping, Dining and is a short drive to Barrie or Collingwood. Thousands have been spent in additional upgrades including Hardwood floors, Shaker Trim & Doors throughout. The Living Room has a Wall-Mounted Fireplace with a Wall-Mounted 50" Frame TV flanked by Designer Custom Shelves and Cabinets. Custom California-Style Built-Ins throughout: Custom Walk-In Closet in Master BR, custom closets in other 2 Bedrooms and in the Front Entrance Closet. The upscale Kitchen is thoughtfully designed and includes Sliding Glass Doors to a Walk-Out Sundeck, Quartz Countertops and Extra Long Island Overlooking the Dining Room, Under-Cabinet Lighting with Subway Tile Backsplash & Garbage pull-out. Upgraded Kitchen Appliances: 36" French Door Bosch Refrigerator and Dishwasher, Induction Stove, Convection Microwave Oven. Custom Smart-Home Features: Ecobee Thermostat, Central Vac, CAC, Double Car Garage with EGDO W-Remote, Custom Window Blinds. This home has everything to delight the discriminating renter. Ready To Move in and Enjoy! AAA+ Tenants only please. No pets preferred (id:13139)
Property Details
| MLS® Number | S13080336 |
| Property Type | Single Family |
| Community Name | Wasaga Beach |
| AmenitiesNearBy | Golf Nearby, Park, Place Of Worship, Public Transit |
| ParkingSpaceTotal | 4 |
Building
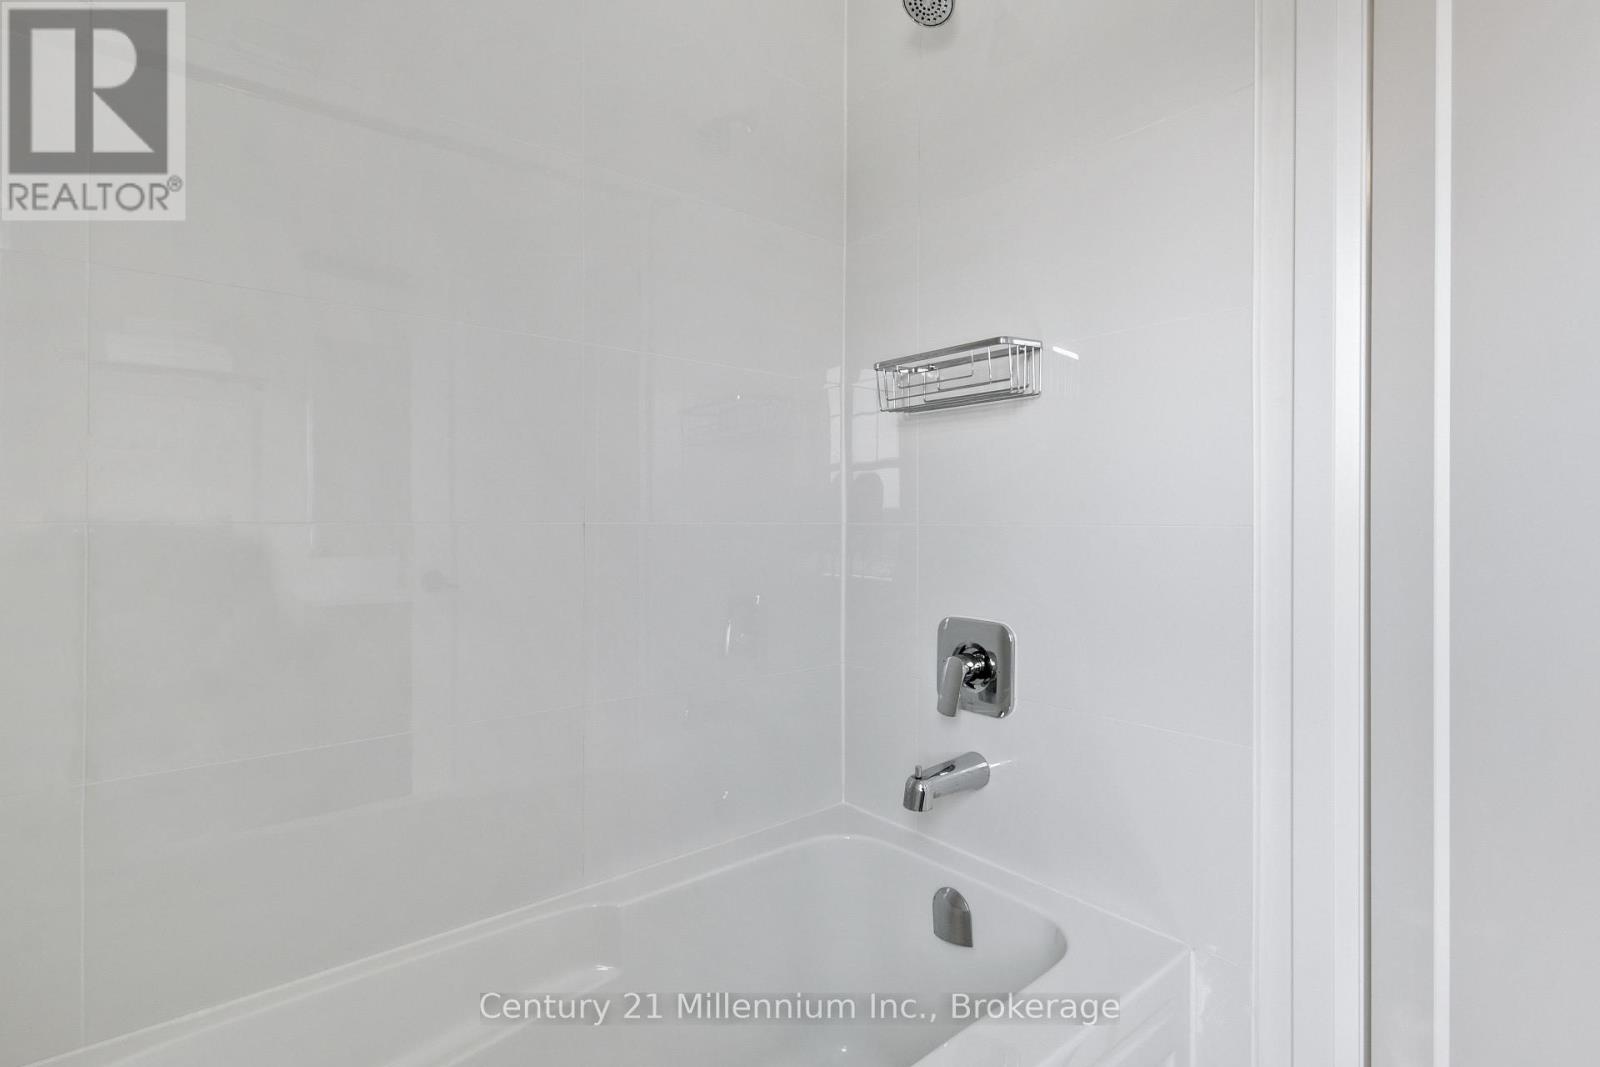
| BathroomTotal | 3 |
| BedroomsAboveGround | 3 |
| BedroomsTotal | 3 |
| Age | 6 To 15 Years |
| Amenities | Fireplace(s) |
| Appliances | Garage Door Opener Remote(s), Central Vacuum, Water Heater, Water Meter |
| BasementDevelopment | Finished |
| BasementFeatures | Walk Out |
| BasementType | N/a (finished) |
| ConstructionStyleAttachment | Attached |
| CoolingType | Central Air Conditioning |
| ExteriorFinish | Hardboard, Stone |
| FireProtection | Alarm System |
| FireplacePresent | Yes |
| FireplaceTotal | 1 |
| FoundationType | Concrete |
| HalfBathTotal | 1 |
| HeatingFuel | Natural Gas |
| HeatingType | Forced Air |
| StoriesTotal | 3 |
| SizeInterior | 1500 - 2000 Sqft |
| Type | Row / Townhouse |
| UtilityWater | Municipal Water |
Parking
| Attached Garage | |
| Garage |
Land
| Acreage | No |
| LandAmenities | Golf Nearby, Park, Place Of Worship, Public Transit |
| Sewer | Sanitary Sewer |
| SizeFrontage | 31 Ft ,10 In |
| SizeIrregular | 31.9 Ft |
| SizeTotalText | 31.9 Ft |
| SurfaceWater | Lake/pond |
Rooms
| Level | Type | Length | Width | Dimensions |
|---|---|---|---|---|
| Third Level | Primary Bedroom | 4.27 m | 3.66 m | 4.27 m x 3.66 m |
| Third Level | Bedroom 2 | 4.11 m | 2.74 m | 4.11 m x 2.74 m |
| Third Level | Bedroom 3 | 3.66 m | 2.74 m | 3.66 m x 2.74 m |
| Main Level | Great Room | 5.94 m | 3.66 m | 5.94 m x 3.66 m |
| Main Level | Dining Room | 6.05 m | 4.27 m | 6.05 m x 4.27 m |
| Ground Level | Den | 3.66 m | 4.57 m | 3.66 m x 4.57 m |
Utilities
| Cable | Installed |
| Electricity | Installed |
| Sewer | Installed |
https://www.realtor.ca/real-estate/29697285/5-dunes-drive-wasaga-beach-wasaga-beach
Interested?
Contact us for more information

The trademarks REALTOR®, REALTORS®, and the REALTOR® logo are controlled by The Canadian Real Estate Association (CREA) and identify real estate professionals who are members of CREA. The trademarks MLS®, Multiple Listing Service® and the associated logos are owned by The Canadian Real Estate Association (CREA) and identify the quality of services provided by real estate professionals who are members of CREA. The trademark DDF® is owned by The Canadian Real Estate Association (CREA) and identifies CREA's Data Distribution Facility (DDF®)
May 04 2026 07:40:59
Muskoka Haliburton Orillia – The Lakelands Association of REALTORS®
Century 21 Millennium Inc.