
115 Main Street N Huron East (Seaforth), Ontario N0K 1W0

$399,900
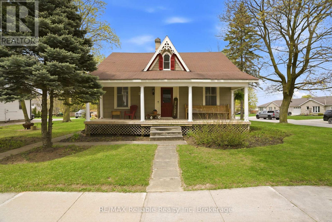
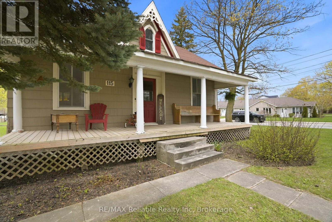
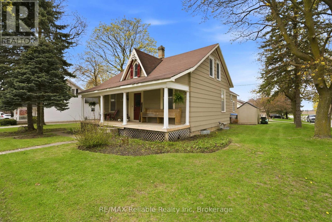
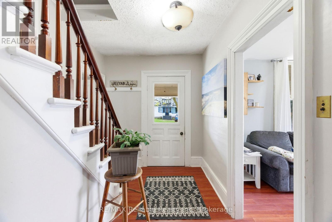
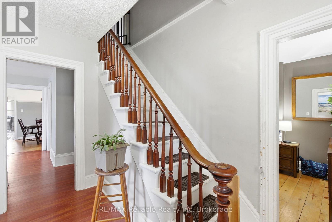
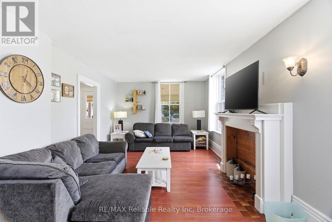
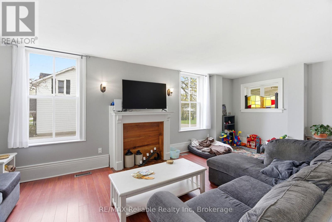
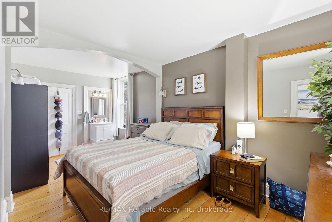
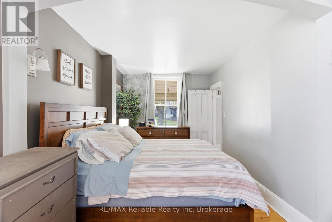
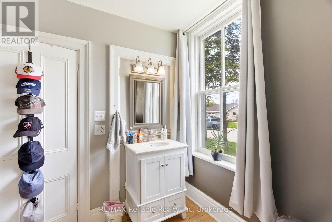
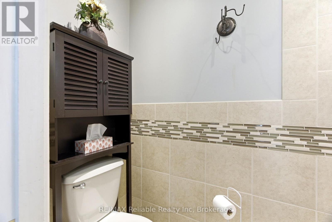
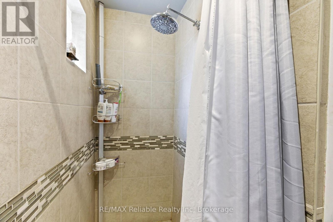
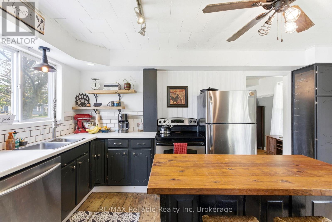
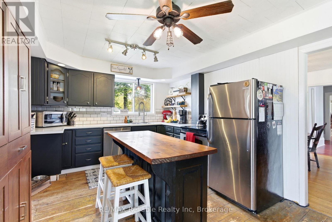
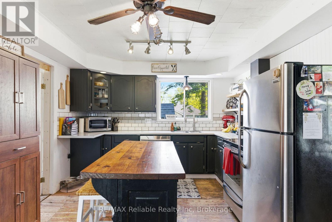
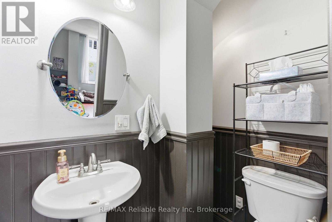
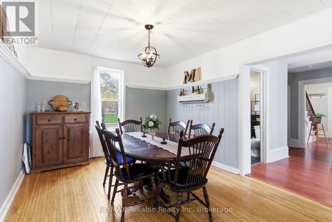
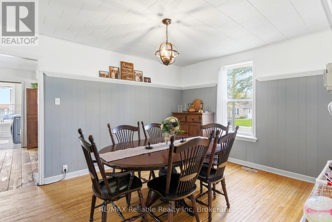
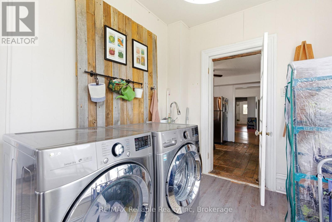
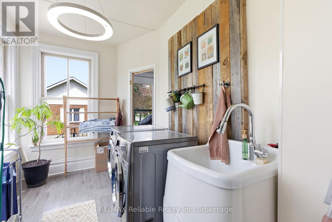
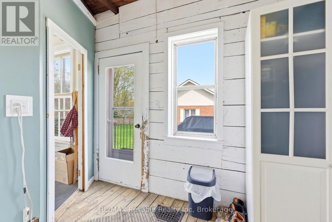
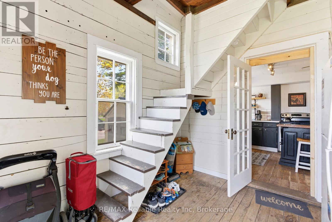
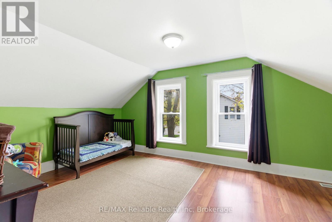
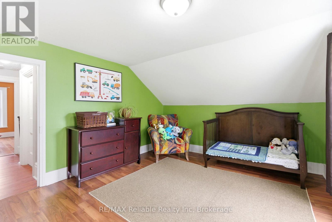
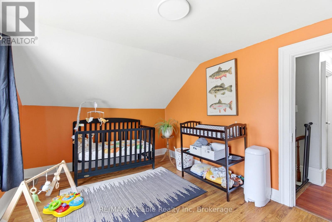
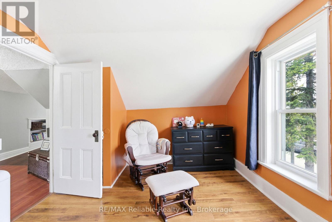
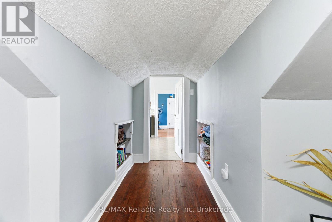
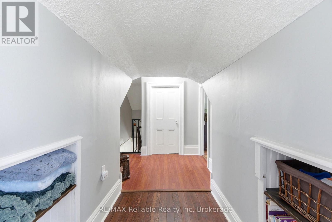
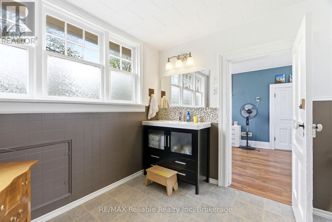
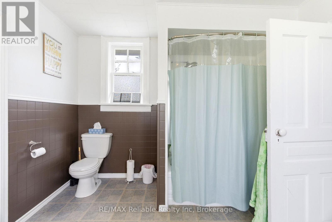
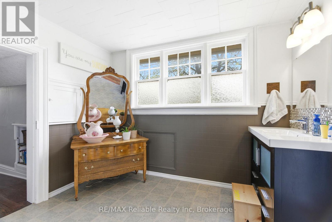
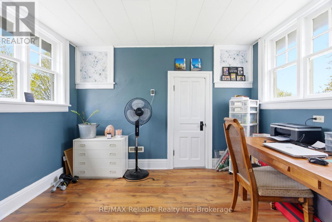
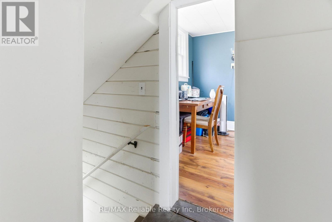
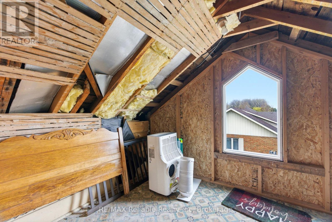
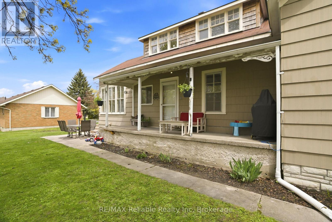
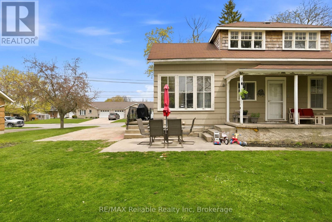
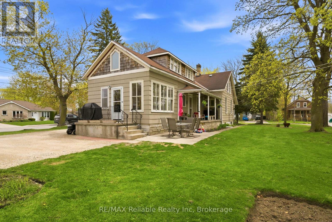
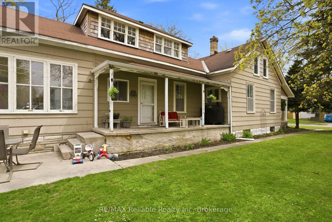
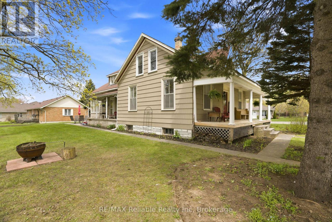
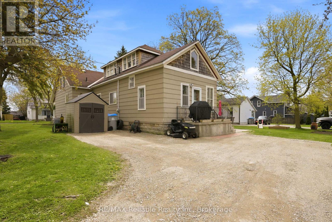
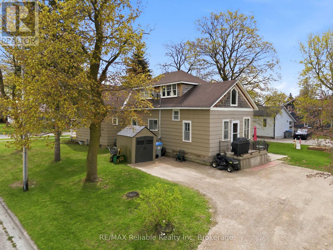
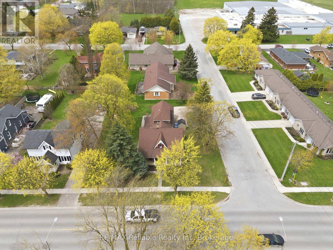
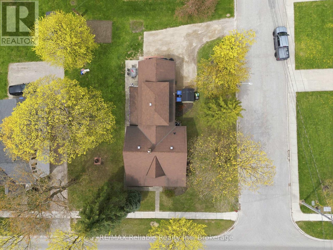
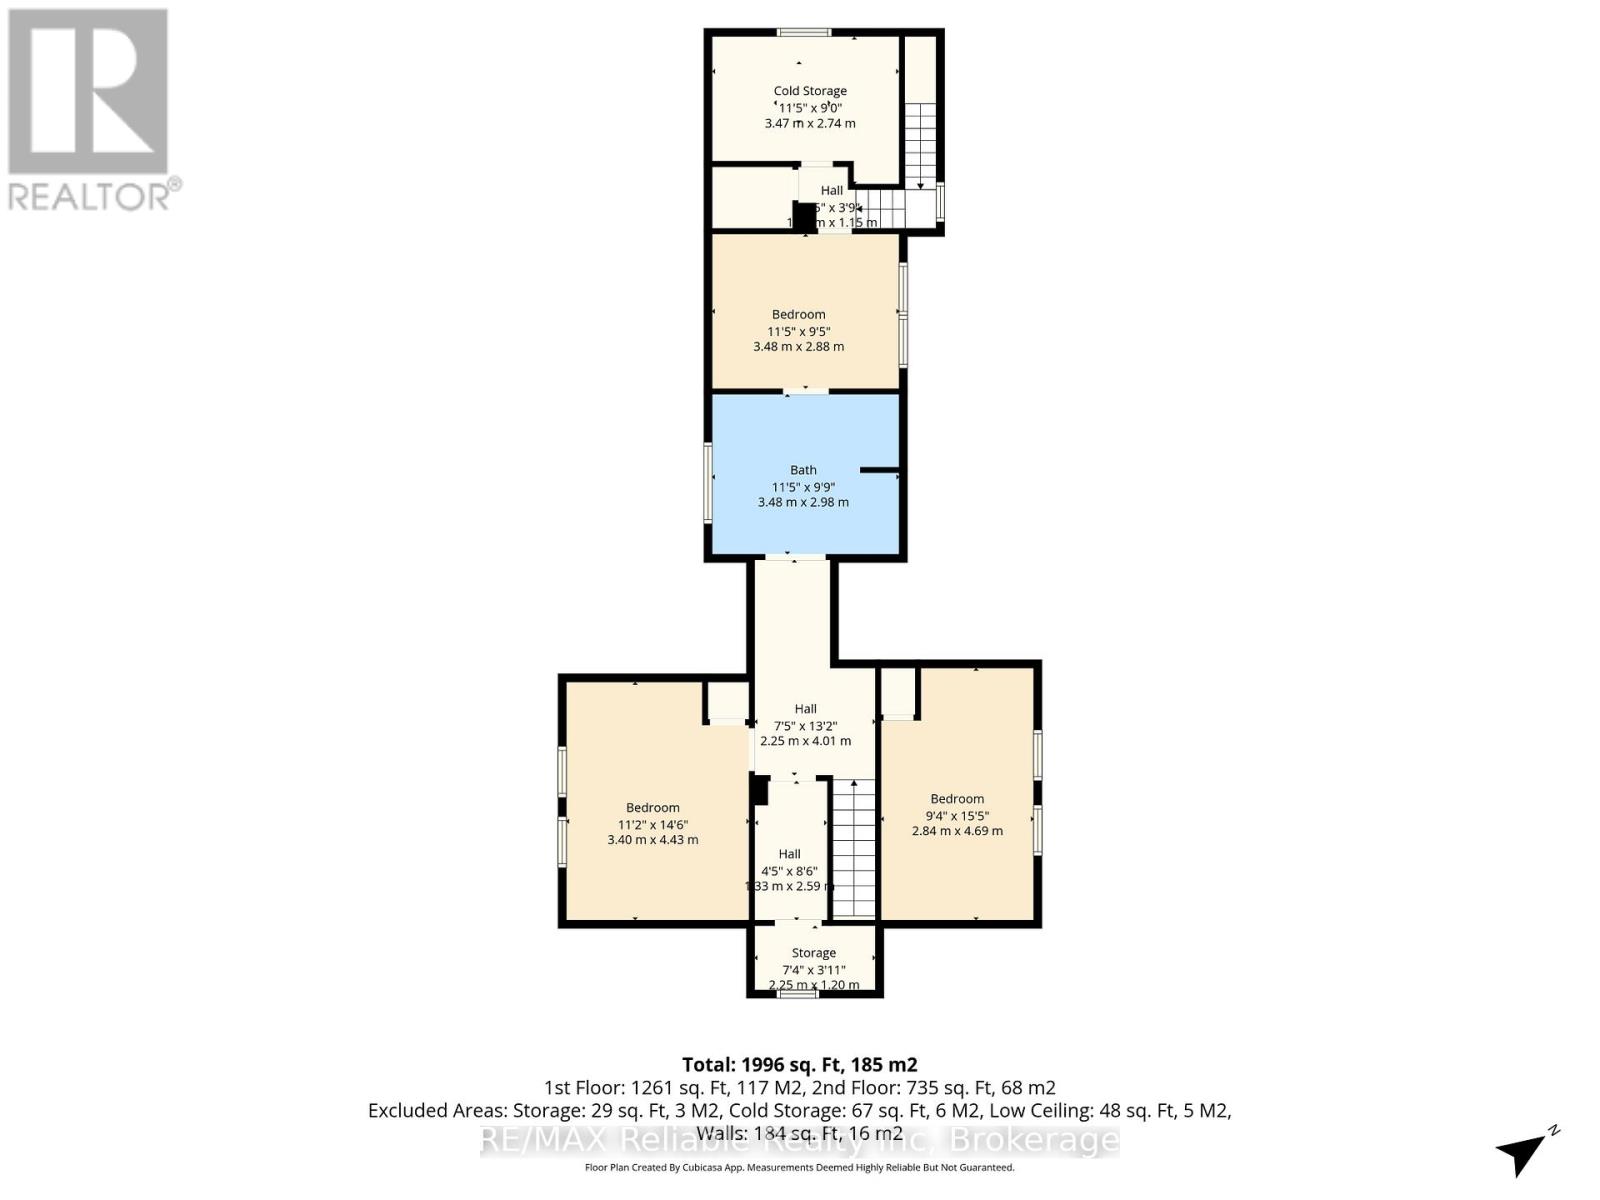
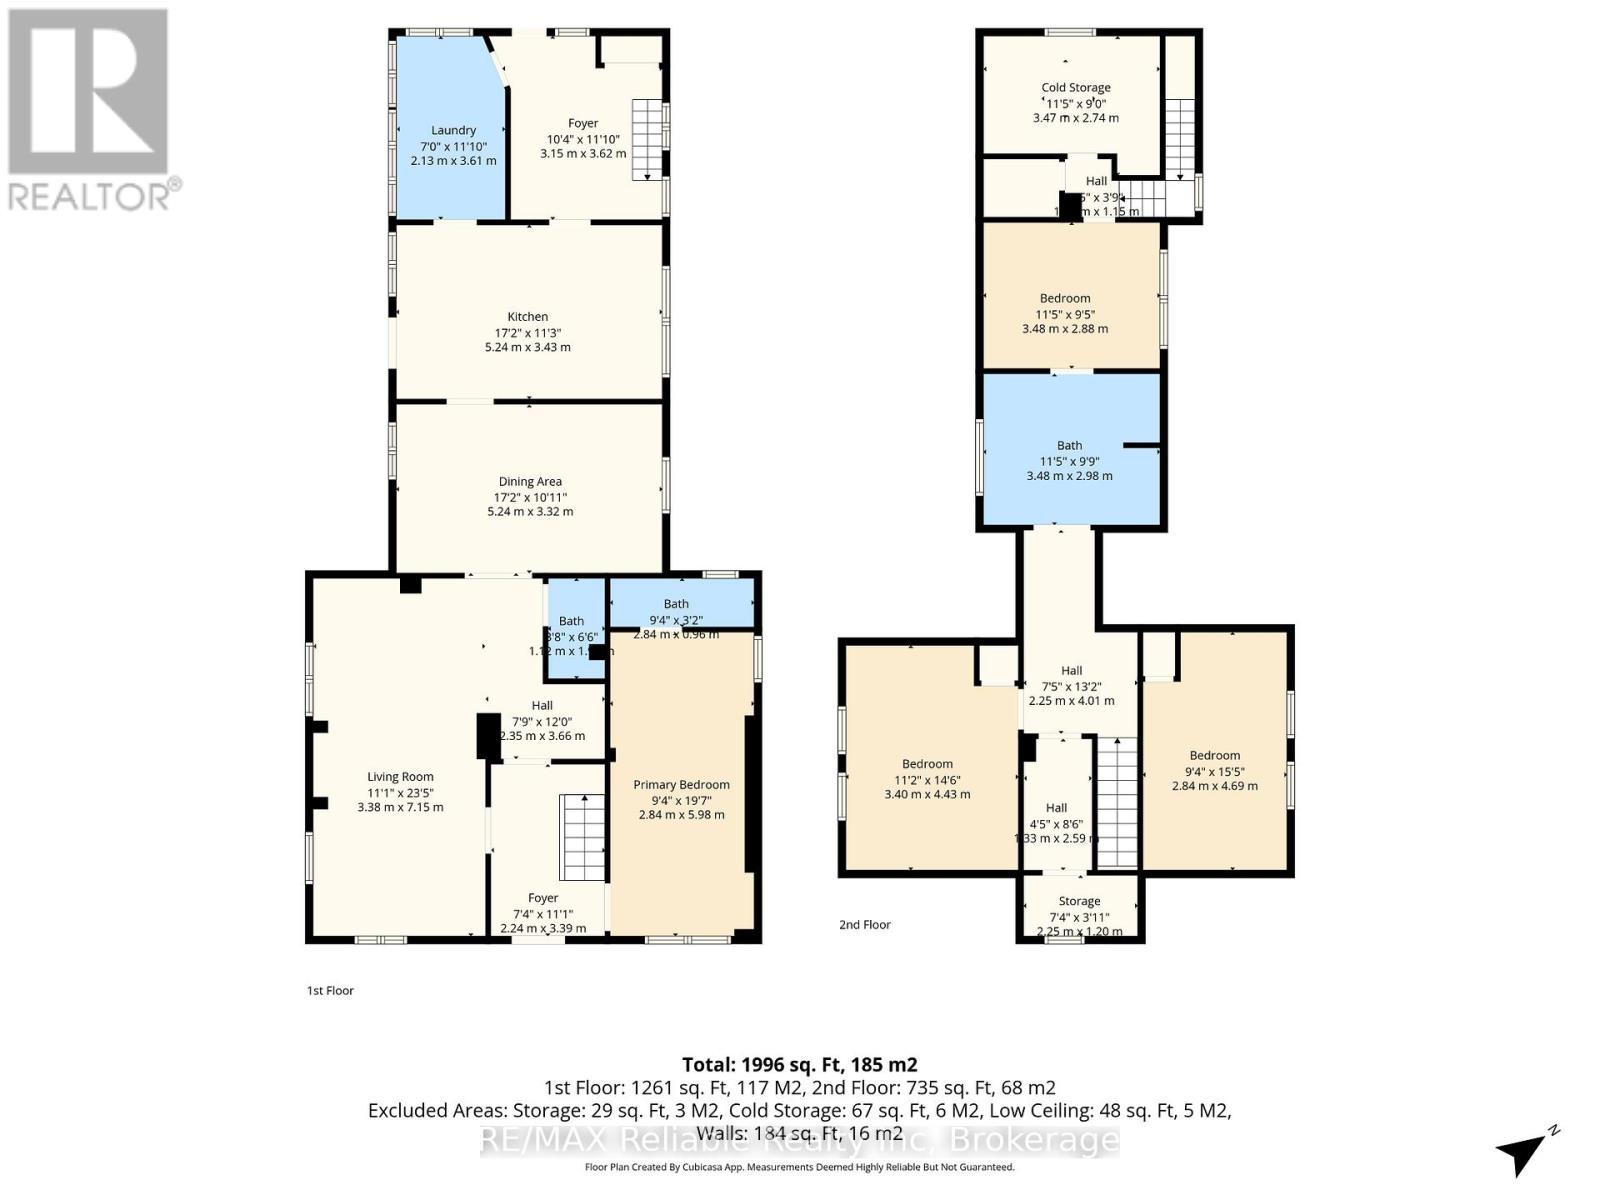
Character and charm shine throughout this beautiful 1.5-storey frame home! Featuring approximately 1,944 sq. ft., this inviting property offers a bright kitchen with a stylish Designer-inspired mudroom and an open second staircase at the back. The spacious living room is perfect for entertaining, while original hardwood flooring adds warmth and timeless appeal throughout. Enjoy a separate dining room, 2.5 bathrooms-including a private ensuite off the primary bedroom-and a flexible layout with three bedrooms upstairs plus a fourth bedroom on the main floor. Additional features include a newer gas furnace (2023) and central air. The welcoming front porch highlights the home's curb appeal, all set on a generous 91' x 115' lot in a great location! (id:13139)
Property Details
| MLS® Number | X13081464 |
| Property Type | Single Family |
| Community Name | Seaforth |
| AmenitiesNearBy | Golf Nearby, Hospital, Place Of Worship, Schools, Park |
| EquipmentType | Water Heater |
| ParkingSpaceTotal | 4 |
| RentalEquipmentType | Water Heater |
| Structure | Porch |
Building
| BathroomTotal | 3 |
| BedroomsAboveGround | 5 |
| BedroomsTotal | 5 |
| Appliances | Dishwasher, Stove, Refrigerator |
| BasementDevelopment | Unfinished |
| BasementType | N/a (unfinished) |
| ConstructionStyleAttachment | Detached |
| CoolingType | Central Air Conditioning |
| FoundationType | Block |
| HalfBathTotal | 1 |
| HeatingFuel | Natural Gas |
| HeatingType | Forced Air |
| StoriesTotal | 2 |
| SizeInterior | 1500 - 2000 Sqft |
| Type | House |
| UtilityWater | Municipal Water |
Parking
| No Garage |
Land
| Acreage | No |
| LandAmenities | Golf Nearby, Hospital, Place Of Worship, Schools, Park |
| Sewer | Sanitary Sewer |
| SizeDepth | 115 Ft ,1 In |
| SizeFrontage | 91 Ft |
| SizeIrregular | 91 X 115.1 Ft |
| SizeTotalText | 91 X 115.1 Ft|under 1/2 Acre |
| ZoningDescription | R1 - Residential |
Rooms
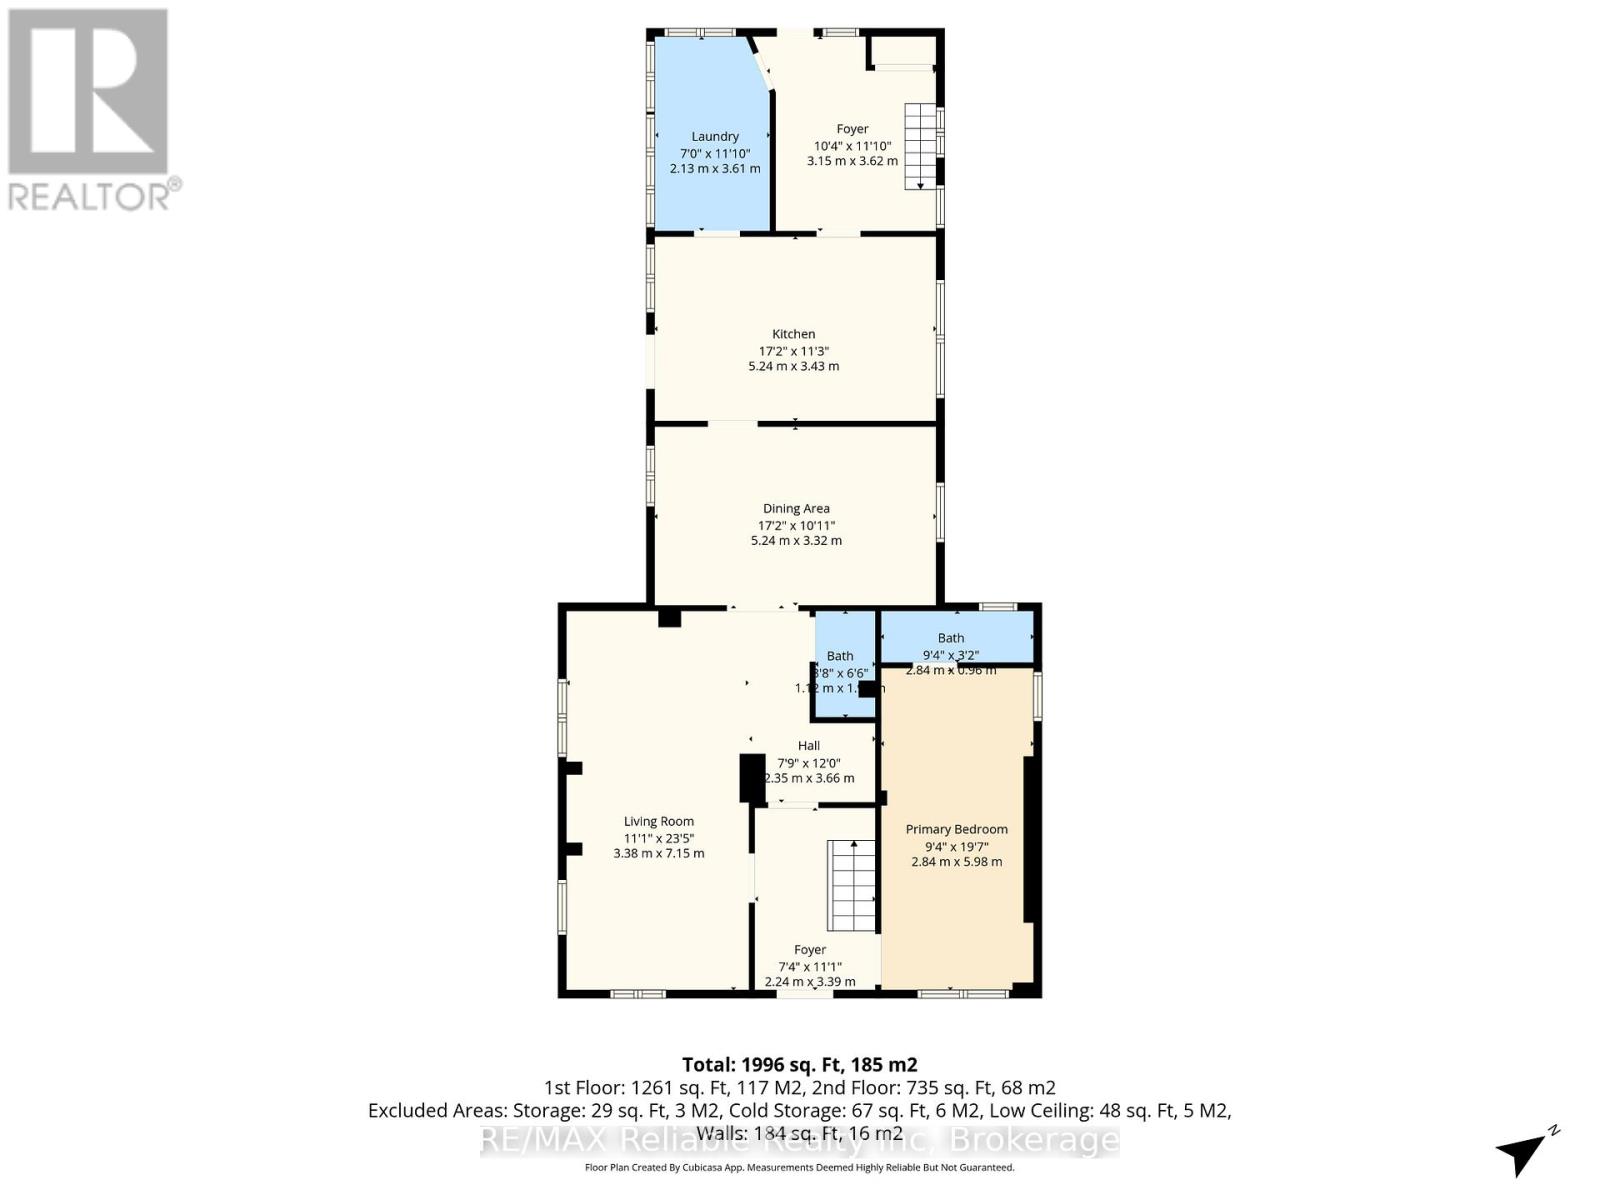
| Level | Type | Length | Width | Dimensions |
|---|---|---|---|---|
| Second Level | Bedroom | 3.42 m | 2.74 m | 3.42 m x 2.74 m |
| Second Level | Bedroom | 2.92 m | 4.57 m | 2.92 m x 4.57 m |
| Second Level | Bedroom | 3.42 m | 4.57 m | 3.42 m x 4.57 m |
| Second Level | Bedroom | 3.35 m | 7.31 m | 3.35 m x 7.31 m |
| Second Level | Other | 1.44 m | 3.96 m | 1.44 m x 3.96 m |
| Main Level | Kitchen | 5.23 m | 3.5 m | 5.23 m x 3.5 m |
| Main Level | Other | 2.92 m | 3.58 m | 2.92 m x 3.58 m |
| Main Level | Living Room | 3.5 m | 7.06 m | 3.5 m x 7.06 m |
| Main Level | Laundry Room | 2.36 m | 3.58 m | 2.36 m x 3.58 m |
| Main Level | Bedroom | 2.92 m | 6.04 m | 2.92 m x 6.04 m |
| Main Level | Dining Room | 5.23 m | 3.42 m | 5.23 m x 3.42 m |
https://www.realtor.ca/real-estate/29698831/115-main-street-n-huron-east-seaforth-seaforth
Interested?
Contact us for more information

The trademarks REALTOR®, REALTORS®, and the REALTOR® logo are controlled by The Canadian Real Estate Association (CREA) and identify real estate professionals who are members of CREA. The trademarks MLS®, Multiple Listing Service® and the associated logos are owned by The Canadian Real Estate Association (CREA) and identify the quality of services provided by real estate professionals who are members of CREA. The trademark DDF® is owned by The Canadian Real Estate Association (CREA) and identifies CREA's Data Distribution Facility (DDF®)
May 04 2026 11:02:22
Muskoka Haliburton Orillia – The Lakelands Association of REALTORS®
RE/MAX Reliable Realty Inc