
202 Queen Street W St. Marys, Ontario N4X 1B7

$669,000
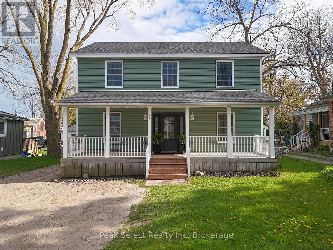
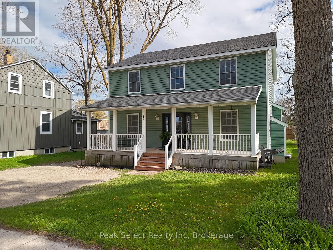
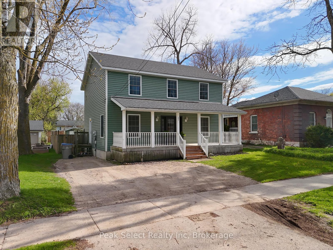
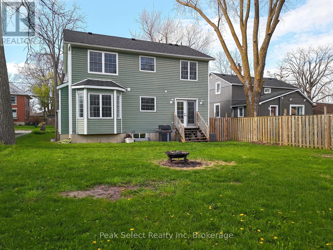
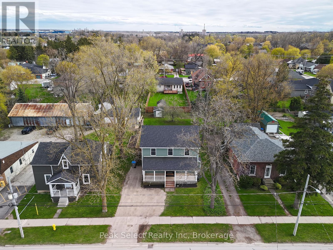
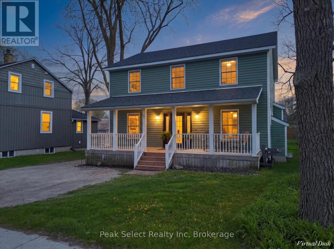
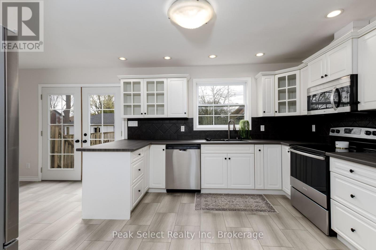
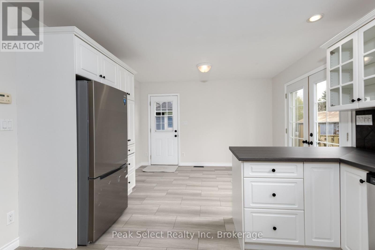
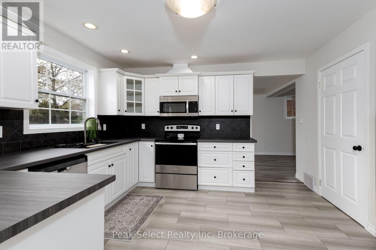
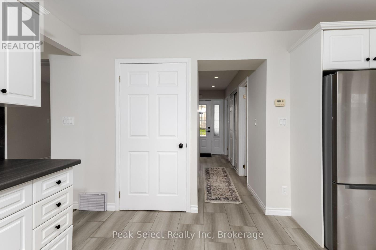
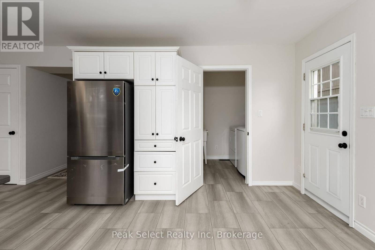
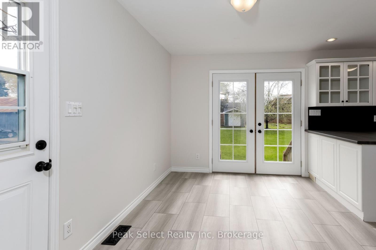
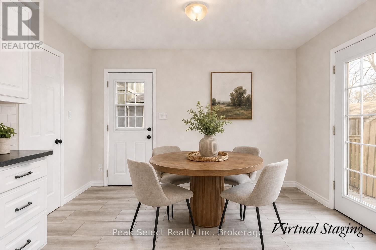
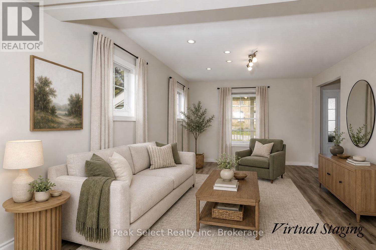
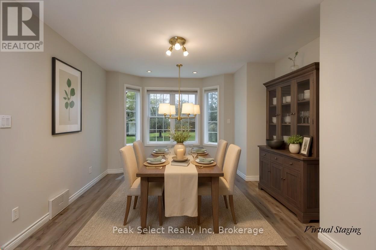
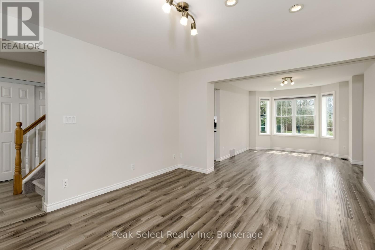
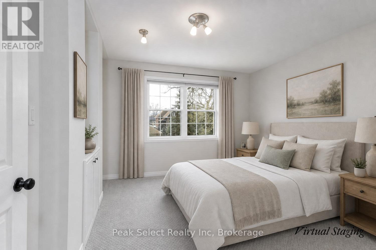
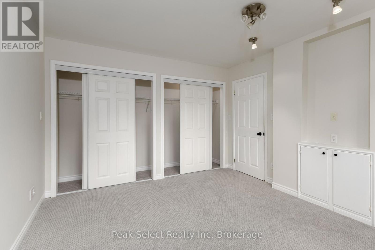
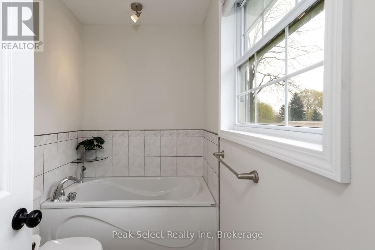
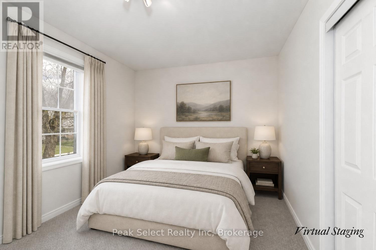
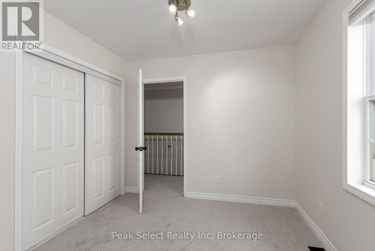
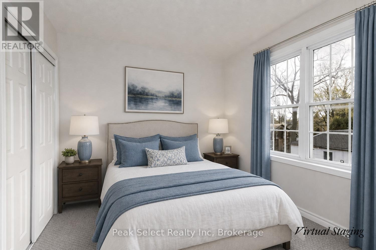
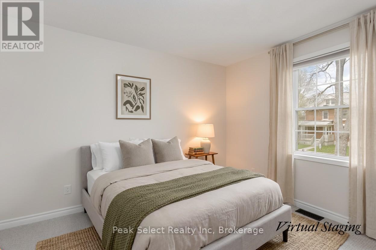
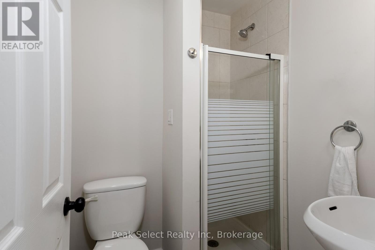
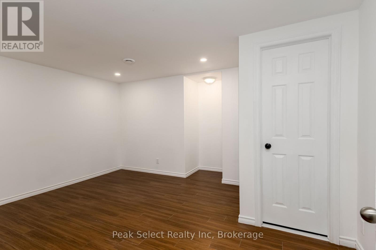
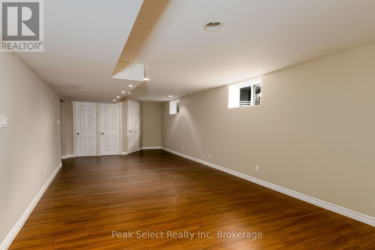
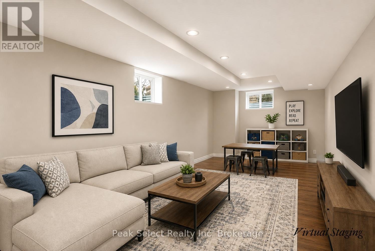
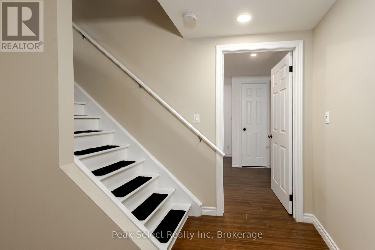
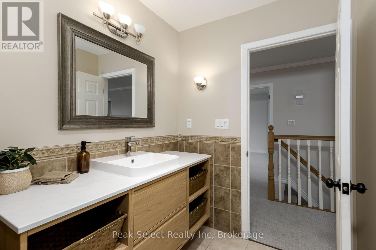
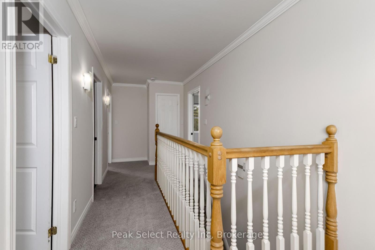
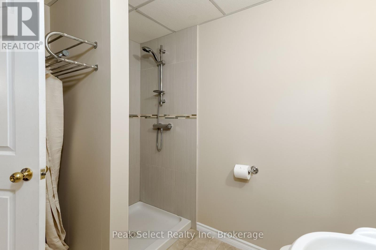
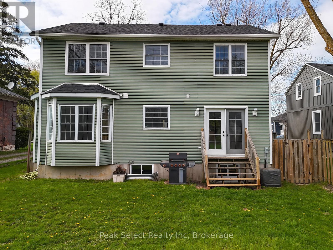
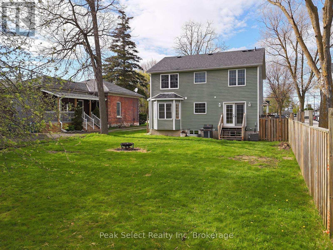
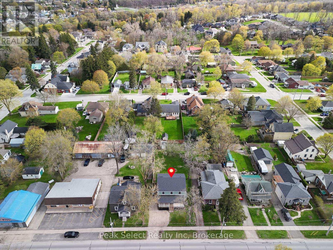
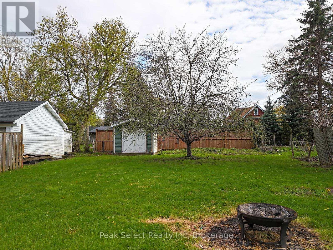
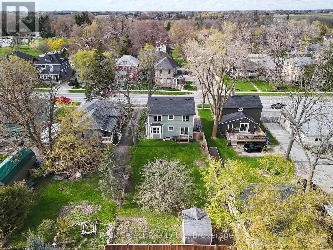
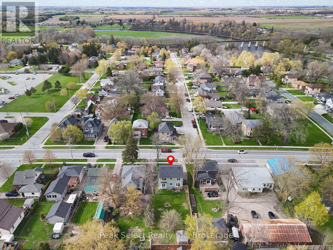
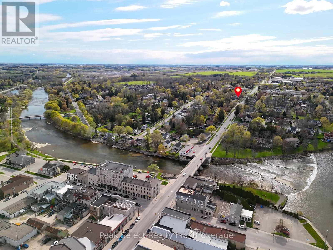
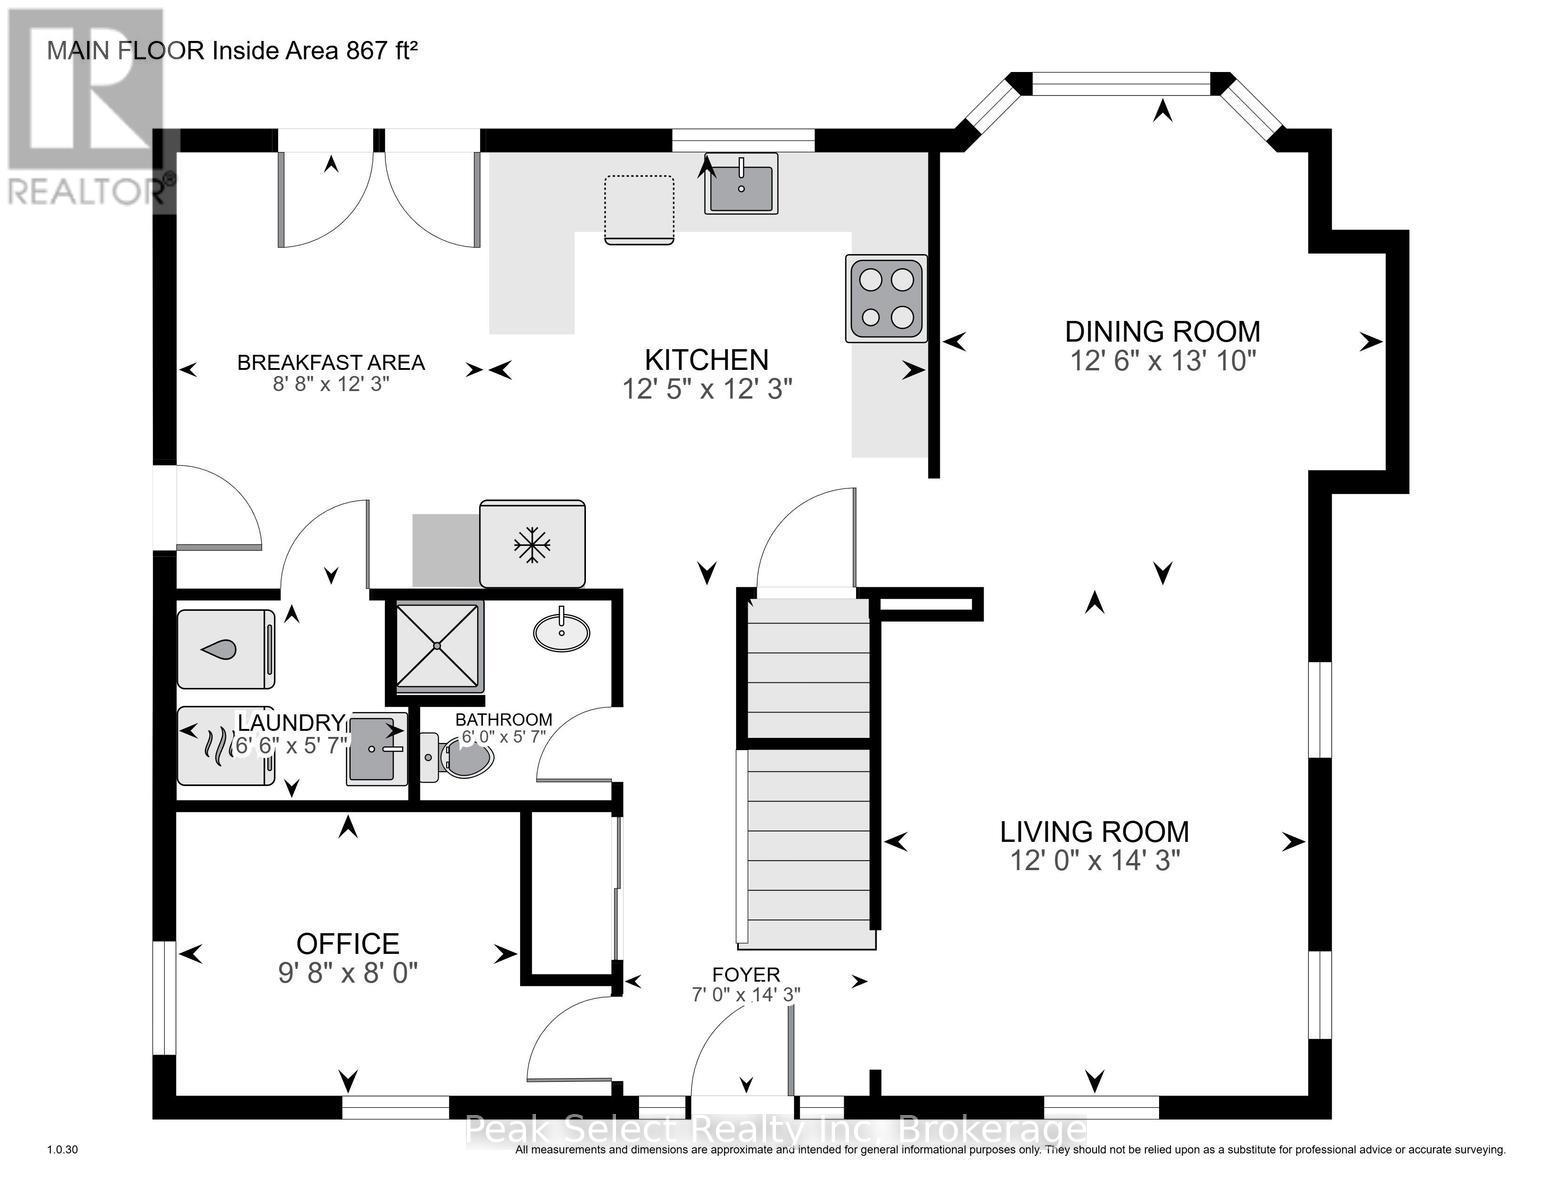
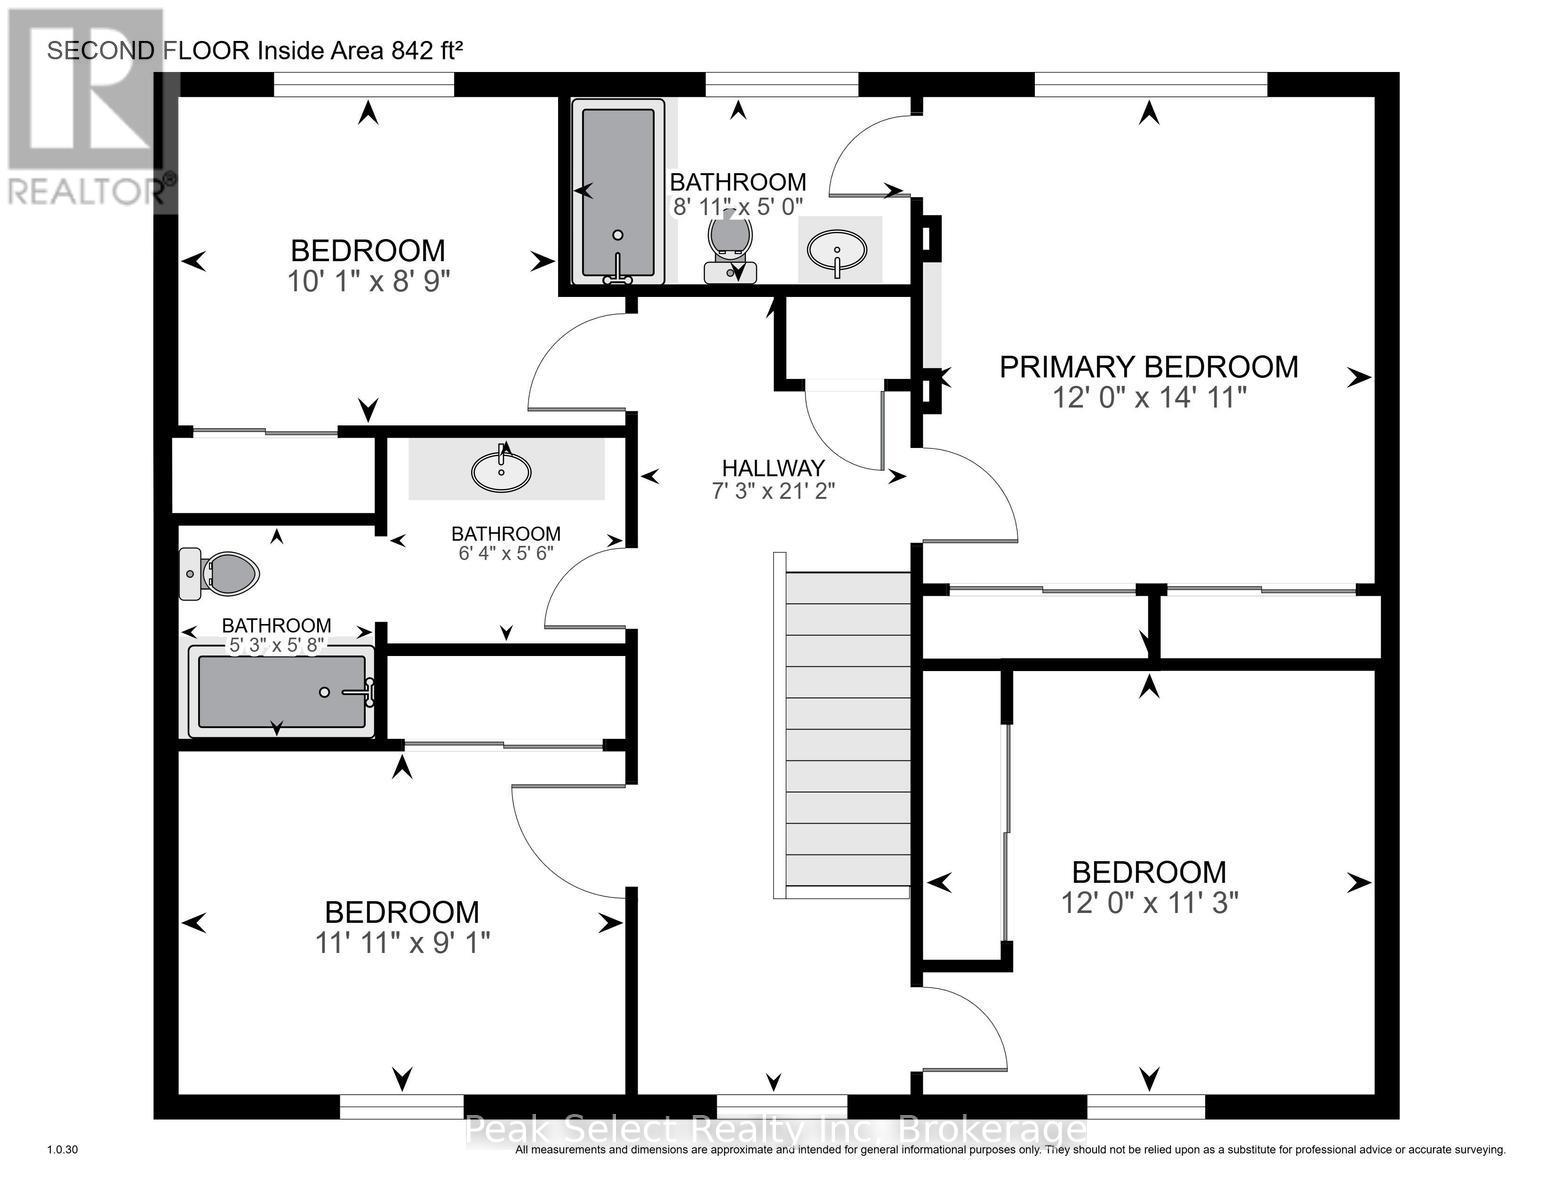
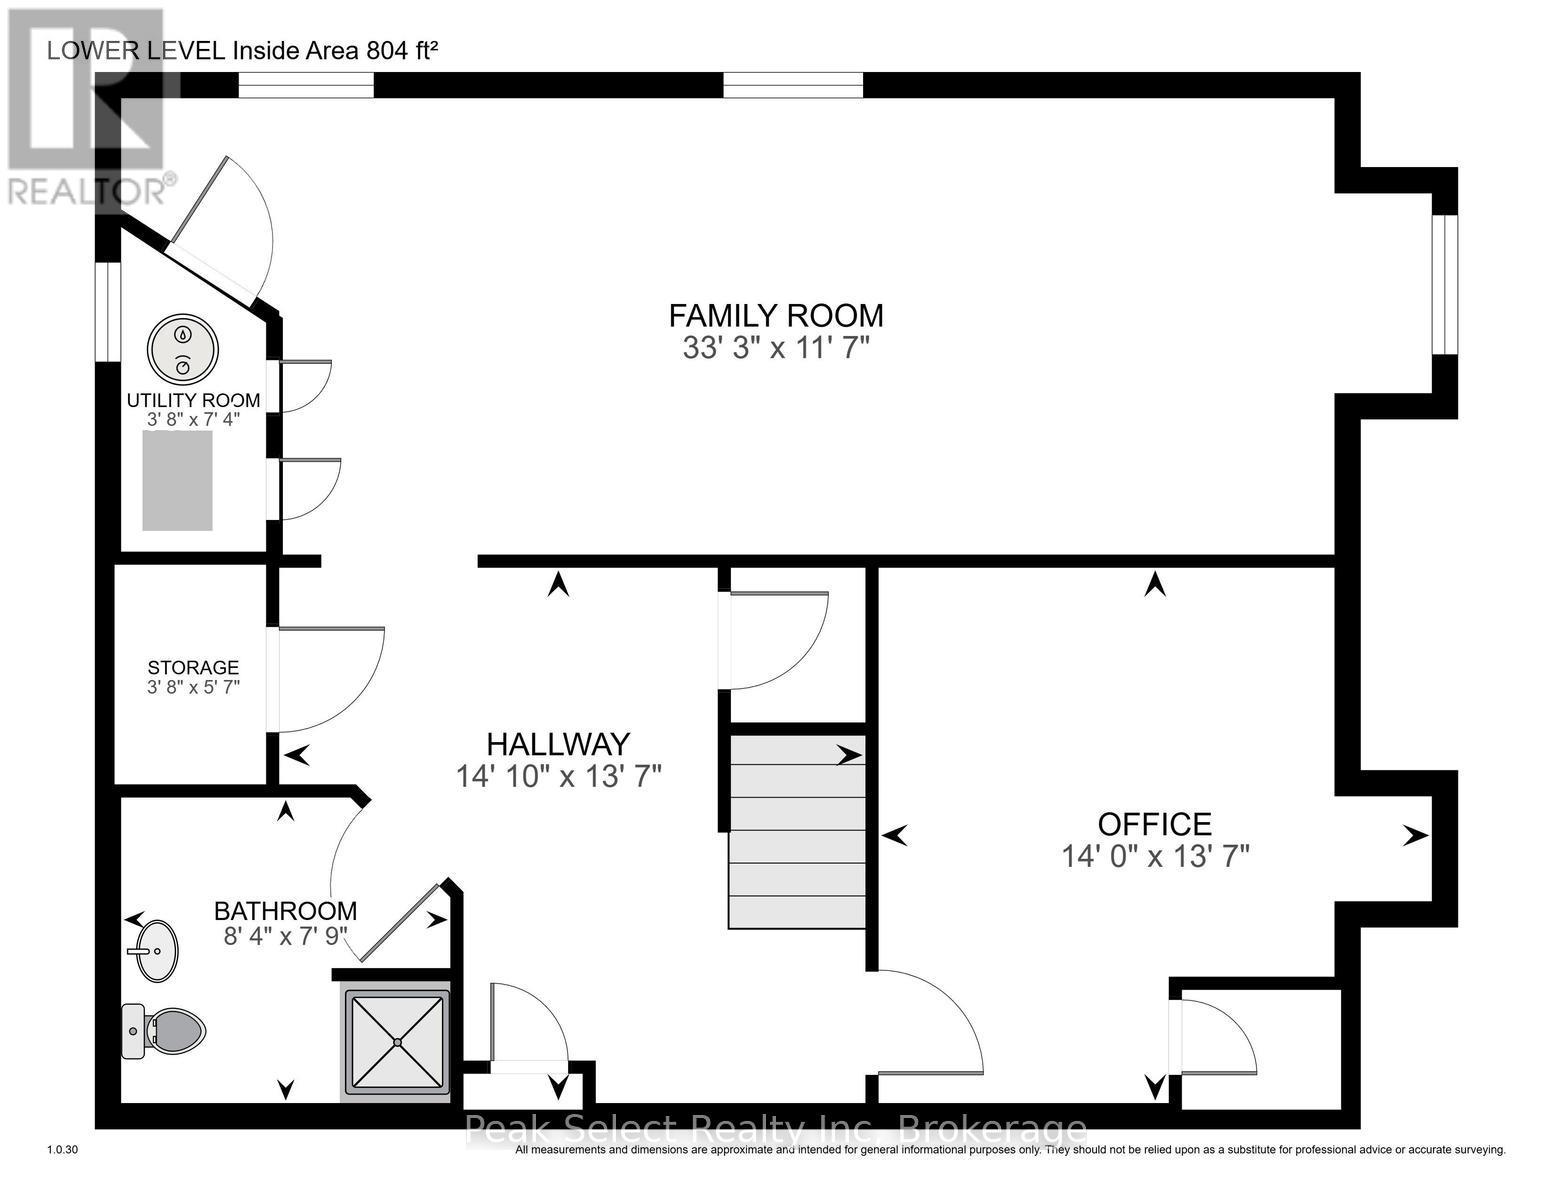
STOP THE CAR! This spacious home offers over 1,800 sq ft of total living space with a finished basement, ideally located on Queen Street West in St. Marys-just a short walk to parks, the Thames River, hospital, Doctor offices, YMCA, and downtown.The carpet-free main floor features a bright white kitchen with brand new built-in stainless steel appliances, plenty of cabinetry, and a sunny breakfast area with walkout to the impressive 163-foot deep lot. The living space is filled with natural light, highlighted by large windows and a rear bay window overlooking the backyard. Smooth ceilings and pot lights throughout the main level add a clean, modern feel. Upstairs, the bedroom level showcases brand new carpeting and offers 4 bedrooms in total, including a spacious primary suite complete with a built-in television niche and a private 3-piece ensuite with a relaxing soaker tub. The fully finished basement extends your living space with a carpet-free layout, pot lights, lookout windows, and an additional 3-piece bathroom-ideal for guests or family use.Additional features include main floor laundry, a welcoming front porch, and parking for up to four vehicles. (id:13139)
Property Details
| MLS® Number | X13078992 |
| Property Type | Single Family |
| Community Name | St. Marys |
| AmenitiesNearBy | Hospital, Schools, Park |
| EquipmentType | Water Heater |
| Features | Level, Sump Pump |
| ParkingSpaceTotal | 3 |
| RentalEquipmentType | Water Heater |
| Structure | Porch, Shed |
Building
| BathroomTotal | 4 |
| BedroomsAboveGround | 4 |
| BedroomsTotal | 4 |
| Age | 16 To 30 Years |
| Appliances | Water Softener, Dishwasher, Microwave, Stove, Refrigerator |
| BasementDevelopment | Finished |
| BasementType | Full (finished) |
| ConstructionStyleAttachment | Detached |
| CoolingType | Central Air Conditioning |
| ExteriorFinish | Vinyl Siding |
| FireProtection | Smoke Detectors |
| FoundationType | Poured Concrete |
| HeatingFuel | Natural Gas |
| HeatingType | Forced Air |
| StoriesTotal | 2 |
| SizeInterior | 1500 - 2000 Sqft |
| Type | House |
| UtilityWater | Municipal Water |
Parking
| No Garage |
Land
| Acreage | No |
| LandAmenities | Hospital, Schools, Park |
| Sewer | Sanitary Sewer |
| SizeDepth | 161 Ft ,8 In |
| SizeFrontage | 48 Ft ,1 In |
| SizeIrregular | 48.1 X 161.7 Ft |
| SizeTotalText | 48.1 X 161.7 Ft|under 1/2 Acre |
| SurfaceWater | River/stream |
| ZoningDescription | R3 |
Rooms
| Level | Type | Length | Width | Dimensions |
|---|---|---|---|---|
| Second Level | Primary Bedroom | 3.65 m | 4.54 m | 3.65 m x 4.54 m |
| Second Level | Bedroom 2 | 3.07 m | 2.66 m | 3.07 m x 2.66 m |
| Second Level | Bedroom 3 | 3.62 m | 3.65 m | 3.62 m x 3.65 m |
| Second Level | Bedroom 4 | 3.65 m | 3.43 m | 3.65 m x 3.43 m |
| Lower Level | Family Room | 10.14 m | 3.53 m | 10.14 m x 3.53 m |
| Lower Level | Office | 4.28 m | 4.14 m | 4.28 m x 4.14 m |
| Lower Level | Utility Room | 1.12 m | 2.23 m | 1.12 m x 2.23 m |
| Main Level | Foyer | 2.12 m | 4.35 m | 2.12 m x 4.35 m |
| Main Level | Living Room | 3.65 m | 4.35 m | 3.65 m x 4.35 m |
| Main Level | Dining Room | 3.82 m | 4.21 m | 3.82 m x 4.21 m |
| Main Level | Kitchen | 3.79 m | 3.73 m | 3.79 m x 3.73 m |
| Main Level | Eating Area | 2.65 m | 3.72 m | 2.65 m x 3.72 m |
| Main Level | Office | 2.94 m | 2.43 m | 2.94 m x 2.43 m |
https://www.realtor.ca/real-estate/29695965/202-queen-street-w-st-marys-st-marys
Interested?
Contact us for more information

The trademarks REALTOR®, REALTORS®, and the REALTOR® logo are controlled by The Canadian Real Estate Association (CREA) and identify real estate professionals who are members of CREA. The trademarks MLS®, Multiple Listing Service® and the associated logos are owned by The Canadian Real Estate Association (CREA) and identify the quality of services provided by real estate professionals who are members of CREA. The trademark DDF® is owned by The Canadian Real Estate Association (CREA) and identifies CREA's Data Distribution Facility (DDF®)
May 05 2026 04:03:14
Muskoka Haliburton Orillia – The Lakelands Association of REALTORS®
Peak Select Realty Inc