
84675 Bluewater Highway Ashfield-Colborne-Wawanosh (Ashfield), Ontario N7A 3X9

$399,000
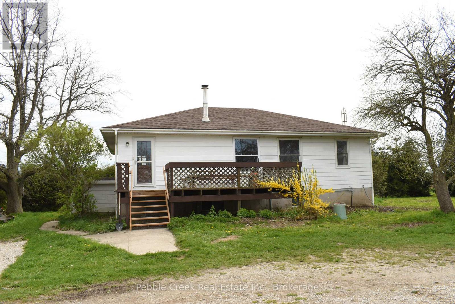
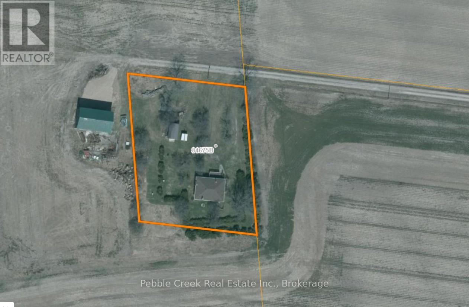
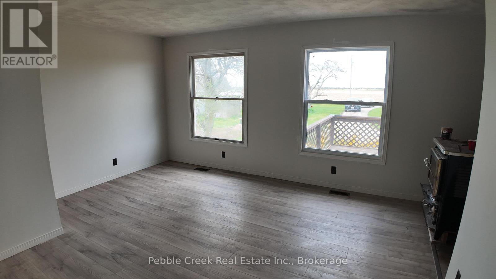
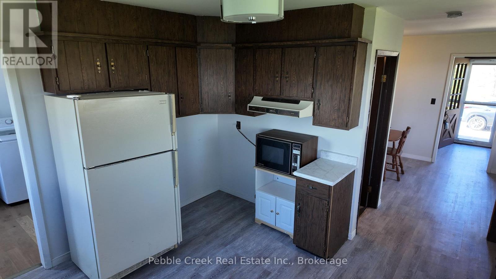
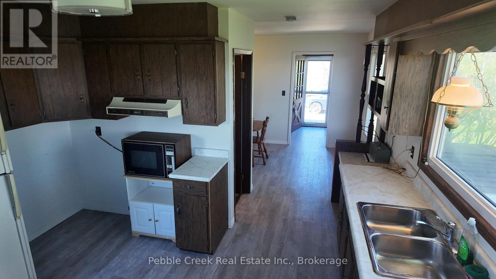
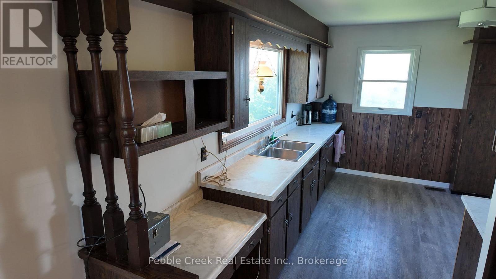
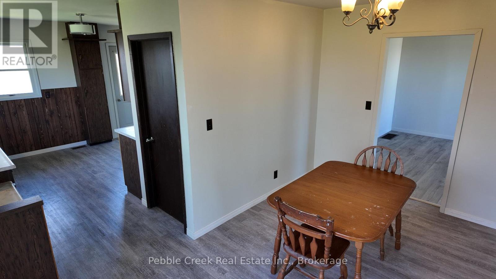
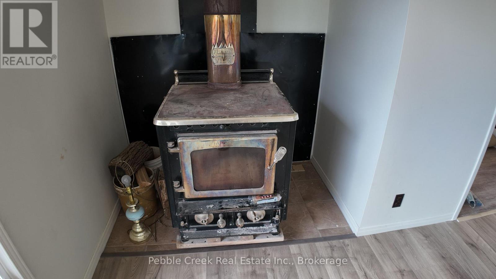
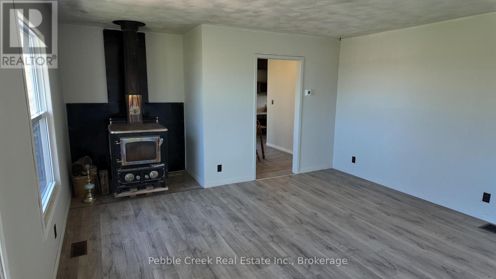
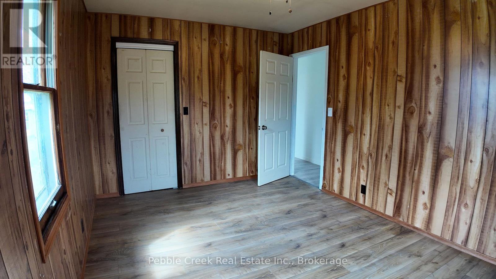
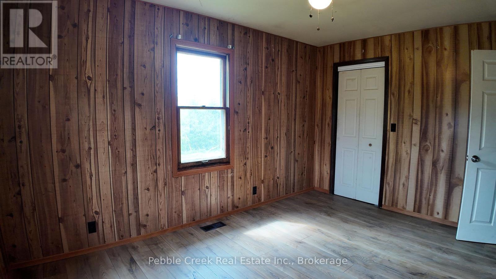
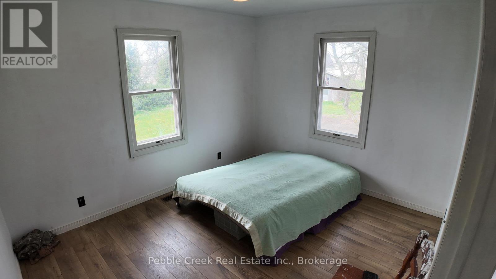
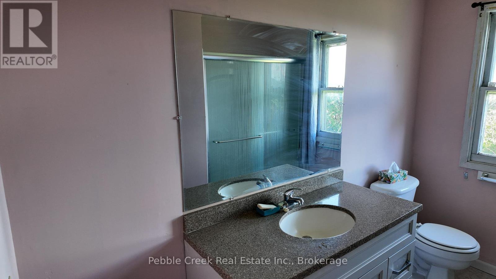
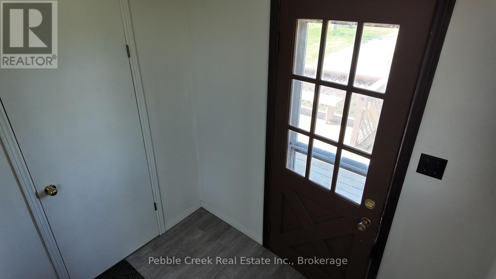
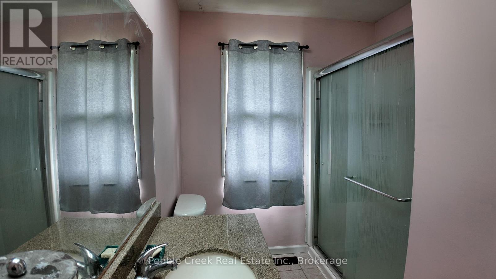
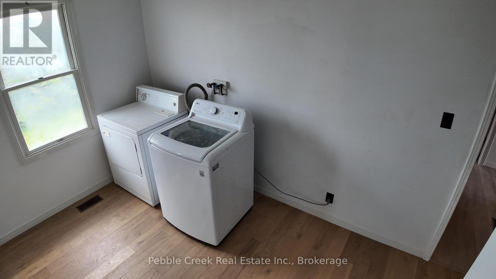
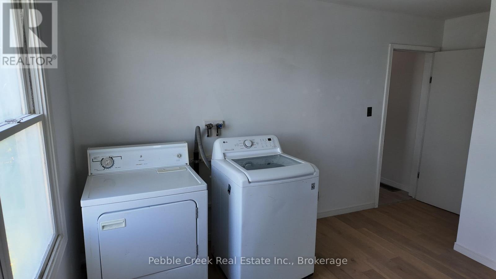
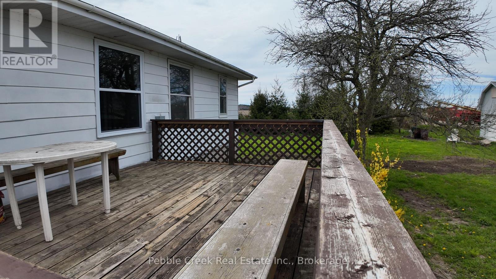
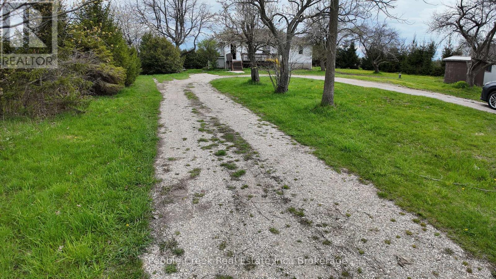
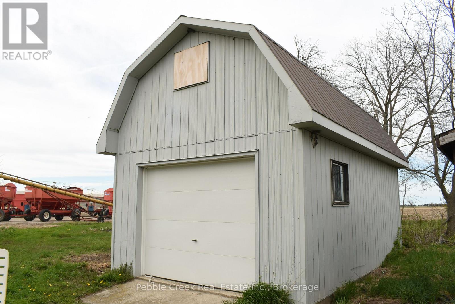
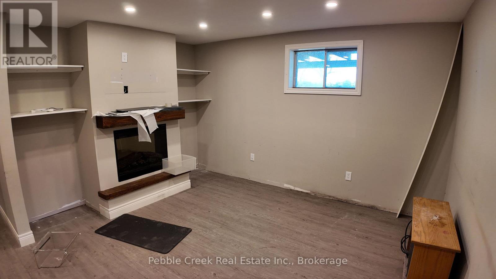
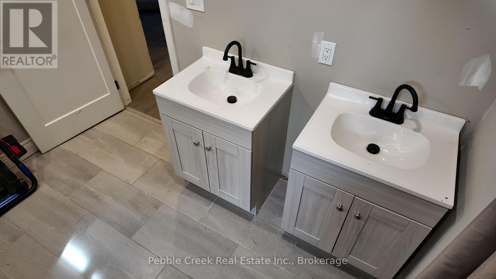
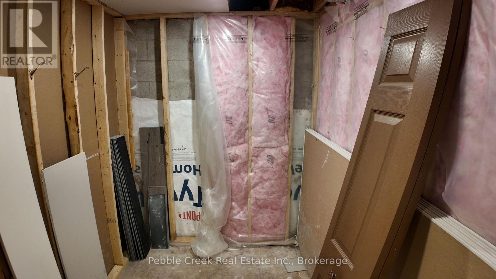
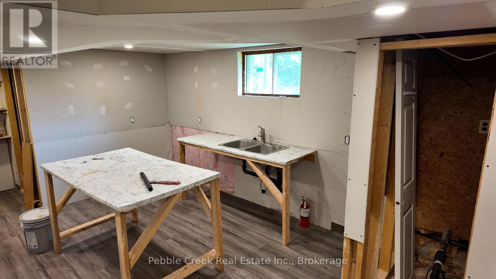
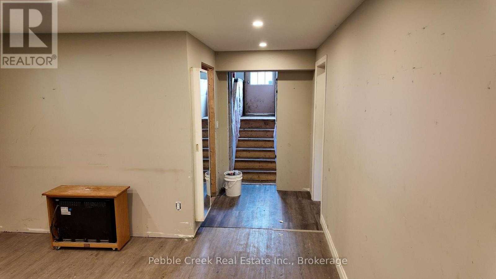
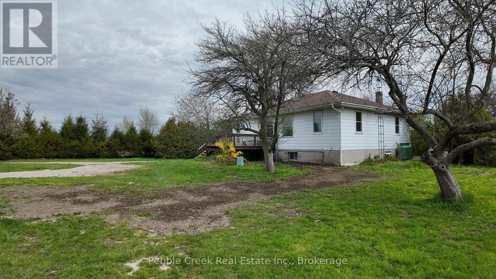
First time buyers and contractors - this is the one that you have been waiting for - country living at it's finest! Solid country bungalow, surrounded by privacy well off Highway 21 in need of your finishing touches. This 1978 build features main floor freshly painted white, with mostly new floors. Large wood stove in the living room to stay warm and cozy on winter nights. Main floor has 2 bedrooms, good size kitchen with separate dining room as well as ample lain floor laundry. Basement has been partially finished as a separate apartment with it's own entrance. Partially complete kitchen, living room with electric fireplace, two bedrooms and a spa-like bathroom could add rental income. Hip barn roof garage/shed with cement floor and power as well as a second loft storage that could be used for additional storage or whatever you need the space for. Large front deck, circular driveway, fruit trees in the yard and all of this on .91 acres with AG4 zoning. (id:13139)
Property Details
| MLS® Number | X13087614 |
| Property Type | Single Family |
| Community Name | Ashfield |
| CommunityFeatures | School Bus |
| Features | Level Lot, Lane |
| ParkingSpaceTotal | 12 |
| Structure | Deck, Workshop |
Building
| BathroomTotal | 2 |
| BedroomsAboveGround | 2 |
| BedroomsBelowGround | 2 |
| BedroomsTotal | 4 |
| Appliances | Water Heater, Dryer, Washer, Refrigerator |
| BasementDevelopment | Finished |
| BasementFeatures | Apartment In Basement, Walk Out, Separate Entrance |
| BasementType | N/a, N/a (finished), N/a |
| ConstructionStyleAttachment | Detached |
| CoolingType | None |
| ExteriorFinish | Aluminum Siding |
| FireplacePresent | Yes |
| FoundationType | Concrete |
| HeatingFuel | Propane |
| HeatingType | Forced Air |
| SizeInterior | 1100 - 1500 Sqft |
| Type | House |
| UtilityWater | Drilled Well |
Parking
| Detached Garage | |
| Garage |
Land
| Acreage | No |
| Sewer | Septic System |
| SizeDepth | 225 Ft |
| SizeFrontage | 180 Ft |
| SizeIrregular | 180 X 225 Ft |
| SizeTotalText | 180 X 225 Ft |
| ZoningDescription | Ag4 |
Rooms
| Level | Type | Length | Width | Dimensions |
|---|---|---|---|---|
| Basement | Mud Room | 1.83 m | 2.44 m | 1.83 m x 2.44 m |
| Basement | Primary Bedroom | 3.05 m | 4.13 m | 3.05 m x 4.13 m |
| Basement | Bedroom | 2.6 m | 2.3 m | 2.6 m x 2.3 m |
| Basement | Bathroom | 2.6 m | 2.7 m | 2.6 m x 2.7 m |
| Basement | Utility Room | 2.44 m | 2.54 m | 2.44 m x 2.54 m |
| Basement | Kitchen | 3.81 m | 3.05 m | 3.81 m x 3.05 m |
| Basement | Living Room | 4.06 m | 4 m | 4.06 m x 4 m |
| Main Level | Living Room | 5.53 m | 4.4 m | 5.53 m x 4.4 m |
| Main Level | Dining Room | 4.19 m | 2.53 m | 4.19 m x 2.53 m |
| Main Level | Kitchen | 3.88 m | 3.3 m | 3.88 m x 3.3 m |
| Main Level | Primary Bedroom | 4.16 m | 3.05 m | 4.16 m x 3.05 m |
| Main Level | Bedroom | 3.66 m | 3.05 m | 3.66 m x 3.05 m |
| Main Level | Laundry Room | 3.28 m | 2.53 m | 3.28 m x 2.53 m |
| Main Level | Foyer | 2.21 m | 1.83 m | 2.21 m x 1.83 m |
| Main Level | Bathroom | 2.91 m | 2.03 m | 2.91 m x 2.03 m |
Interested?
Contact us for more information

The trademarks REALTOR®, REALTORS®, and the REALTOR® logo are controlled by The Canadian Real Estate Association (CREA) and identify real estate professionals who are members of CREA. The trademarks MLS®, Multiple Listing Service® and the associated logos are owned by The Canadian Real Estate Association (CREA) and identify the quality of services provided by real estate professionals who are members of CREA. The trademark DDF® is owned by The Canadian Real Estate Association (CREA) and identifies CREA's Data Distribution Facility (DDF®)
June 08 2026 11:40:21
Muskoka Haliburton Orillia – The Lakelands Association of REALTORS®
Pebble Creek Real Estate Inc.