
24 Popham Drive Guelph (Grange Road), Ontario N1E 0B8


$1,249,000
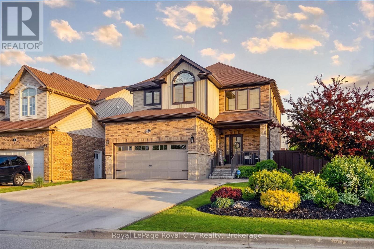
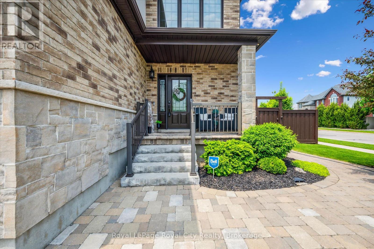
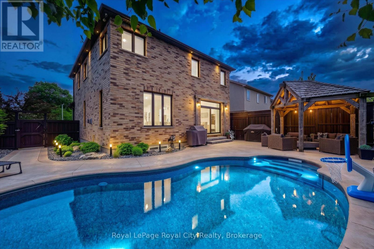
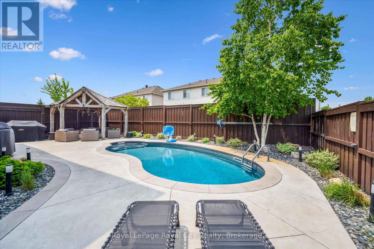
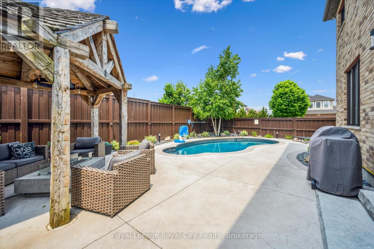
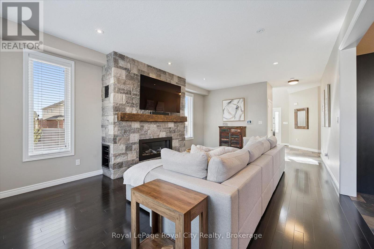
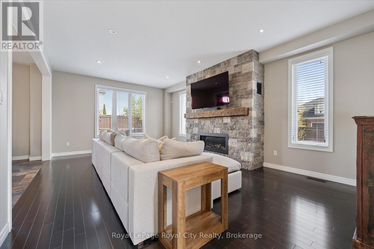
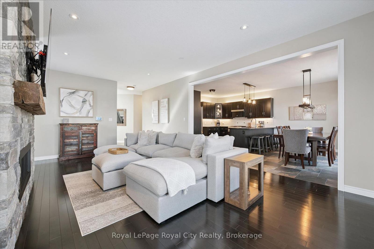
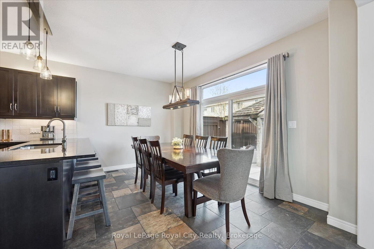
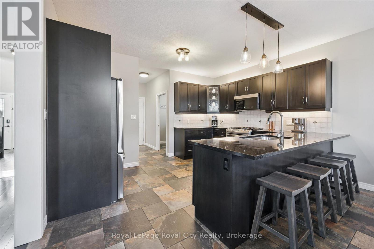
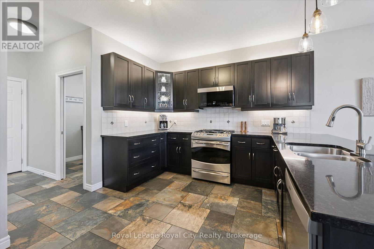
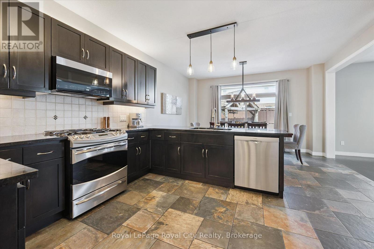
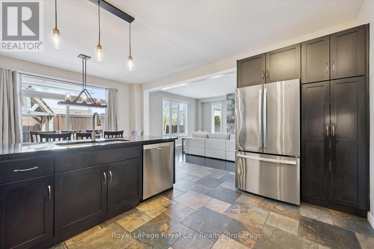
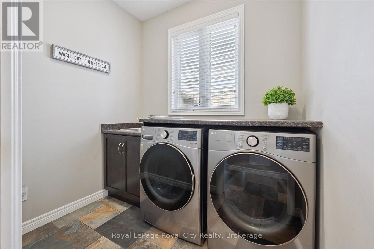
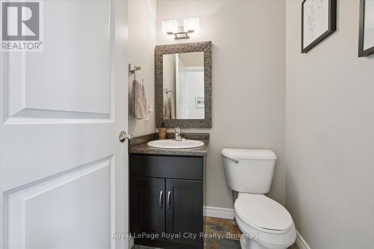
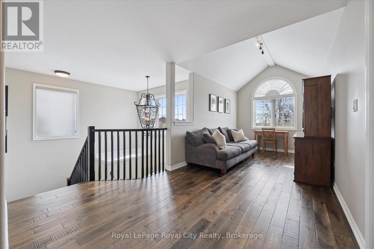
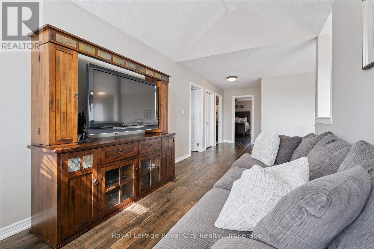
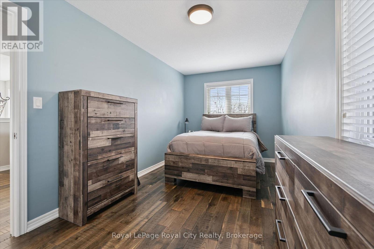
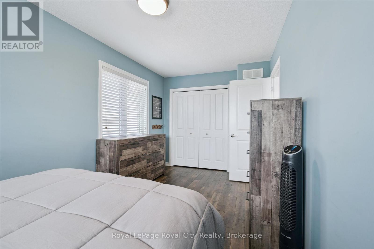
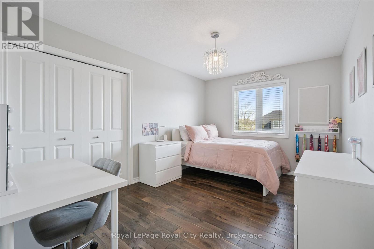
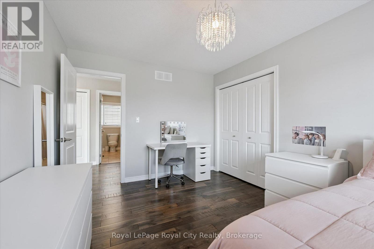
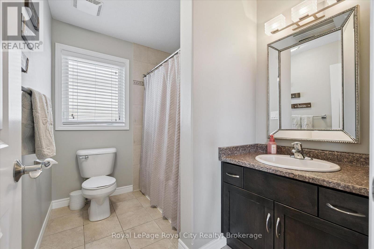
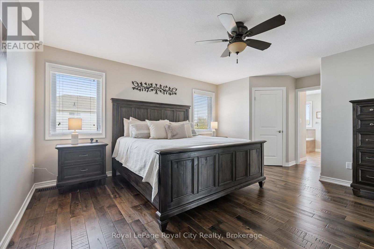
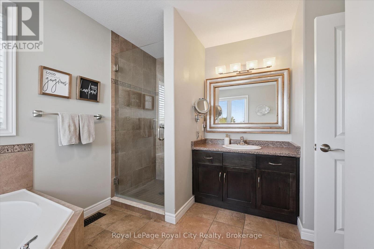
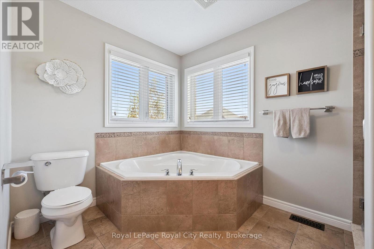
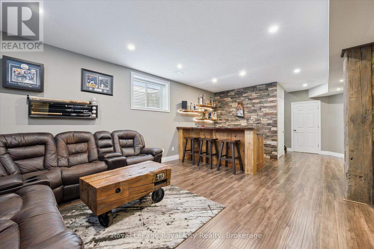
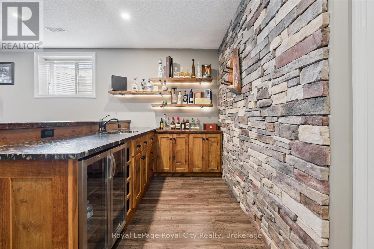
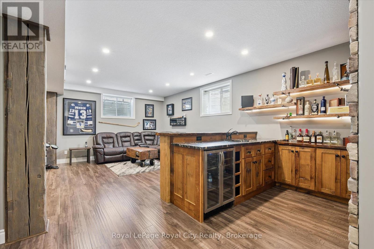
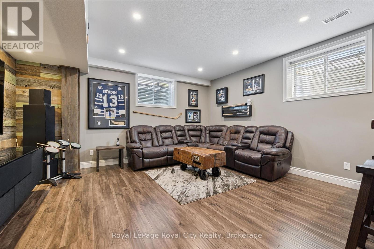
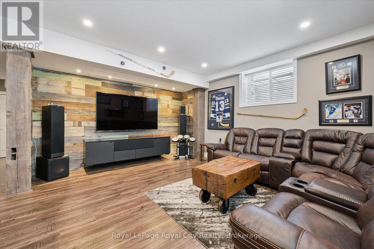
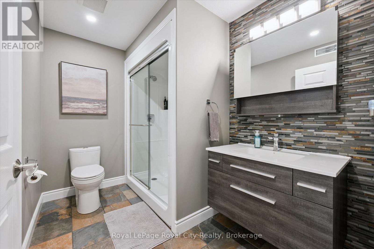
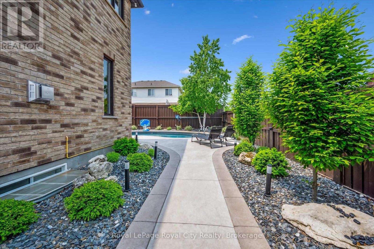
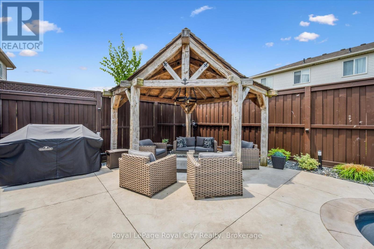
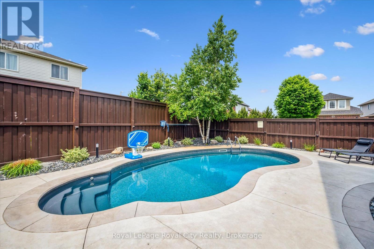
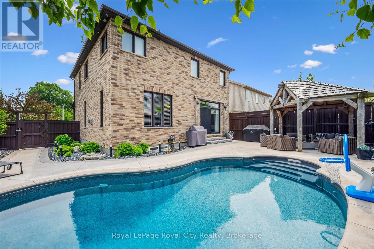
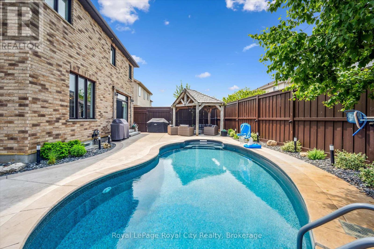
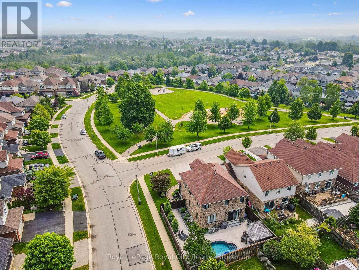
Set on a premium corner lot across from Summit Ridge Park, this 2,246 sq ft custom Finoro-built home offers outstanding curb appeal and well-designed living space. Professionally landscaped with gardens, stone steps, and a covered front porch, it makes a welcoming first impression. Inside, a soaring 20' foyer and 9' ceilings on every level create a bright, open feel. The eat-in kitchen features granite countertops, a pantry, and a breakfast bar, while the formal living room showcases hardwood flooring and a striking stone fireplace with a barnboard beam mantel. Main floor laundry and a powder room add convenience. Upstairs, the primary suite includes a walk-in closet and 4-piece ensuite with a soaker tub and separate shower. Two additional bedrooms, a full bath, and a versatile family room with vaulted ceilings can easily be converted to a fourth bedroom. The finished basement expands the living area with a cozy recreation room featuring rustic barnboard accents and a custom wet bar with stone detailing and lighting. Oversized windows, engineered hardwood flooring, a 3-piece bath, a flexible bonus room, and ample storage complete the space. The backyard is a private retreat with a heated in-ground saltwater pool, concrete patio, custom gazebo with cedar shake roof, and mature landscaping, all enclosed by a high privacy fence. Additional features include a double car garage with extra-high ceilings and mezzanine storage, plus a newly installed concrete driveway. A perfect blend of style, function, and location, this home is ready to impress. (id:13139)
Property Details
| MLS® Number | X13086298 |
| Property Type | Single Family |
| Community Name | Grange Road |
| AmenitiesNearBy | Hospital, Schools, Park |
| CommunityFeatures | Community Centre |
| EquipmentType | Water Heater |
| Features | Carpet Free |
| ParkingSpaceTotal | 4 |
| PoolFeatures | Salt Water Pool |
| PoolType | Inground Pool |
| RentalEquipmentType | Water Heater |
| Structure | Patio(s), Porch |
Building
| BathroomTotal | 4 |
| BedroomsAboveGround | 3 |
| BedroomsTotal | 3 |
| Amenities | Fireplace(s) |
| Appliances | Water Softener, Garage Door Opener Remote(s), Water Heater, Dishwasher, Garage Door Opener, Microwave, Gas Stove(s), Refrigerator |
| BasementDevelopment | Finished |
| BasementType | Full (finished) |
| ConstructionStyleAttachment | Detached |
| CoolingType | Central Air Conditioning |
| ExteriorFinish | Brick |
| FireProtection | Security System |
| FireplacePresent | Yes |
| FireplaceTotal | 1 |
| FoundationType | Poured Concrete |
| HalfBathTotal | 1 |
| HeatingFuel | Natural Gas |
| HeatingType | Forced Air |
| StoriesTotal | 2 |
| SizeInterior | 2000 - 2500 Sqft |
| Type | House |
| UtilityWater | Municipal Water |
Parking
| Attached Garage | |
| Garage |
Land
| Acreage | No |
| FenceType | Fully Fenced, Fenced Yard |
| LandAmenities | Hospital, Schools, Park |
| LandscapeFeatures | Landscaped |
| Sewer | Sanitary Sewer |
| SizeDepth | 102 Ft ,1 In |
| SizeFrontage | 50 Ft ,4 In |
| SizeIrregular | 50.4 X 102.1 Ft |
| SizeTotalText | 50.4 X 102.1 Ft |
| ZoningDescription | R1c |
Rooms
| Level | Type | Length | Width | Dimensions |
|---|---|---|---|---|
| Second Level | Bathroom | Measurements not available | ||
| Second Level | Primary Bedroom | 5.62 m | 4.99 m | 5.62 m x 4.99 m |
| Second Level | Bathroom | Measurements not available | ||
| Second Level | Bedroom 2 | 4.25 m | 3.07 m | 4.25 m x 3.07 m |
| Second Level | Bedroom 3 | 5.02 m | 2.6 m | 5.02 m x 2.6 m |
| Second Level | Family Room | 2.76 m | 4.15 m | 2.76 m x 4.15 m |
| Basement | Recreational, Games Room | 4.88 m | 4.12 m | 4.88 m x 4.12 m |
| Basement | Other | 2.48 m | 2.44 m | 2.48 m x 2.44 m |
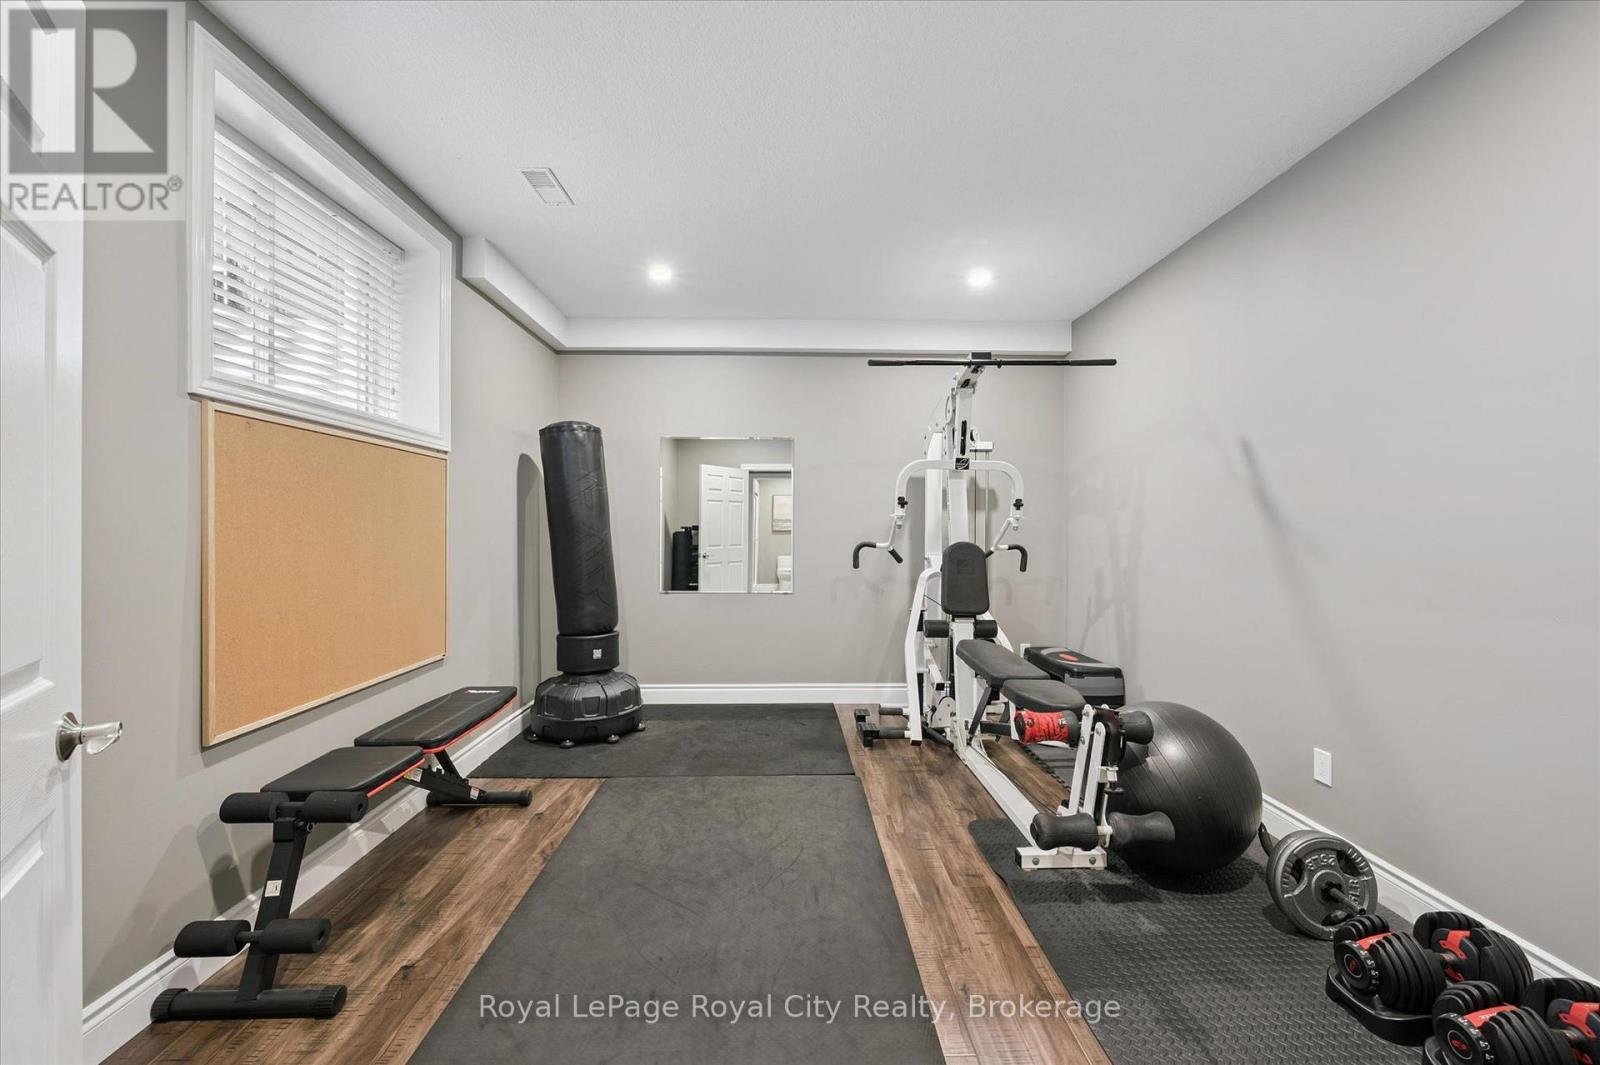
| Basement | Exercise Room | 3.51 m | 4.16 m | 3.51 m x 4.16 m |
| Basement | Bathroom | Measurements not available | ||
| Basement | Other | 3.6 m | 1.52 m | 3.6 m x 1.52 m |
| Main Level | Living Room | 4.29 m | 6.69 m | 4.29 m x 6.69 m |
| Main Level | Kitchen | 4.41 m | 3.37 m | 4.41 m x 3.37 m |
| Main Level | Dining Room | 4.41 m | 3.02 m | 4.41 m x 3.02 m |
| Main Level | Laundry Room | 1.77 m | 2.27 m | 1.77 m x 2.27 m |
| Main Level | Bathroom | Measurements not available |
Utilities
| Cable | Installed |
| Electricity | Installed |
| Sewer | Installed |
https://www.realtor.ca/real-estate/29704160/24-popham-drive-guelph-grange-road-grange-road
Interested?
Contact us for more information

The trademarks REALTOR®, REALTORS®, and the REALTOR® logo are controlled by The Canadian Real Estate Association (CREA) and identify real estate professionals who are members of CREA. The trademarks MLS®, Multiple Listing Service® and the associated logos are owned by The Canadian Real Estate Association (CREA) and identify the quality of services provided by real estate professionals who are members of CREA. The trademark DDF® is owned by The Canadian Real Estate Association (CREA) and identifies CREA's Data Distribution Facility (DDF®)
May 09 2026 03:02:00
Muskoka Haliburton Orillia – The Lakelands Association of REALTORS®
Royal LePage Royal City Realty