
320 Scott Street Midland, Ontario L4R 2N1

$519,900
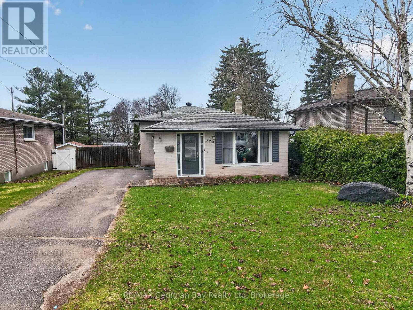
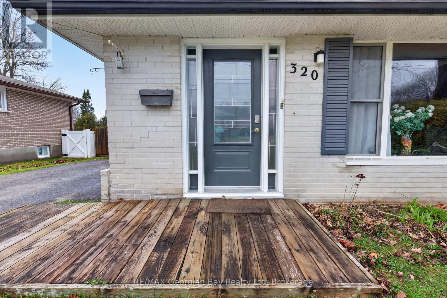
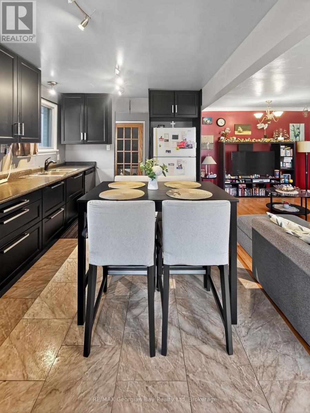
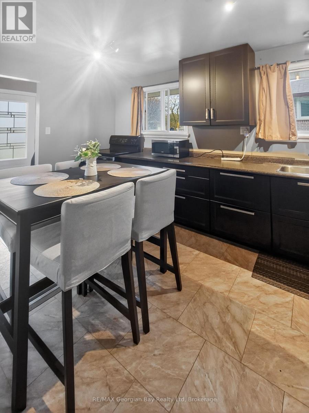
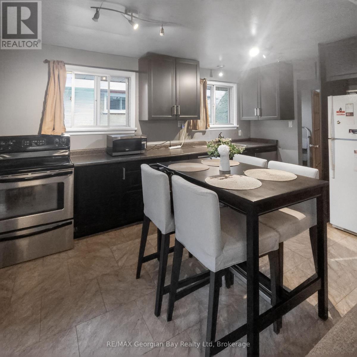
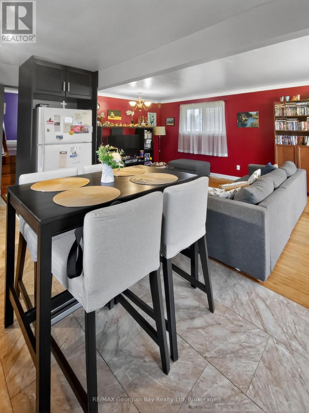
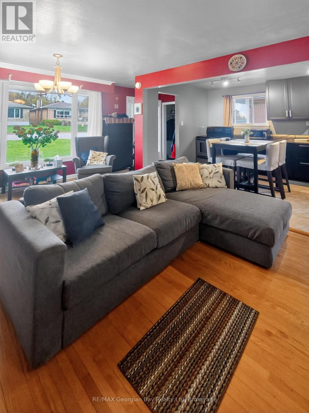
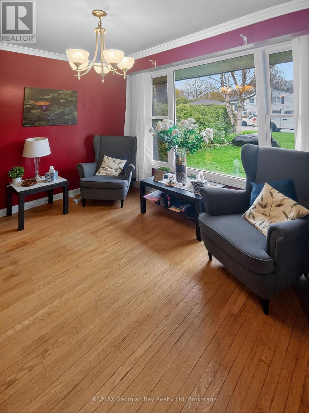
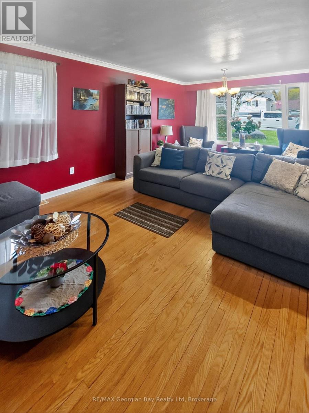
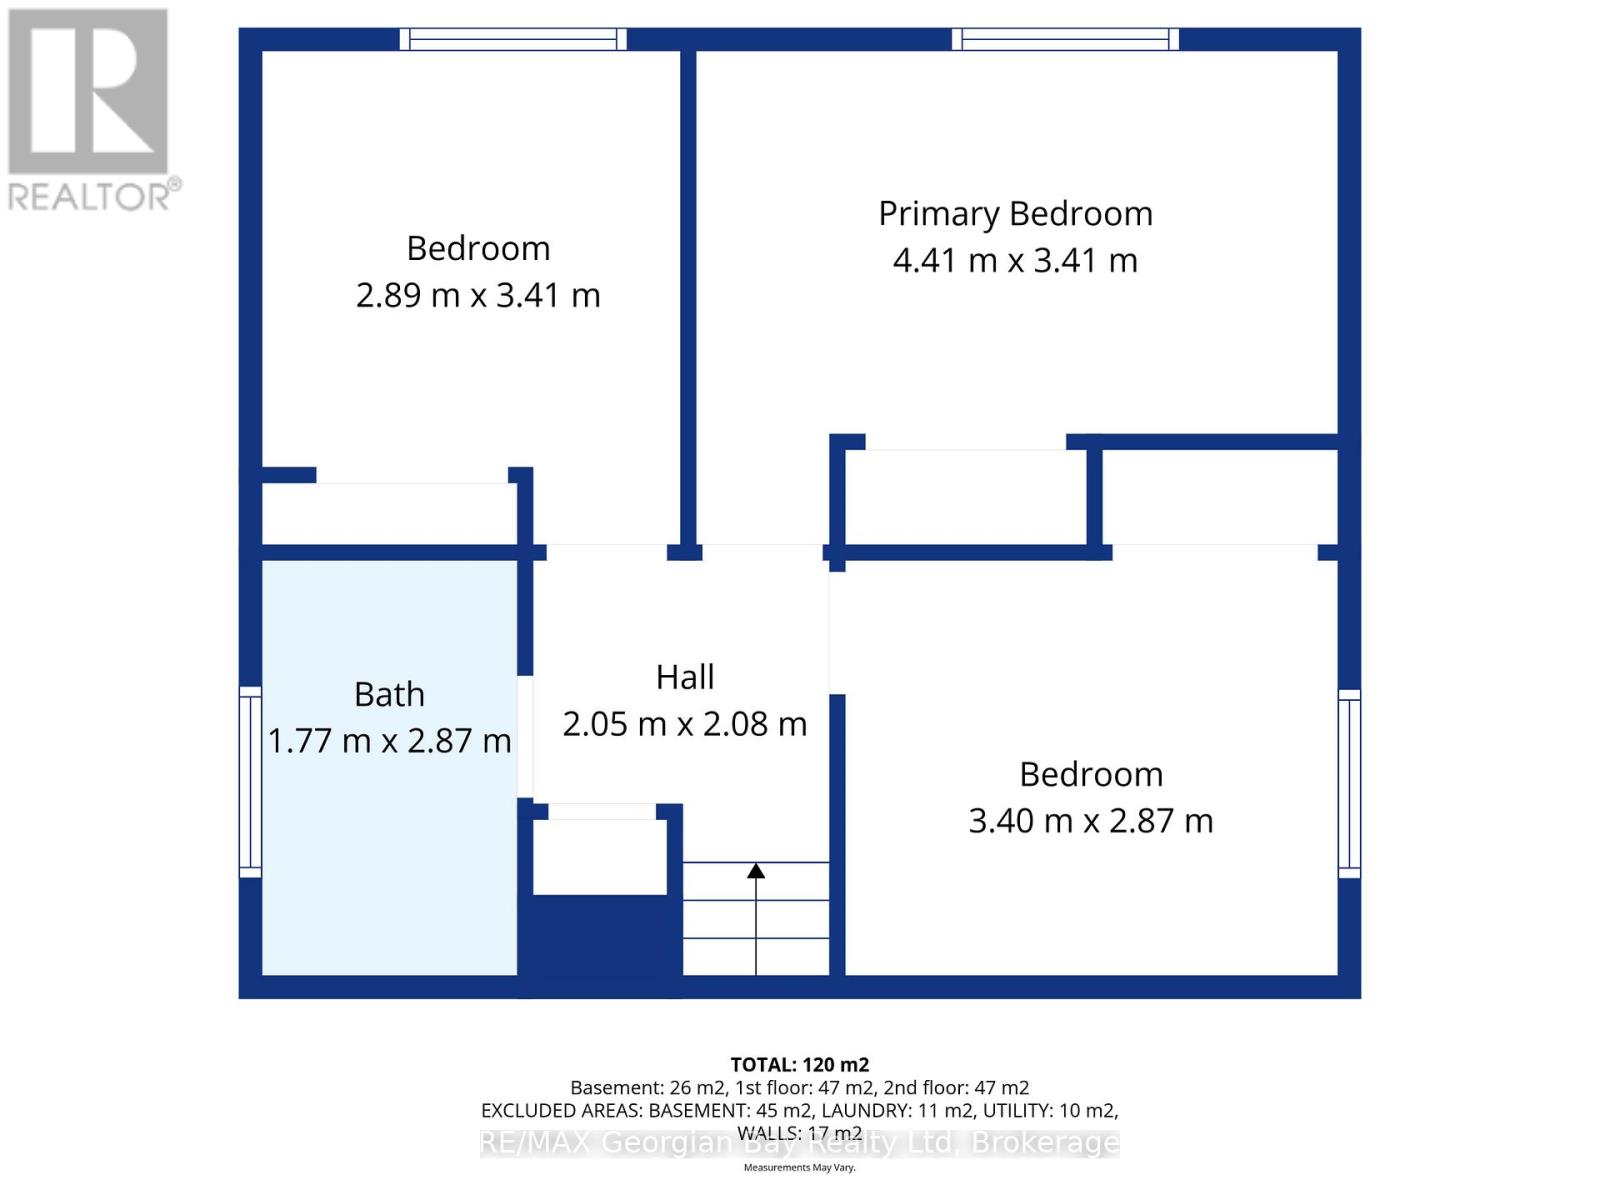
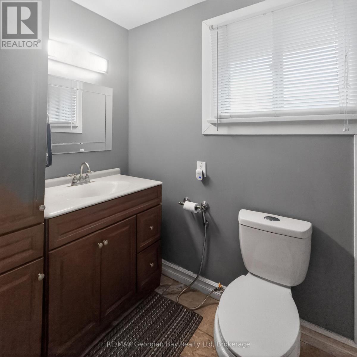
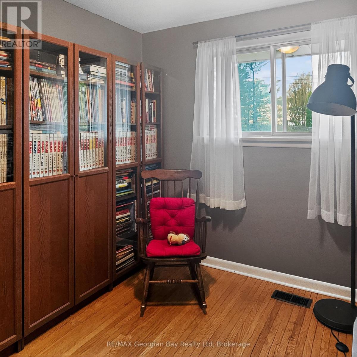
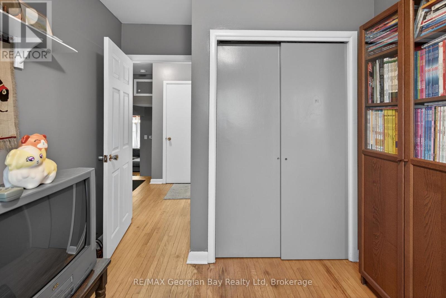
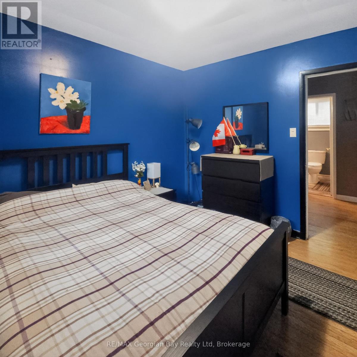
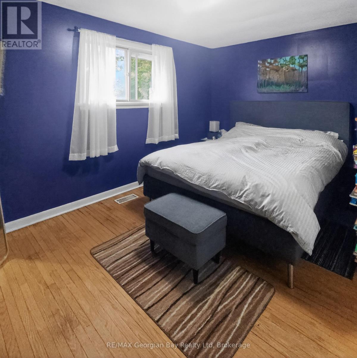
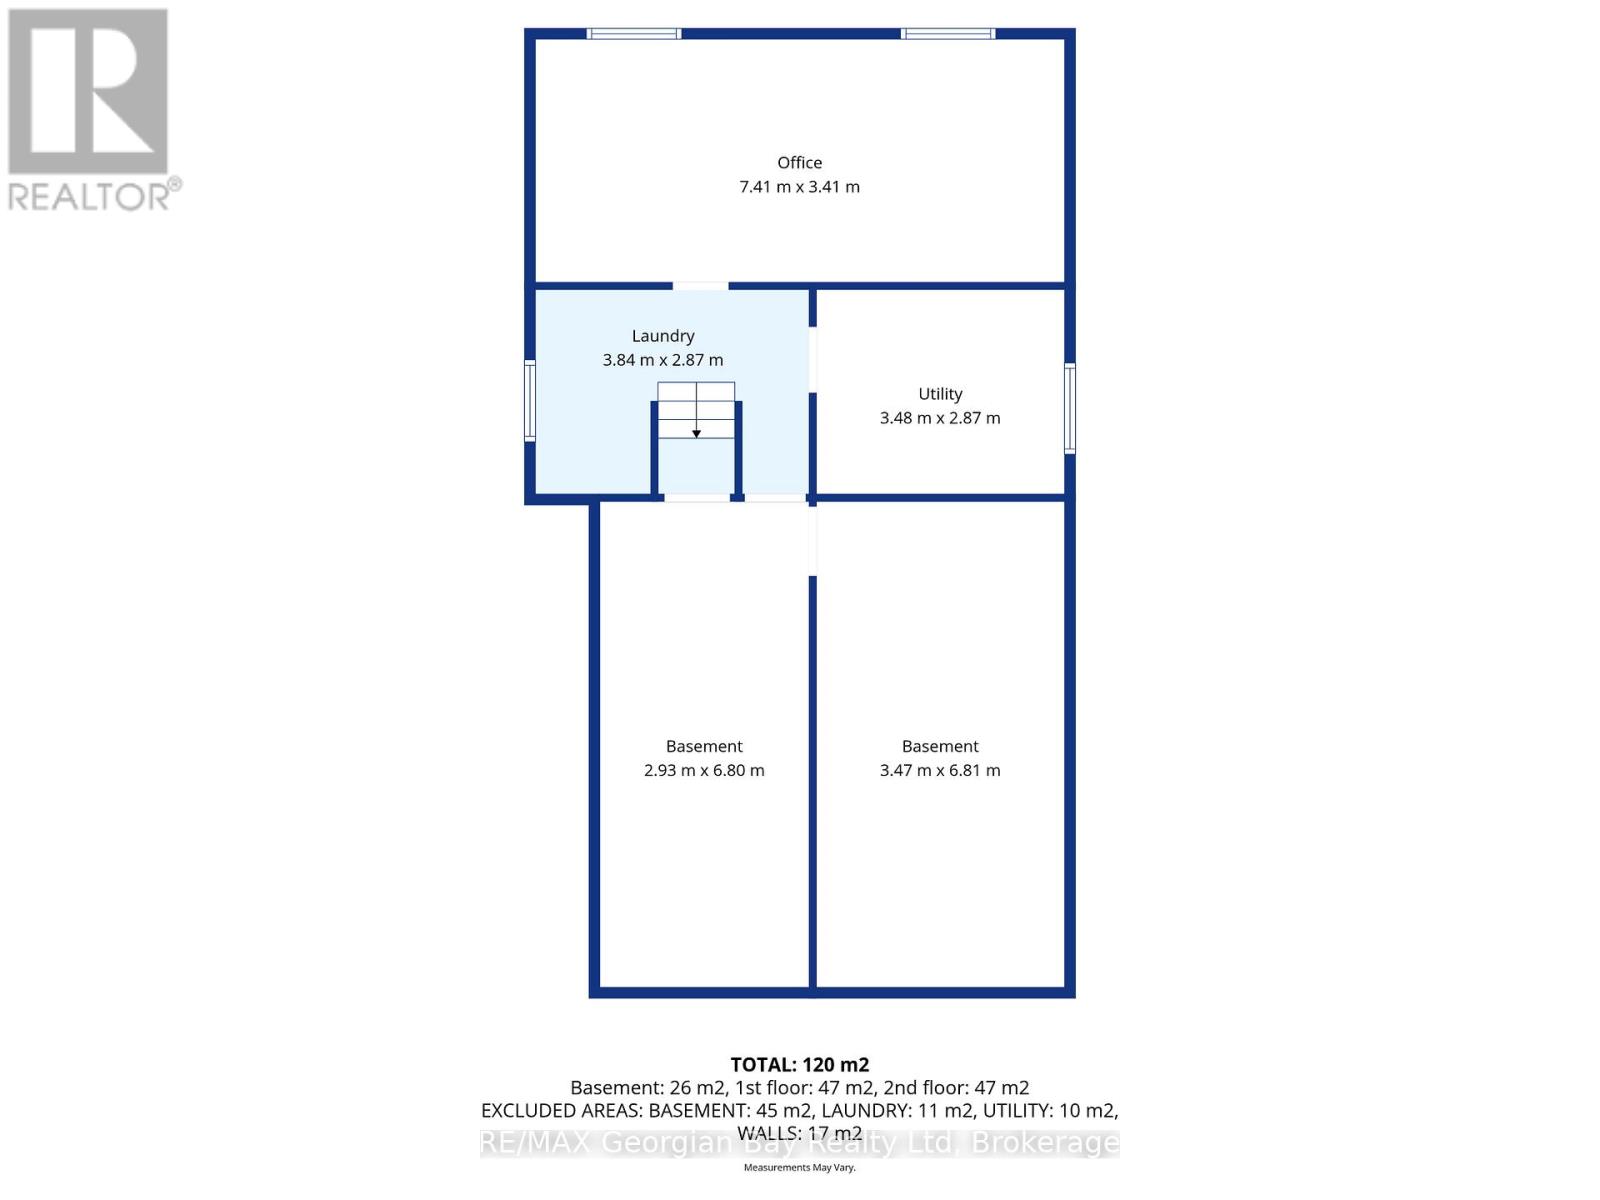
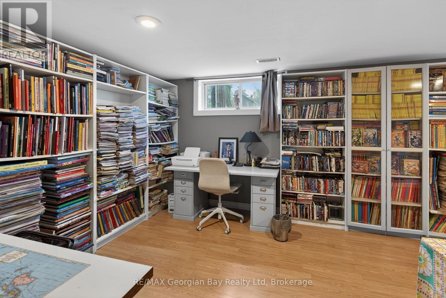
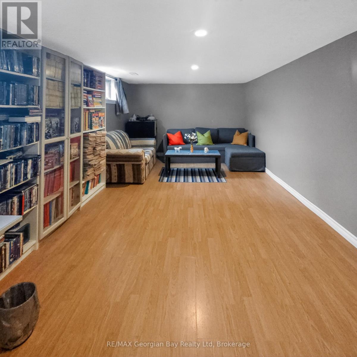
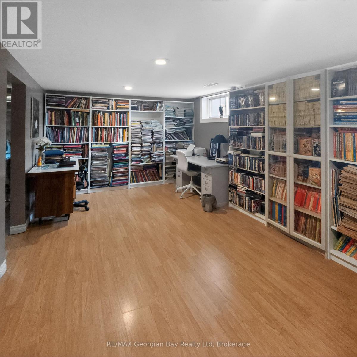
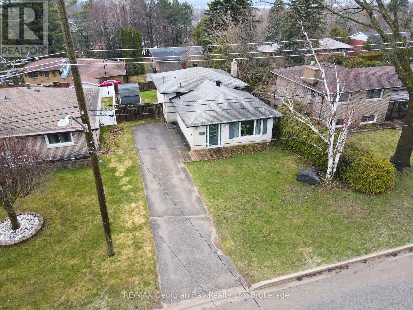
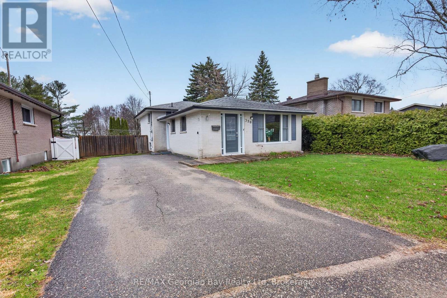
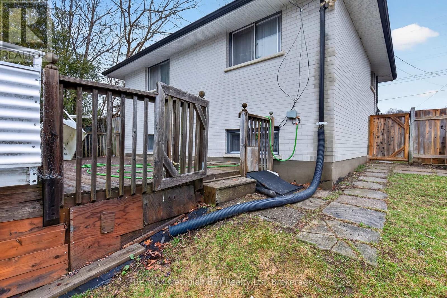
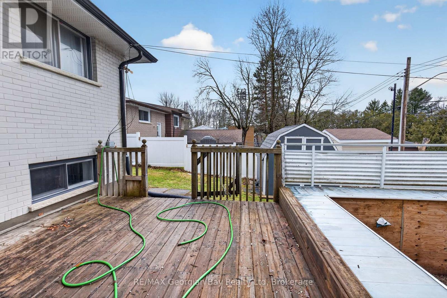
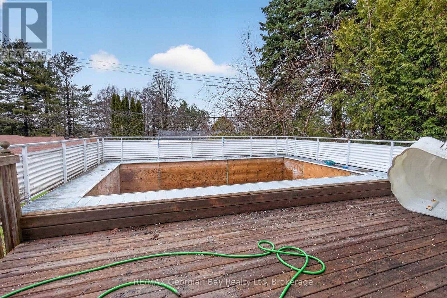
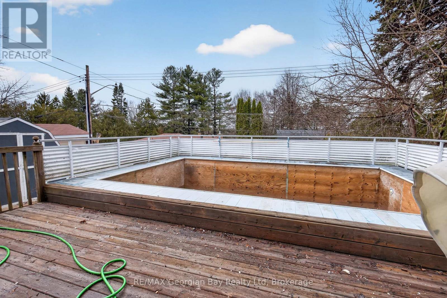
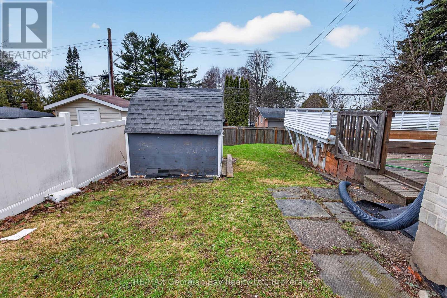
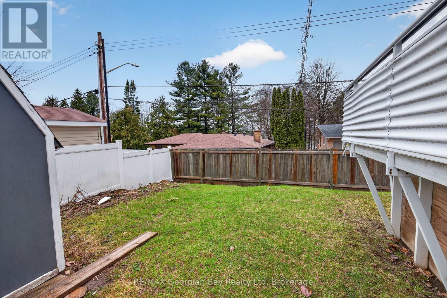
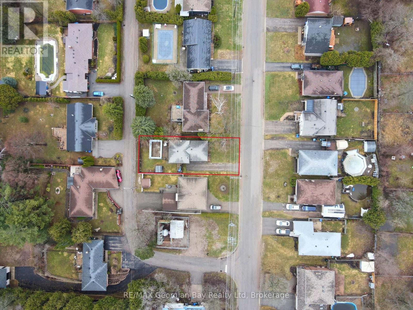
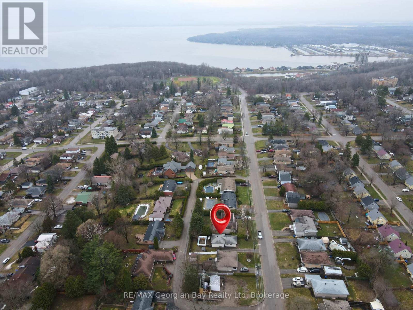
Welcome to 320 Scott Street, a well maintained all brick, 3 level side split, located in one of Midland's family friendly neighbourhoods. Thoughtfully designed for everyday living, this home features 3 bedrooms, 1 4-piece bathroom, a modern kitchen, and a functional layout. This home is well suited for comfortable everyday living while offering plenty of opportunity to personalize over time.The spacious deck overlooks a large backyard with lots of usable space and future potential. Whether someone is looking to finish the existing pool area or create a different outdoor setup, the property offers flexibility to suit a variety of needs and lifestyles. The lower level also features generous storage space with the possibility for a playroom, home office, gym, or additional family living area. Conveniently located close to parks, schools, shopping, marinas, walking trails, and downtown Midland amenities, this home offers the perfect combination of lifestyle, space, and value. A move-in ready opportunity with plenty of room to grow. Rear deck currently designed for above-ground pool installation, Seller is open to discussing removal or alteration of the pool opening. (id:13139)
Property Details
| MLS® Number | S13094568 |
| Property Type | Single Family |
| Community Name | Midland |
| AmenitiesNearBy | Beach, Park, Schools |
| EquipmentType | Water Heater |
| Features | Sloping |
| ParkingSpaceTotal | 2 |
| RentalEquipmentType | Water Heater |
| Structure | Deck, Shed |
Building
| BathroomTotal | 1 |
| BedroomsAboveGround | 3 |
| BedroomsTotal | 3 |
| Age | 51 To 99 Years |
| Appliances | Water Meter, Dishwasher, Dryer, Stove, Washer, Refrigerator |
| BasementDevelopment | Finished |
| BasementType | Partial (finished) |
| ConstructionStyleAttachment | Detached |
| ConstructionStyleSplitLevel | Backsplit |
| CoolingType | None |
| ExteriorFinish | Brick |
| FlooringType | Hardwood |
| FoundationType | Concrete |
| HeatingFuel | Natural Gas |
| HeatingType | Forced Air |
| SizeInterior | 700 - 1100 Sqft |
| Type | House |
| UtilityWater | Municipal Water |
Parking
| No Garage |
Land
| Acreage | No |
| FenceType | Fenced Yard |
| LandAmenities | Beach, Park, Schools |
| Sewer | Sanitary Sewer |
| SizeDepth | 114 Ft |
| SizeFrontage | 51 Ft |
| SizeIrregular | 51 X 114 Ft |
| SizeTotalText | 51 X 114 Ft |
| ZoningDescription | R3 |
Rooms
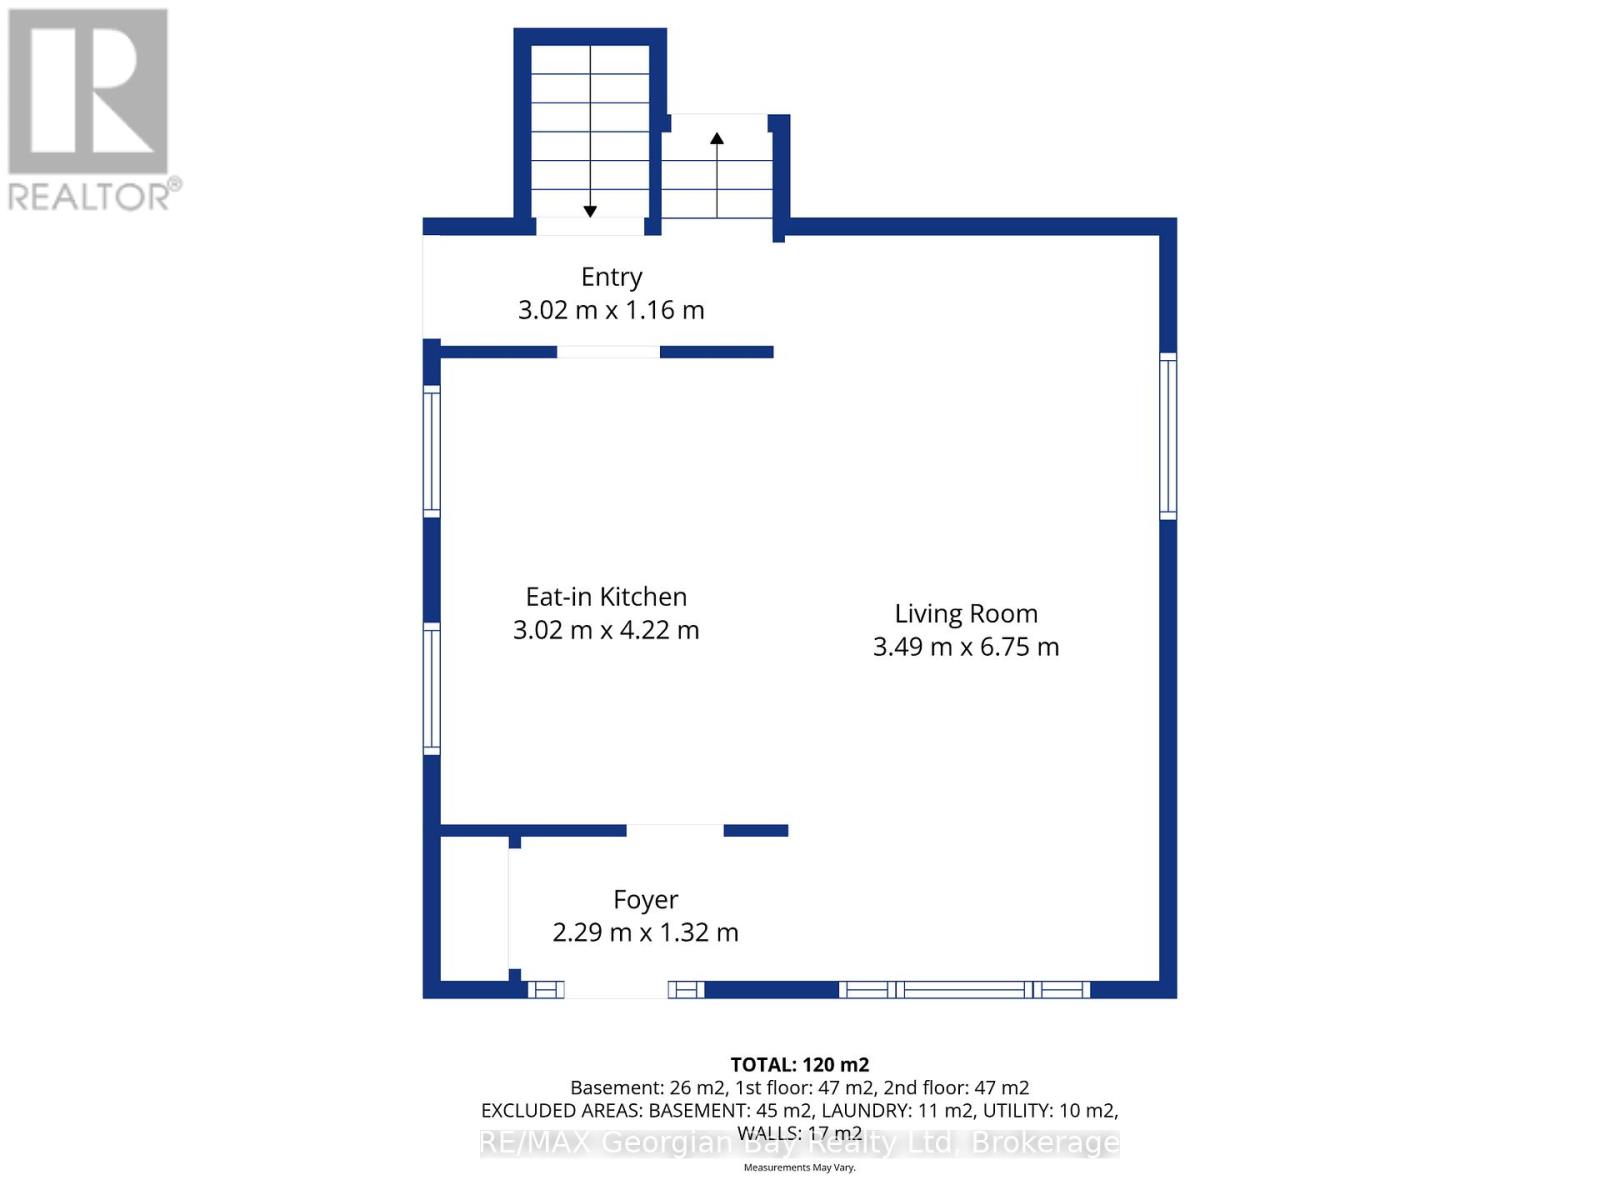
| Level | Type | Length | Width | Dimensions |
|---|---|---|---|---|
| Second Level | Primary Bedroom | 2.74 m | 4.41 m | 2.74 m x 4.41 m |
| Second Level | Bedroom | 2.74 m | 2.51 m | 2.74 m x 2.51 m |
| Second Level | Bedroom | 3.35 m | 2.74 m | 3.35 m x 2.74 m |
| Second Level | Bathroom | Measurements not available | ||
| Basement | Family Room | 3.2 m | 6.9 m | 3.2 m x 6.9 m |
| Main Level | Kitchen | 2.74 m | 4.26 m | 2.74 m x 4.26 m |
| Main Level | Living Room | 3.35 m | 6.8 m | 3.35 m x 6.8 m |
Utilities
| Cable | Installed |
| Electricity | Installed |
| Sewer | Installed |
https://www.realtor.ca/real-estate/29713838/320-scott-street-midland-midland
Interested?
Contact us for more information

The trademarks REALTOR®, REALTORS®, and the REALTOR® logo are controlled by The Canadian Real Estate Association (CREA) and identify real estate professionals who are members of CREA. The trademarks MLS®, Multiple Listing Service® and the associated logos are owned by The Canadian Real Estate Association (CREA) and identify the quality of services provided by real estate professionals who are members of CREA. The trademark DDF® is owned by The Canadian Real Estate Association (CREA) and identifies CREA's Data Distribution Facility (DDF®)
May 19 2026 10:30:07
Muskoka Haliburton Orillia – The Lakelands Association of REALTORS®
RE/MAX Georgian Bay Realty Ltd