
229 Station Street St. Marys, Ontario N4X 1A8

$540,000
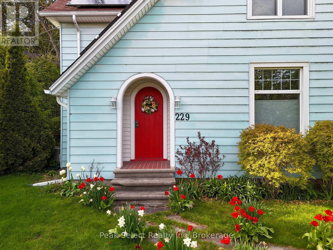
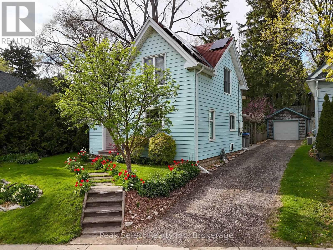
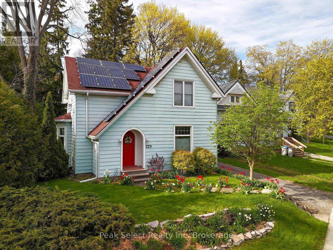
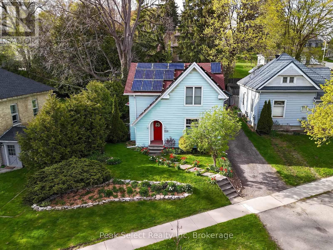
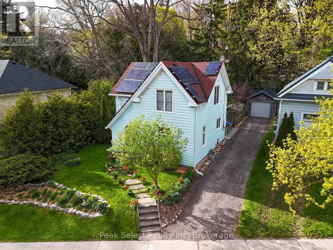
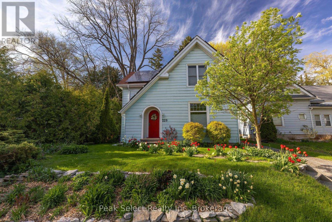
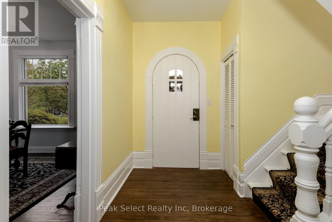
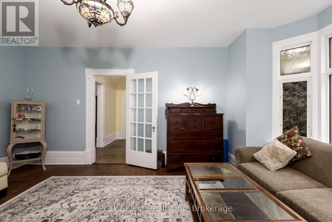
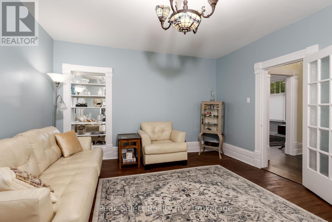
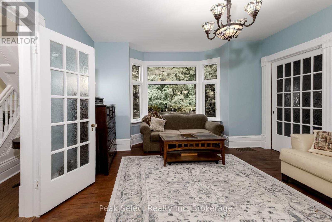
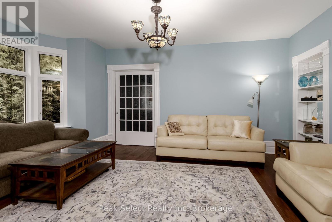
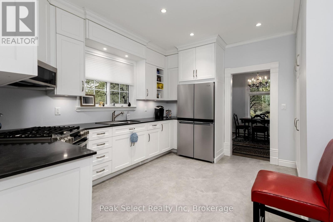
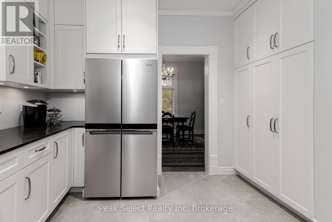
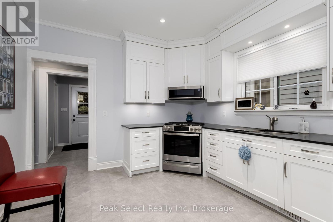
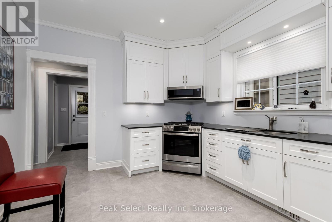
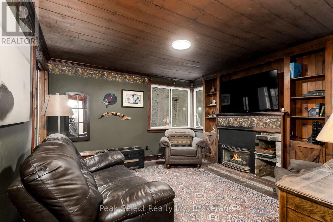
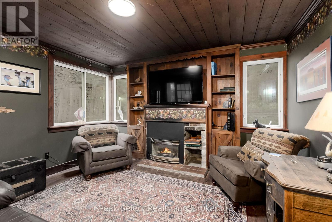
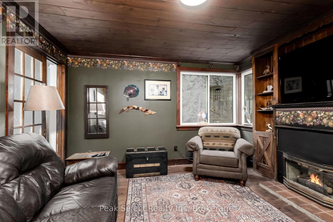
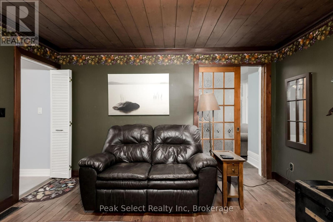
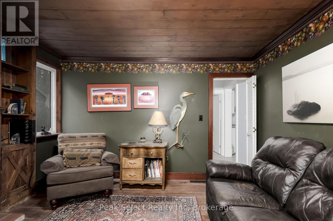
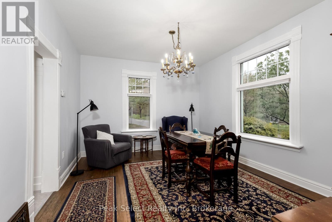
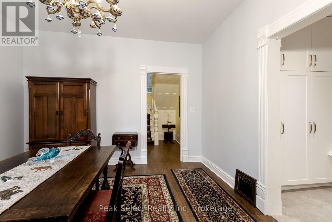
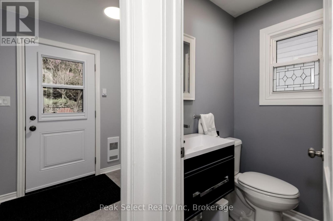
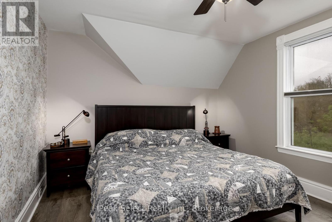
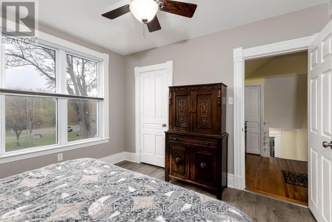
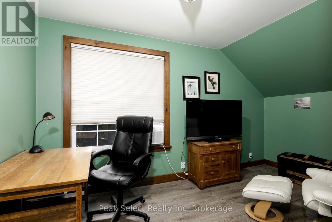
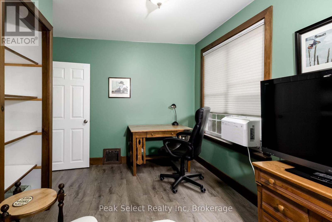
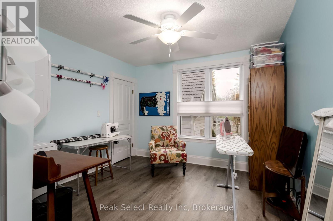
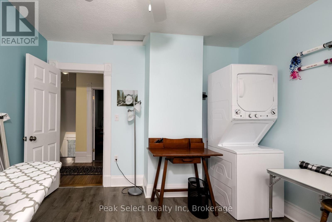
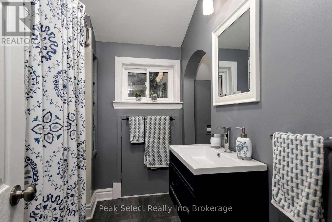
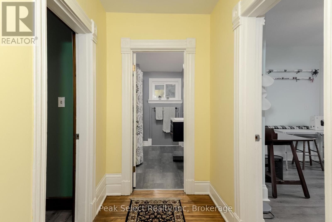
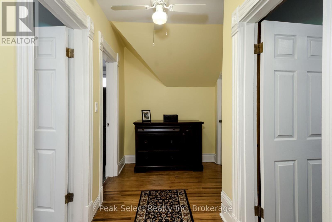
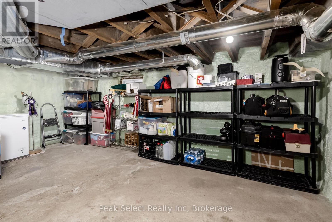
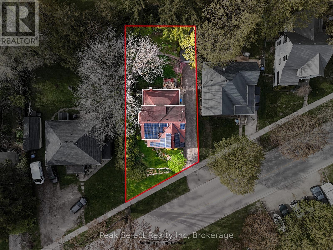
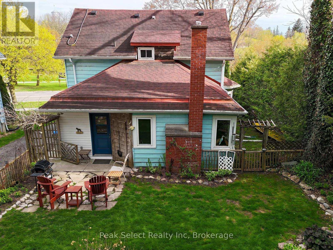
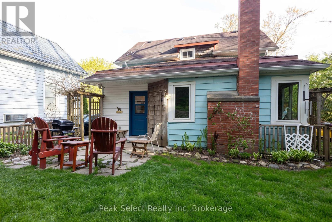
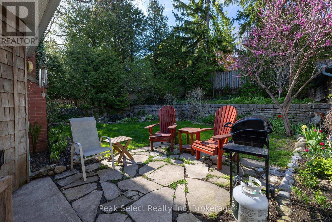
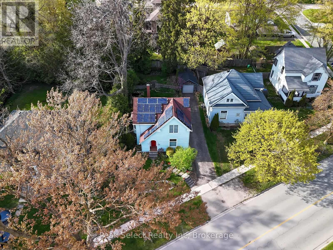
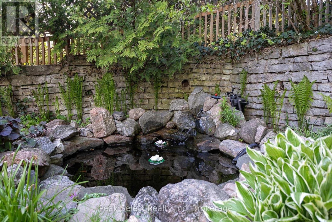
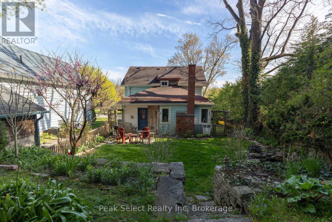
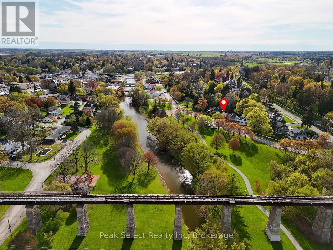
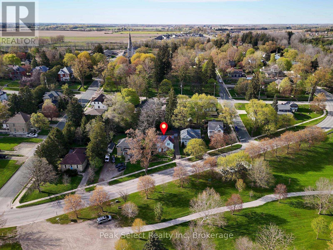
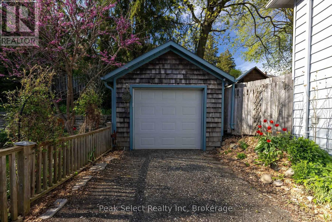
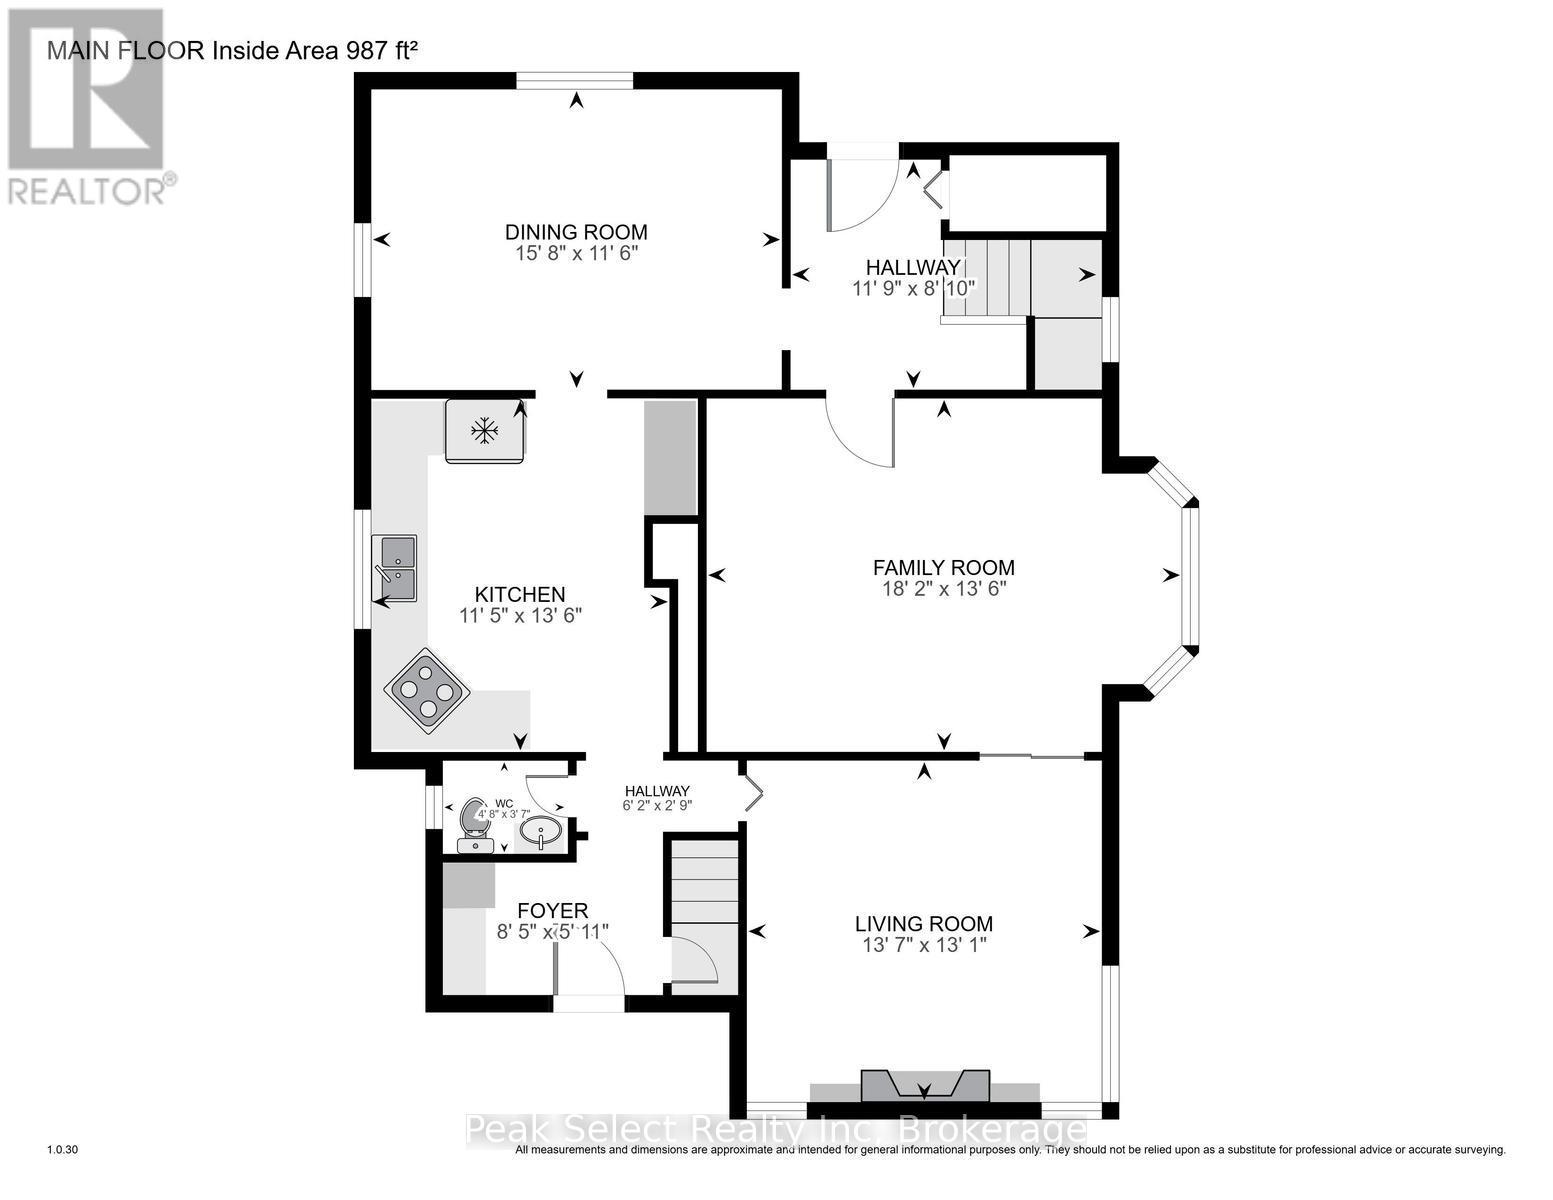
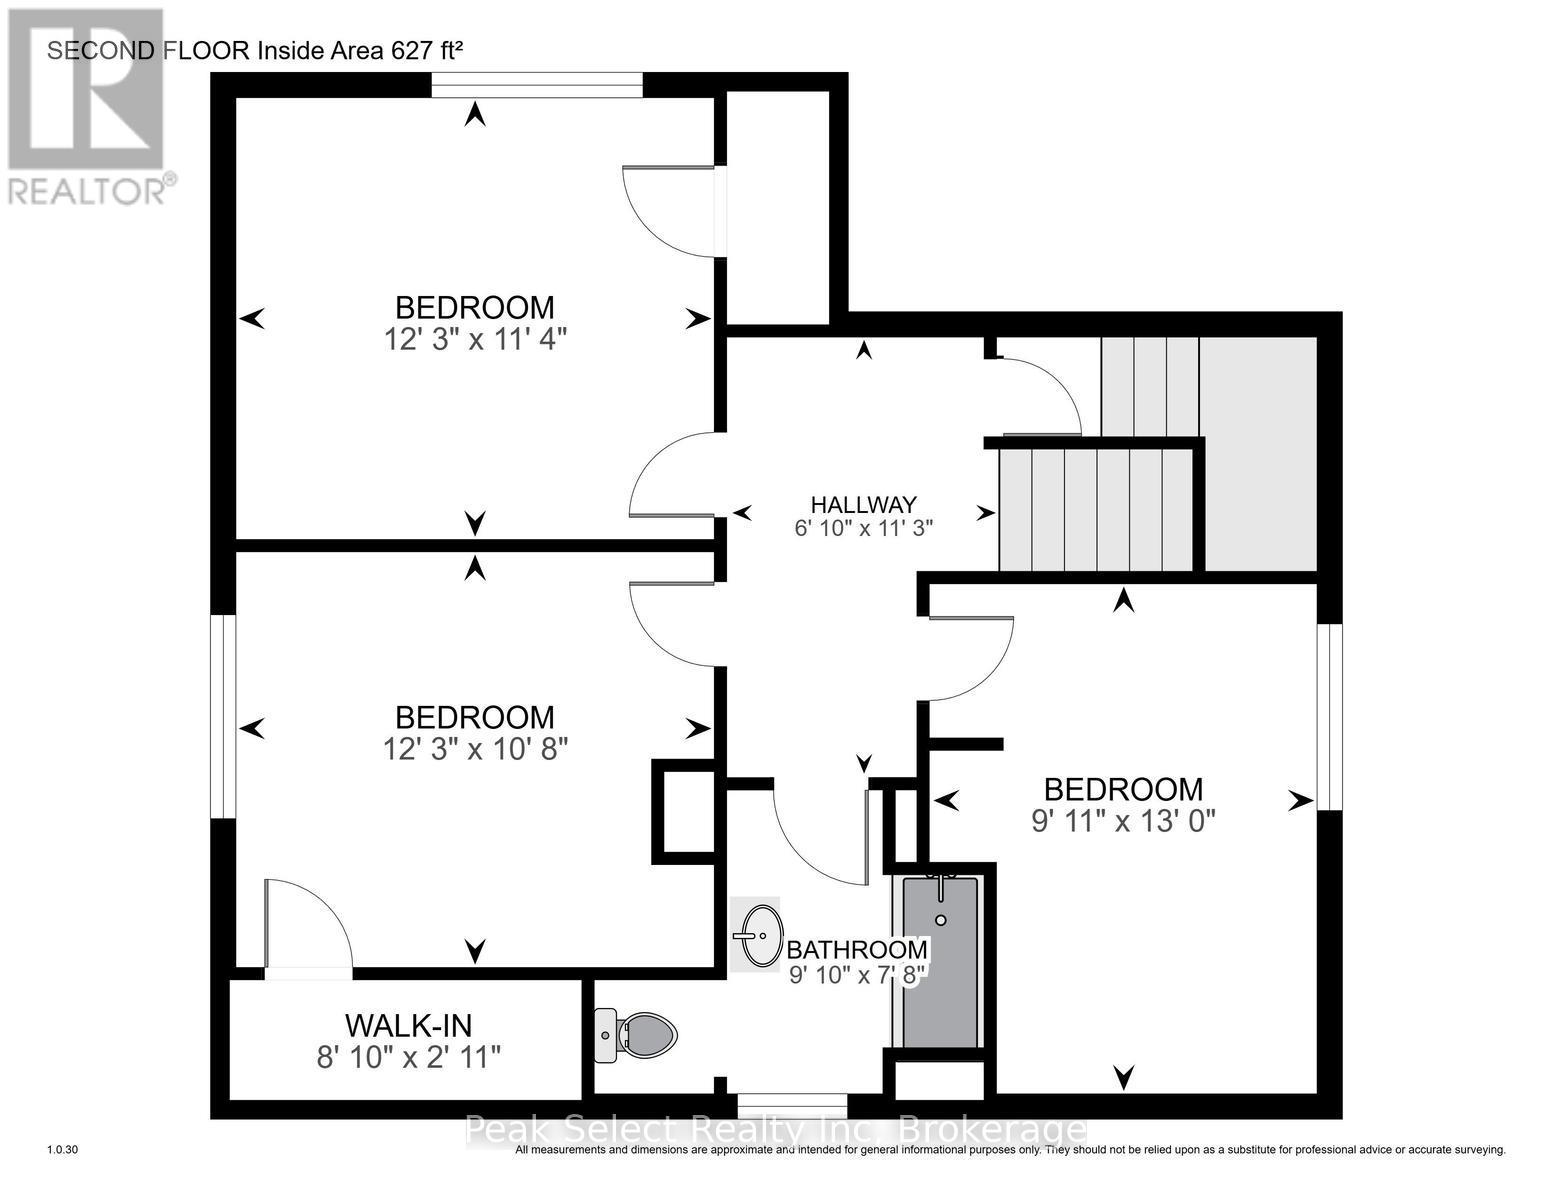
Timeless Charm Meets Modern Living Set across from a scenic riverside park and just a short walk to downtown, this character-filled home blends timeless architecture with thoughtful modern updates. Built in 1890, the home showcases beautiful original features including high baseboards, oversized windows that fill the space with natural light, and distinct living areas-a dining room, a living room, a parlour and den-offering both charm and flexibility. The main level also features an updated kitchen, and a refreshed powder room. Upstairs offers 3 bedrooms, a 4-piece bath with a Coni marble shower, and convenient laundry located in one of the bedrooms.Extensive updates over recent years include cabinetry, flooring, plumbing, electrical panel, A/C, water heater, and more-providing comfort and peace of mind while preserving the home's character.Additional highlights include an owned water softener, an unfinished basement, and a detached garage.Enjoy the mature yard and an unbeatable setting with the park and river just steps away. (id:13139)
Property Details
| MLS® Number | X13098532 |
| Property Type | Single Family |
| Community Name | St. Marys |
| AmenitiesNearBy | Park, Place Of Worship |
| Easement | Flood Plain |
| Features | Wooded Area, Irregular Lot Size, Flat Site, Conservation/green Belt, Carpet Free, Sump Pump |
| ParkingSpaceTotal | 5 |
| Structure | Porch, Shed |
Building
| BathroomTotal | 2 |
| BedroomsAboveGround | 3 |
| BedroomsTotal | 3 |
| Age | 100+ Years |
| Amenities | Fireplace(s) |
| Appliances | Water Meter, Dryer, Range, Gas Stove(s), Washer |
| BasementDevelopment | Unfinished |
| BasementType | N/a (unfinished) |
| ConstructionStatus | Insulation Upgraded |
| ConstructionStyleAttachment | Detached |
| CoolingType | Central Air Conditioning |
| ExteriorFinish | Aluminum Siding |
| FireProtection | Smoke Detectors |
| FireplacePresent | Yes |
| FoundationType | Stone |
| HalfBathTotal | 1 |
| HeatingFuel | Natural Gas |
| HeatingType | Forced Air |
| StoriesTotal | 2 |
| SizeInterior | 1500 - 2000 Sqft |
| Type | House |
| UtilityWater | Municipal Water |
Parking
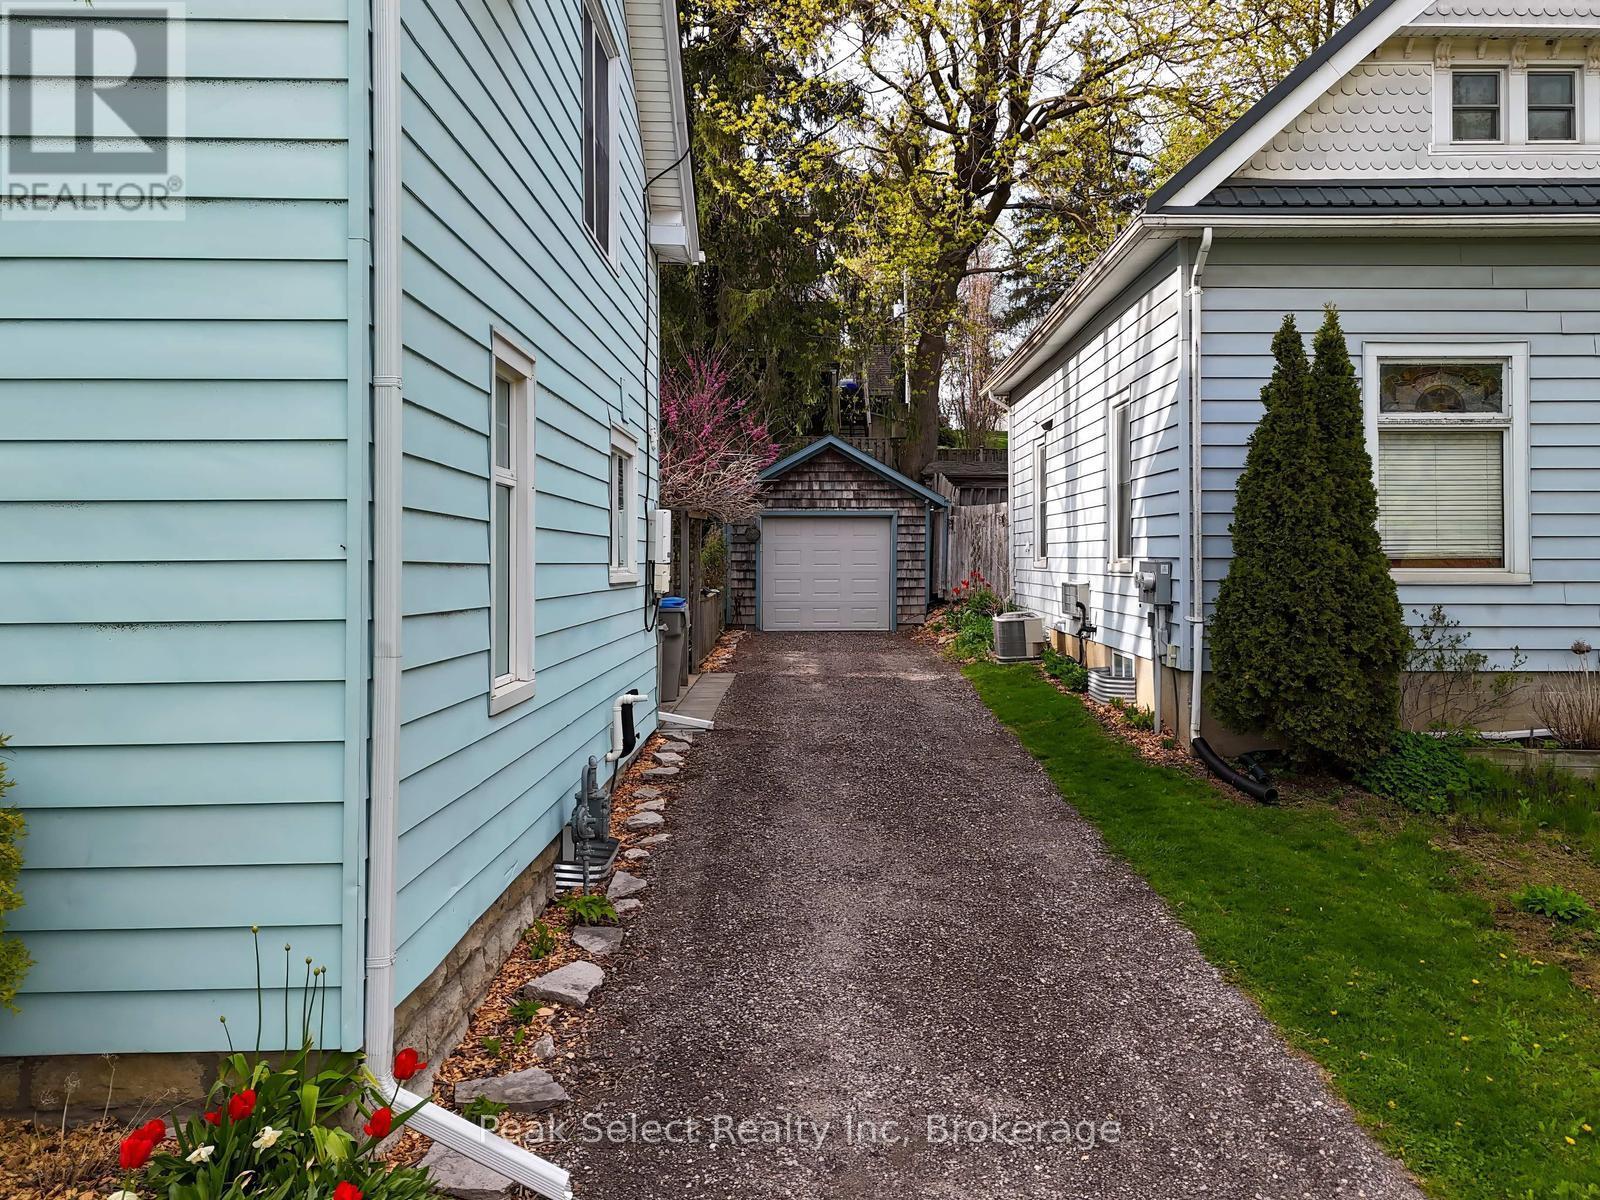
| Detached Garage | |
| Garage | |
| Tandem |
Land
| Acreage | No |
| FenceType | Fully Fenced |
| LandAmenities | Park, Place Of Worship |
| LandscapeFeatures | Landscaped |
| Sewer | Sanitary Sewer |
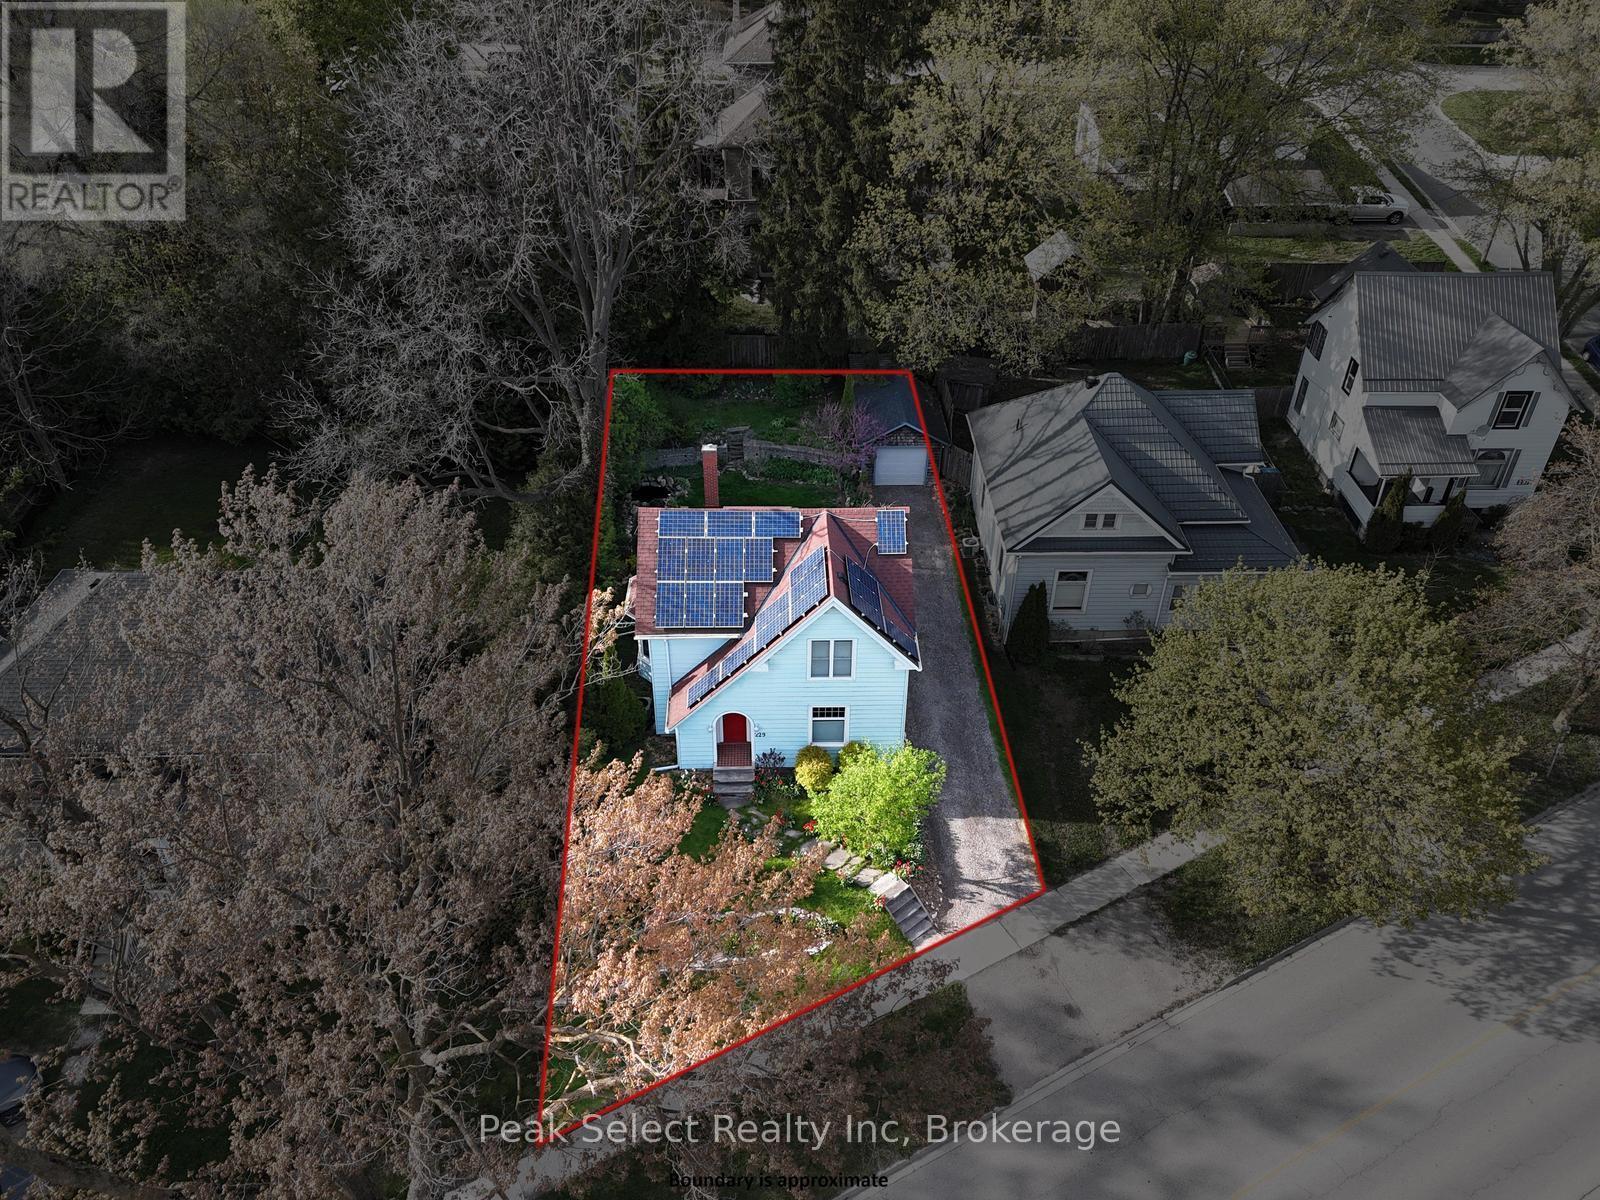
| SizeDepth | 104 Ft ,4 In |
| SizeFrontage | 62 Ft ,7 In |
| SizeIrregular | 62.6 X 104.4 Ft ; See Realtor Remarks |
| SizeTotalText | 62.6 X 104.4 Ft ; See Realtor Remarks |
| SurfaceWater | River/stream |
| ZoningDescription | R2-1 Fp |
Rooms
| Level | Type | Length | Width | Dimensions |
|---|---|---|---|---|
| Second Level | Primary Bedroom | 3.73 m | 3.44 m | 3.73 m x 3.44 m |
| Second Level | Bedroom 2 | 3.73 m | 3.24 m | 3.73 m x 3.24 m |
| Second Level | Bedroom 3 | 3.01 m | 3.97 m | 3.01 m x 3.97 m |
| Main Level | Foyer | 2.59 m | 1.55 m | 2.59 m x 1.55 m |
| Main Level | Living Room | 4.17 m | 4.01 m | 4.17 m x 4.01 m |
| Main Level | Dining Room | 4.82 m | 3.53 m | 4.82 m x 3.53 m |
| Main Level | Family Room | 5.58 m | 4.15 m | 5.58 m x 4.15 m |
| Main Level | Kitchen | 3.5 m | 4.15 m | 3.5 m x 4.15 m |
Utilities
| Cable | Available |
| Electricity | Installed |
| Sewer | Installed |
https://www.realtor.ca/real-estate/29718270/229-station-street-st-marys-st-marys
Interested?
Contact us for more information

The trademarks REALTOR®, REALTORS®, and the REALTOR® logo are controlled by The Canadian Real Estate Association (CREA) and identify real estate professionals who are members of CREA. The trademarks MLS®, Multiple Listing Service® and the associated logos are owned by The Canadian Real Estate Association (CREA) and identify the quality of services provided by real estate professionals who are members of CREA. The trademark DDF® is owned by The Canadian Real Estate Association (CREA) and identifies CREA's Data Distribution Facility (DDF®)
May 07 2026 10:01:50
Muskoka Haliburton Orillia – The Lakelands Association of REALTORS®
Peak Select Realty Inc