
59 Dales Drive Mapleton, Ontario N0G 1P0

$570,000
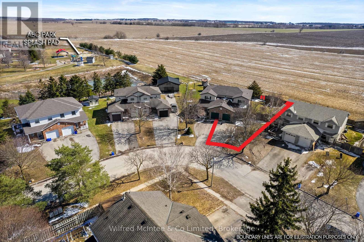
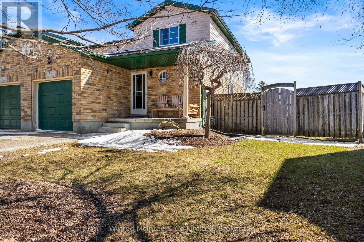
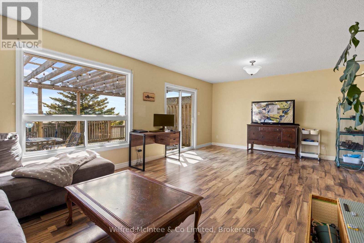
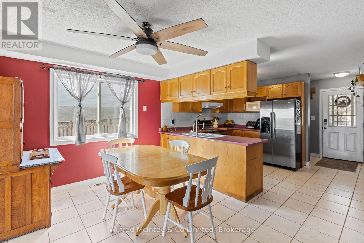
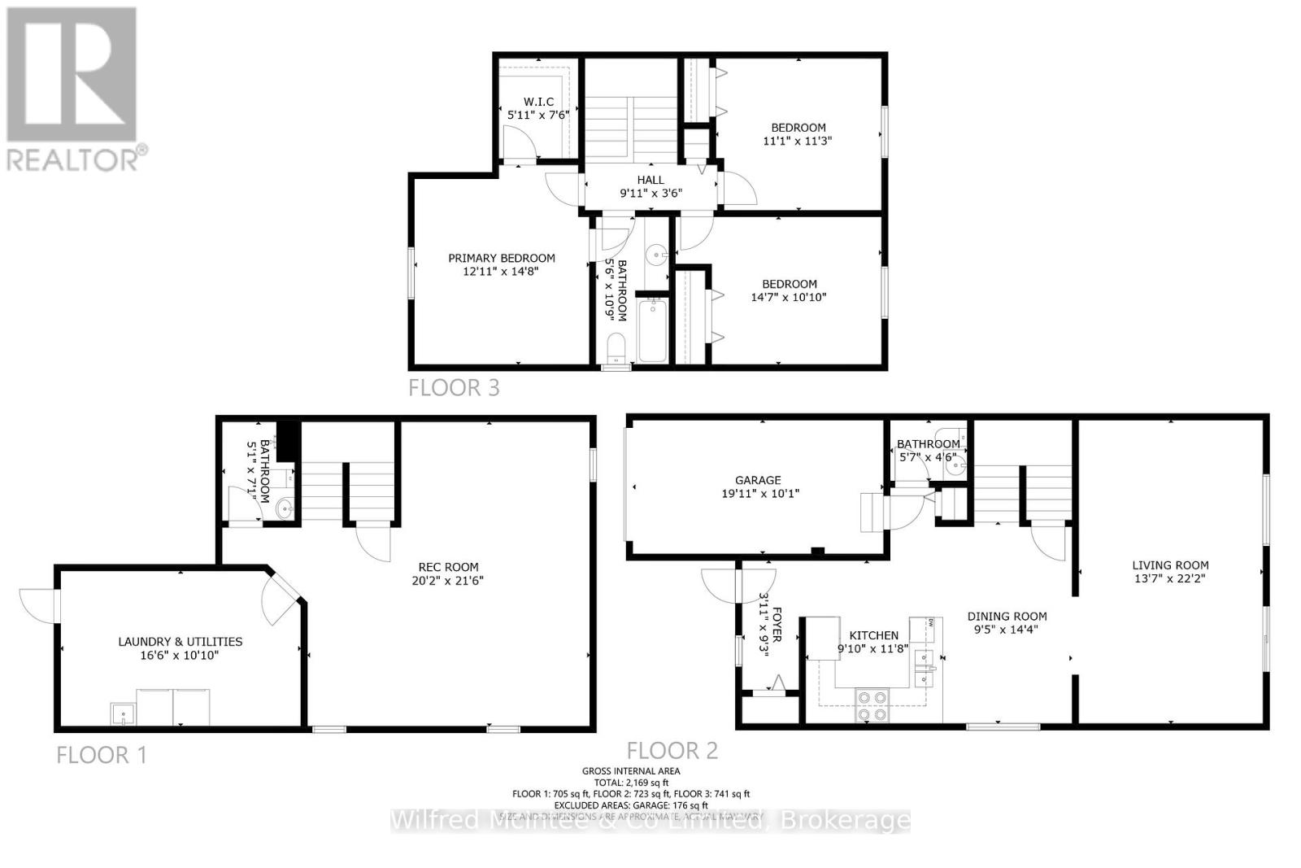
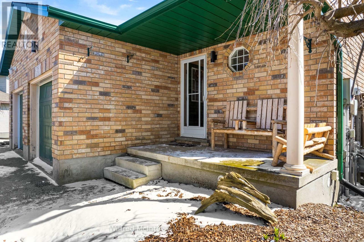
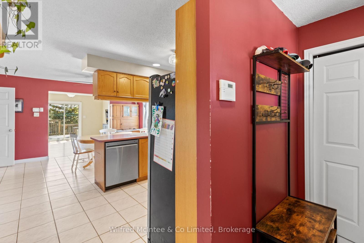
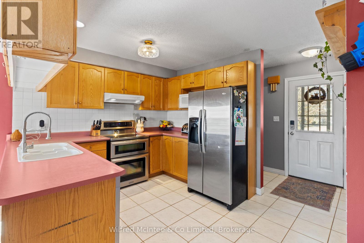
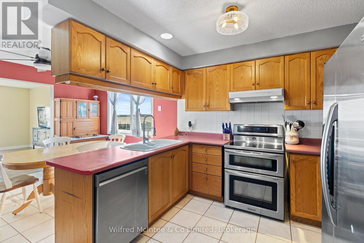
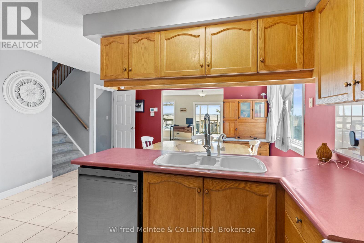
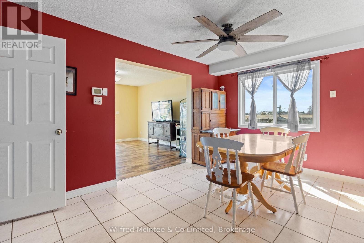
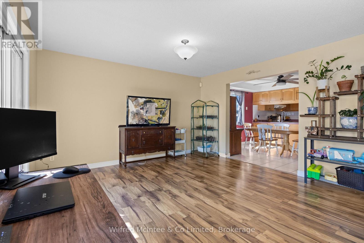
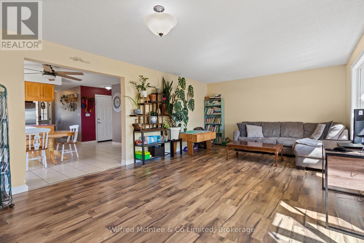
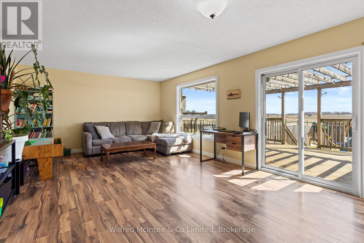
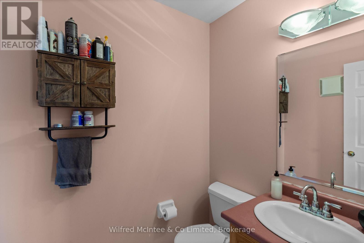
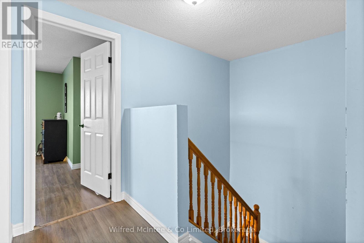
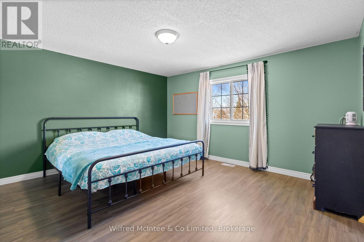
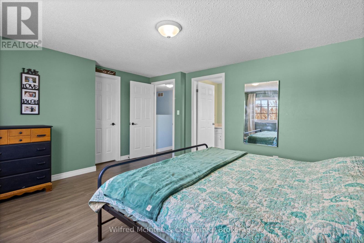
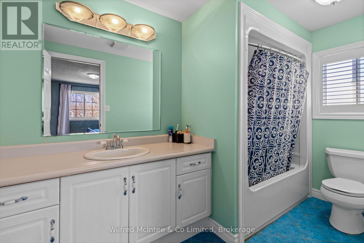
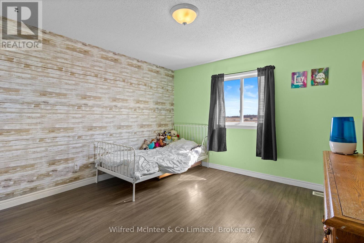
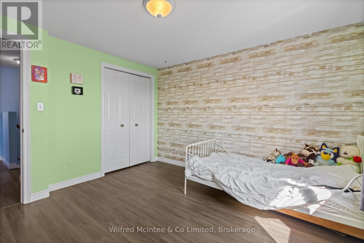
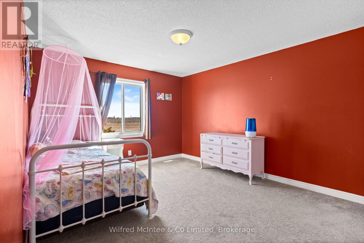
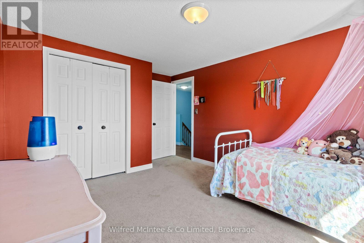
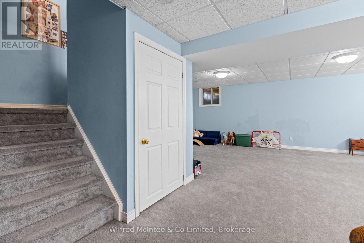
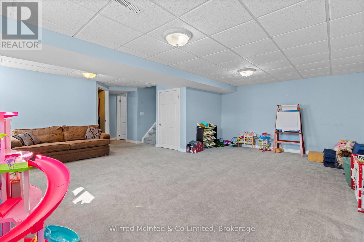
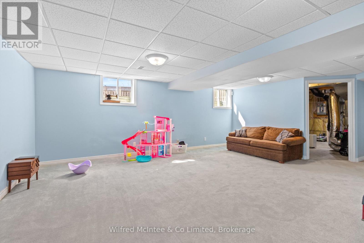
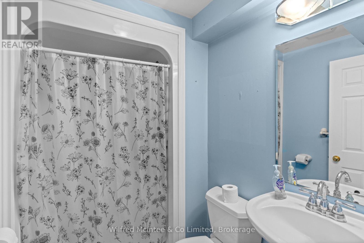
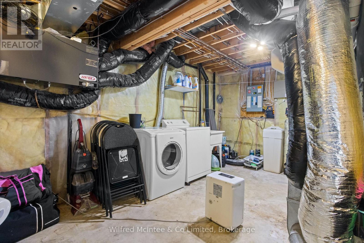
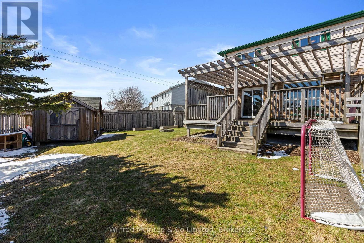
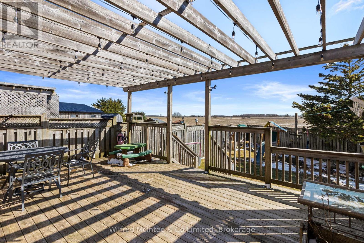
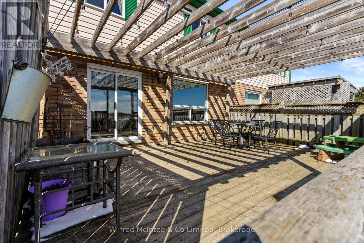
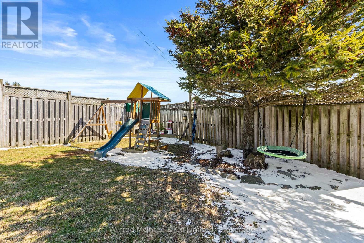
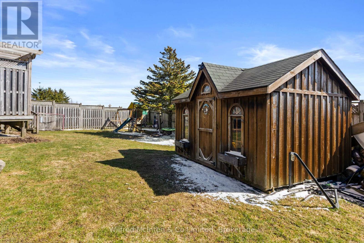
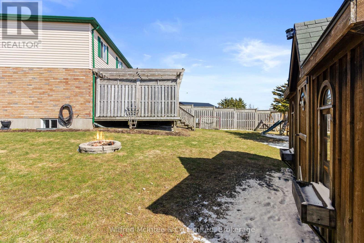
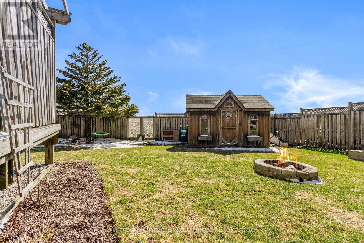
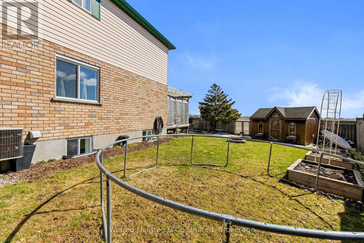
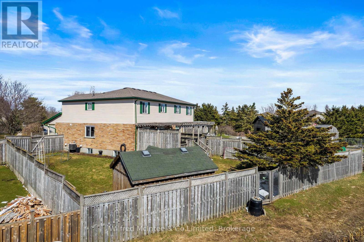
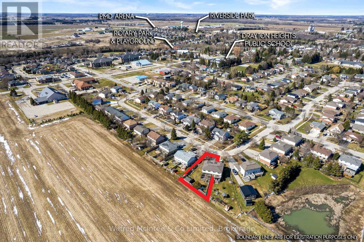
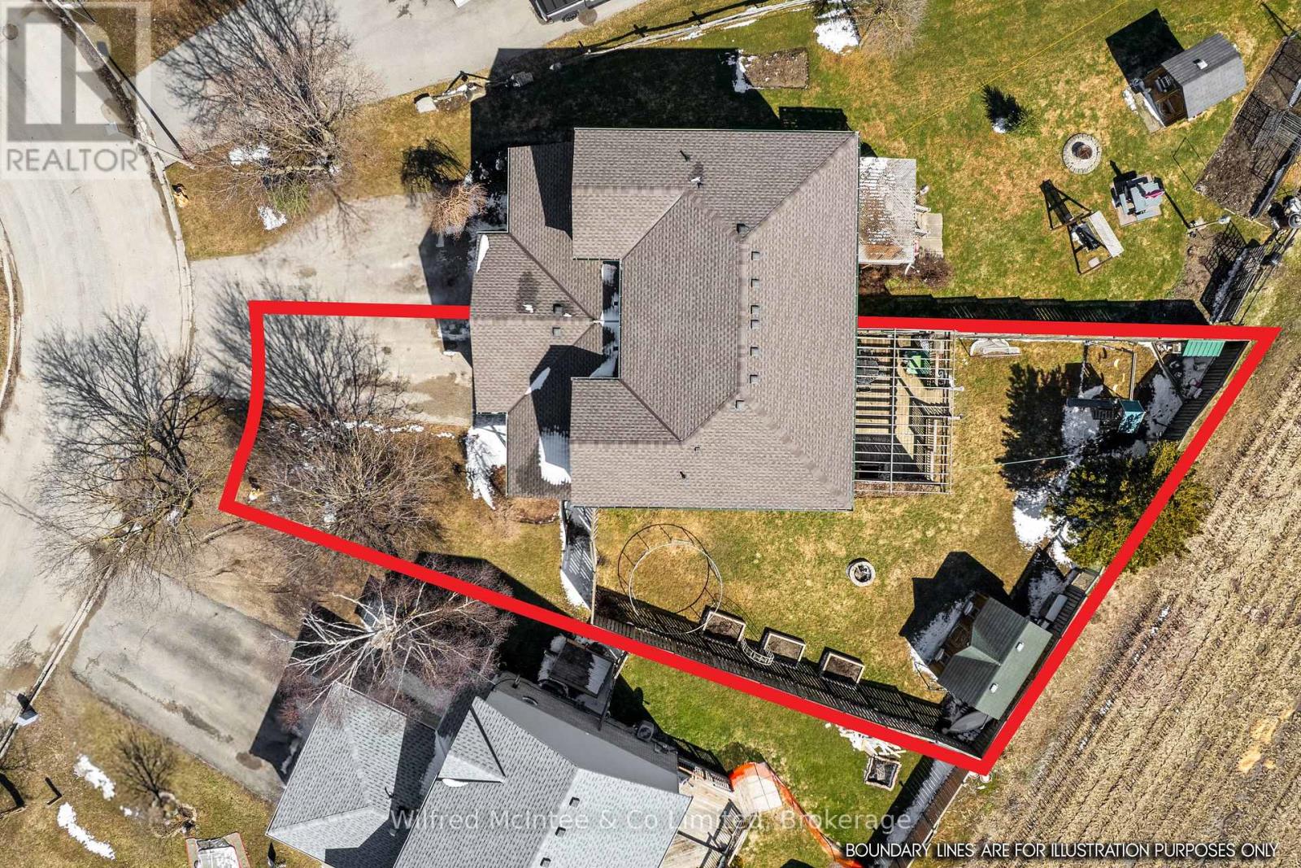
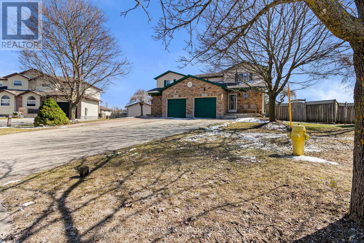
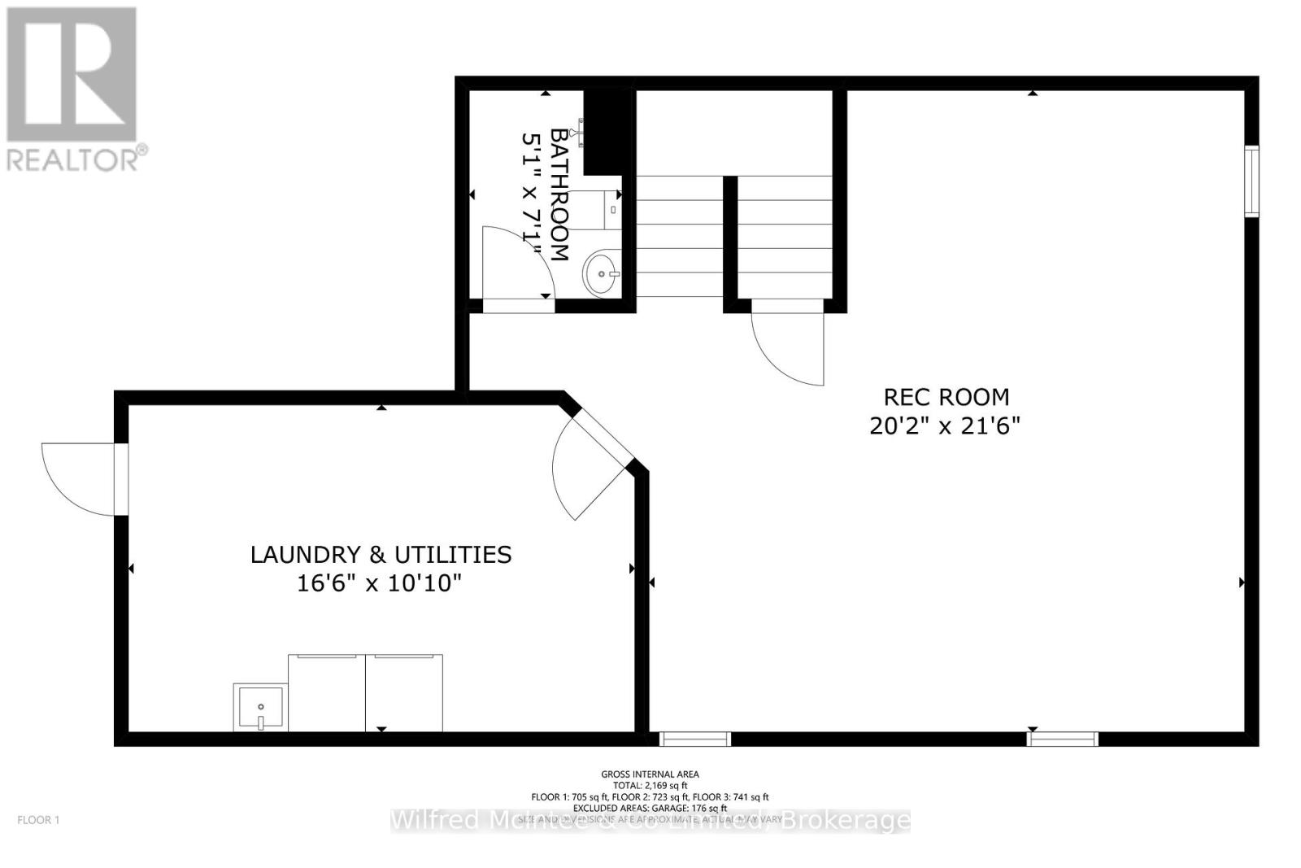
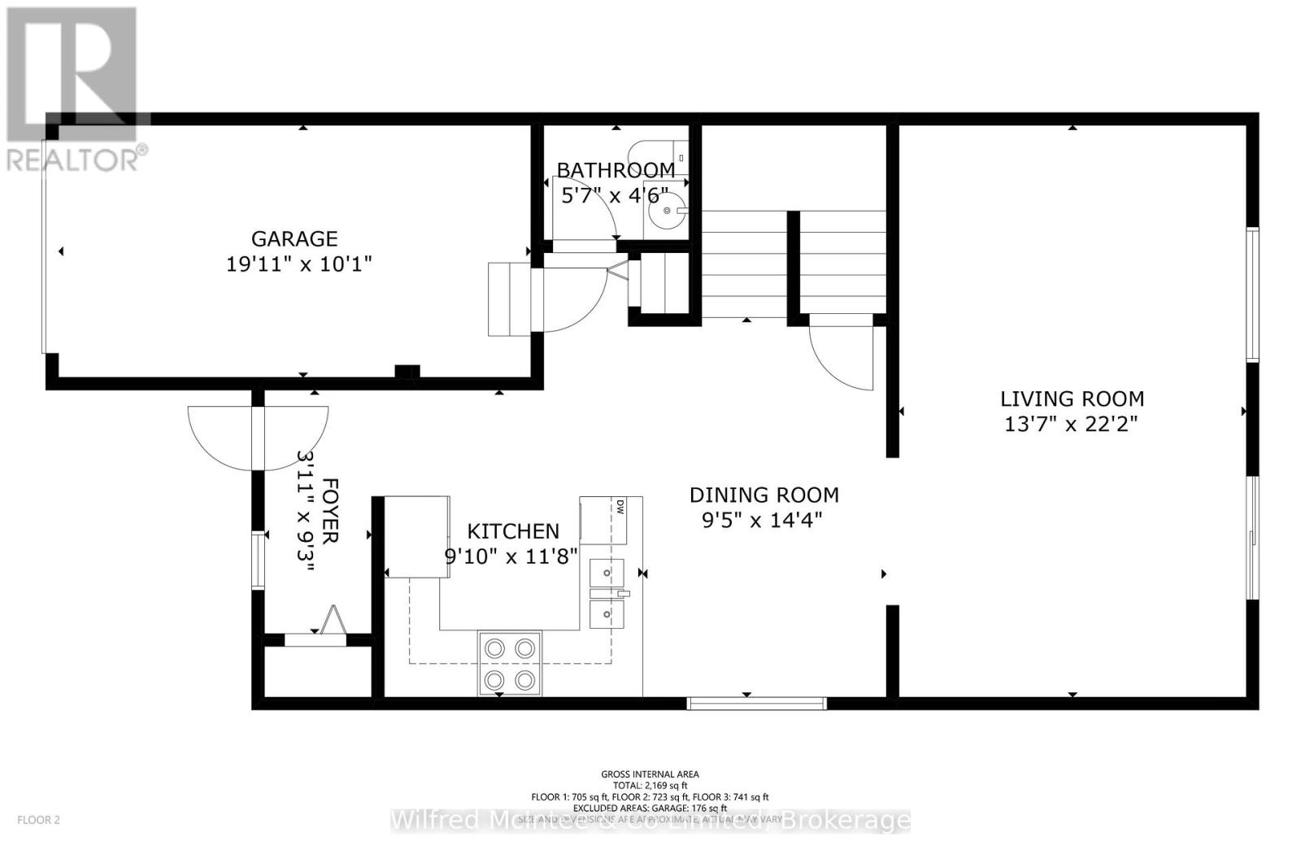
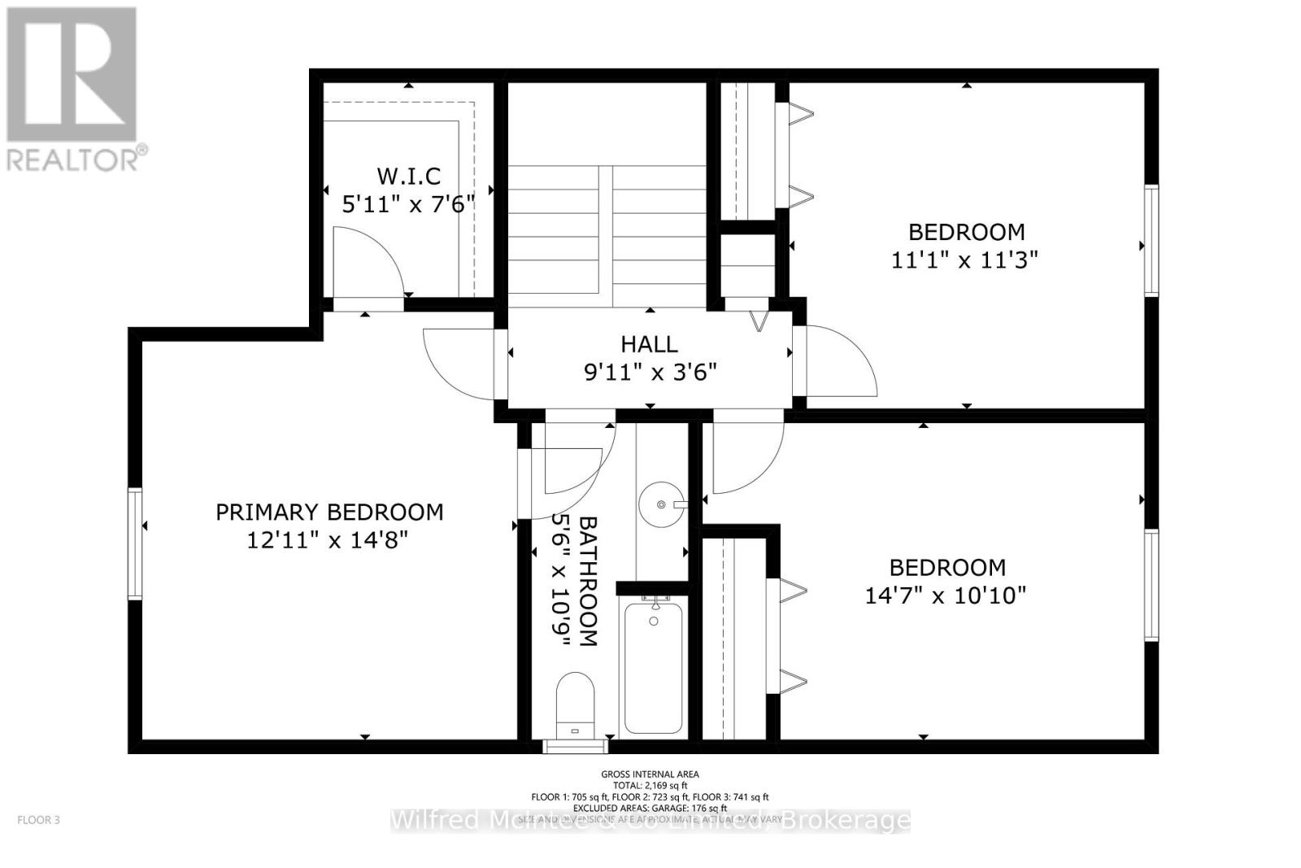
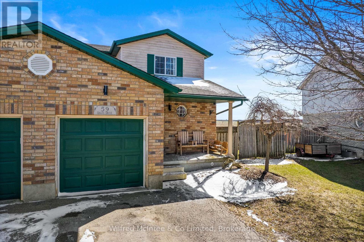
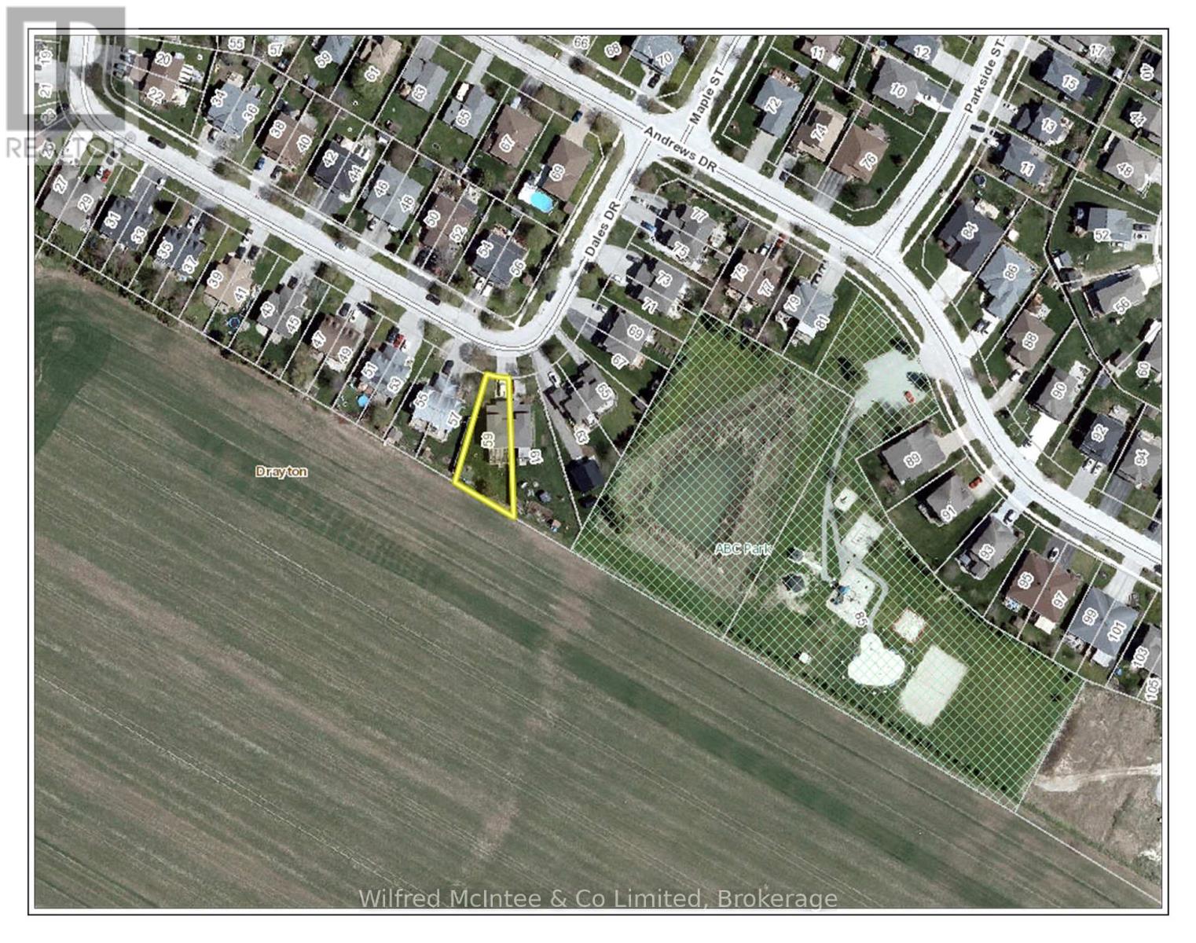
This Drayton 3 bedroom, 3 bathroom semi-detached home offers peaceful views of open farmer's fields. Providing a serene, country like setting while still being close to town amenities. With a functional layout, the home is filled with natural light, and offers generous storage throughout, plus a bathroom on every level. Each bedroom is well-sized and includes its own closet, while the spacious primary suite features a walk-in closet. The fully finished basement expands your living space with a large recreation room, an additional bathroom, and a dedicated laundry/utility area. On the main floor, the bright living room opens onto a beautiful deck with a pergola, perfect for relaxing or hosting, all overlooking the large, fully fenced backyard. The property also backs onto municipal parkland featuring a pond and public playground, adding even more outdoor enjoyment just steps from your door. Located in a quiet, family-friendly neighbourhood, this home blends comfort, functionality, and a tranquil setting. An idealic place to settle in and start creating lasting memories. (id:13139)
Property Details
| MLS® Number | X13101262 |
| Property Type | Single Family |
| Community Name | Rural Mapleton |
| AmenitiesNearBy | Park, Schools |
| ParkingSpaceTotal | 3 |
| Structure | Deck, Porch, Shed |
Building
| BathroomTotal | 3 |
| BedroomsAboveGround | 3 |
| BedroomsTotal | 3 |
| Age | 16 To 30 Years |
| Appliances | Dishwasher, Dryer, Hood Fan, Stove, Washer, Refrigerator |
| BasementDevelopment | Finished |
| BasementFeatures | Walk-up |
| BasementType | N/a (finished), N/a |
| ConstructionStyleAttachment | Semi-detached |
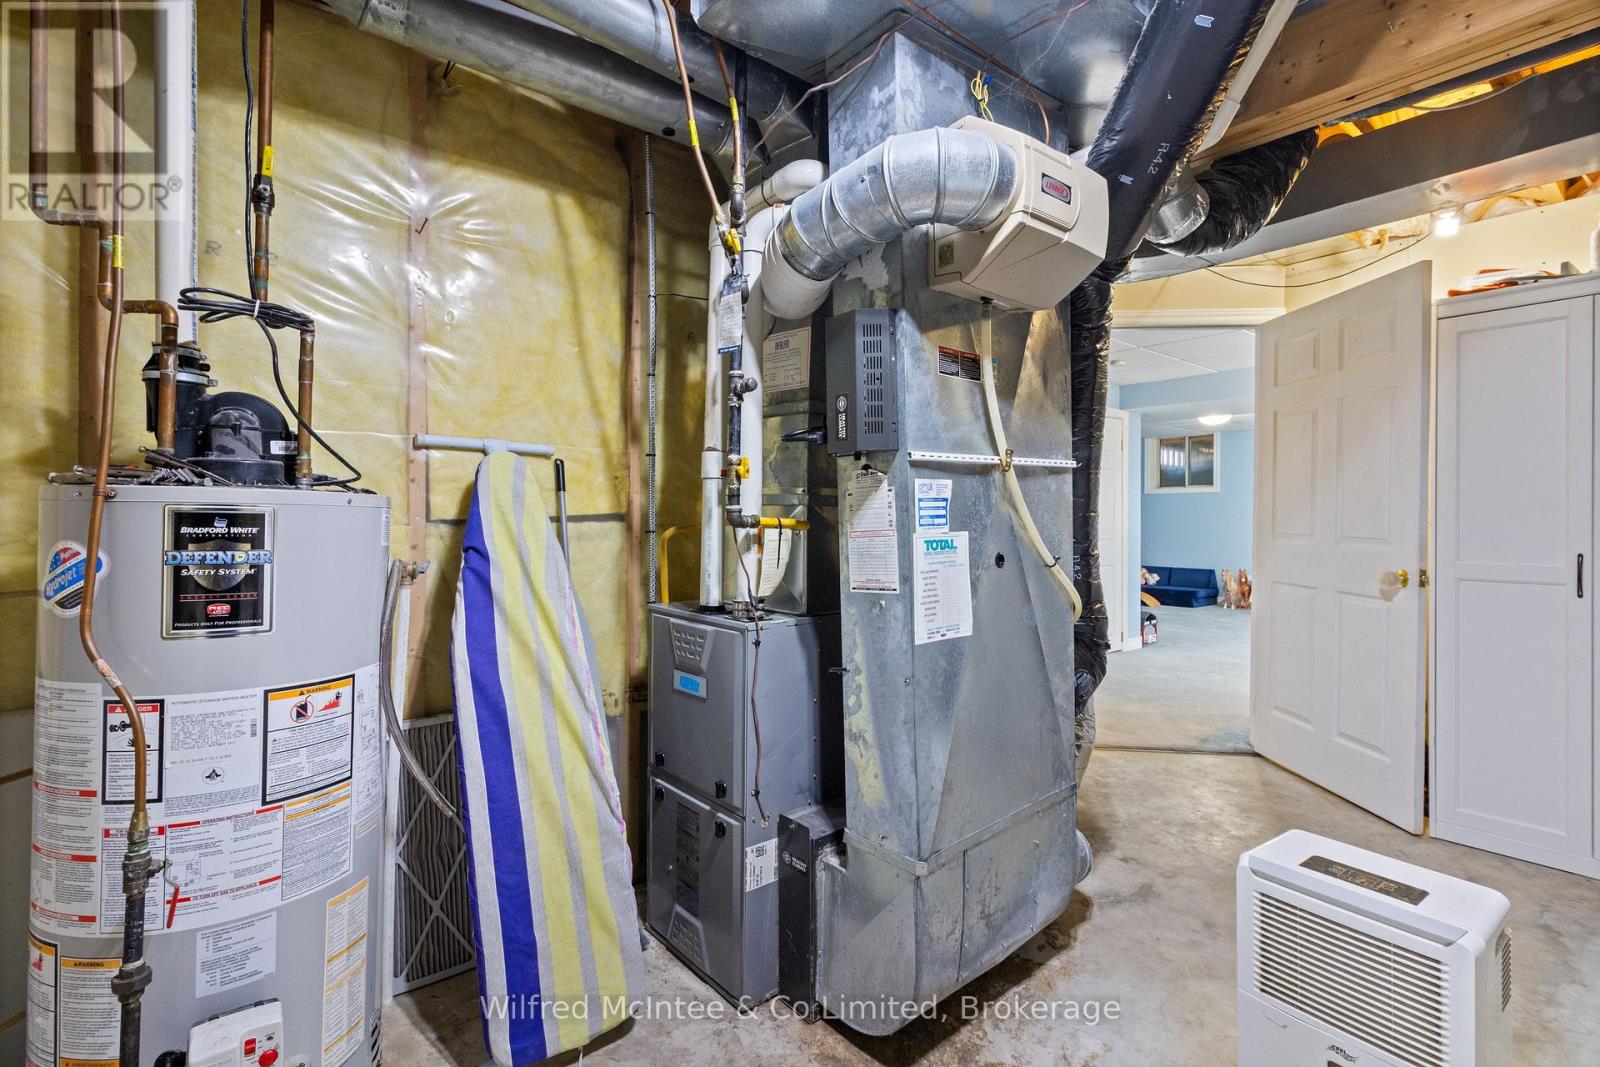
| CoolingType | Central Air Conditioning |
| ExteriorFinish | Brick, Vinyl Siding |
| FoundationType | Concrete |
| HalfBathTotal | 2 |
| HeatingFuel | Natural Gas |
| HeatingType | Forced Air |
| StoriesTotal | 2 |
| SizeInterior | 1100 - 1500 Sqft |
| Type | House |
| UtilityWater | Municipal Water |
Parking
| Attached Garage | |
| Garage |
Land
| Acreage | No |
| FenceType | Fully Fenced |
| LandAmenities | Park, Schools |
| Sewer | Sanitary Sewer |
| SizeDepth | 117 Ft ,4 In |
| SizeFrontage | 26 Ft ,7 In |
| SizeIrregular | 26.6 X 117.4 Ft ; 26.67ft X 117.4ft X 75.55ft X 145.73ft |
| SizeTotalText | 26.6 X 117.4 Ft ; 26.67ft X 117.4ft X 75.55ft X 145.73ft|under 1/2 Acre |
| ZoningDescription | R2 |
Rooms
| Level | Type | Length | Width | Dimensions |
|---|---|---|---|---|
| Second Level | Bedroom | 3.94 m | 4.47 m | 3.94 m x 4.47 m |
| Second Level | Bedroom 2 | 4.4 m | 3.3 m | 4.4 m x 3.3 m |
| Second Level | Bedroom 3 | 3.38 m | 3.43 m | 3.38 m x 3.43 m |
| Second Level | Bathroom | 1.68 m | 3.28 m | 1.68 m x 3.28 m |
| Basement | Bathroom | 1.55 m | 2.16 m | 1.55 m x 2.16 m |
| Basement | Utility Room | 5.03 m | 3.3 m | 5.03 m x 3.3 m |
| Basement | Recreational, Games Room | 6.15 m | 6.55 m | 6.15 m x 6.55 m |
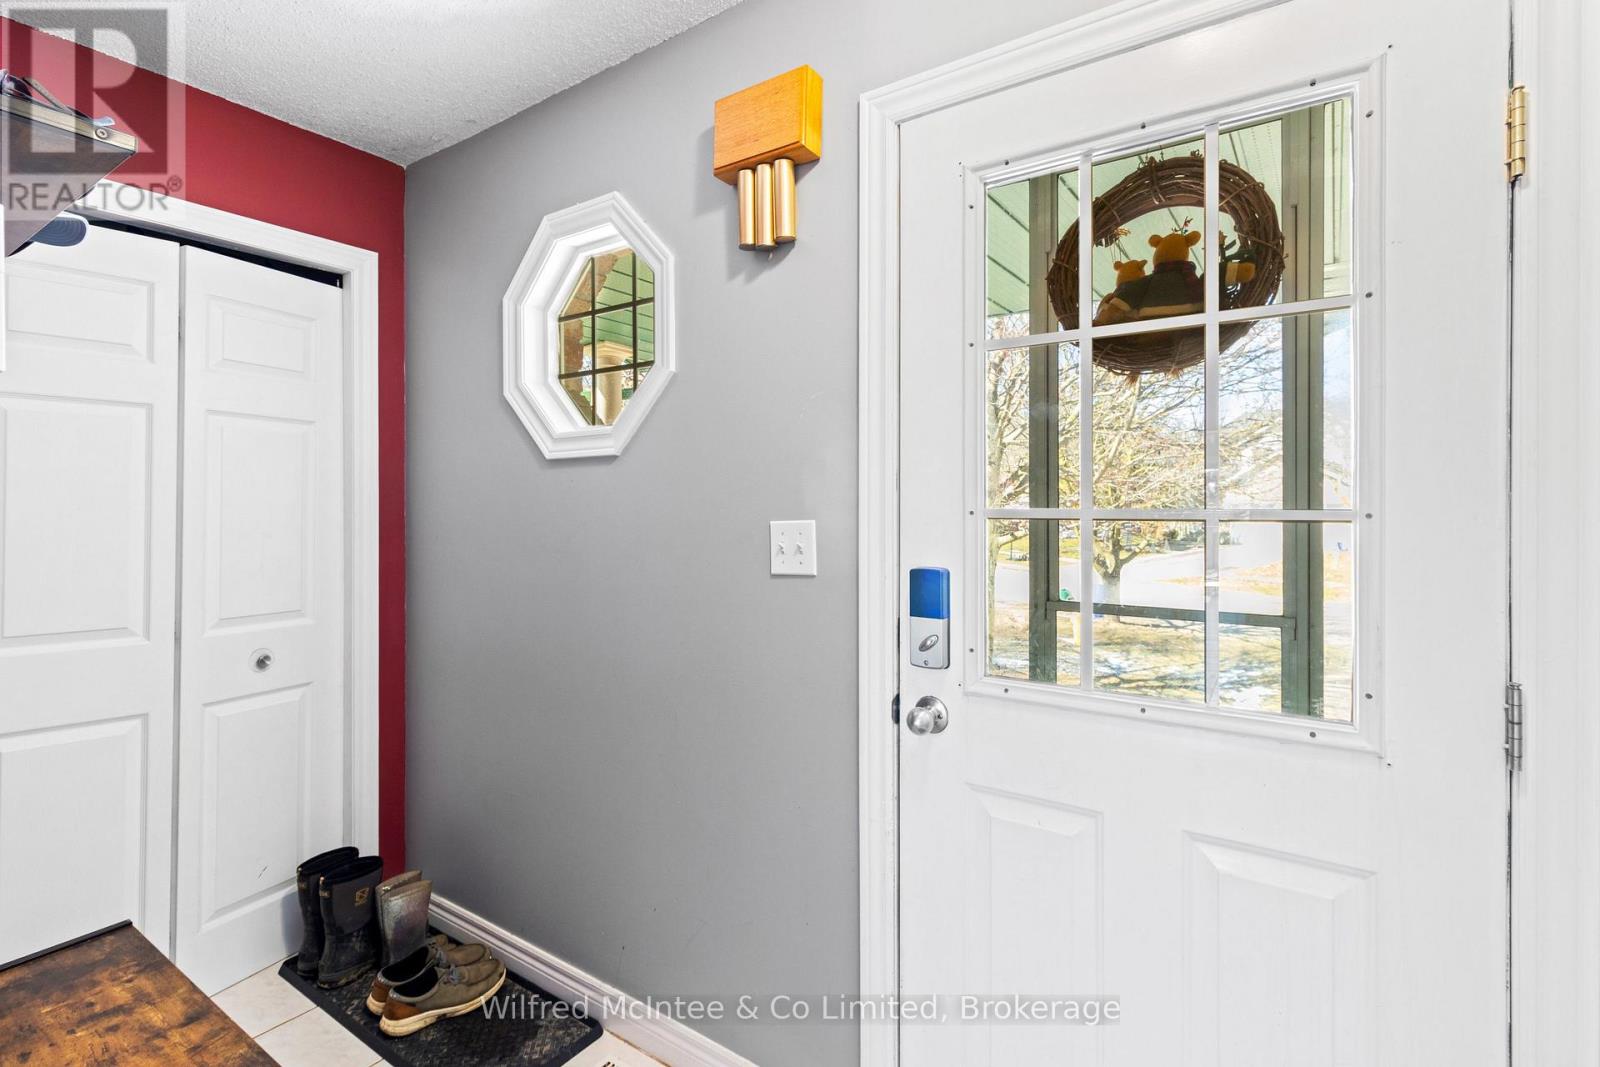
| Main Level | Foyer | 1.19 m | 2.82 m | 1.19 m x 2.82 m |
| Main Level | Kitchen | 3 m | 3.6 m | 3 m x 3.6 m |
| Main Level | Dining Room | 2.87 m | 4.37 m | 2.87 m x 4.37 m |
| Main Level | Living Room | 4.14 m | 6.76 m | 4.14 m x 6.76 m |
| Main Level | Bathroom | 1.7 m | 1.37 m | 1.7 m x 1.37 m |
https://www.realtor.ca/real-estate/29721550/59-dales-drive-mapleton-rural-mapleton
Interested?
Contact us for more information

The trademarks REALTOR®, REALTORS®, and the REALTOR® logo are controlled by The Canadian Real Estate Association (CREA) and identify real estate professionals who are members of CREA. The trademarks MLS®, Multiple Listing Service® and the associated logos are owned by The Canadian Real Estate Association (CREA) and identify the quality of services provided by real estate professionals who are members of CREA. The trademark DDF® is owned by The Canadian Real Estate Association (CREA) and identifies CREA's Data Distribution Facility (DDF®)
June 08 2026 07:31:46
Muskoka Haliburton Orillia – The Lakelands Association of REALTORS®
Wilfred Mcintee & Co Limited