
144 Byron Avenue Kitchener, Ontario N2C 1Z8

$599,900
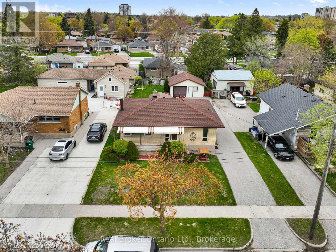
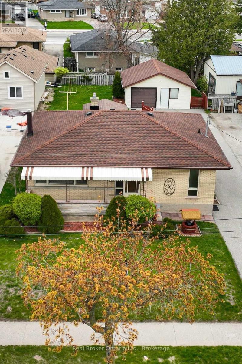
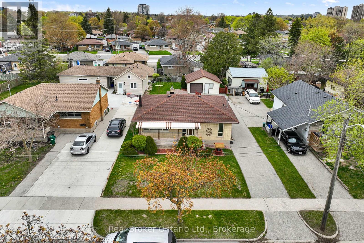
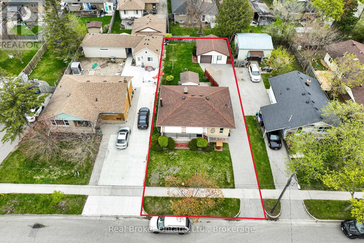
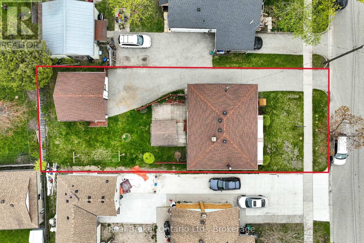
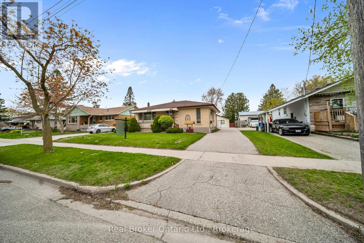
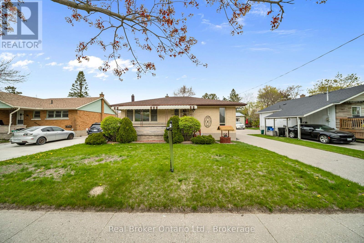
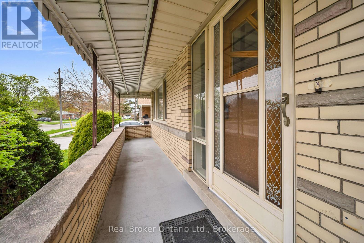
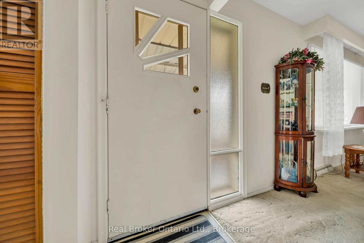
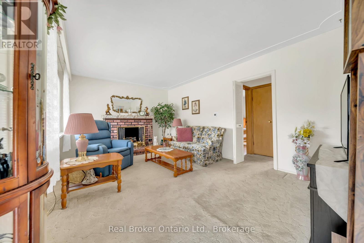
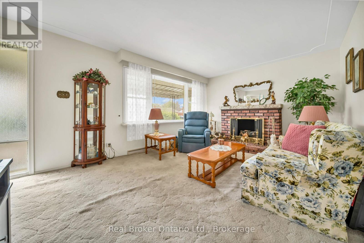
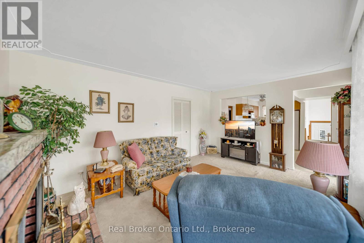
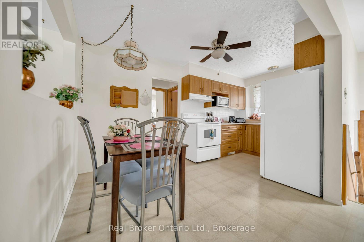
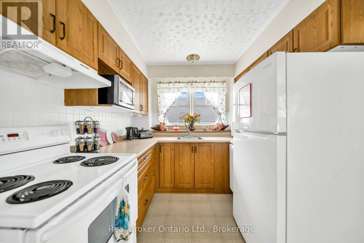
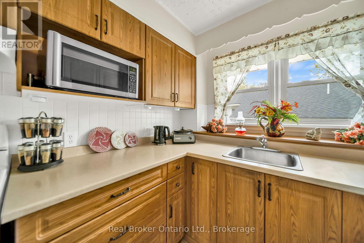
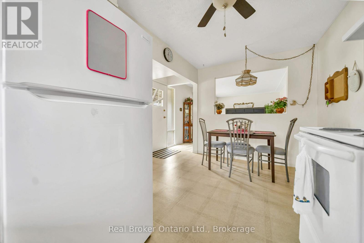
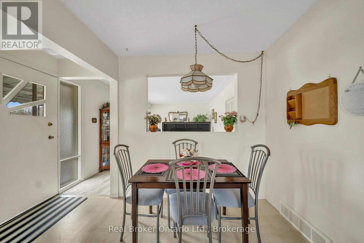
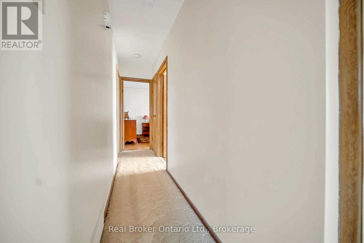
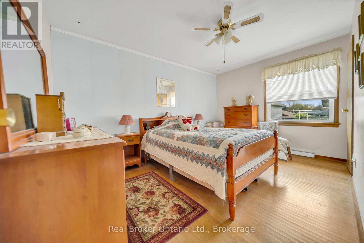
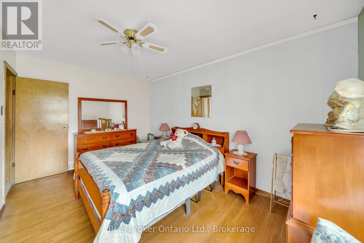
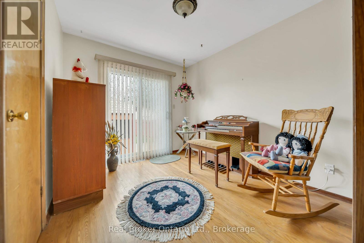
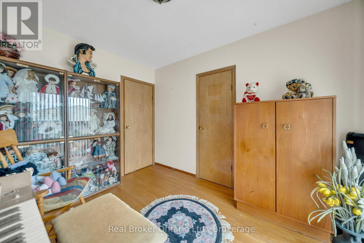
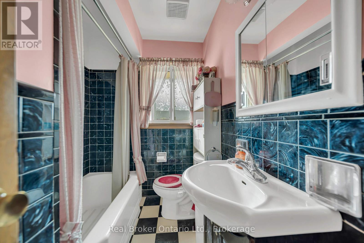
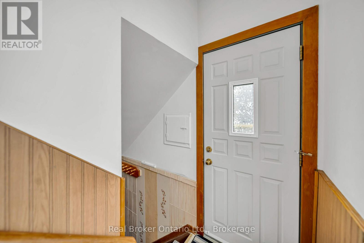
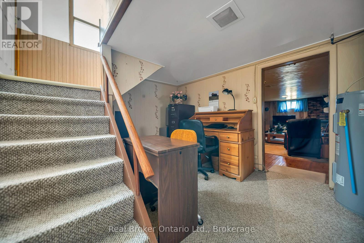
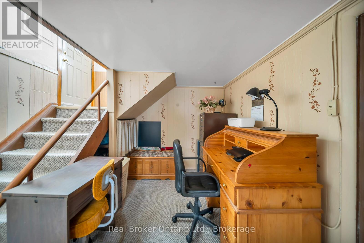
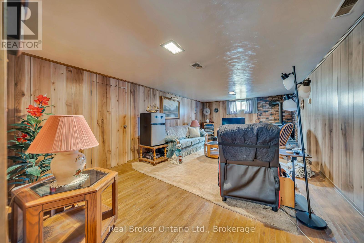
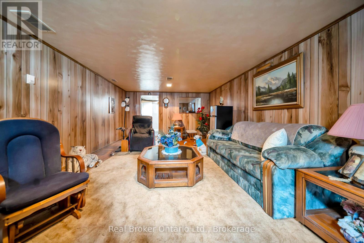
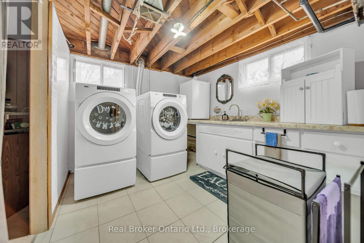
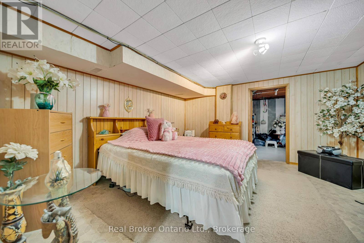
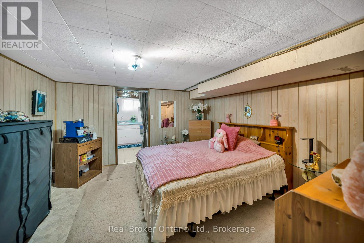
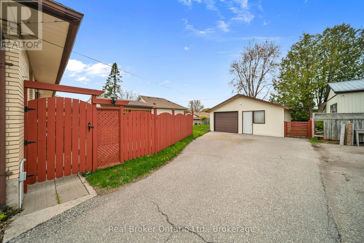
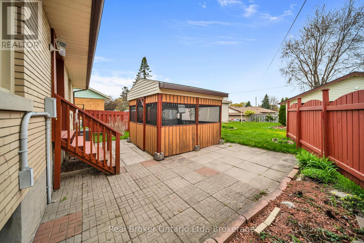
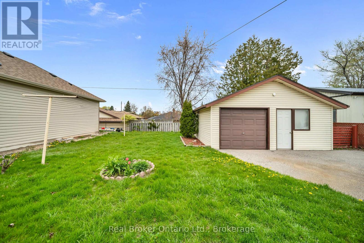
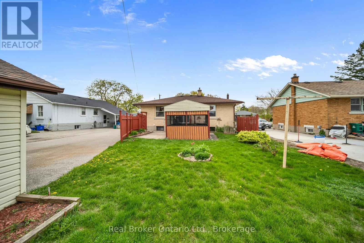
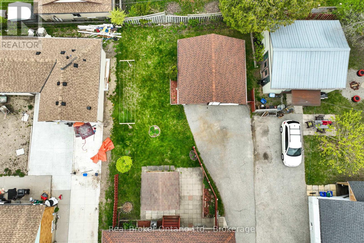
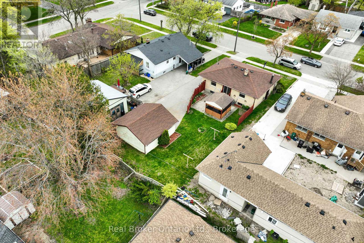
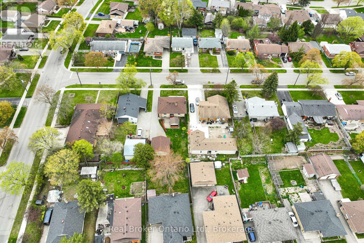
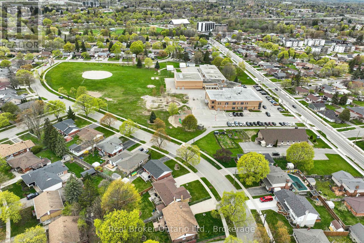
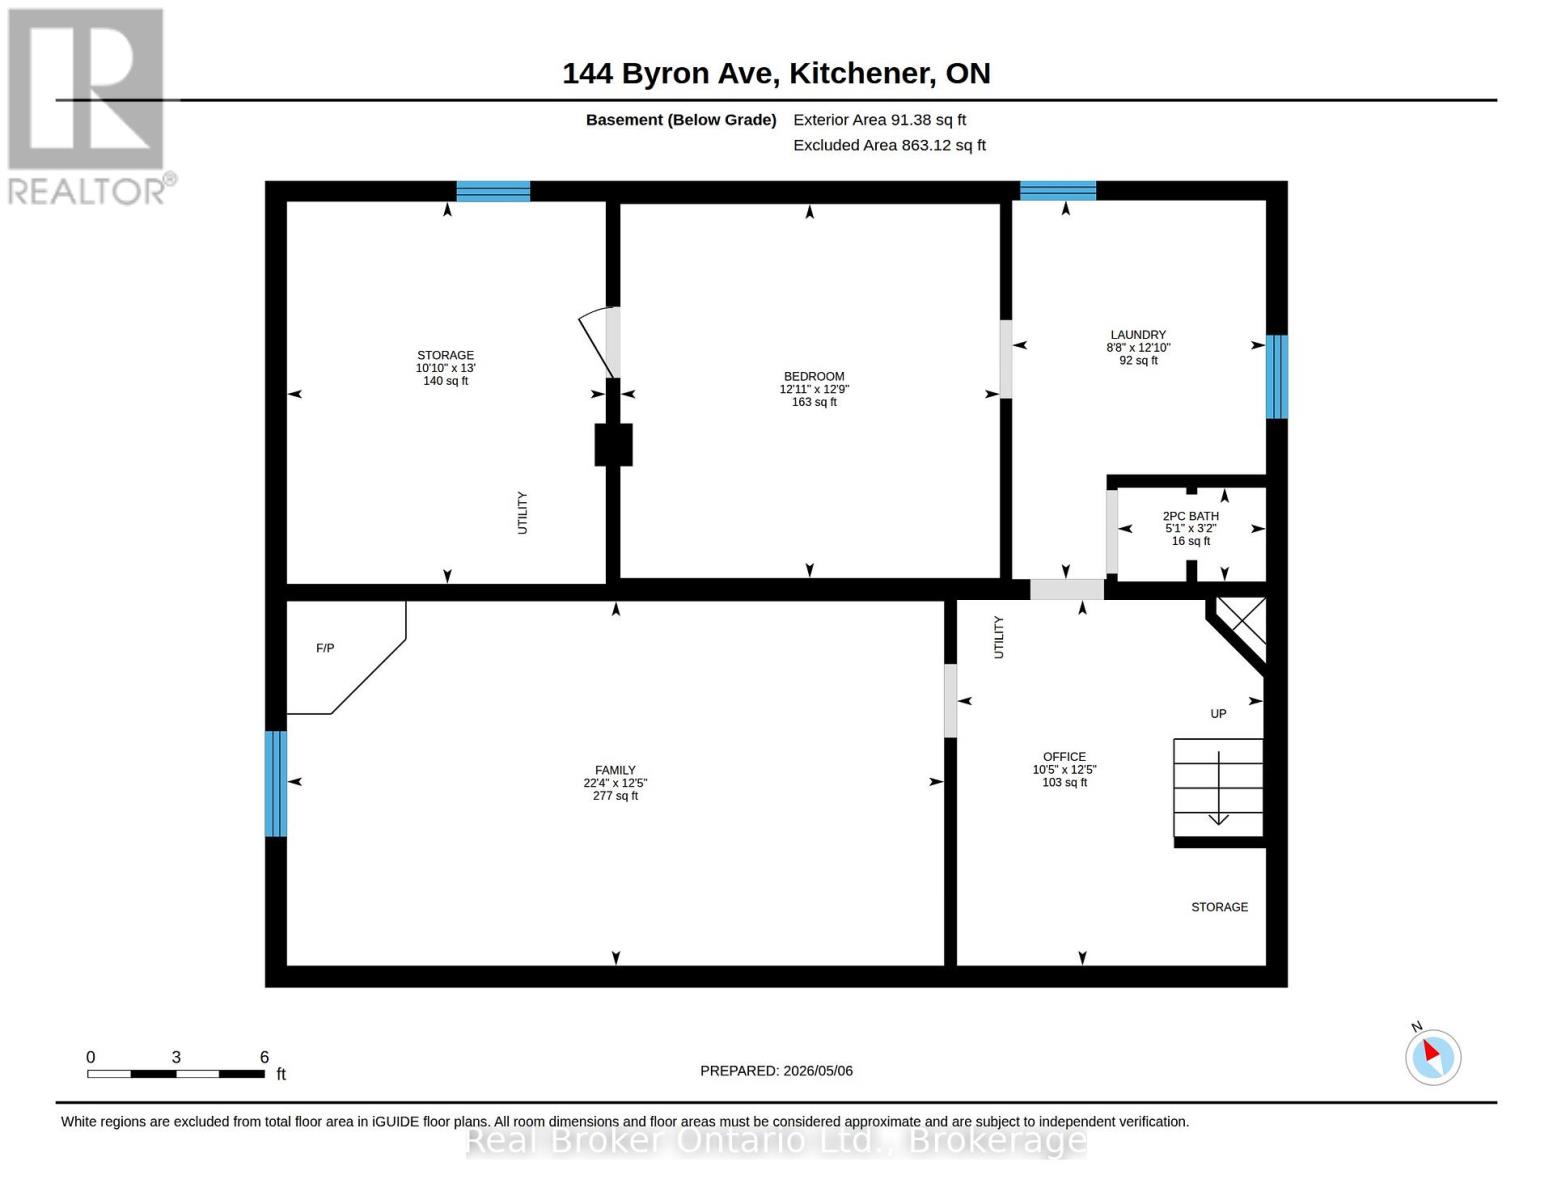
Welcome to 144 Byron Ave, Kitchener - a well-maintained 3-bedroom, 2-bathroom home offering incredible potential for buyers looking to get into a mature, established neighbourhood with space to grow. From the covered front porch and charming wishing well to the generous lot and backyard gazebo with hot tub hookup, this property offers both character and lifestyle appeal. Inside, you'll find hardwood floors, a bright living room with an electric fireplace, a functional kitchen with updated taps and refrigerator, and a lower level with a cozy gas fireplace, cold cellar, laundry area, and flexible space for family living, hobbies, or future possibilities. Major updates provide peace of mind, including furnace 2021, central air 2024, owned hot water tank 2025, humidifier 2025, laundry taps 2025, outside water tap 2025, and gas fireplace serviced and cleaned in 2026. A fantastic opportunity for first-time buyers, growing families, downsizers, or investors looking for a solid home with charm, updates, and room to make it their own. (id:13139)
Property Details
| MLS® Number | X13099628 |
| Property Type | Single Family |
| ParkingSpaceTotal | 6 |
Building
| BathroomTotal | 2 |
| BedroomsAboveGround | 3 |
| BedroomsTotal | 3 |
| Appliances | Dishwasher, Stove, Refrigerator |
| ArchitecturalStyle | Bungalow |
| BasementDevelopment | Finished |
| BasementType | Full (finished) |
| ConstructionStyleAttachment | Detached |
| CoolingType | Central Air Conditioning |
| ExteriorFinish | Brick |
| FireplacePresent | Yes |
| FoundationType | Brick |
| HalfBathTotal | 1 |
| HeatingFuel | Natural Gas |
| HeatingType | Forced Air |
| StoriesTotal | 1 |
| SizeInterior | 700 - 1100 Sqft |
| Type | House |
| UtilityWater | Municipal Water |
Parking
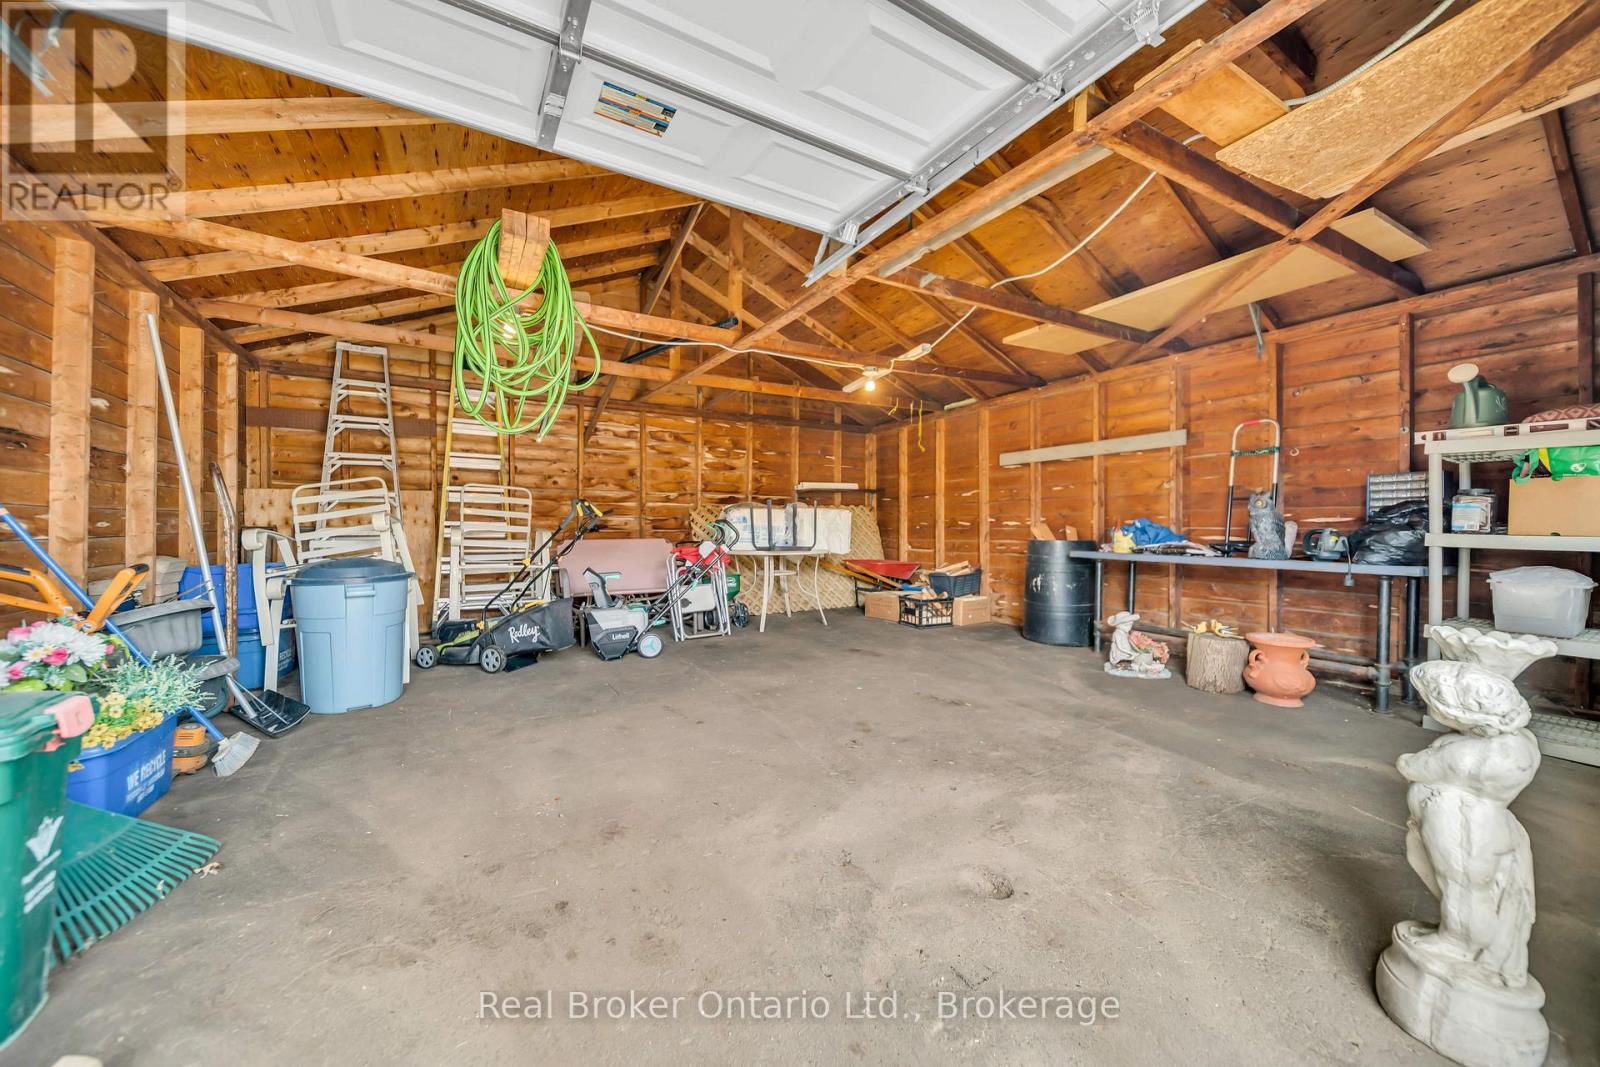
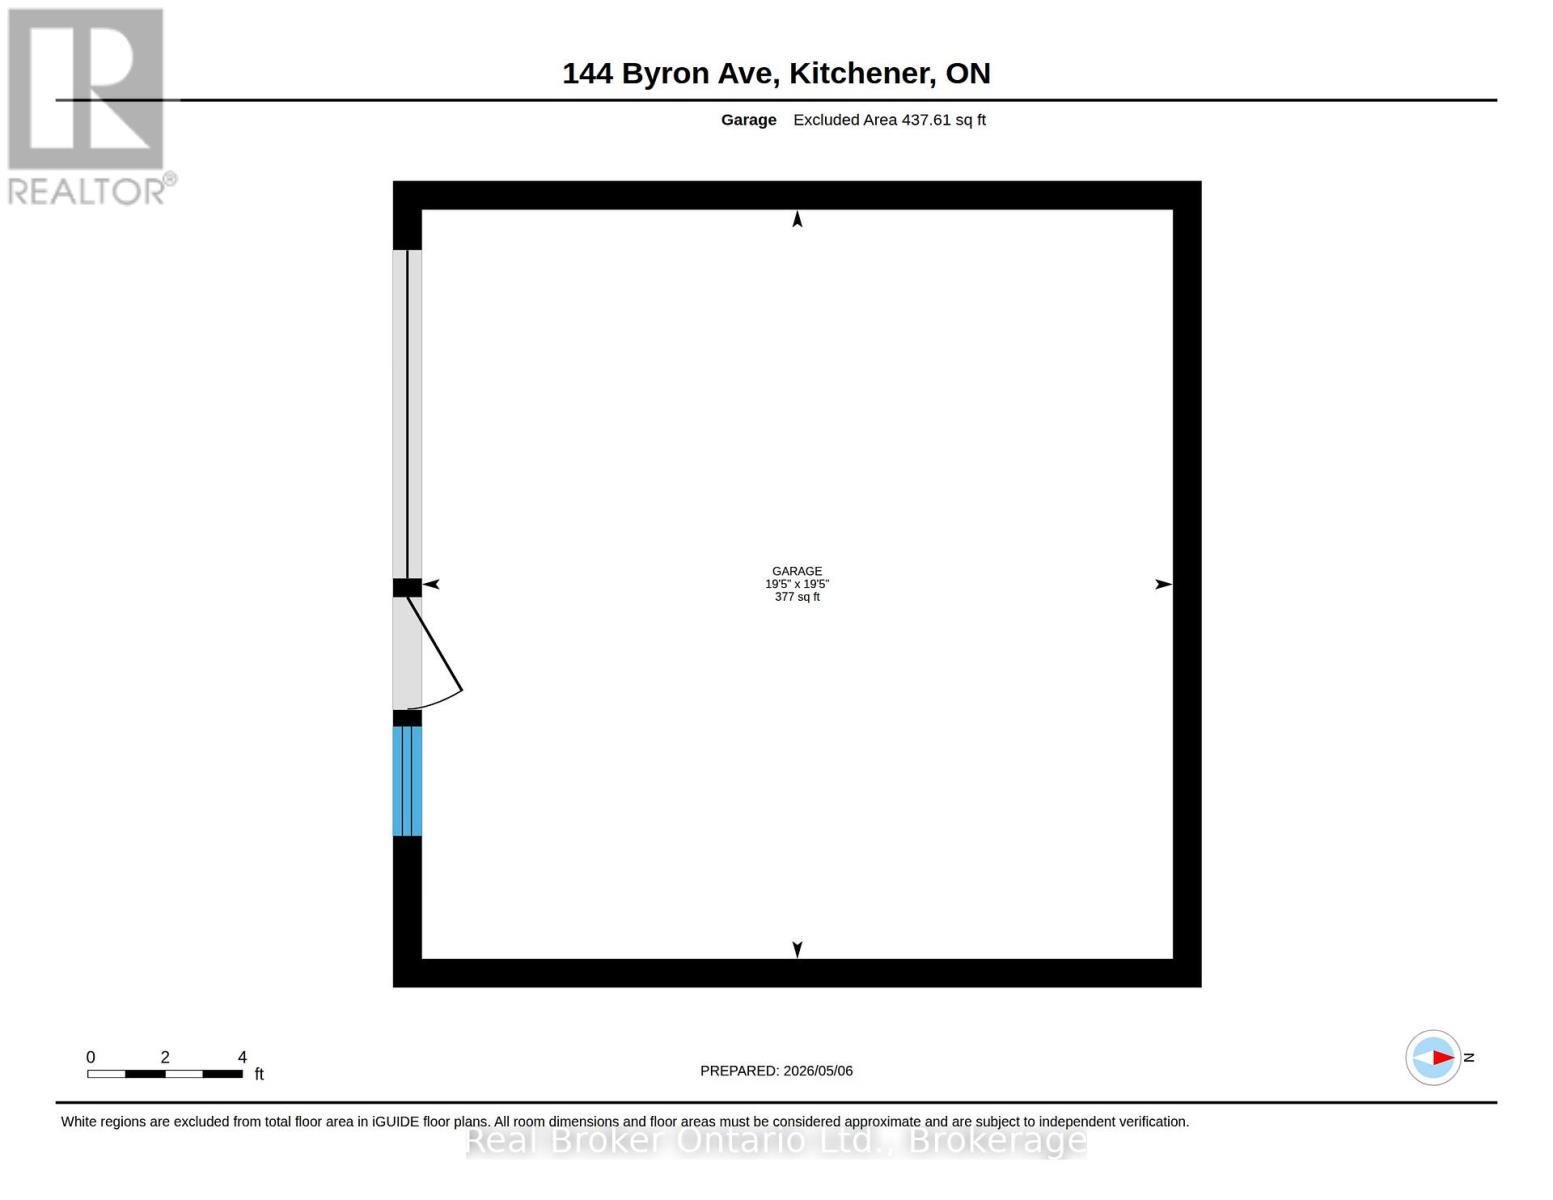
| Detached Garage | |
| Garage |
Land
| Acreage | No |
| Sewer | Sanitary Sewer |
| SizeFrontage | 50 Ft |
| SizeIrregular | 50 Ft |
| SizeTotalText | 50 Ft |
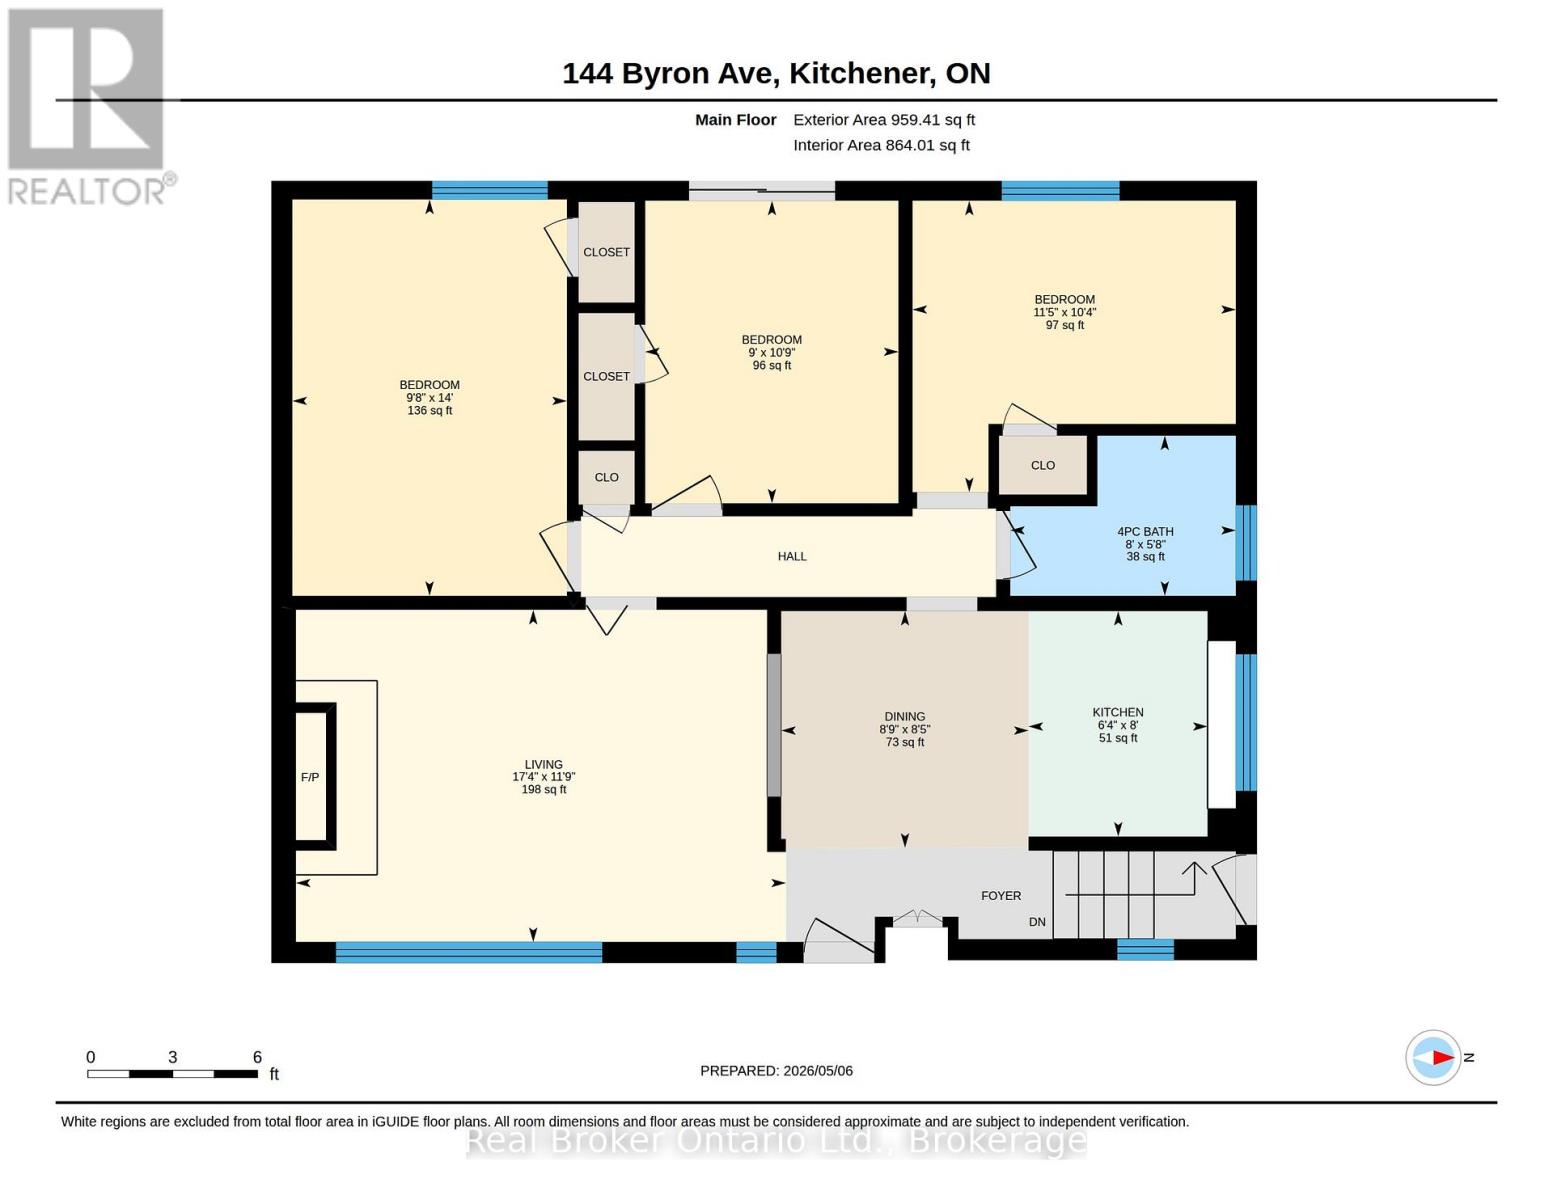
Rooms
| Level | Type | Length | Width | Dimensions |
|---|---|---|---|---|
| Basement | Laundry Room | 3.92 m | 2.63 m | 3.92 m x 2.63 m |
| Basement | Office | 3.79 m | 3.18 m | 3.79 m x 3.18 m |
| Basement | Other | 3.96 m | 3.3 m | 3.96 m x 3.3 m |
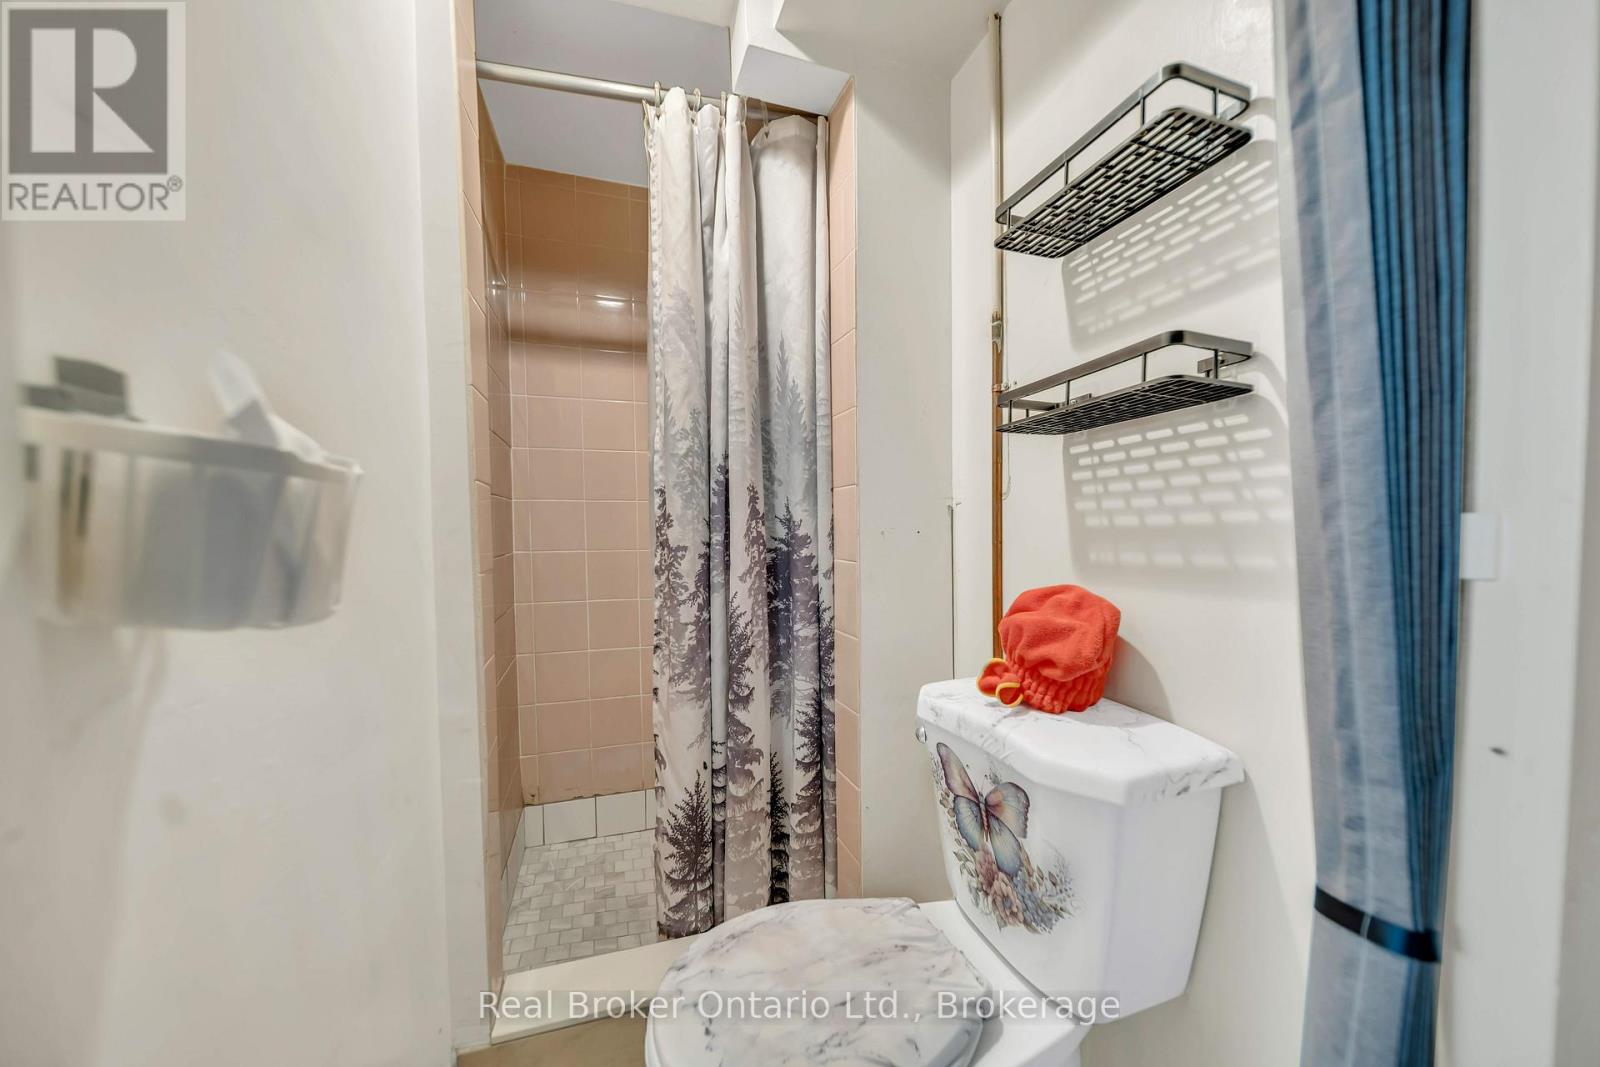
| Basement | Bathroom | 0.97 m | 1.54 m | 0.97 m x 1.54 m |
| Basement | Other | 3.87 m | 3.93 m | 3.87 m x 3.93 m |
| Basement | Family Room | 3.78 m | 6.81 m | 3.78 m x 6.81 m |
| Main Level | Bathroom | 1.79 m | 2.43 m | 1.79 m x 2.43 m |
| Main Level | Bedroom | 4.27 m | 2.96 m | 4.27 m x 2.96 m |
| Main Level | Bedroom | 3.26 m | 2.73 m | 3.26 m x 2.73 m |
| Main Level | Bedroom | 3.14 m | 3.49 m | 3.14 m x 3.49 m |
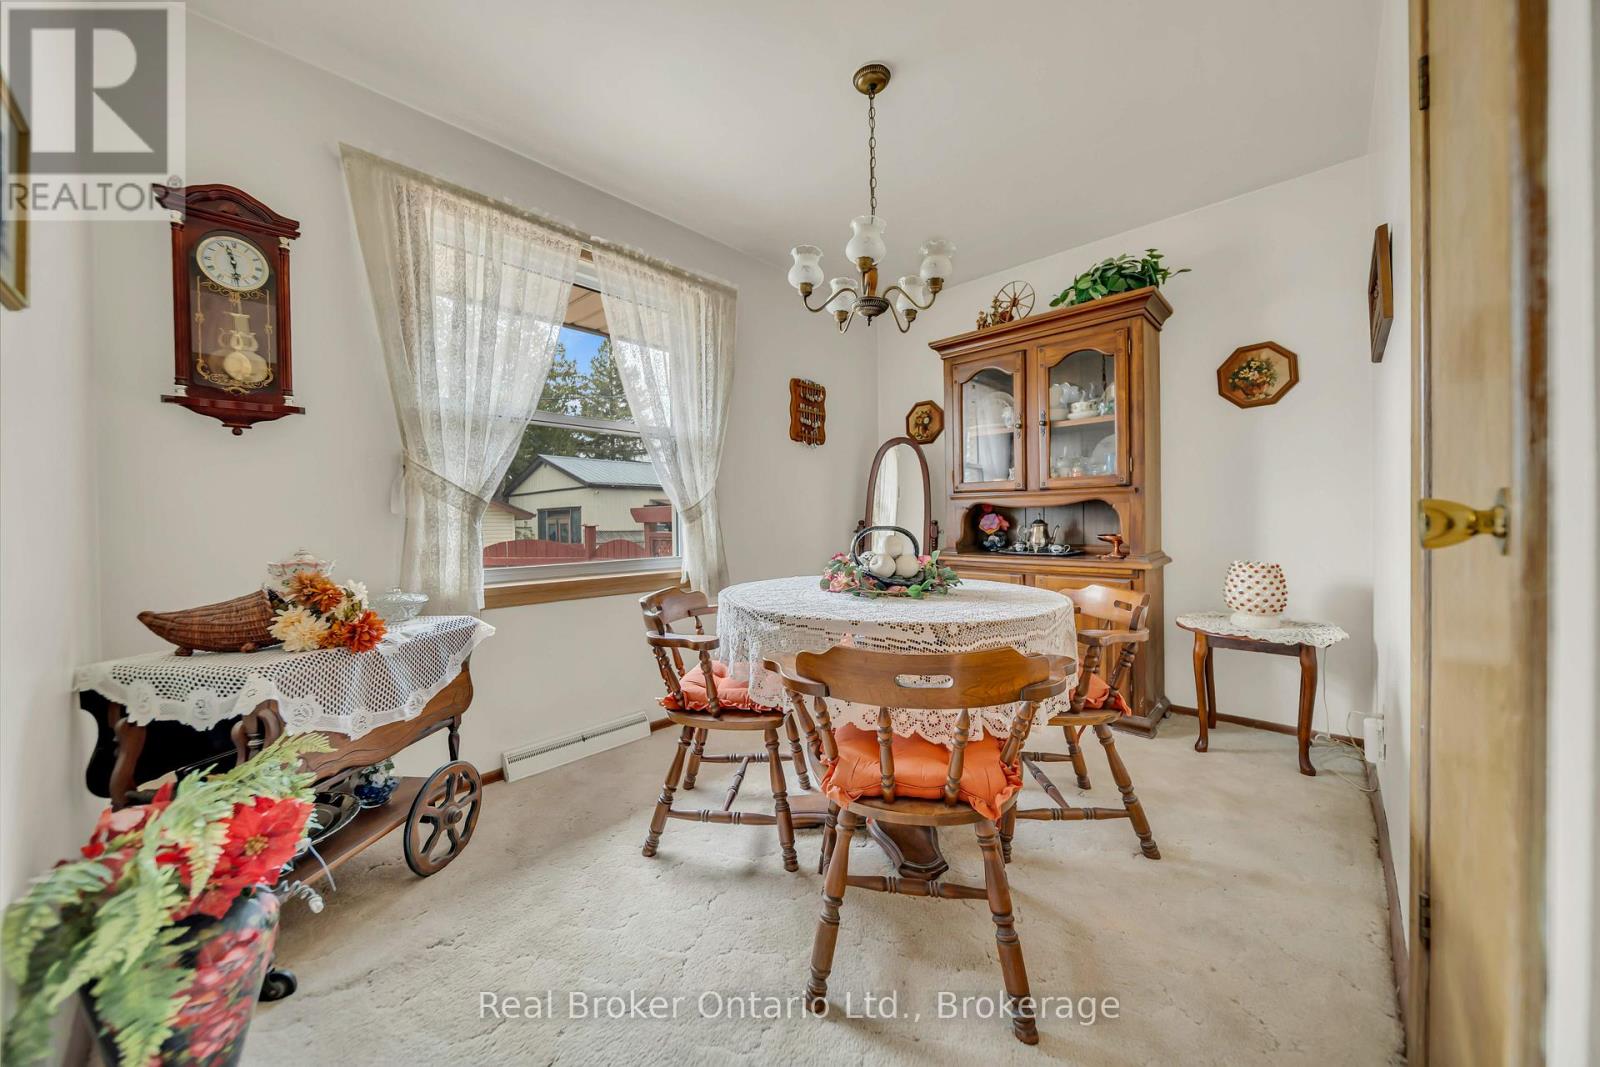
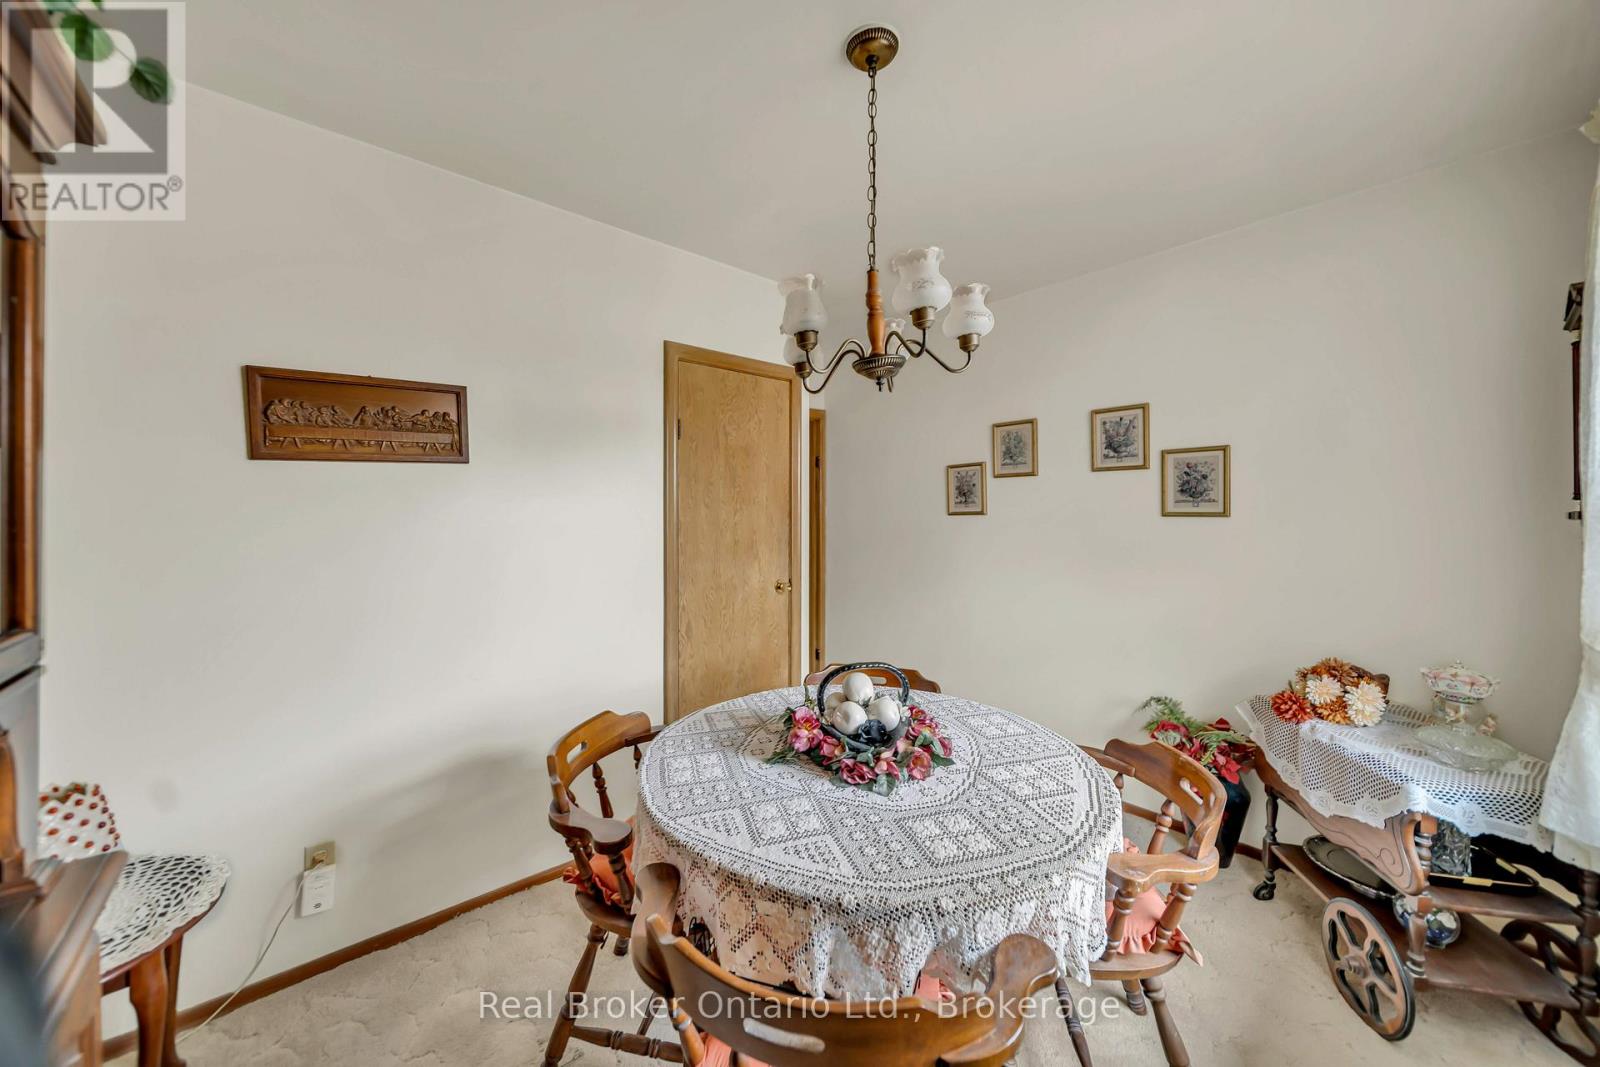
| Main Level | Dining Room | 2.55 m | 2.67 m | 2.55 m x 2.67 m |
| Main Level | Kitchen | 2.43 m | 1.93 m | 2.43 m x 1.93 m |
| Main Level | Living Room | 3.58 m | 5.28 m | 3.58 m x 5.28 m |
https://www.realtor.ca/real-estate/29719534/144-byron-avenue-kitchener
Interested?
Contact us for more information

The trademarks REALTOR®, REALTORS®, and the REALTOR® logo are controlled by The Canadian Real Estate Association (CREA) and identify real estate professionals who are members of CREA. The trademarks MLS®, Multiple Listing Service® and the associated logos are owned by The Canadian Real Estate Association (CREA) and identify the quality of services provided by real estate professionals who are members of CREA. The trademark DDF® is owned by The Canadian Real Estate Association (CREA) and identifies CREA's Data Distribution Facility (DDF®)
May 25 2026 04:00:27
Muskoka Haliburton Orillia – The Lakelands Association of REALTORS®
Real Broker Ontario Ltd.