
133 William Street West Grey, Ontario N0G 2M0

$649,900
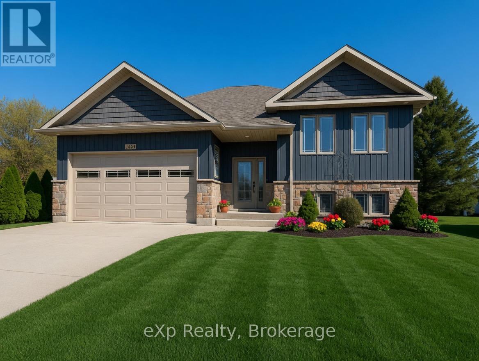
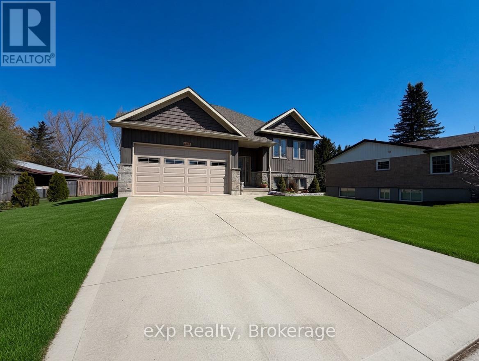
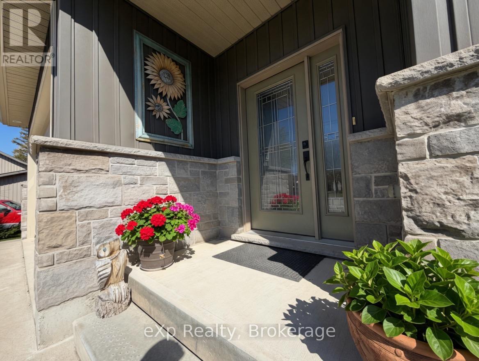
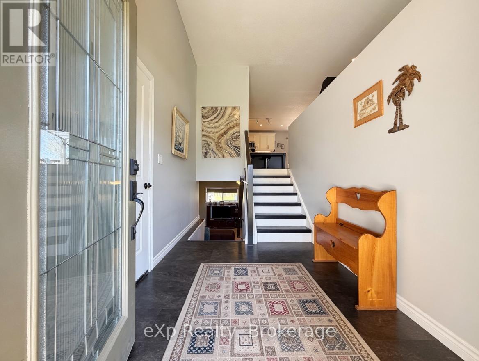
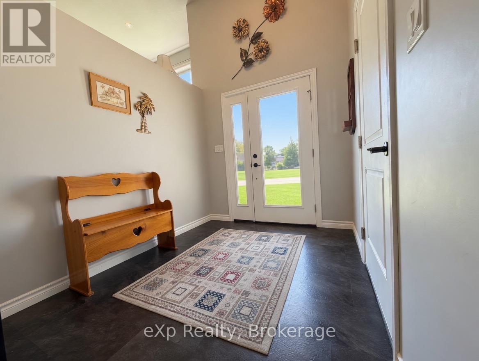
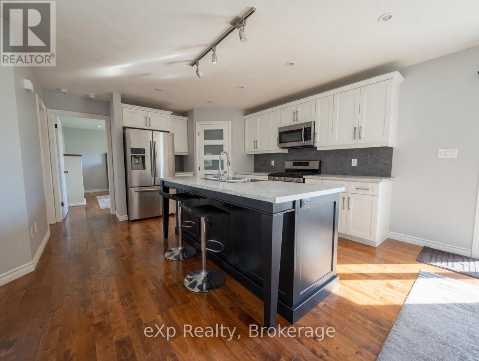
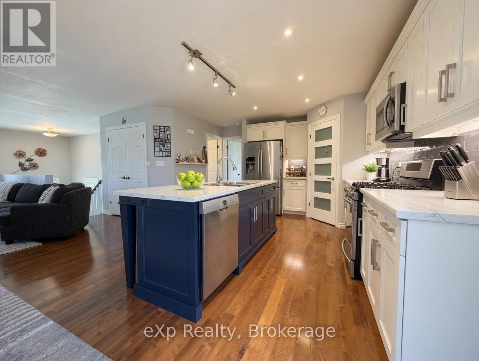
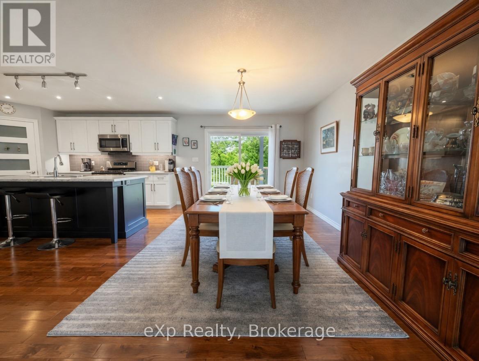
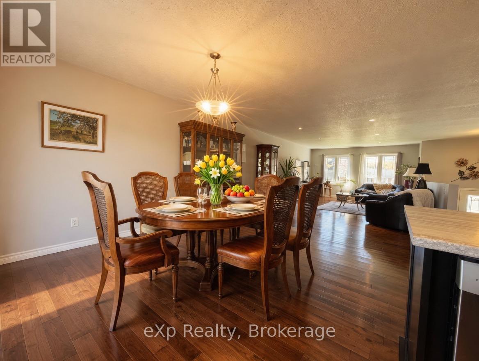
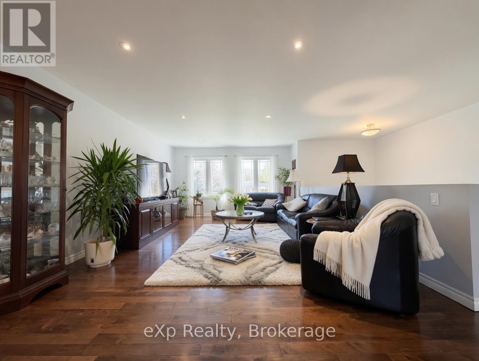
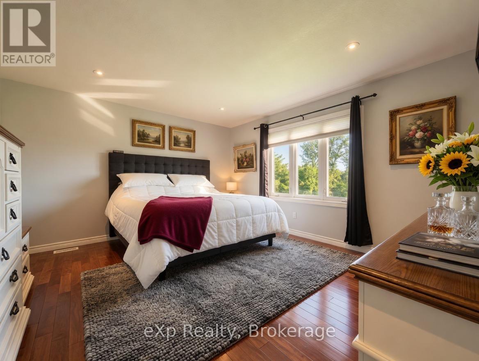
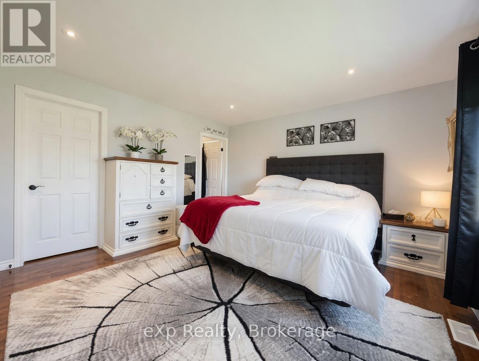
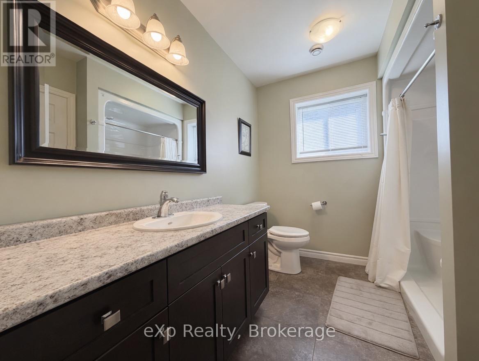
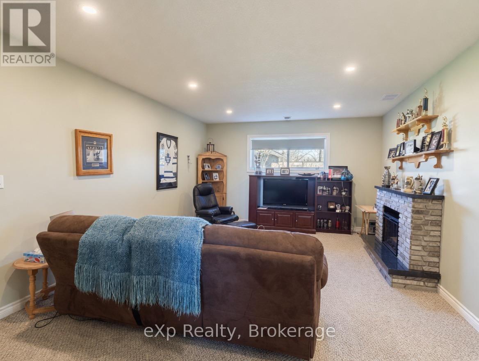
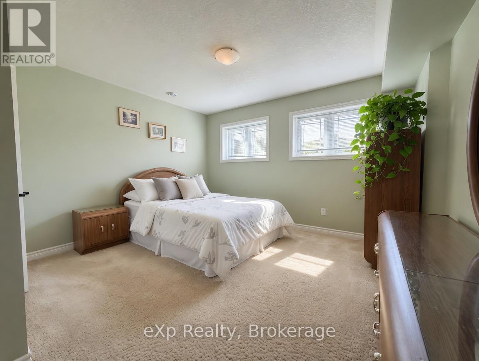
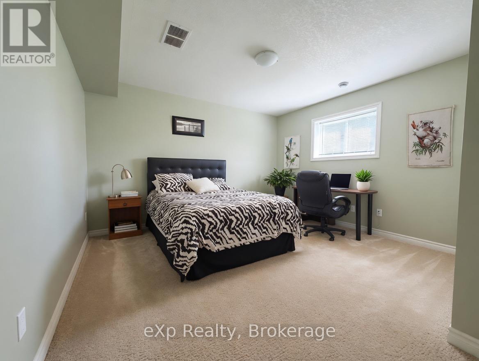
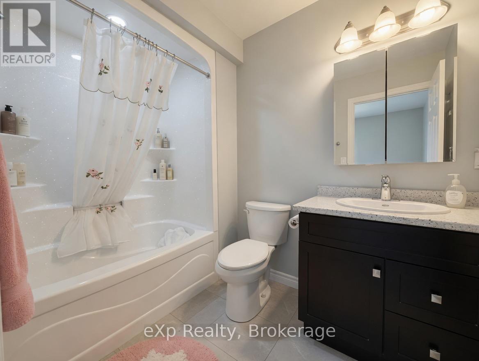
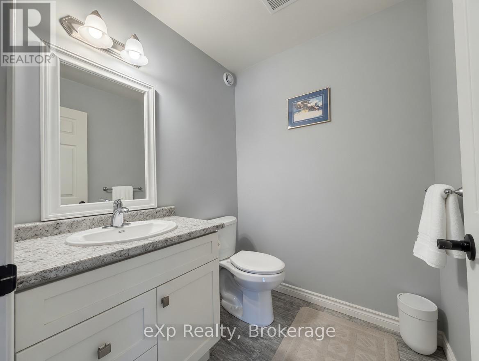
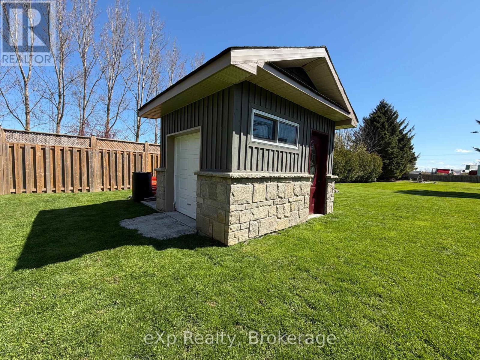
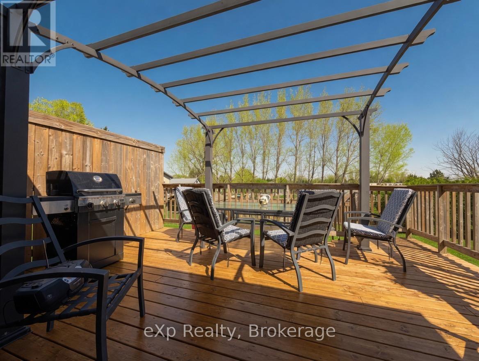
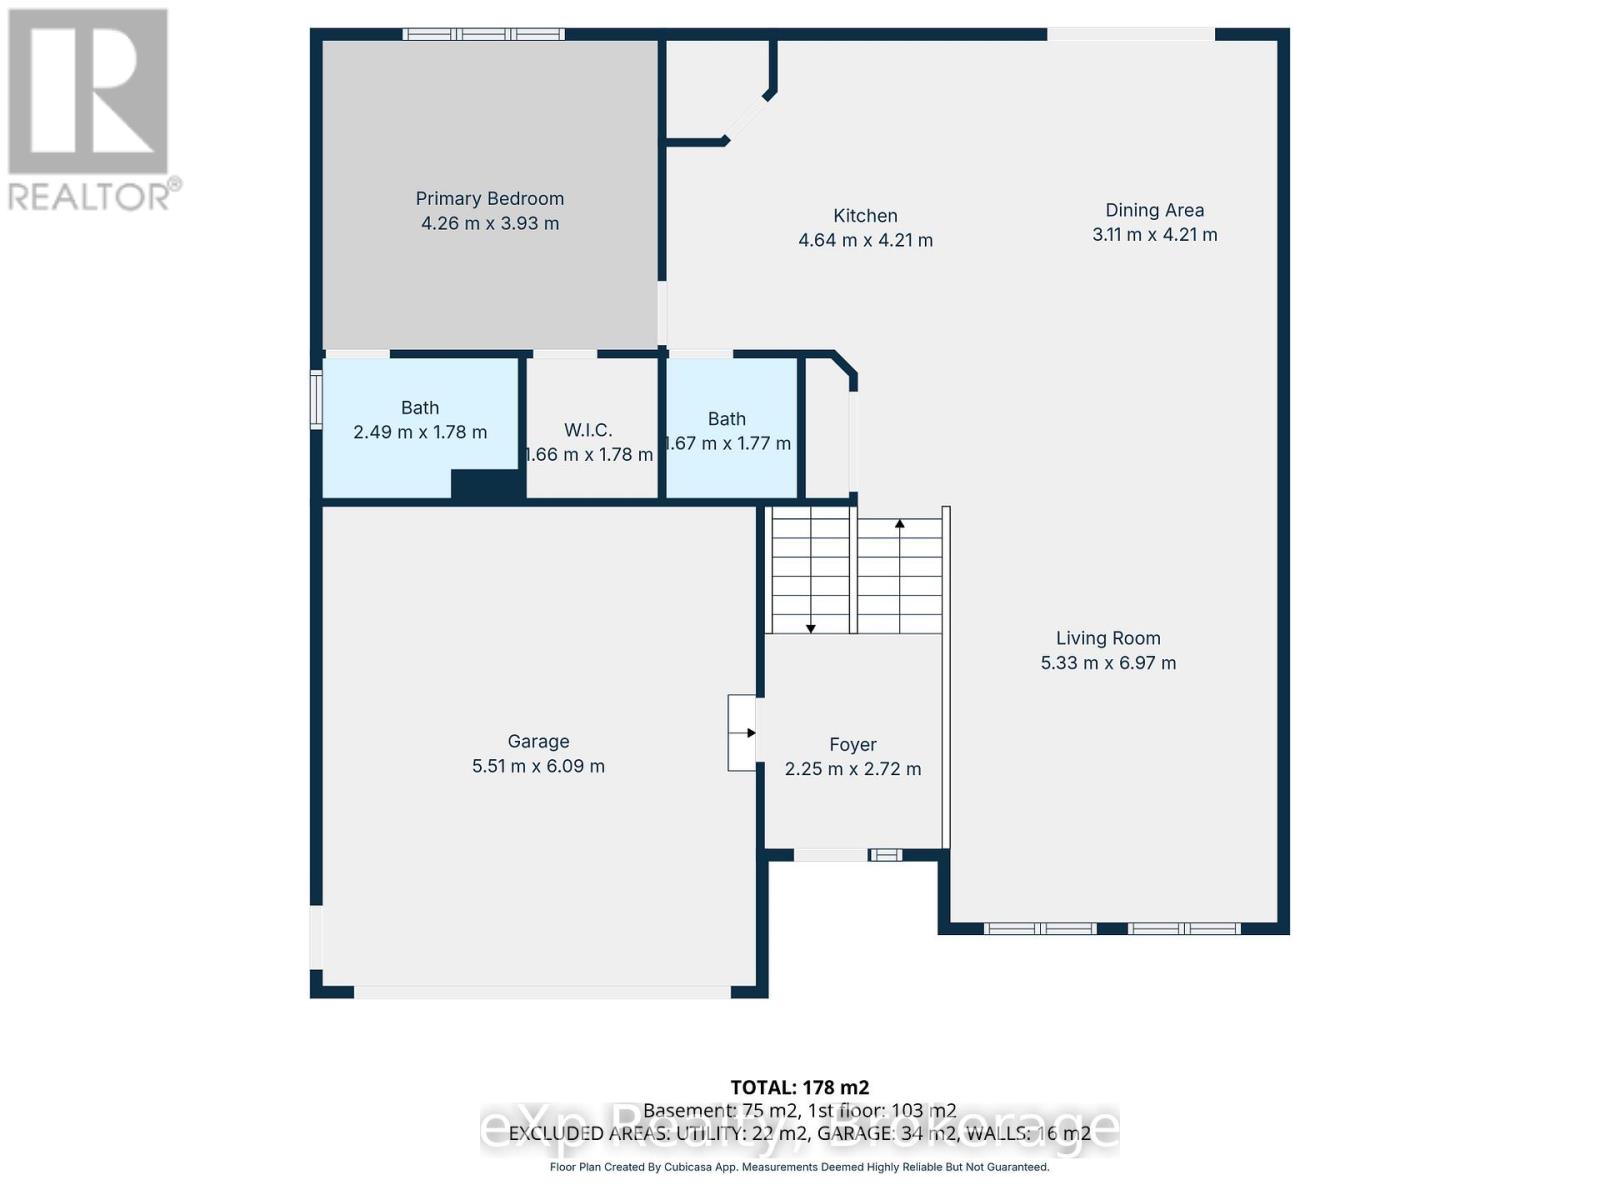
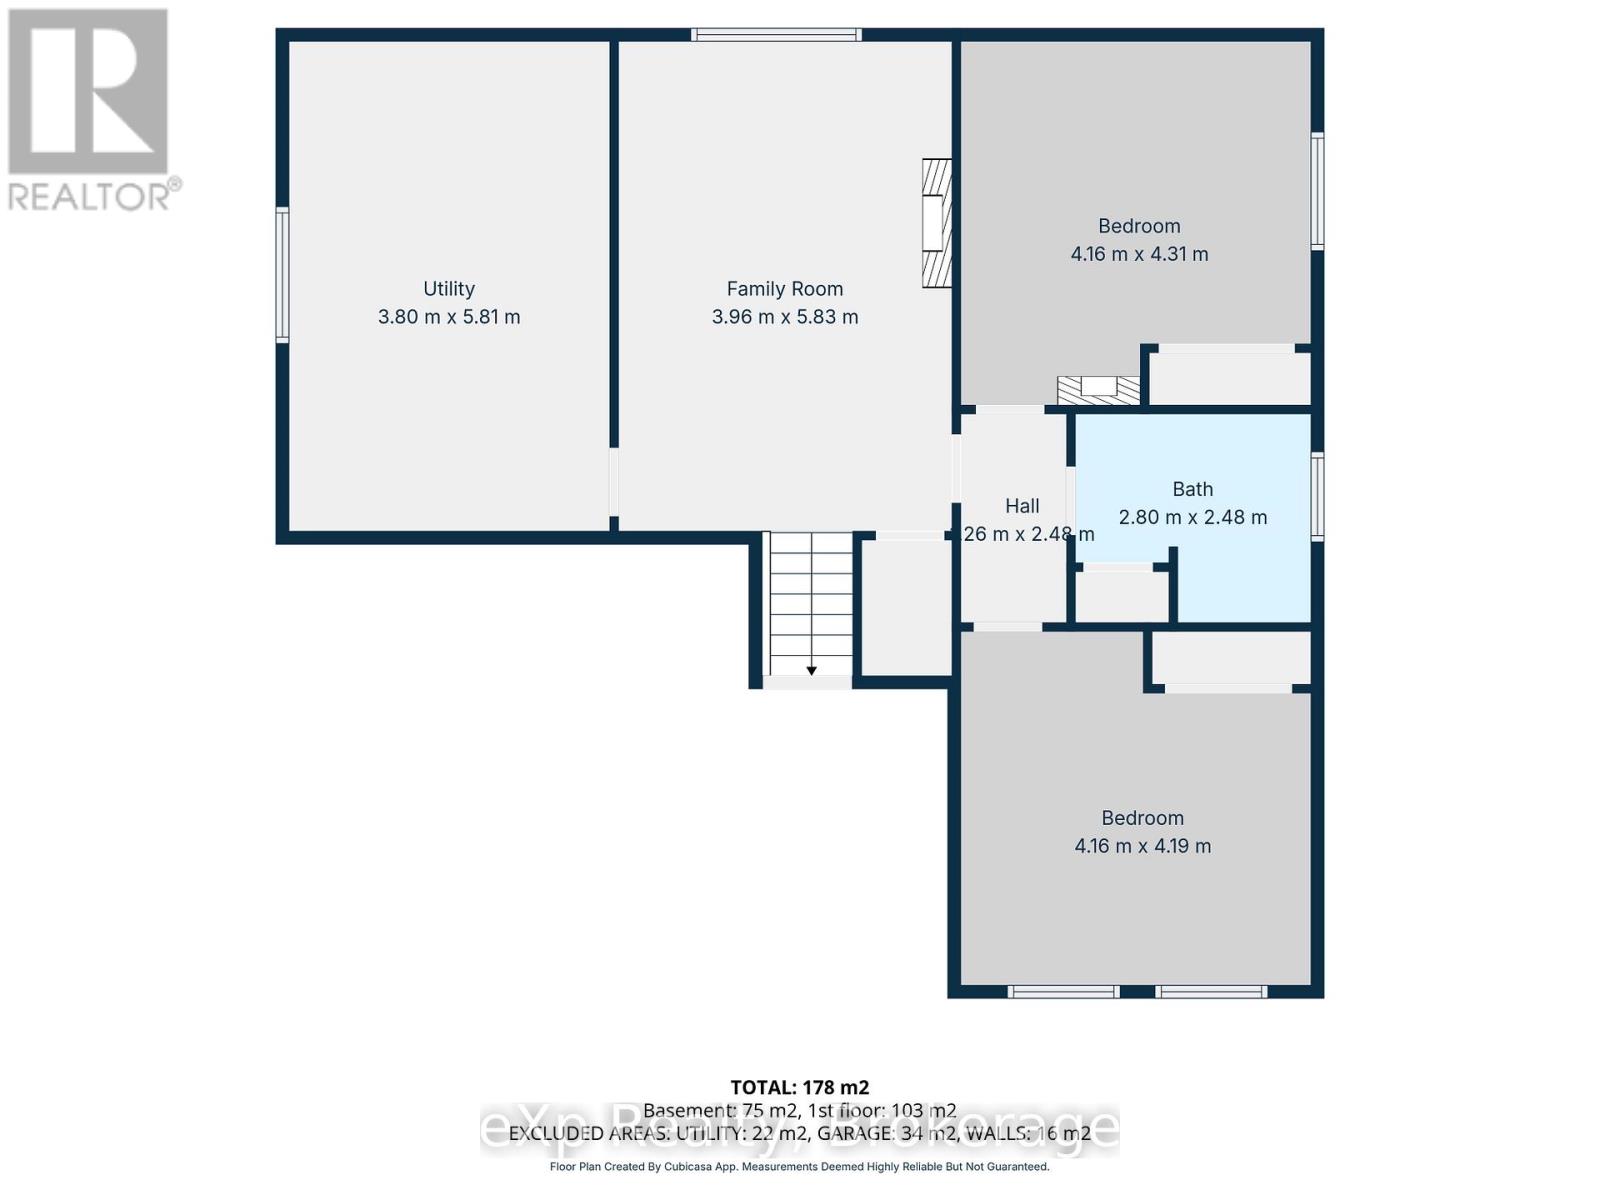
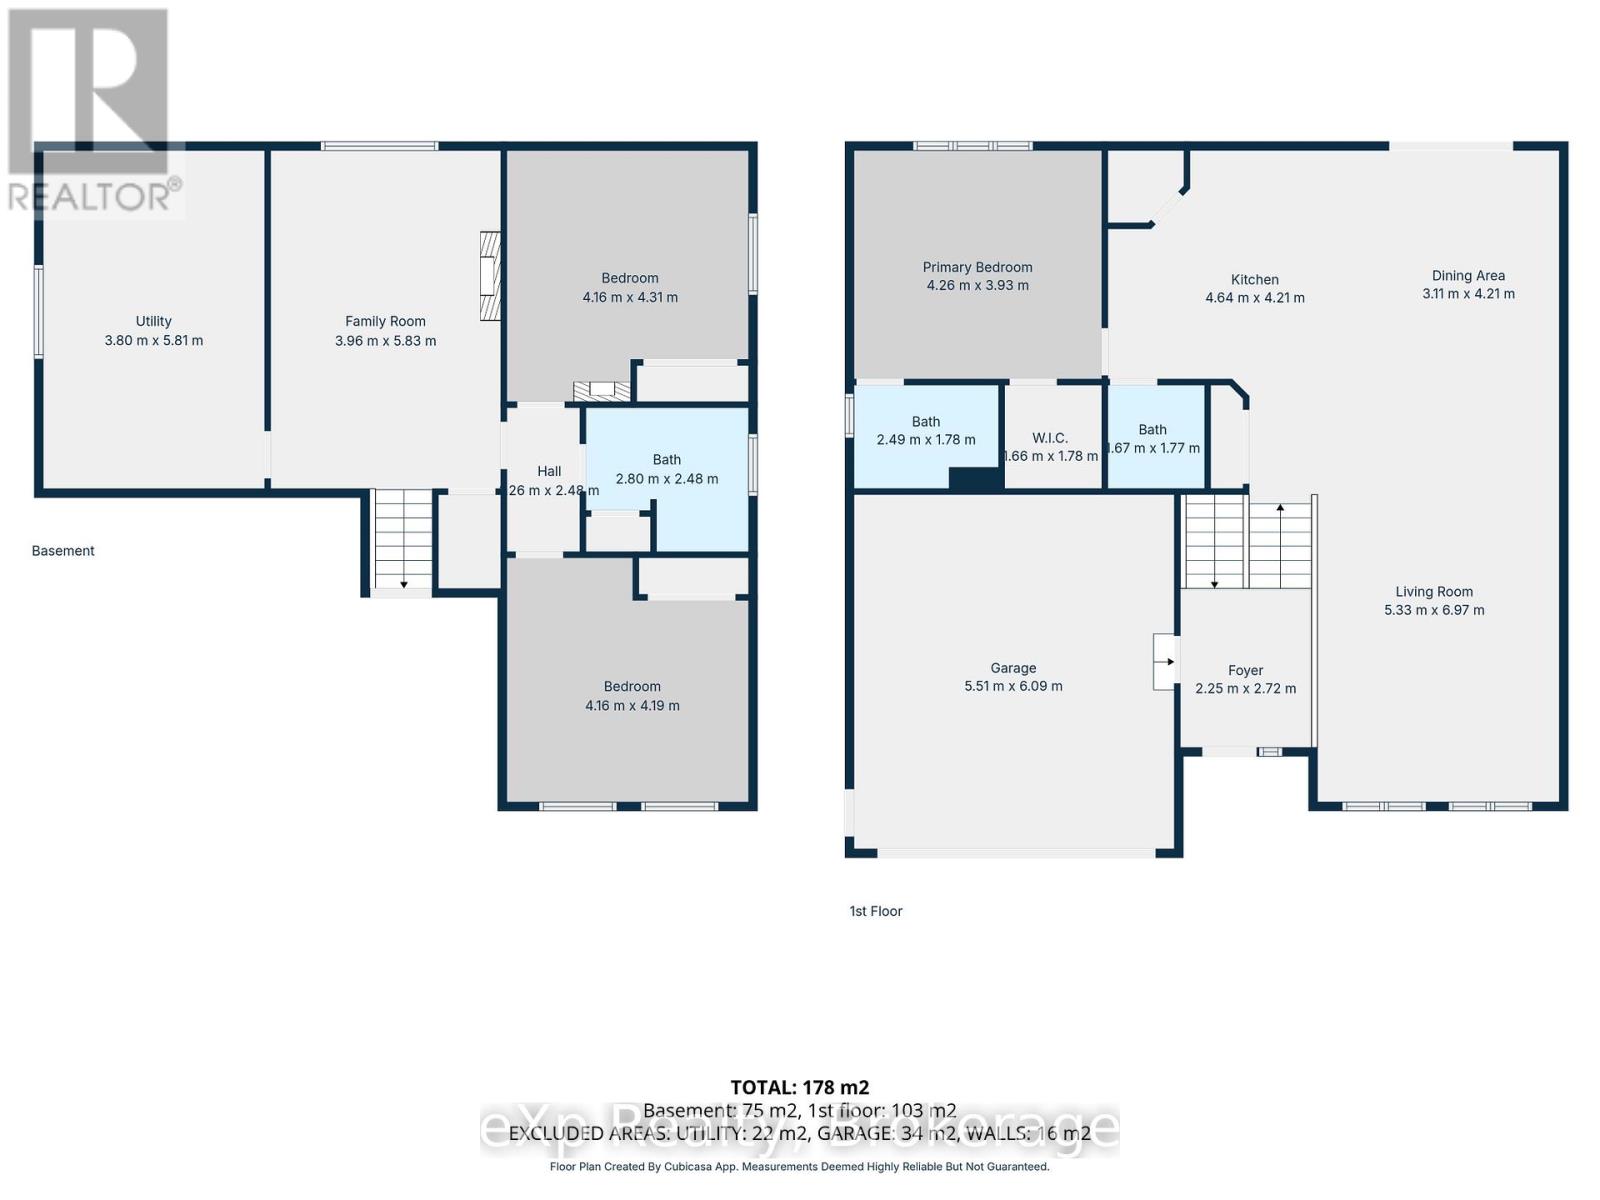
Welcome to 133 Williams Street in the charming village of Neustadt. This lovely home sits on a quiet street with a generous lot, offering both privacy and space. As you step inside, you're greeted by a spacious foyer that flows seamlessly into an open-concept kitchen, living, and dining area. Large patio doors open onto a private deck overlooking lush greenery - perfect for relaxing or entertaining. The main level is completed by a generous primary suite featuring a walk-in closet and a full ensuite bathroom. Downstairs, the lower level offers a cozy rec room, two additional bedrooms with large windows, another full bathroom, and a spacious utility/laundry room. Pride of ownership is evident throughout, with meticulous maintenance and thoughtful updates. The rear yard includes a charming updated shed complete with a roller door and hydro service. This is one worth taking a peek at - don't miss it (id:13139)
Property Details
| MLS® Number | X13103738 |
| Property Type | Single Family |
| Community Name | West Grey |
| EquipmentType | Propane Tank |
| Features | Flat Site |
| ParkingSpaceTotal | 6 |
| RentalEquipmentType | Propane Tank |
| Structure | Deck |
Building
| BathroomTotal | 3 |
| BedroomsAboveGround | 1 |
| BedroomsBelowGround | 2 |
| BedroomsTotal | 3 |
| ArchitecturalStyle | Raised Bungalow |
| BasementDevelopment | Finished |
| BasementType | Full (finished) |
| ConstructionStyleAttachment | Detached |
| CoolingType | Central Air Conditioning, Air Exchanger |
| ExteriorFinish | Stone, Vinyl Siding |
| FoundationType | Poured Concrete |
| HalfBathTotal | 1 |
| HeatingFuel | Propane |
| HeatingType | Forced Air |
| StoriesTotal | 1 |
| SizeInterior | 1100 - 1500 Sqft |
| Type | House |
| UtilityWater | Municipal Water |
Parking
| Attached Garage | |
| Garage |
Land
| Acreage | No |
| Sewer | Sanitary Sewer |
| SizeDepth | 135 Ft |
| SizeFrontage | 69 Ft ,6 In |
| SizeIrregular | 69.5 X 135 Ft |
| SizeTotalText | 69.5 X 135 Ft|under 1/2 Acre |
| ZoningDescription | Residential |
Rooms
| Level | Type | Length | Width | Dimensions |
|---|---|---|---|---|
| Basement | Family Room | 3.96 m | 5.83 m | 3.96 m x 5.83 m |
| Basement | Utility Room | 3.8 m | 5.81 m | 3.8 m x 5.81 m |
| Basement | Bedroom | 4.16 m | 4.31 m | 4.16 m x 4.31 m |
| Basement | Bedroom | 4.16 m | 4.19 m | 4.16 m x 4.19 m |
| Main Level | Foyer | 2.25 m | 2.72 m | 2.25 m x 2.72 m |
| Main Level | Living Room | 5.33 m | 6.97 m | 5.33 m x 6.97 m |
| Main Level | Kitchen | 4.64 m | 4.21 m | 4.64 m x 4.21 m |
| Main Level | Dining Room | 3.11 m | 4.21 m | 3.11 m x 4.21 m |
| Main Level | Primary Bedroom | 4.26 m | 3.93 m | 4.26 m x 3.93 m |
Utilities
| Electricity | Installed |
| Wireless | Available |
https://www.realtor.ca/real-estate/29724142/133-william-street-west-grey-west-grey
Interested?
Contact us for more information

The trademarks REALTOR®, REALTORS®, and the REALTOR® logo are controlled by The Canadian Real Estate Association (CREA) and identify real estate professionals who are members of CREA. The trademarks MLS®, Multiple Listing Service® and the associated logos are owned by The Canadian Real Estate Association (CREA) and identify the quality of services provided by real estate professionals who are members of CREA. The trademark DDF® is owned by The Canadian Real Estate Association (CREA) and identifies CREA's Data Distribution Facility (DDF®)
May 09 2026 11:59:48
Muskoka Haliburton Orillia – The Lakelands Association of REALTORS®
Exp Realty