
32 Arthur Street W Blue Mountains, Ontario N0H 2P0

$669,000
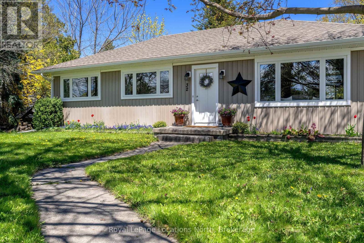
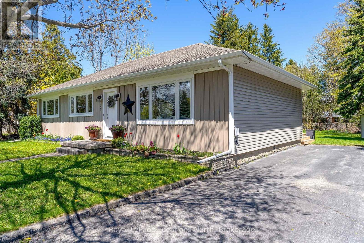
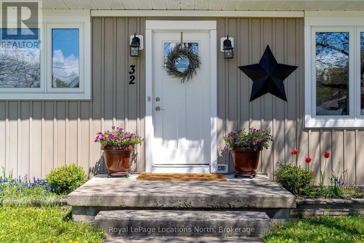
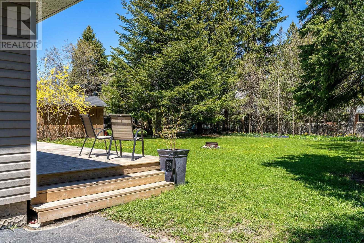
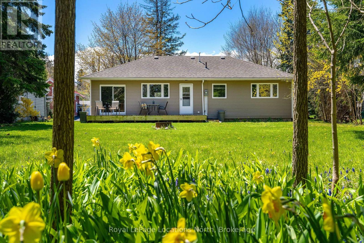
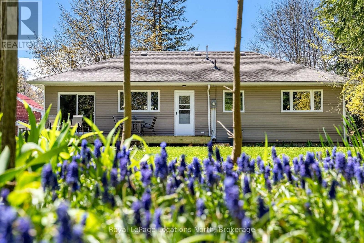
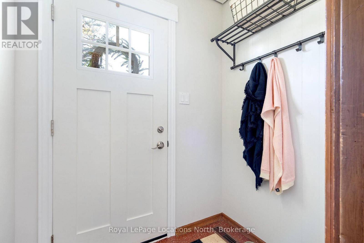
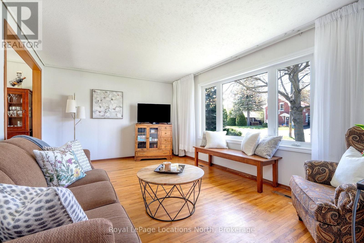
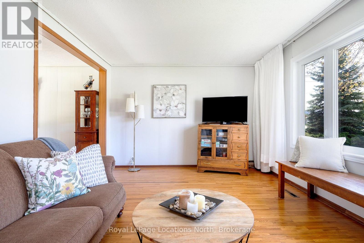
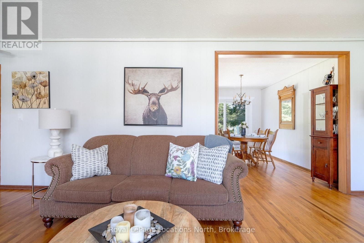
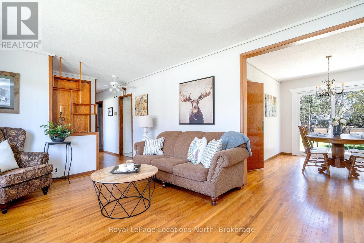
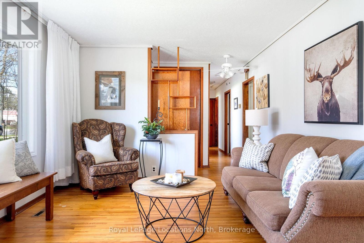
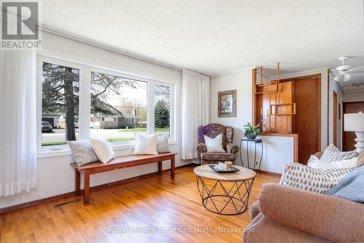
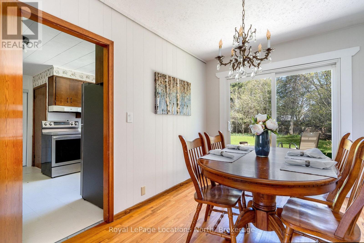
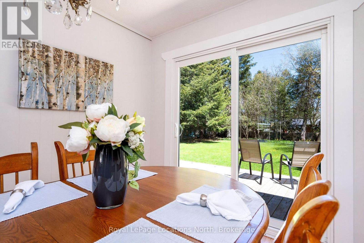
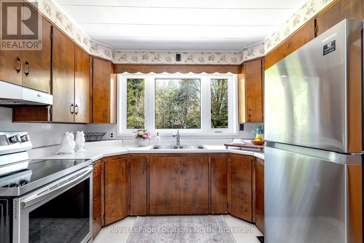
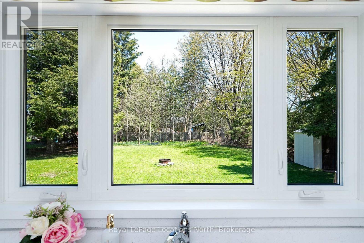
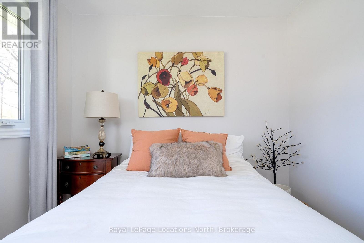
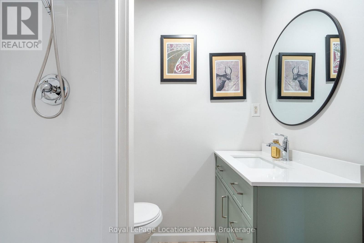
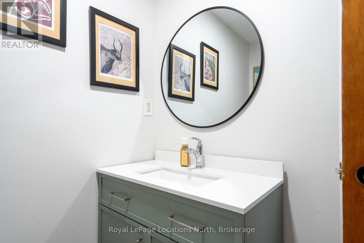
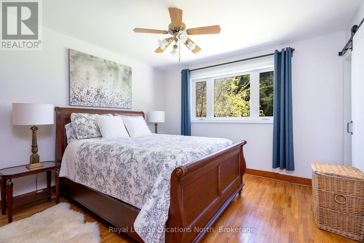
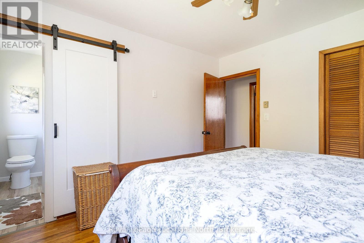
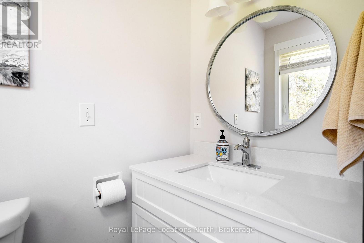
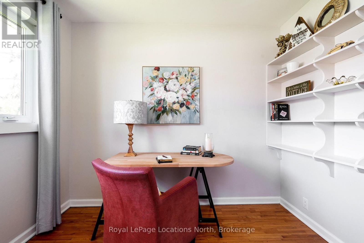
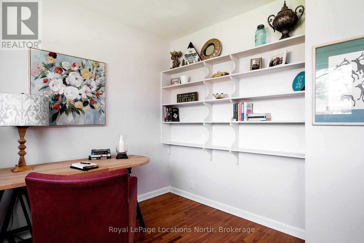
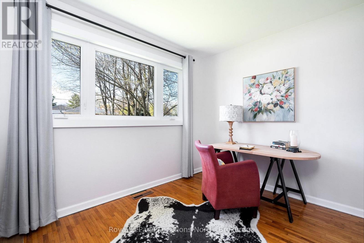
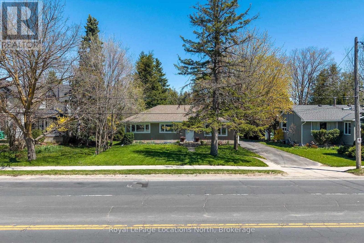
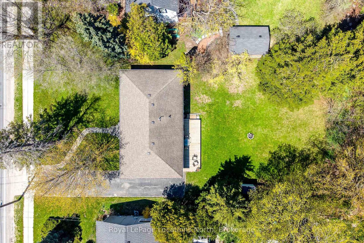
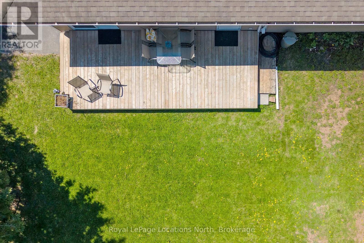
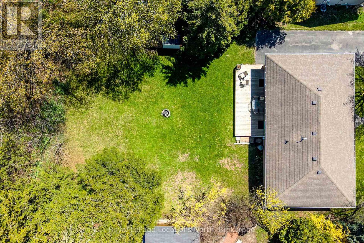
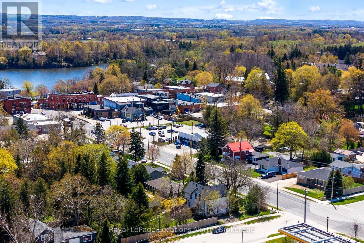
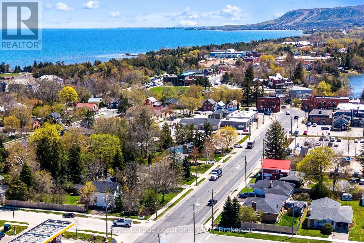
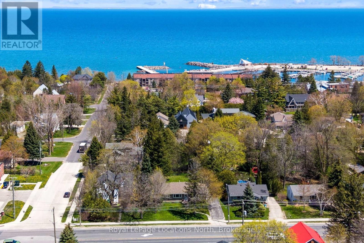
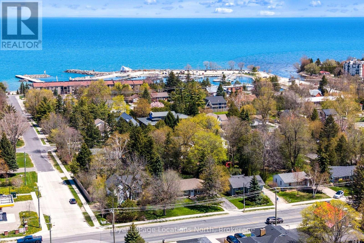
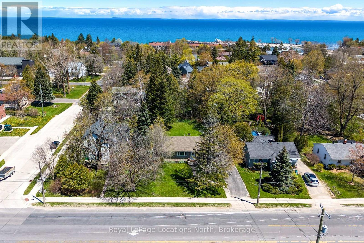
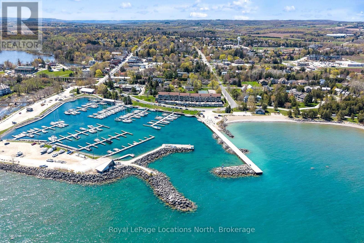
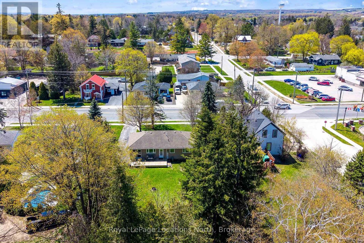
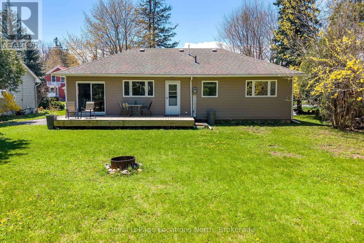
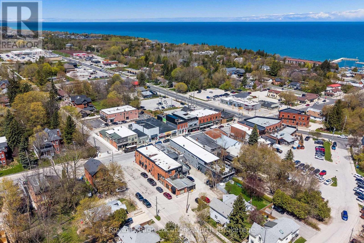
An exceptional opportunity awaits in the heart of Thornbury. Set on a generous 1/4-acre lot, this impeccably maintained 3-bedroom, 2-bathroom home offers far more than just outstanding curb appeal. Zoned C1-12, the property opens the door to a wide range of commercial possibilities while still providing all the comfort and charm of residential living. Imagine stepping out your front door and being less than a block from downtown Thornbury's cafés, shops, and restaurants, with the harbour and sparkling waterfront just a short stroll away. Whether you're searching for a home, a business opportunity, or the perfect blend of both, this central location delivers unmatched flexibility and lifestyle appeal. Properties offering this kind of versatility in such a prime location rarely come to market. Don't miss your chance to secure one of Thornbury's truly unique offerings (id:13139)
Property Details
| MLS® Number | X13123538 |
| Property Type | Single Family |
| Community Name | Blue Mountains |
| AmenitiesNearBy | Marina, Park, Ski Area |
| EquipmentType | Water Heater - Gas, Water Heater |
| Features | Flat Site |
| ParkingSpaceTotal | 4 |
| RentalEquipmentType | Water Heater - Gas, Water Heater |
| Structure | Deck, Shed |
Building
| BathroomTotal | 2 |
| BedroomsAboveGround | 3 |
| BedroomsTotal | 3 |
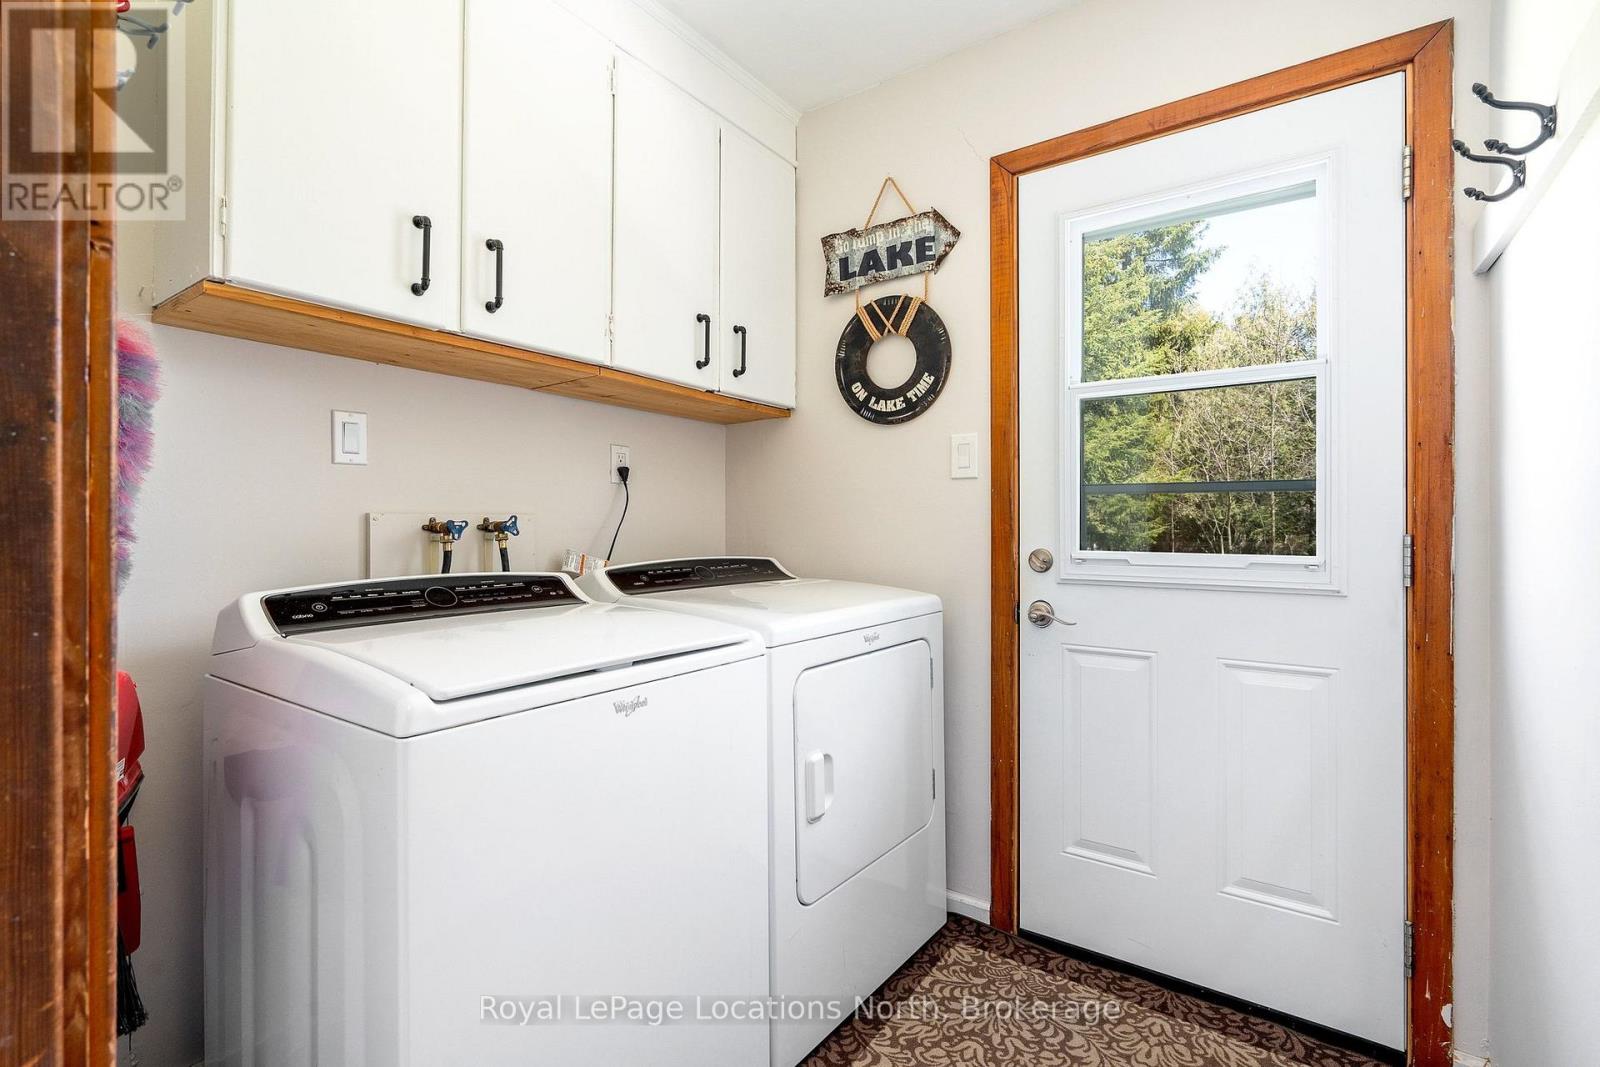
| Appliances | Dryer, Stove, Washer, Window Coverings, Refrigerator |
| ArchitecturalStyle | Bungalow |
| BasementType | Crawl Space |
| ConstructionStyleAttachment | Detached |
| CoolingType | Central Air Conditioning |
| ExteriorFinish | Vinyl Siding |
| FoundationType | Block |
| HeatingFuel | Natural Gas |
| HeatingType | Forced Air |
| StoriesTotal | 1 |
| SizeInterior | 1100 - 1500 Sqft |
| Type | House |
| UtilityWater | Municipal Water |
Parking
| No Garage |
Land
| Acreage | No |
| LandAmenities | Marina, Park, Ski Area |
| Sewer | Sanitary Sewer |
| SizeDepth | 163 Ft ,3 In |
| SizeFrontage | 65 Ft ,7 In |
| SizeIrregular | 65.6 X 163.3 Ft |
| SizeTotalText | 65.6 X 163.3 Ft |
| ZoningDescription | C1-12 |
Rooms
| Level | Type | Length | Width | Dimensions |
|---|---|---|---|---|
| Main Level | Living Room | 5.22 m | 3.59 m | 5.22 m x 3.59 m |
| Main Level | Dining Room | 3.63 m | 2.7 m | 3.63 m x 2.7 m |
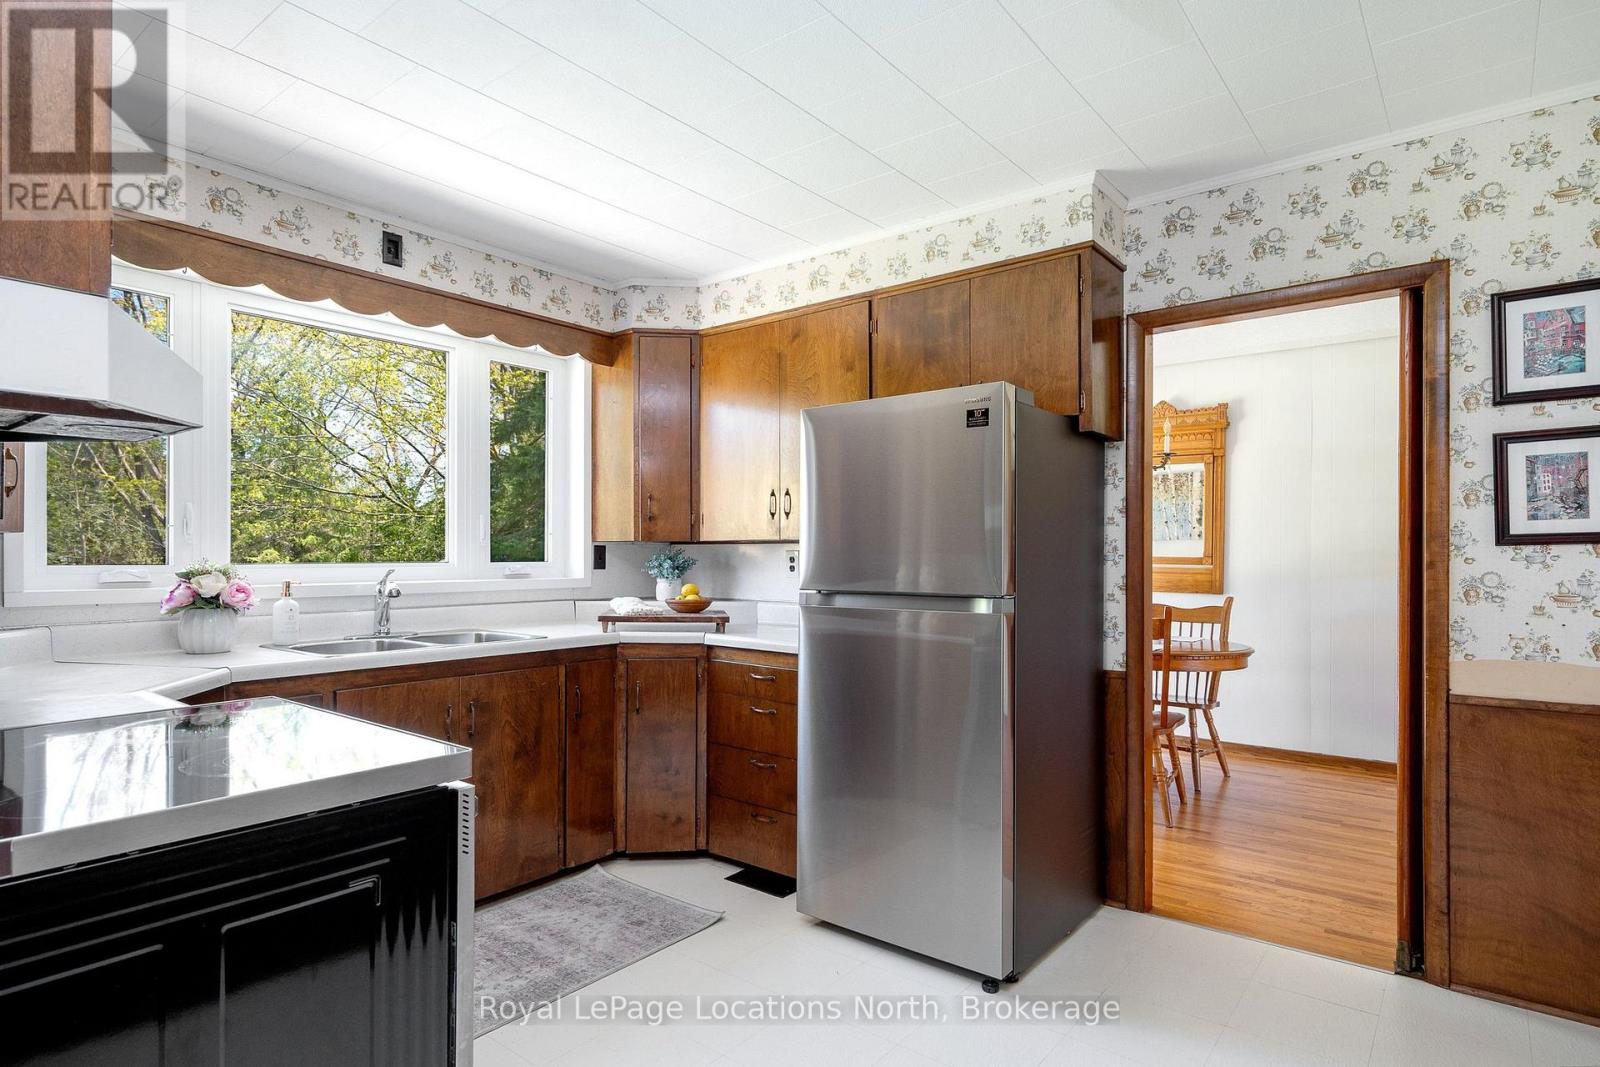
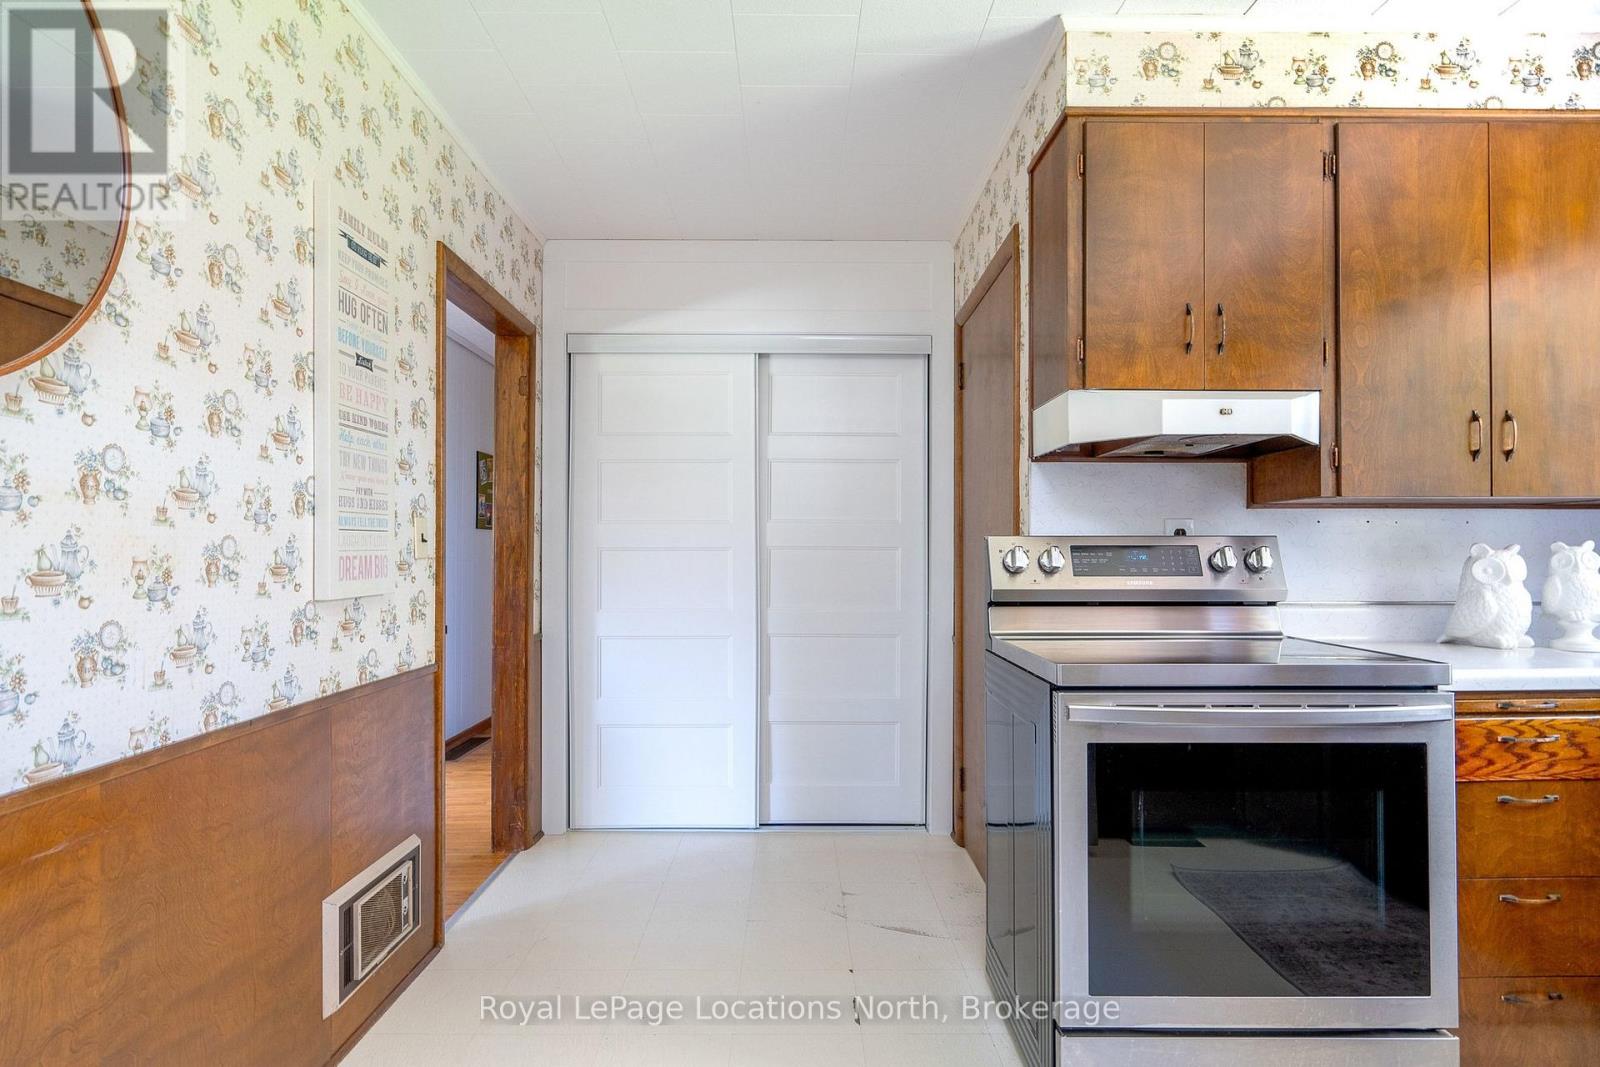
| Main Level | Kitchen | 3.63 m | 3.03 m | 3.63 m x 3.03 m |
| Main Level | Laundry Room | 2 m | 1.83 m | 2 m x 1.83 m |
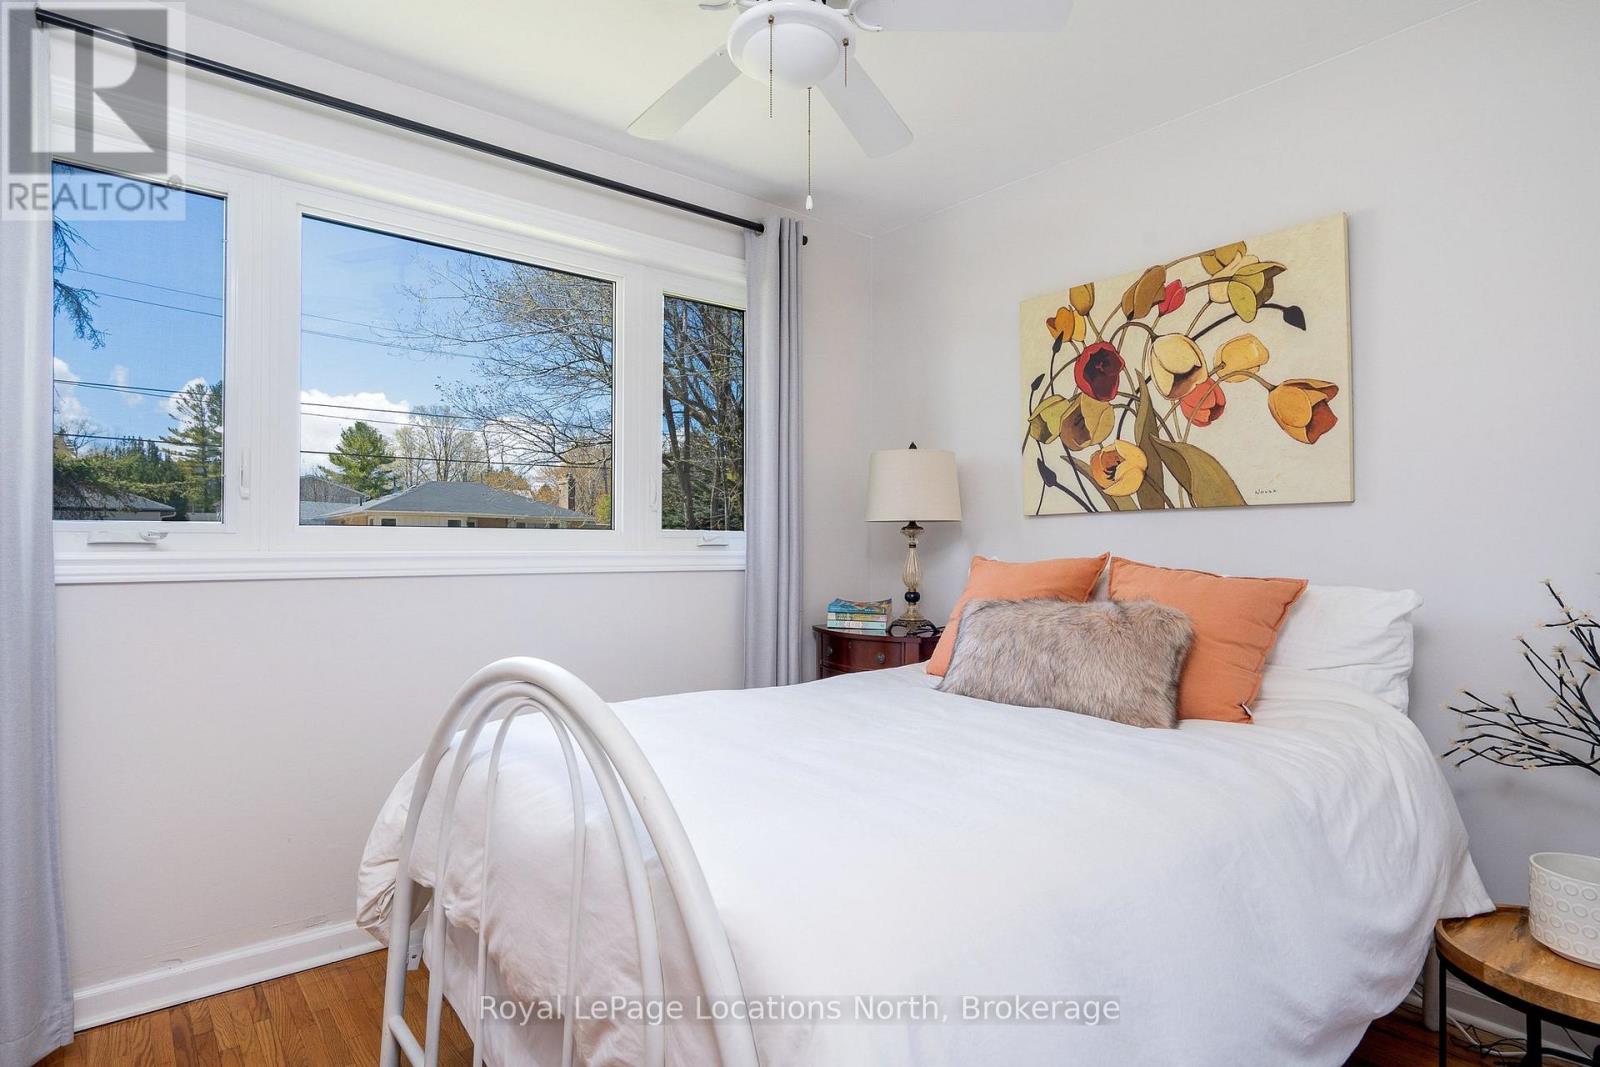
| Main Level | Primary Bedroom | 3.62 m | 3.56 m | 3.62 m x 3.56 m |
| Main Level | Bedroom 2 | 3.53 m | 2.91 m | 3.53 m x 2.91 m |
| Main Level | Bedroom 3 | 3.01 m | 2.6 m | 3.01 m x 2.6 m |
https://www.realtor.ca/real-estate/29747036/32-arthur-street-w-blue-mountains-blue-mountains
Interested?
Contact us for more information

The trademarks REALTOR®, REALTORS®, and the REALTOR® logo are controlled by The Canadian Real Estate Association (CREA) and identify real estate professionals who are members of CREA. The trademarks MLS®, Multiple Listing Service® and the associated logos are owned by The Canadian Real Estate Association (CREA) and identify the quality of services provided by real estate professionals who are members of CREA. The trademark DDF® is owned by The Canadian Real Estate Association (CREA) and identifies CREA's Data Distribution Facility (DDF®)
May 26 2026 01:03:49
Muskoka Haliburton Orillia – The Lakelands Association of REALTORS®
Royal LePage Locations North