
1122 Eagle Lake Road Dysart Et Al (Guilford), Ontario K0M 1S0

$499,000
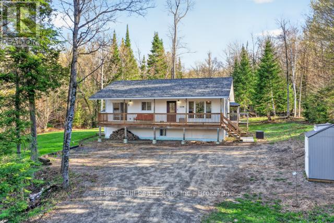
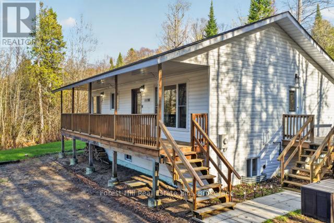
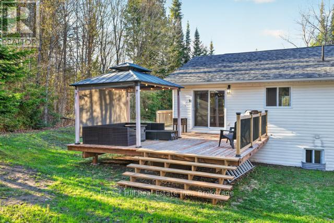
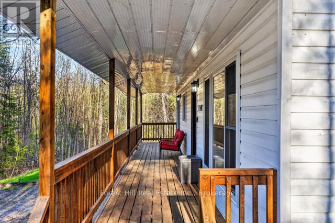
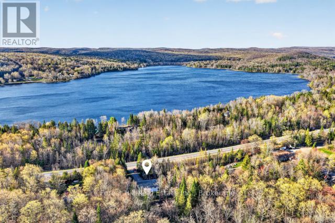
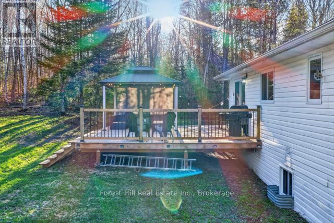
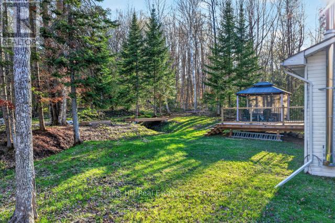
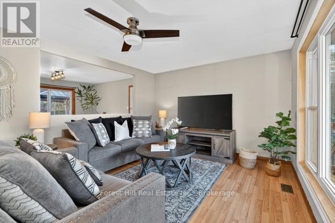
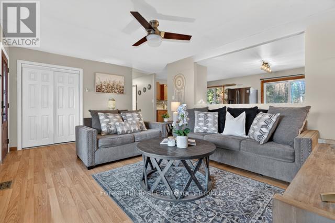
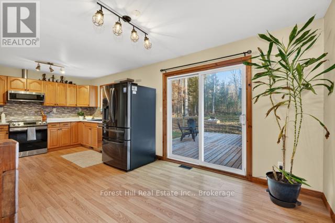
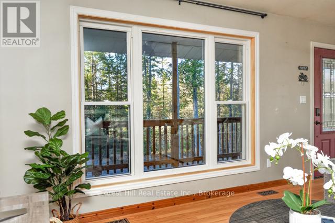
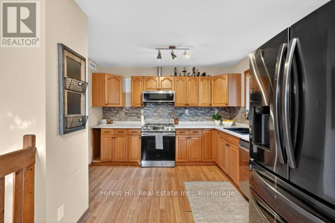
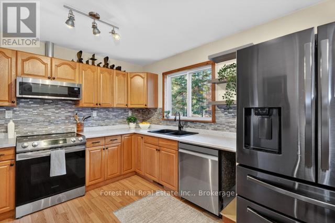
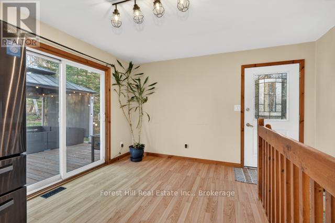
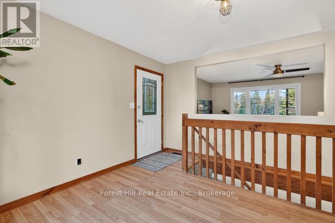
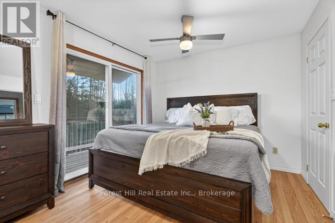
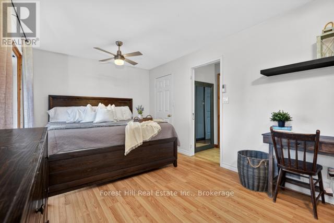
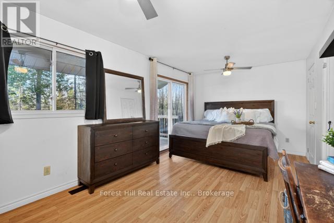
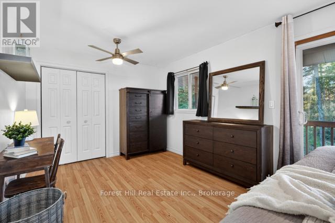
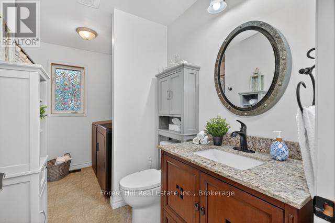
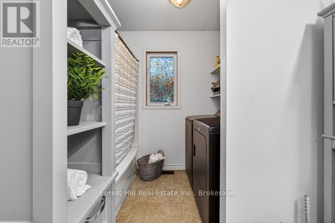
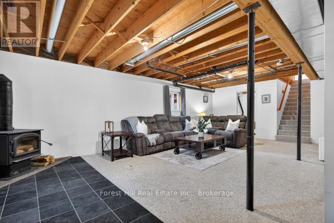
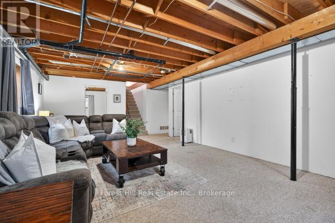
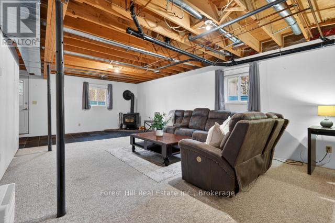
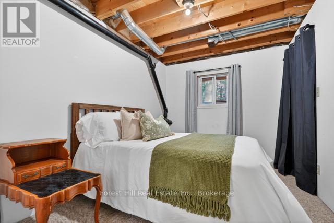
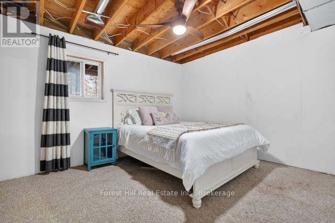
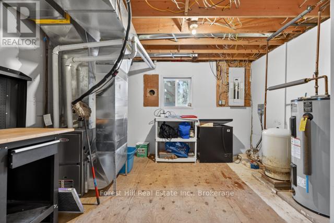
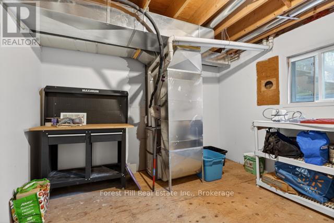
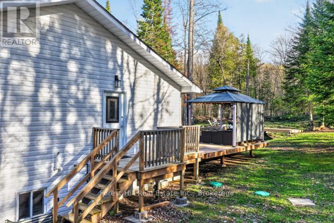
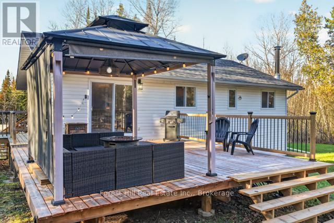
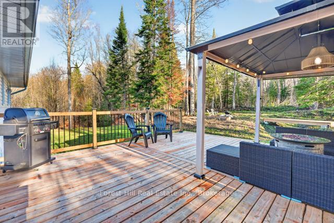
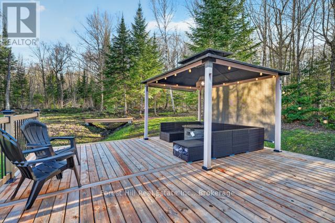
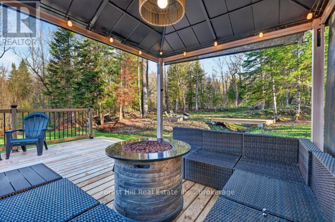
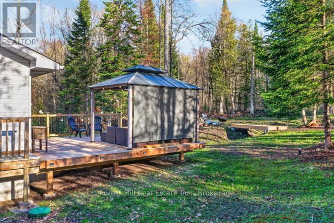
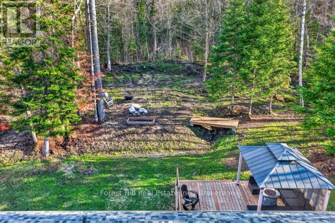
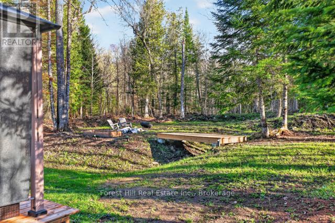
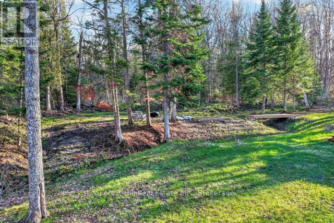
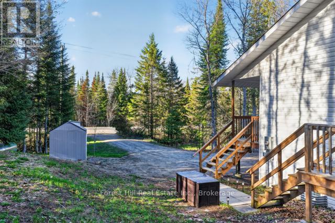
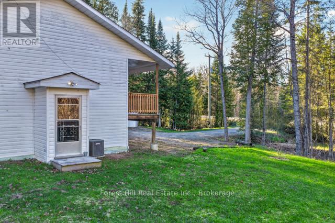
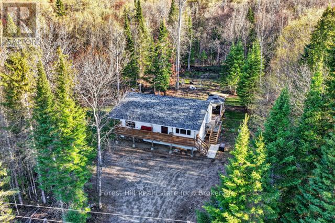
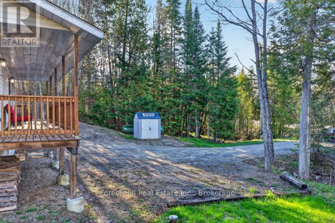
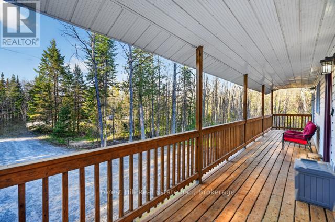
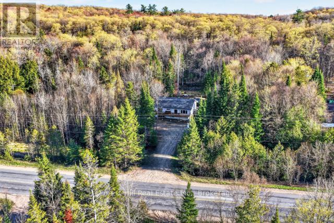
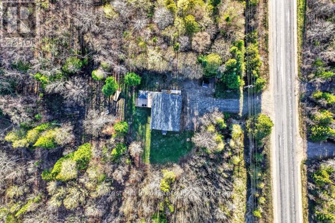
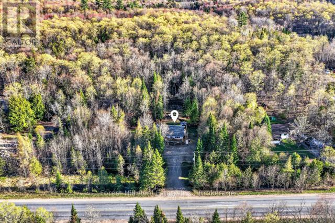
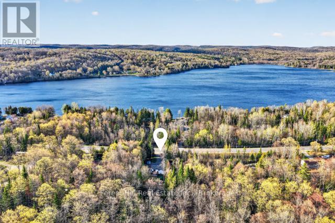
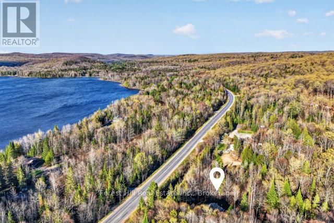
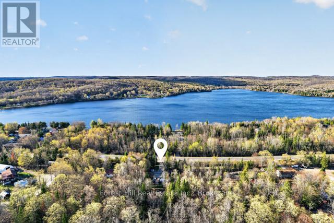
Charming 3-bedroom home in West Guilford, only minutes to the town of Haliburton. Quiet, private, ready to enjoy! Escape to your own peaceful retreat on a year-round road. This well-maintained 2-level home blends comfort with country charm and is move-in ready. Home features include 3 bedrooms across 2 thoughtfully laid-out levels, updated propane furnace (2022) and a wood stove in the cozy rec room for efficient winter heating. Walkout basenent to backyard. Appliances are included in the sale - just bring your things! Drilled well & septic system. Walkout to large back deck + gazebo overlooking a private, treed backyard. Separate covered porch on the front of the house, as well. Surrounded by nature with nearby trail access for snowmobiling, ATVing, hiking, snowshoeing & hunting. Located close to a golf course and public beach on Pine Lake. Take your boat and explore Haliburton's famous lakes, where the fish are jumping! Haliburton Forest & Wildlife Reserve and all town amenities are only a short drive away. Tranquil rural setting with the convenience of 4-season road access. Whether you're looking for a full-time home, cottage, or weekend getaway, this property delivers the best of Haliburton Highlands living. Set up for year-round enjoyment. Come by to have a look - properties like this don't stay on the market long! [Being an Estate Sale, the property and improvements thereon will be sold in an "as-is, where is" condition without warranties or representations.] (id:13139)
Property Details
| MLS® Number | X13125664 |
| Property Type | Single Family |
| Community Name | Guilford |
| AmenitiesNearBy | Marina, Golf Nearby, Beach, Place Of Worship |
| CommunityFeatures | Community Centre |
| EquipmentType | Propane Tank |
| Features | Wooded Area, Sloping, Level |
| ParkingSpaceTotal | 4 |
| RentalEquipmentType | Propane Tank |
| Structure | Deck |
Building
| BathroomTotal | 1 |
| BedroomsAboveGround | 3 |
| BedroomsTotal | 3 |
| Amenities | Fireplace(s) |
| Appliances | Water Heater |
| ArchitecturalStyle | Bungalow |
| BasementDevelopment | Partially Finished |
| BasementType | Partial (partially Finished) |
| ConstructionStyleAttachment | Detached |
| CoolingType | Central Air Conditioning |
| ExteriorFinish | Vinyl Siding |
| FireplacePresent | Yes |
| FireplaceType | Woodstove,free Standing Metal |
| FoundationType | Wood |
| HeatingFuel | Propane, Wood |
| HeatingType | Forced Air, Not Known |
| StoriesTotal | 1 |
| SizeInterior | 700 - 1100 Sqft |
| Type | House |
| UtilityWater | Drilled Well |
Parking
| No Garage |
Land
| AccessType | Public Road, Year-round Access |
| Acreage | No |
| LandAmenities | Marina, Golf Nearby, Beach, Place Of Worship |
| Sewer | Septic System |
| SizeDepth | 294 Ft |
| SizeFrontage | 203 Ft ,2 In |
| SizeIrregular | 203.2 X 294 Ft ; Lot Size Irregular |
| SizeTotalText | 203.2 X 294 Ft ; Lot Size Irregular |
| SurfaceWater | Lake/pond |
Utilities
| Electricity | Installed |
https://www.realtor.ca/real-estate/29749982/1122-eagle-lake-road-dysart-et-al-guilford-guilford
Interested?
Contact us for more information

The trademarks REALTOR®, REALTORS®, and the REALTOR® logo are controlled by The Canadian Real Estate Association (CREA) and identify real estate professionals who are members of CREA. The trademarks MLS®, Multiple Listing Service® and the associated logos are owned by The Canadian Real Estate Association (CREA) and identify the quality of services provided by real estate professionals who are members of CREA. The trademark DDF® is owned by The Canadian Real Estate Association (CREA) and identifies CREA's Data Distribution Facility (DDF®)
May 14 2026 10:03:04
Muskoka Haliburton Orillia – The Lakelands Association of REALTORS®
Forest Hill Real Estate Inc.