
4 B690 Island The Archipelago (Archipelago), Ontario P2A 2W9

$1,499,000
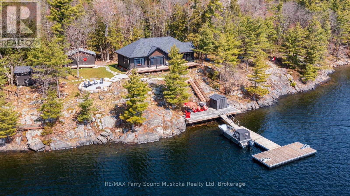
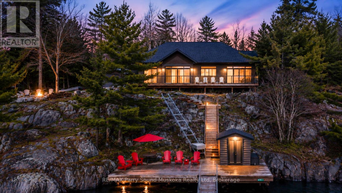
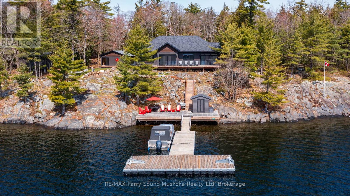
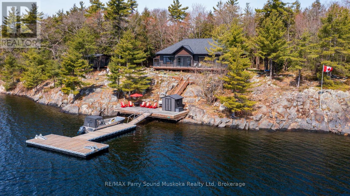
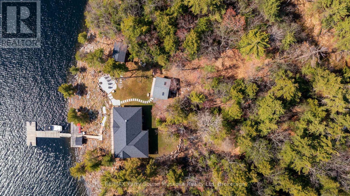
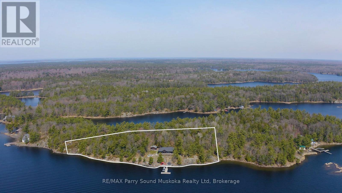
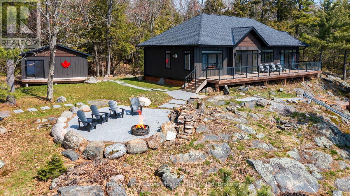
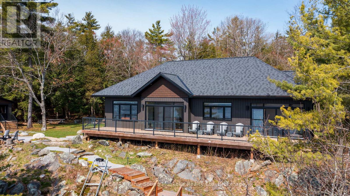
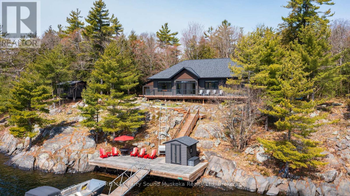
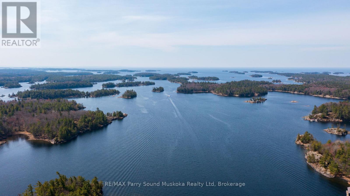
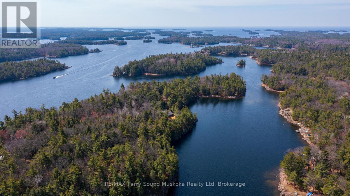
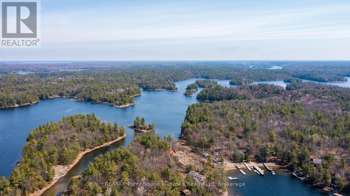
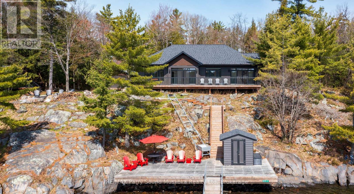
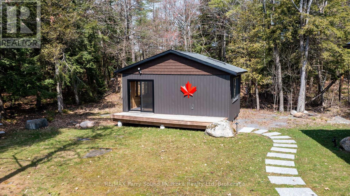
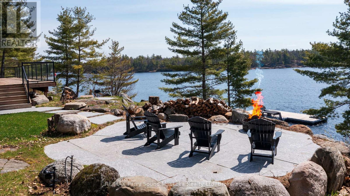
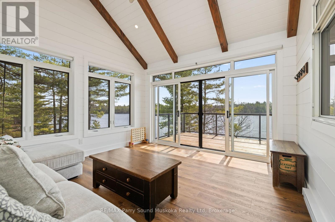
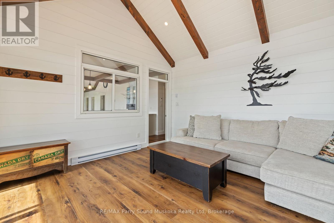
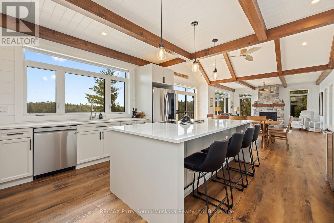
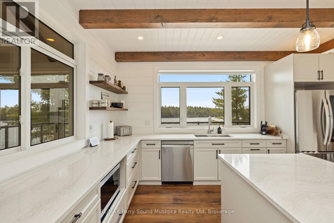
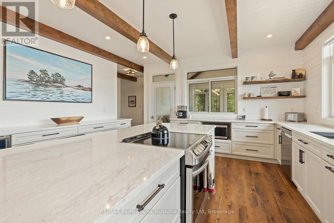
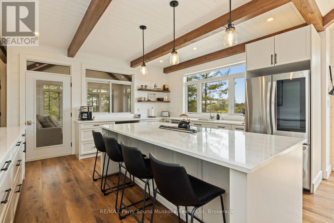
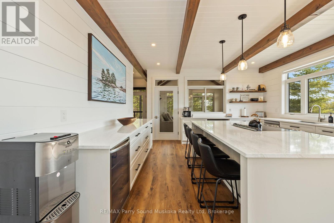
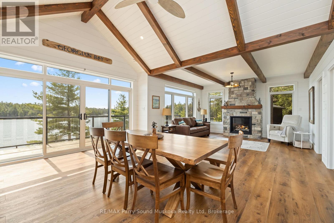
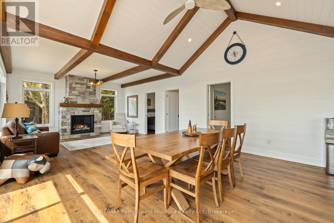
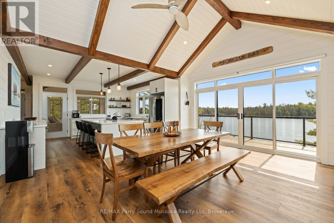
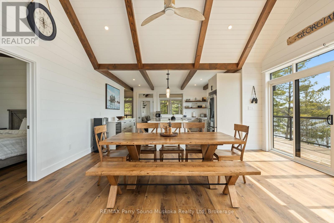
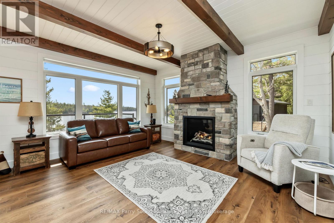
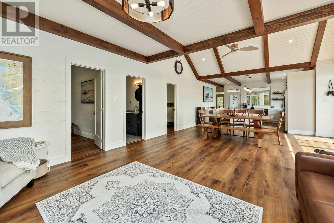
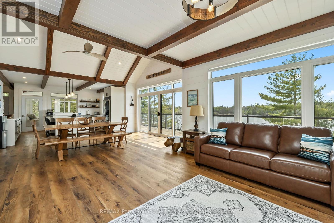
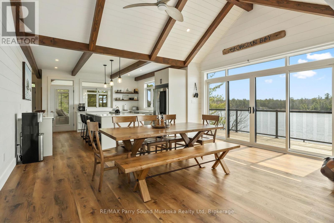
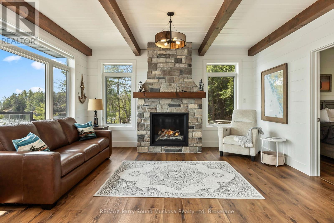
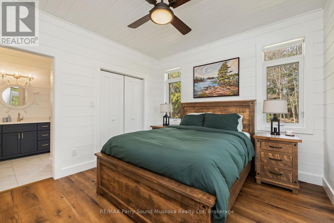
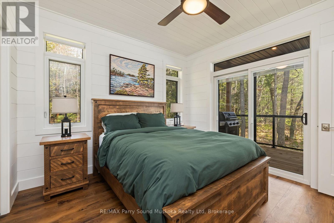
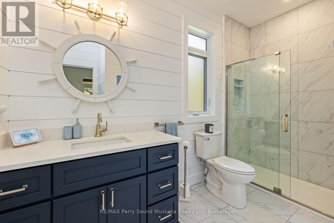
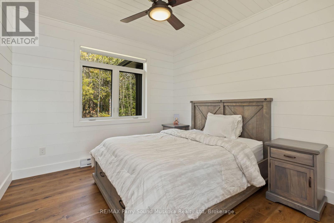
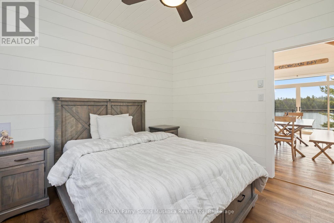
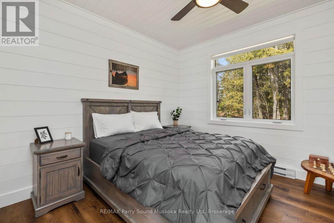
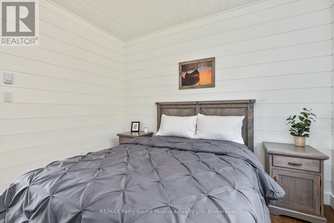
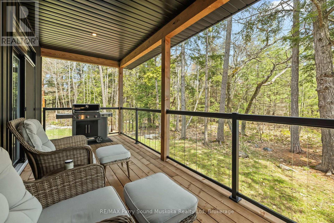
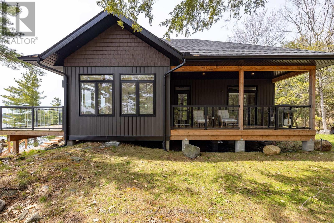
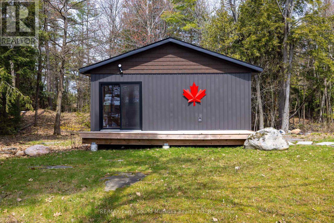
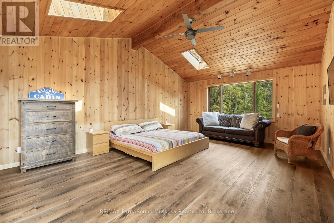
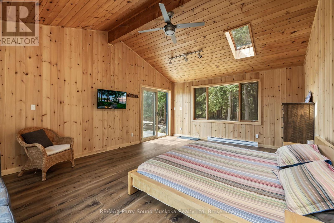
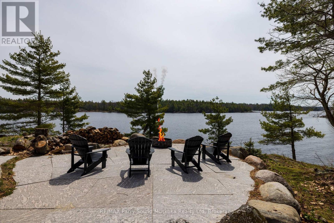
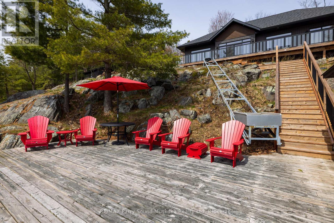
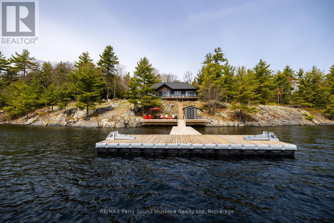
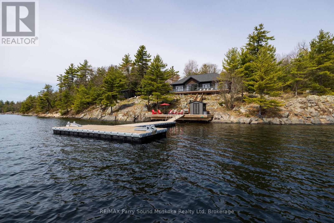
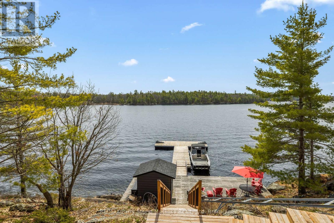
Welcome to Bredin Island, a pristine private retreat where the timeless allure of Georgian Bay meets the precision of modern 2023 construction. This stunning, fully furnished turn-key property offers a masterclass in "Modern Heritage" design, seamlessly blending sleek contemporary finishes with the classic feel of a traditional northern escape. The main residence features an open-concept great room with soaring cathedral ceilings, a beautiful flagstone fireplace, and panoramic floor-to-ceiling windows framing rugged granite and windswept pines. The chef-inspired kitchen boasts premium integrated appliances and quartz countertops. Three thoughtfully designed bedrooms offer private vistas of the bay, including a primary suite with modern en-suite amenities. Built to modern standards, the home ensures four-season comfort with high-efficiency climate control, spray foam insulation, a propane fireplace, and a backup generator. Sprawling decks and a classic Muskoka Room transition seamlessly to the outdoors. A spacious 16x20 detached guest bunkie provides an ideal private sanctuary for family, a home office, or a creative studio. The beautifully landscaped grounds feature flagstone and gravel pathways, integrated lighting, an irrigation system, and a 12x16 tool shed. Enjoy sheltered deep-water access for a variety of watercraft, perfect for exploring the nearby Sans Souci Copperhead community, plus access to a beautiful Crown land beach. Built with low-maintenance materials for peace of mind, this legacy property is ready for you to arrive by boat and enjoy island living at its finest. (id:13139)
Property Details
| MLS® Number | X13124416 |
| Property Type | Single Family |
| Community Name | Archipelago |
| Easement | Unknown |
| Features | Wooded Area, Irregular Lot Size, Country Residential, Guest Suite |
| Structure | Porch, Deck, Workshop, Boathouse, Dock |
| ViewType | View, View Of Water, Direct Water View |
| WaterFrontType | Island |
Building
| BathroomTotal | 2 |
| BedroomsAboveGround | 3 |
| BedroomsTotal | 3 |
| Age | 0 To 5 Years |
| Appliances | Range, Water Heater |
| ArchitecturalStyle | Bungalow |
| BasementType | None |
| CoolingType | None |
| ExteriorFinish | Vinyl Siding |
| FireplacePresent | Yes |
| FireplaceTotal | 1 |
| FoundationType | Wood/piers |
| HeatingFuel | Propane |
| HeatingType | Baseboard Heaters |
| StoriesTotal | 1 |
| SizeInterior | 1500 - 2000 Sqft |
| Type | House |
| UtilityPower | Generator |
| UtilityWater | Lake/river Water Intake |
Parking
| No Garage |
Land
| AccessType | Water Access, Marina Docking |
| Acreage | Yes |
| LandscapeFeatures | Landscaped |
| Sewer | Septic System |
| SizeDepth | 255 Ft |
| SizeFrontage | 580 Ft |
| SizeIrregular | 580 X 255 Ft |
| SizeTotalText | 580 X 255 Ft|2 - 4.99 Acres |
| ZoningDescription | R1 |
Rooms
| Level | Type | Length | Width | Dimensions |
|---|---|---|---|---|
| Main Level | Kitchen | 4.73 m | 4.37 m | 4.73 m x 4.37 m |
| Main Level | Other | 5.92 m | 2.16 m | 5.92 m x 2.16 m |
| Main Level | Dining Room | 5.33 m | 3.93 m | 5.33 m x 3.93 m |
| Main Level | Living Room | 4.73 m | 4.45 m | 4.73 m x 4.45 m |
| Main Level | Sunroom | 4.22 m | 4.13 m | 4.22 m x 4.13 m |
| Main Level | Primary Bedroom | 3.5 m | 3.35 m | 3.5 m x 3.35 m |
| Main Level | Bathroom | 3.35 m | 2.38 m | 3.35 m x 2.38 m |
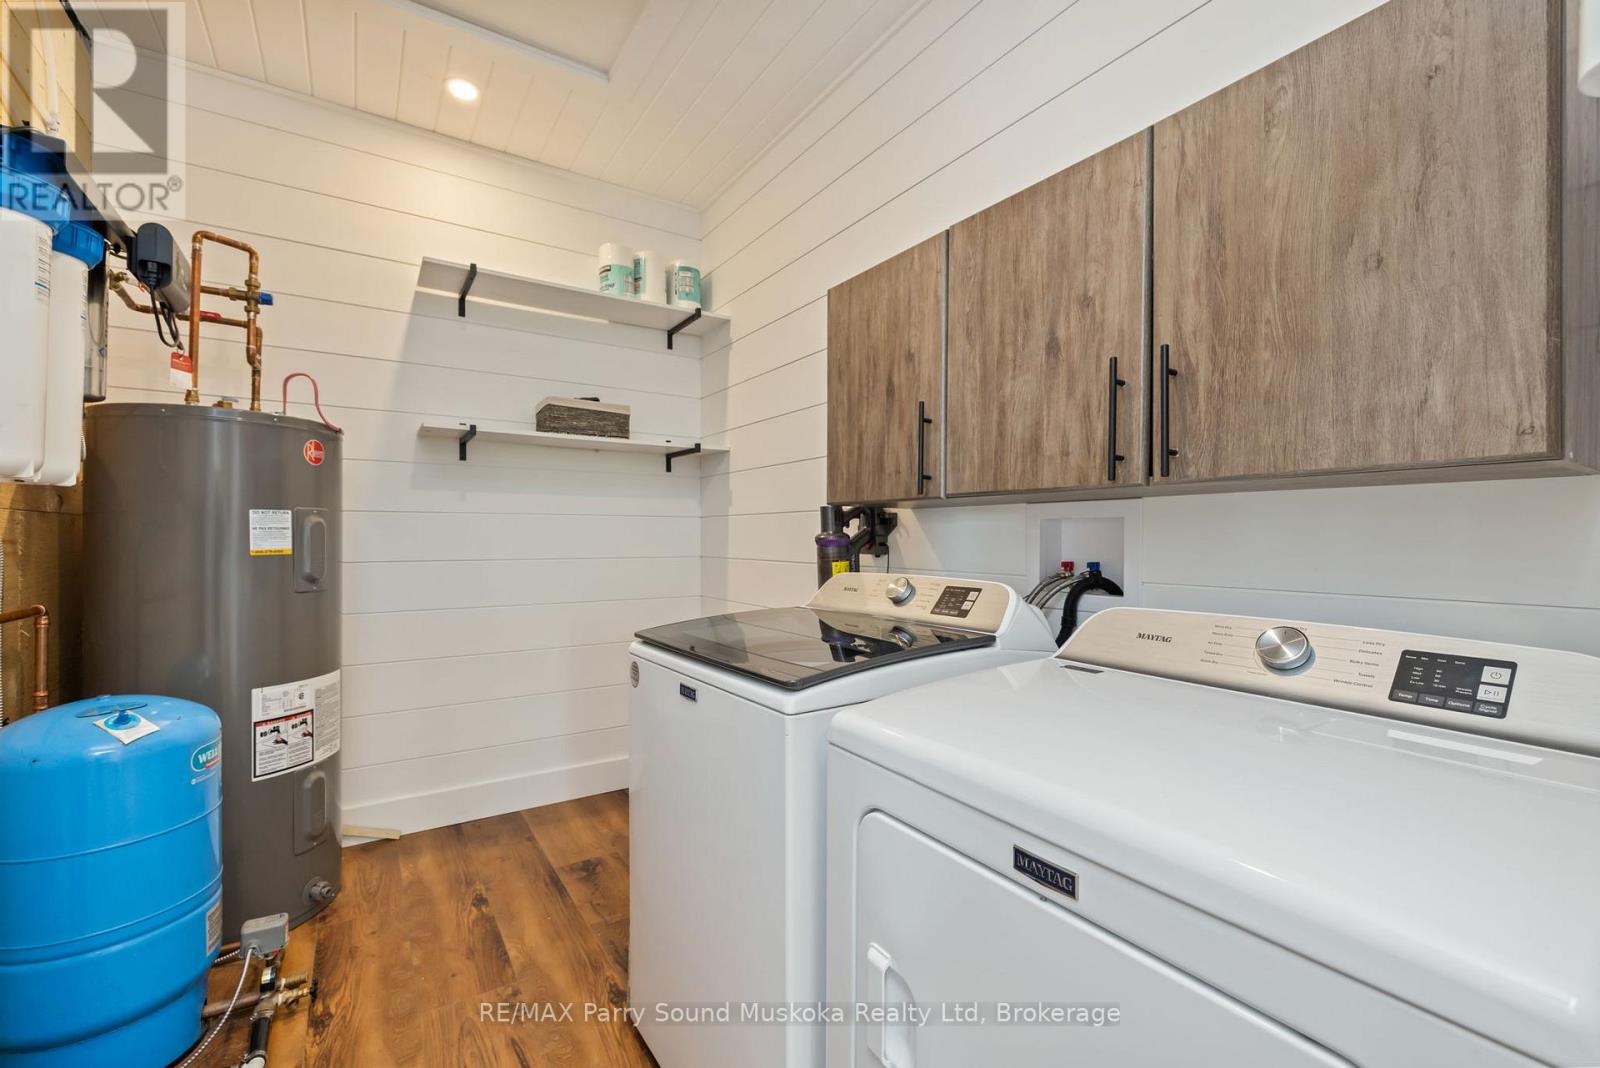
| Main Level | Laundry Room | 2.94 m | 1.91 m | 2.94 m x 1.91 m |
| Main Level | Bedroom 2 | 3.27 m | 3.26 m | 3.27 m x 3.26 m |
| Main Level | Bedroom 3 | 3.4 m | 3.27 m | 3.4 m x 3.27 m |
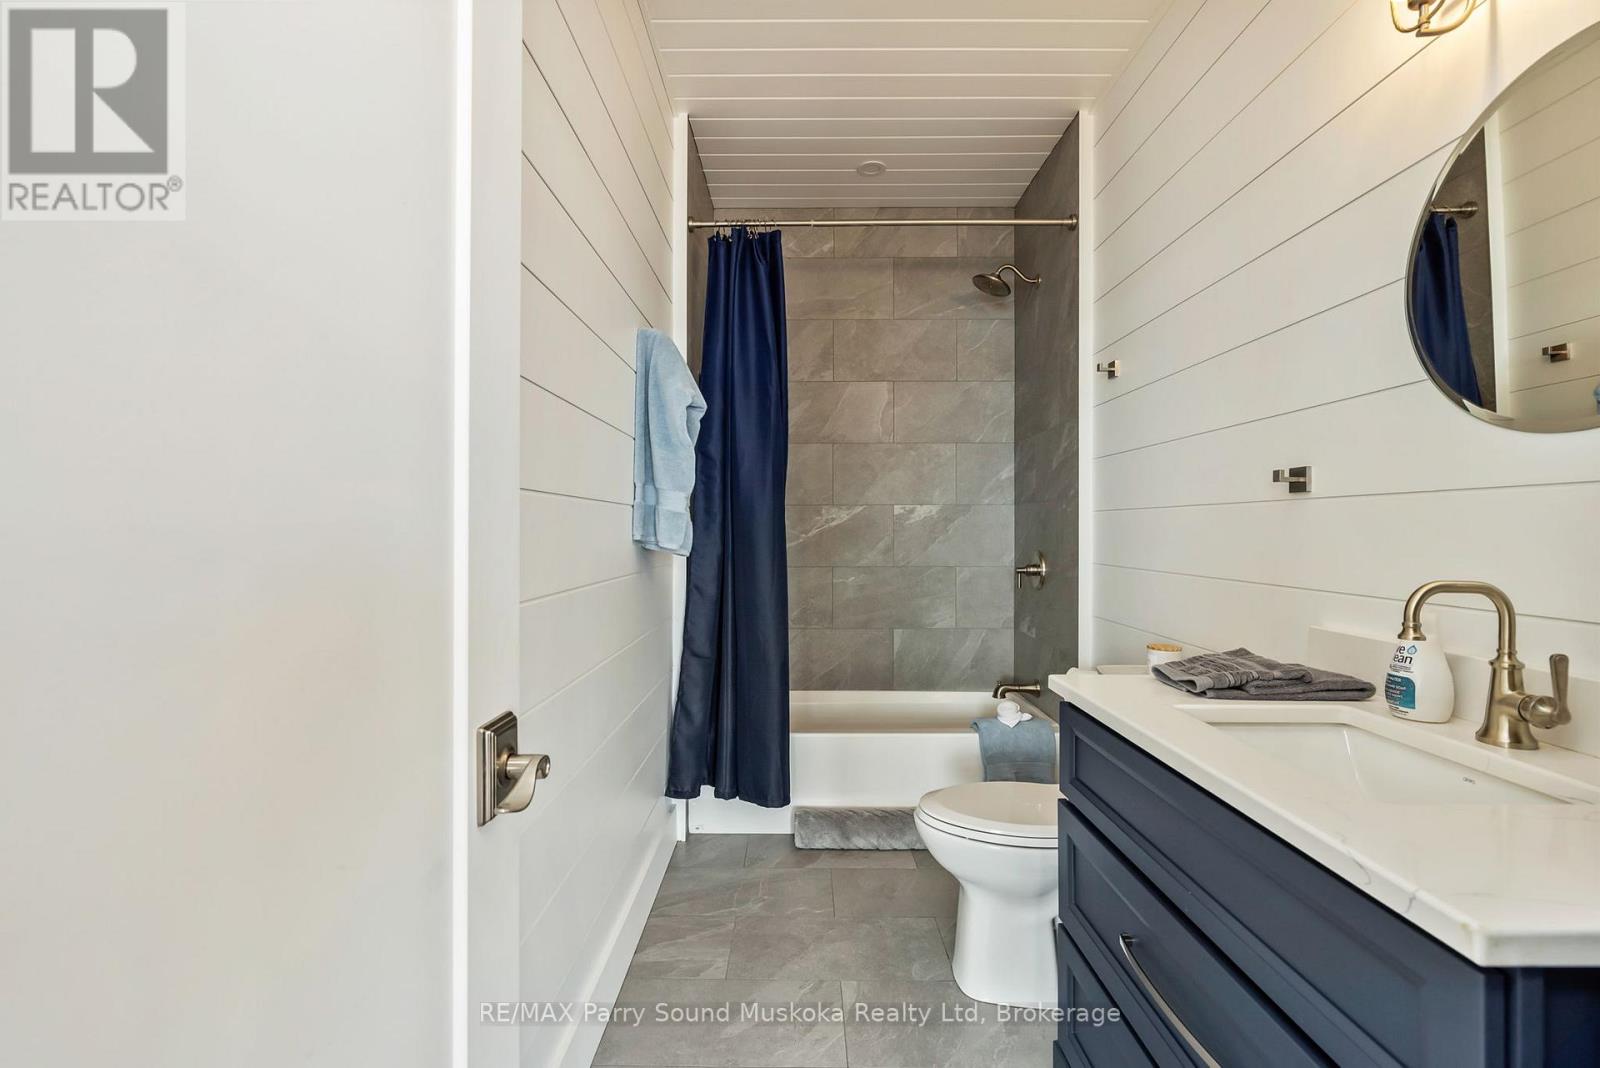
| Main Level | Bathroom | 3.27 m | 1.59 m | 3.27 m x 1.59 m |
Utilities
| Electricity | Installed |
https://www.realtor.ca/real-estate/29748007/4-b690-island-the-archipelago-archipelago-archipelago
Interested?
Contact us for more information

The trademarks REALTOR®, REALTORS®, and the REALTOR® logo are controlled by The Canadian Real Estate Association (CREA) and identify real estate professionals who are members of CREA. The trademarks MLS®, Multiple Listing Service® and the associated logos are owned by The Canadian Real Estate Association (CREA) and identify the quality of services provided by real estate professionals who are members of CREA. The trademark DDF® is owned by The Canadian Real Estate Association (CREA) and identifies CREA's Data Distribution Facility (DDF®)
June 22 2026 06:32:29
Muskoka Haliburton Orillia – The Lakelands Association of REALTORS®
RE/MAX Parry Sound Muskoka Realty Ltd