
109 - 1440 Gordon Street Guelph (Pineridge/westminster Woods), Ontario N1L 1C8

$2,395 Monthly
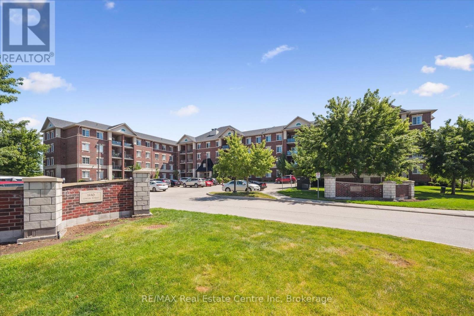
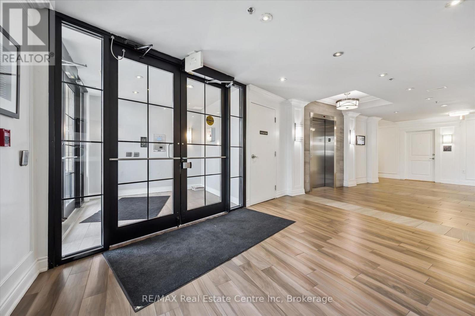
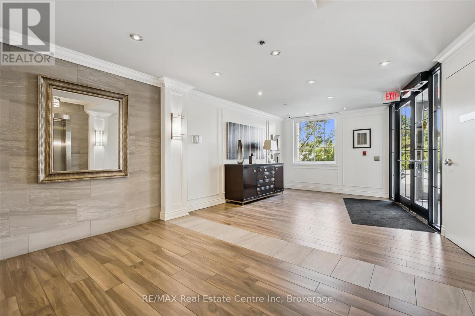
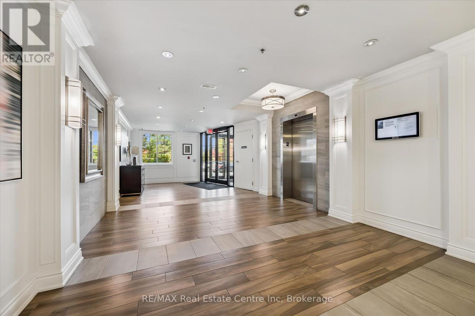
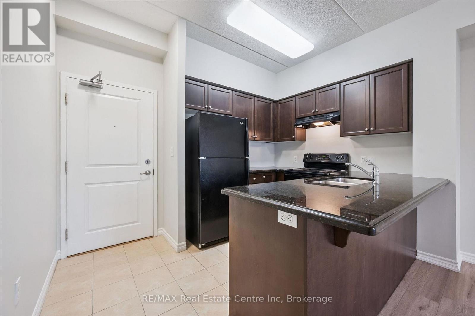
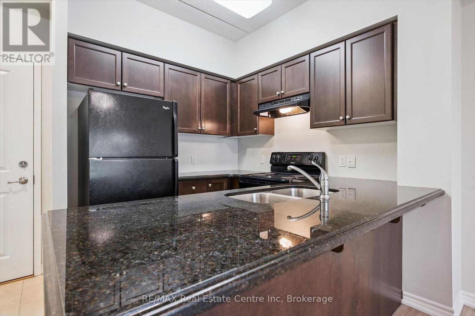
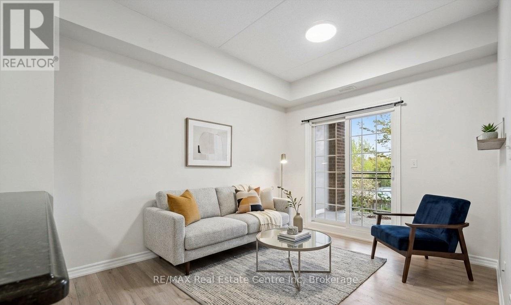
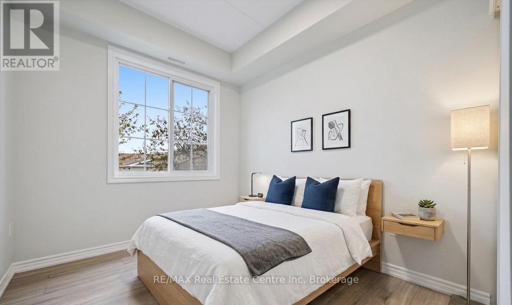
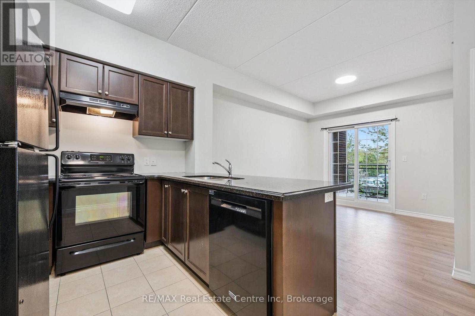
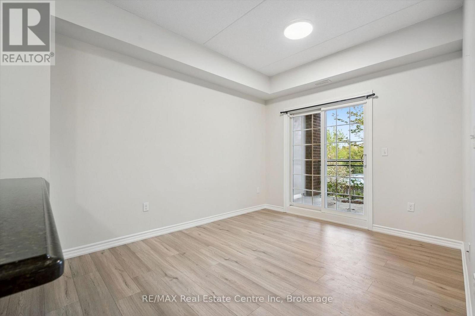
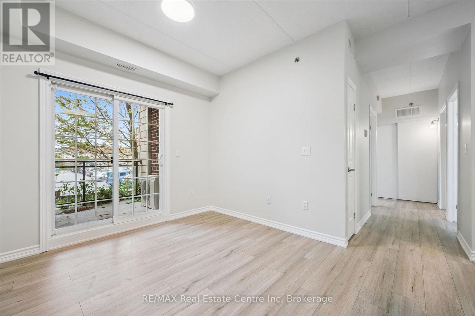
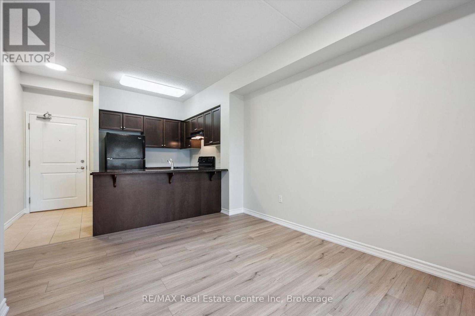
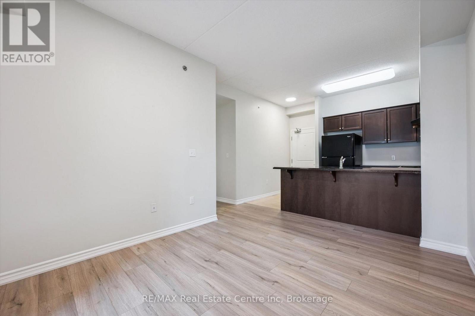
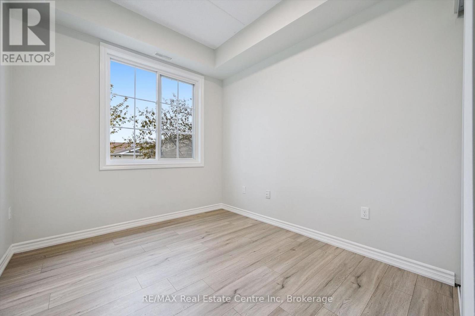
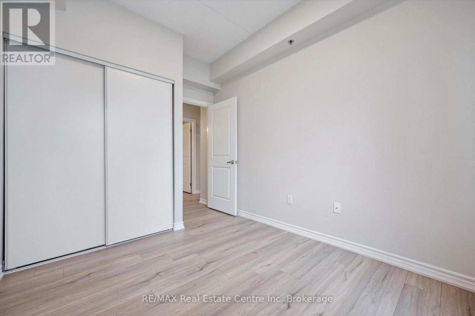
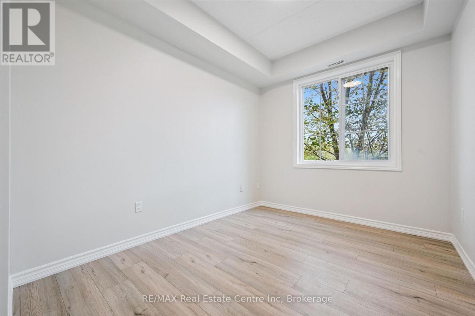
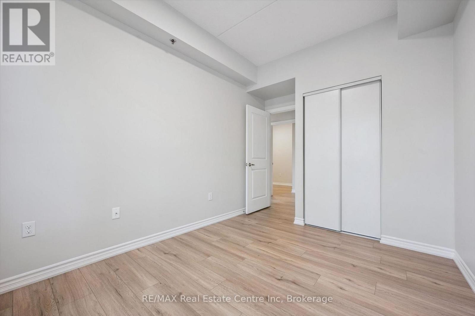
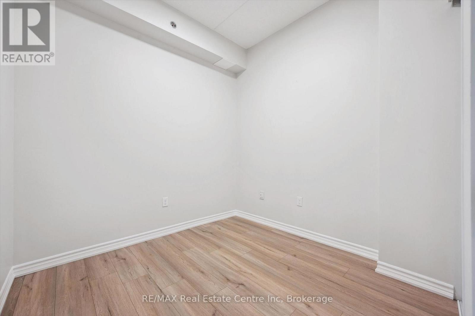
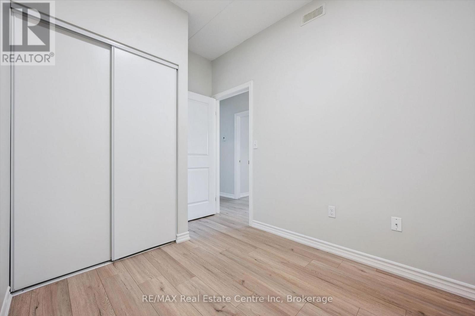
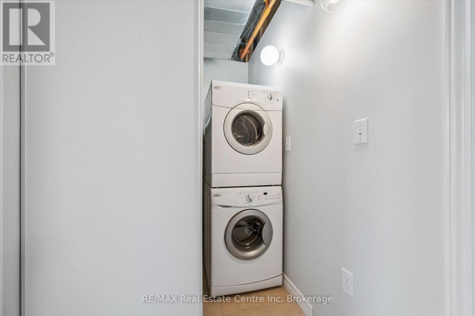
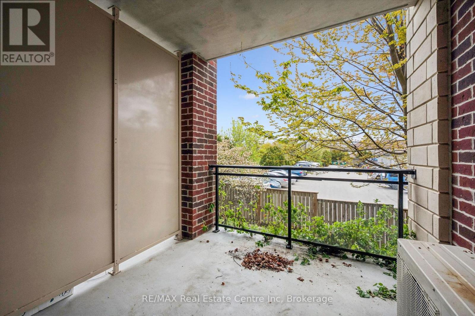
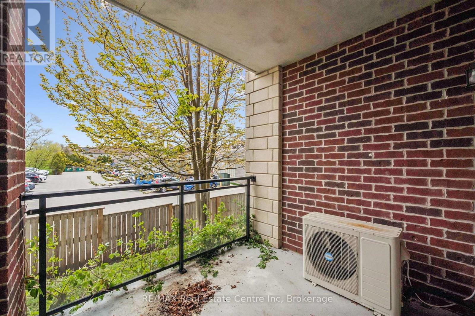
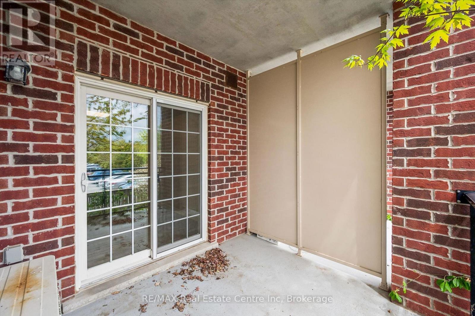
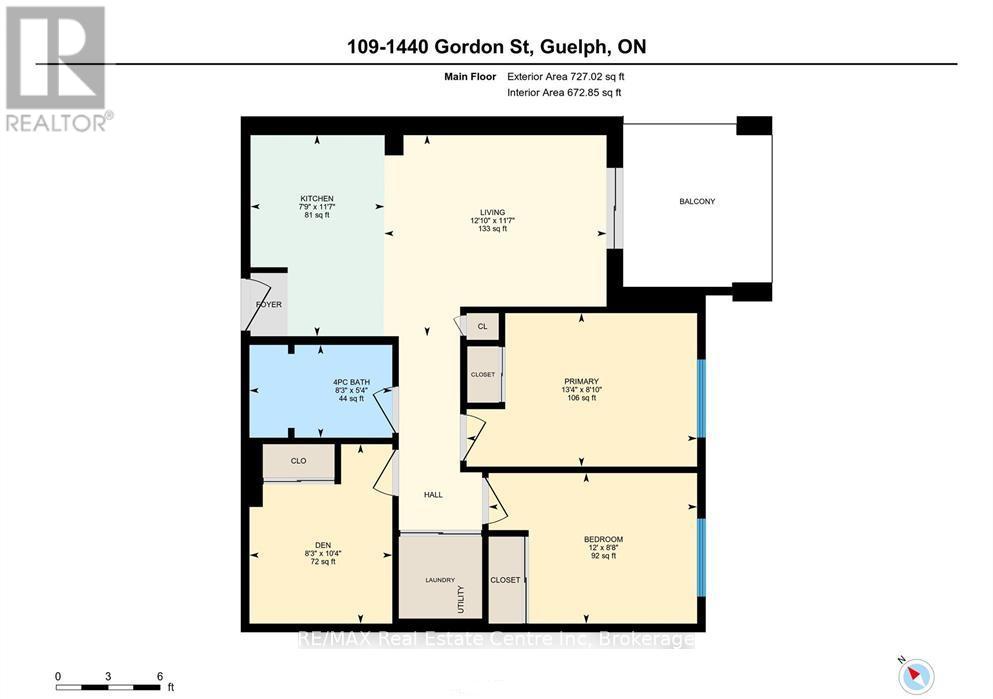
Here's your chance to live in a luxury building w/underground parking! 2 bed + den (den is similar size as bedrooms with full closet but no window). Freshly painted, brand new flooring (2026), black kitchen appliance package + granite counters with breakfast bar. Large windows. Private in suite laundry. Great private balcony. Quiet, secure South End Guelph condo in A++ location close to all amenities: parks, groceries, restaurants, coffee shops, banks, movie theatre and gyms. Easy 401 access and on bus route. Locker included (on same floor as suite) and 1 underground parking space. Note: as with most Guelph condo buildings, there is no second parking spot option. Rent includes water. Heat/hydro not included. Ideal for young couples, working professionals or retirees. (id:13139)
Property Details
| MLS® Number | X13129234 |
| Property Type | Single Family |
| Community Name | Pineridge/Westminster Woods |
| AmenitiesNearBy | Public Transit |
| CommunityFeatures | Pets Allowed With Restrictions |
| EquipmentType | Water Heater |
| Features | Balcony, In Suite Laundry |
| ParkingSpaceTotal | 1 |
| RentalEquipmentType | Water Heater |
Building
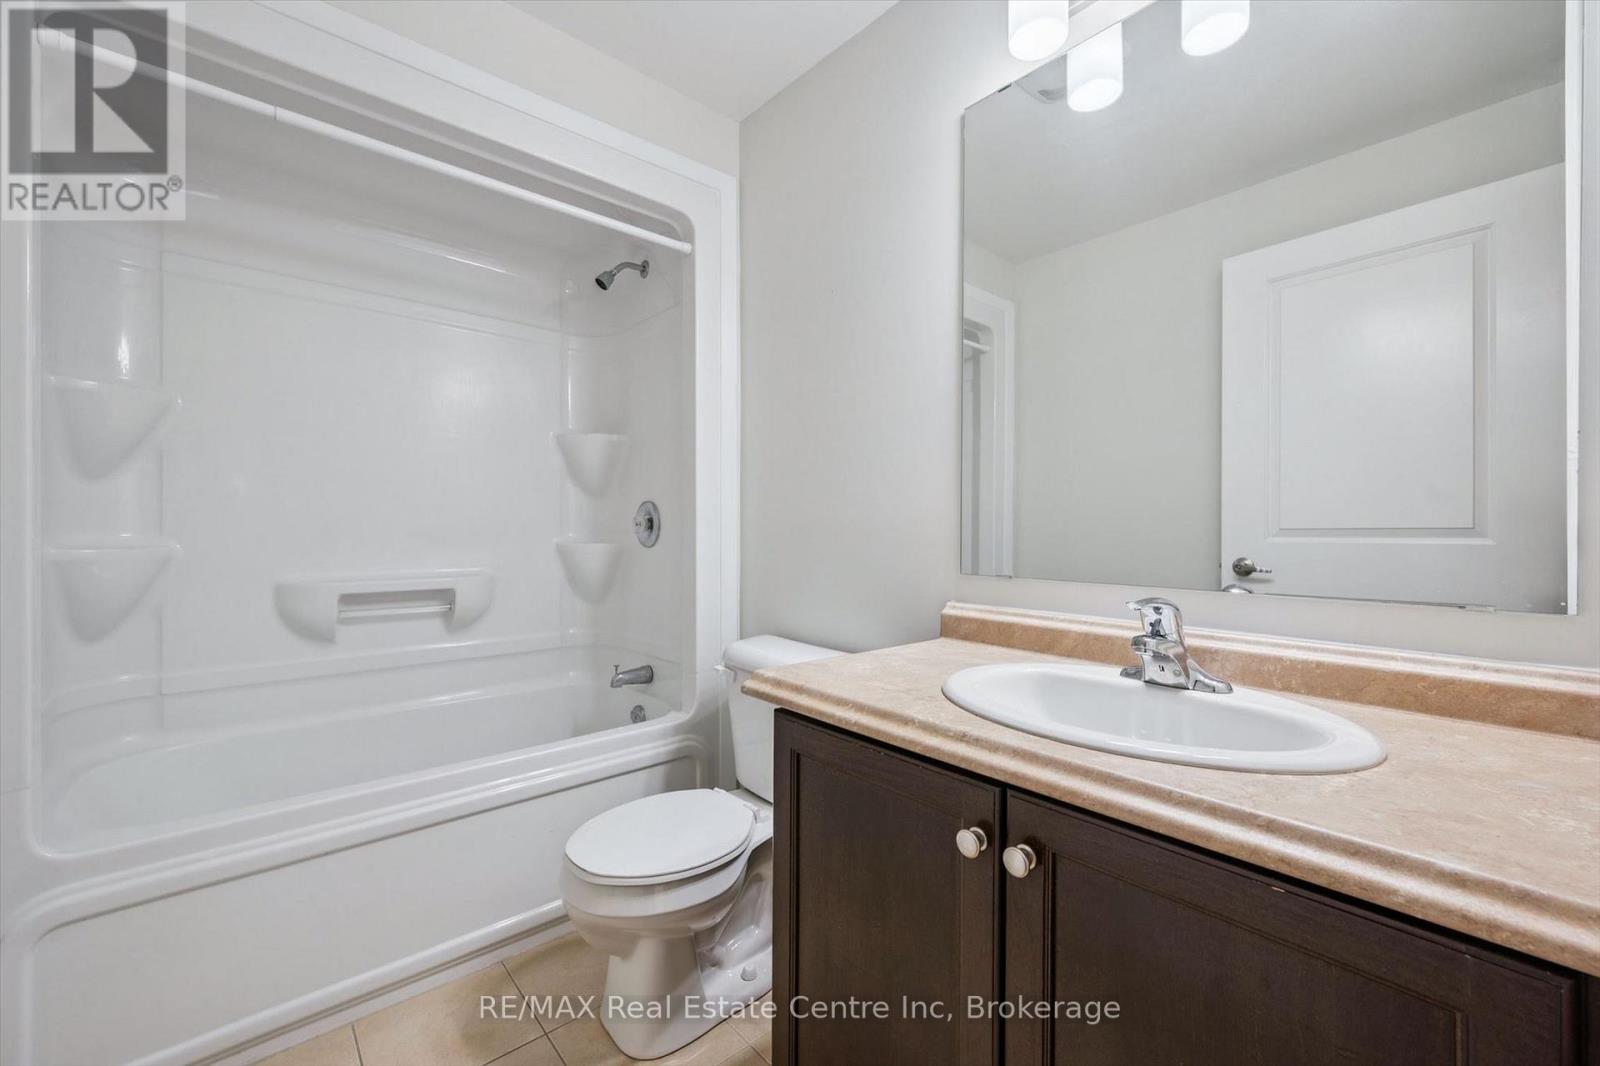
| BathroomTotal | 1 |
| BedroomsAboveGround | 2 |
| BedroomsBelowGround | 1 |
| BedroomsTotal | 3 |
| Age | 11 To 15 Years |
| Amenities | Separate Heating Controls, Storage - Locker |
| Appliances | Garage Door Opener Remote(s), Dishwasher, Dryer, Hood Fan, Stove, Washer, Refrigerator |
| BasementType | None |
| CoolingType | Central Air Conditioning |
| ExteriorFinish | Brick |
| HeatingFuel | Natural Gas |
| HeatingType | Forced Air |
| SizeInterior | 700 - 799 Sqft |
| Type | Apartment |
Parking
| Underground | |
| Garage |
Land
| Acreage | No |
| LandAmenities | Public Transit |
Rooms
| Level | Type | Length | Width | Dimensions |
|---|---|---|---|---|
| Flat | Living Room | 3.54 m | 3.91 m | 3.54 m x 3.91 m |
| Flat | Kitchen | 3.54 m | 2.36 m | 3.54 m x 2.36 m |
| Flat | Bedroom | 2.7 m | 4.06 m | 2.7 m x 4.06 m |
| Flat | Bedroom | 2.65 m | 3.67 m | 2.65 m x 3.67 m |
| Flat | Den | 3.16 m | 2.52 m | 3.16 m x 2.52 m |
| Flat | Bathroom | 1.63 m | 2.52 m | 1.63 m x 2.52 m |
Interested?
Contact us for more information

The trademarks REALTOR®, REALTORS®, and the REALTOR® logo are controlled by The Canadian Real Estate Association (CREA) and identify real estate professionals who are members of CREA. The trademarks MLS®, Multiple Listing Service® and the associated logos are owned by The Canadian Real Estate Association (CREA) and identify the quality of services provided by real estate professionals who are members of CREA. The trademark DDF® is owned by The Canadian Real Estate Association (CREA) and identifies CREA's Data Distribution Facility (DDF®)
May 14 2026 06:32:58
Muskoka Haliburton Orillia – The Lakelands Association of REALTORS®
RE/MAX Real Estate Centre Inc