
625 Gibson Street Brockton, Ontario N0G 2V0

$579,900
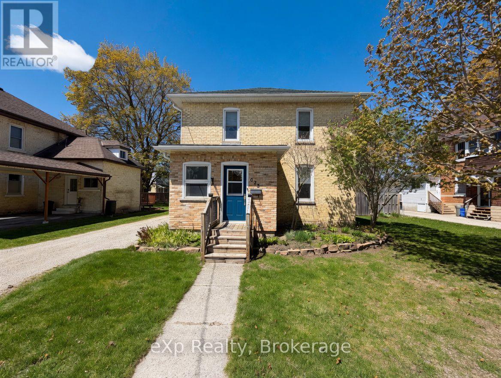
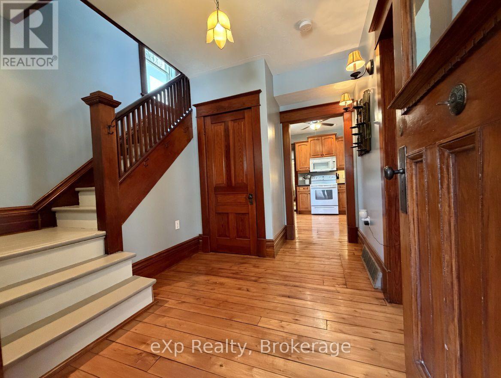
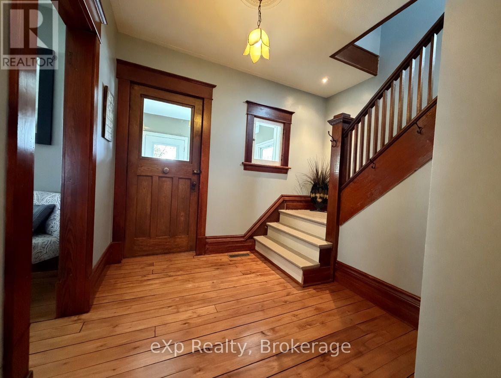
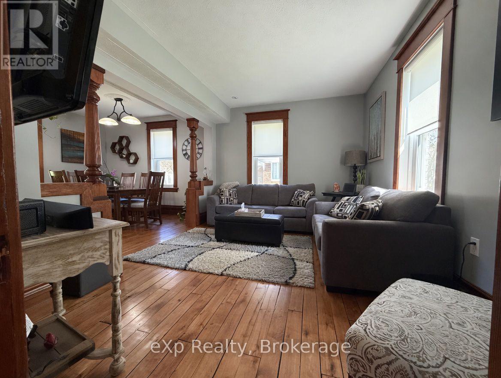
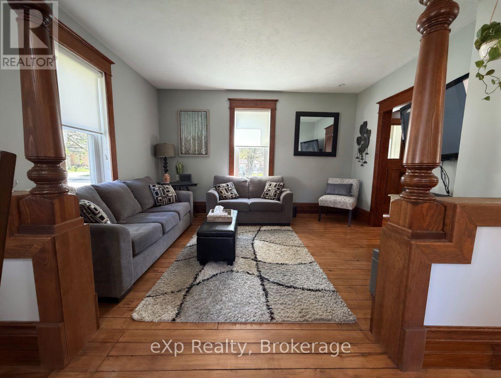
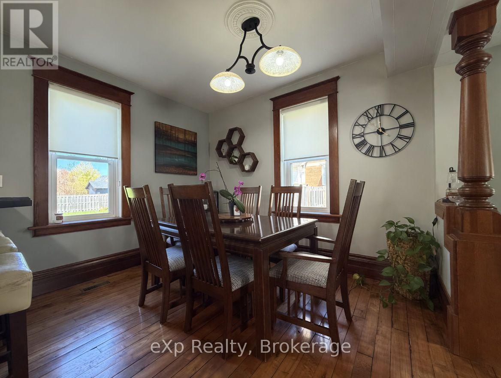
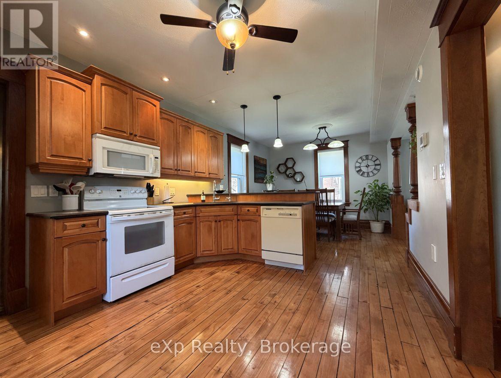
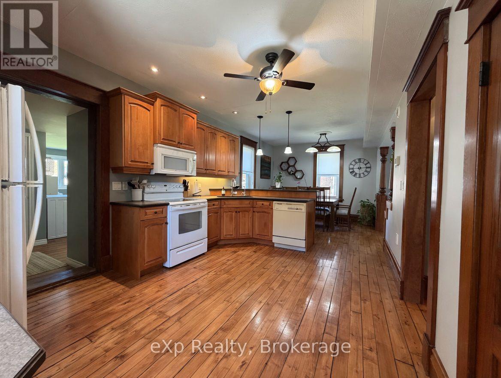
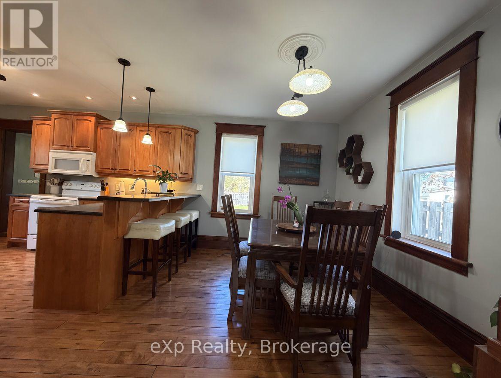
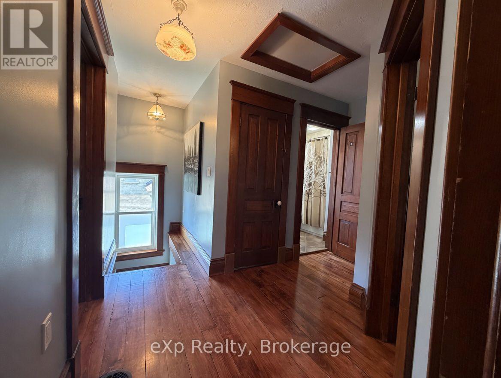
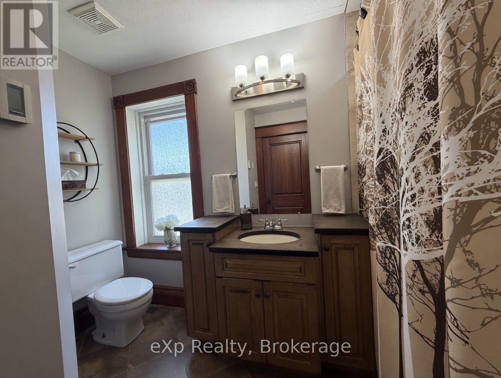
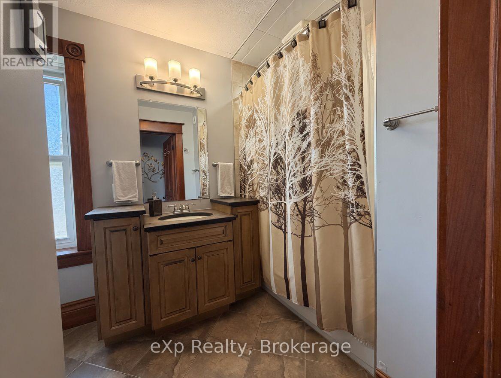
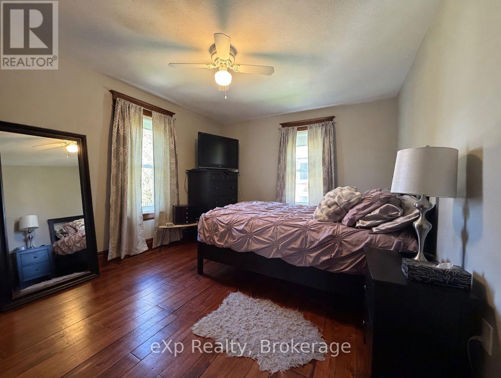
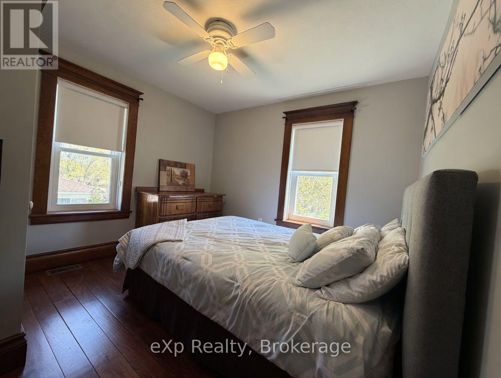
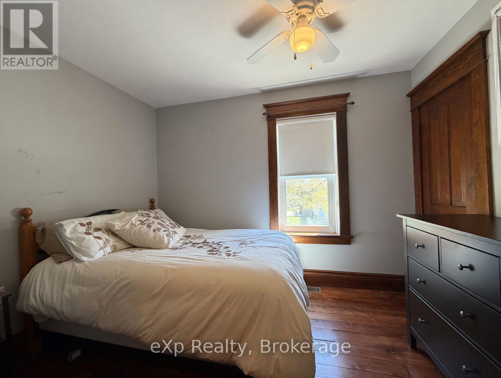
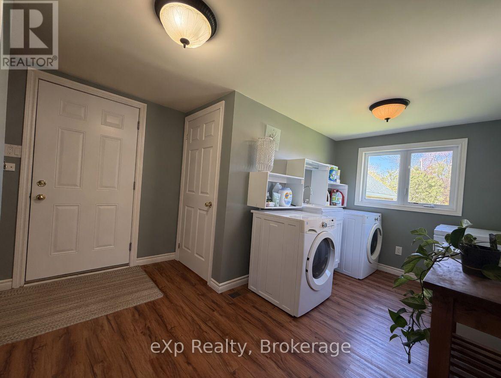
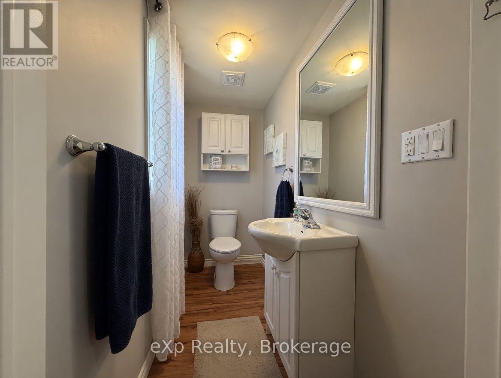
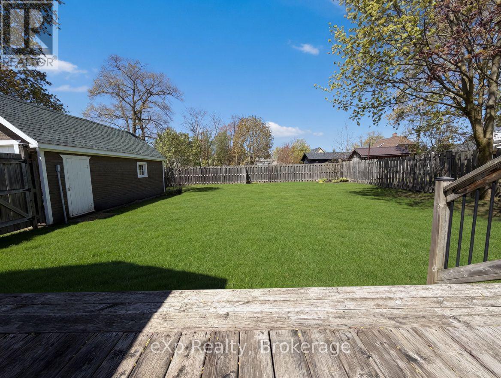
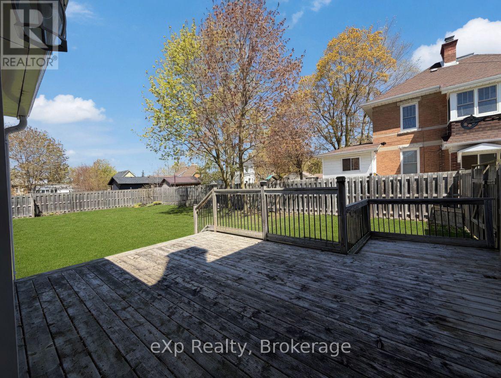
Welcome to 625 Gibson Street in Walkerton. This timeless two-storey yellow brick home sits on a fantastic street and has an even better lot. From the moment you step inside, the pride of ownership is immediately apparent. Elegant features and classic charm define the interior, creating a warm and inviting atmosphere. The main level features an eat-in kitchen, a cozy living room, main-floor laundry, a powder room, and convenient access to the deck and rear yard. Upstairs, you'll find three generously sized bedrooms and a full bathroom with in-floor heating. The basement offers a clean cement floor, ready for your personal finishes. If you're looking for classic character, you've just found it. (id:13139)
Property Details
| MLS® Number | X13131654 |
| Property Type | Single Family |
| Community Name | Brockton |
| Features | Level |
| ParkingSpaceTotal | 3 |
Building
| BathroomTotal | 2 |
| BedroomsAboveGround | 3 |
| BedroomsTotal | 3 |
| Age | 100+ Years |
| Appliances | Dryer, Stove, Washer, Window Coverings, Refrigerator |
| BasementType | Full |
| ConstructionStyleAttachment | Detached |
| CoolingType | Central Air Conditioning |
| ExteriorFinish | Vinyl Siding, Brick |
| FoundationType | Concrete |
| HalfBathTotal | 1 |
| HeatingFuel | Natural Gas |
| HeatingType | Forced Air |
| StoriesTotal | 2 |
| SizeInterior | 1500 - 2000 Sqft |
| Type | House |
| UtilityWater | Municipal Water |
Parking
| Attached Garage | |
| Garage |
Land
| Acreage | No |
| Sewer | Sanitary Sewer |
| SizeDepth | 114 Ft |
| SizeFrontage | 64 Ft |
| SizeIrregular | 64 X 114 Ft |
| SizeTotalText | 64 X 114 Ft |
| ZoningDescription | R1 |
Rooms
| Level | Type | Length | Width | Dimensions |
|---|---|---|---|---|
| Second Level | Primary Bedroom | 4.52 m | 3.6 m | 4.52 m x 3.6 m |
| Second Level | Bedroom | 3.35 m | 3.22 m | 3.35 m x 3.22 m |
| Second Level | Bedroom | 3.35 m | 2.43 m | 3.35 m x 2.43 m |
| Lower Level | Recreational, Games Room | 6.55 m | 3.04 m | 6.55 m x 3.04 m |
| Lower Level | Utility Room | 7.39 m | 3.35 m | 7.39 m x 3.35 m |
| Main Level | Other | 3.35 m | 1.57 m | 3.35 m x 1.57 m |
| Main Level | Other | 3.2 m | 2.05 m | 3.2 m x 2.05 m |
| Main Level | Living Room | 4.26 m | 3.27 m | 4.26 m x 3.27 m |
| Main Level | Other | 3.22 m | 3.04 m | 3.22 m x 3.04 m |
| Main Level | Kitchen | 4.57 m | 3.35 m | 4.57 m x 3.35 m |
| Main Level | Laundry Room | 2.51 m | 2.2 m | 2.51 m x 2.2 m |
Utilities
| Cable | Installed |
| Electricity | Installed |
https://www.realtor.ca/real-estate/29756857/625-gibson-street-brockton-brockton
Interested?
Contact us for more information

The trademarks REALTOR®, REALTORS®, and the REALTOR® logo are controlled by The Canadian Real Estate Association (CREA) and identify real estate professionals who are members of CREA. The trademarks MLS®, Multiple Listing Service® and the associated logos are owned by The Canadian Real Estate Association (CREA) and identify the quality of services provided by real estate professionals who are members of CREA. The trademark DDF® is owned by The Canadian Real Estate Association (CREA) and identifies CREA's Data Distribution Facility (DDF®)
August 16 2026 11:37:56
Muskoka Haliburton Orillia – The Lakelands Association of REALTORS®
Exp Realty