
6 Knob Hill Court Minden Hills (Anson), Ontario K0M 2K0

$599,900
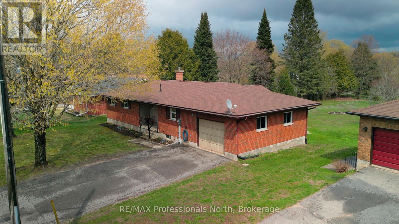
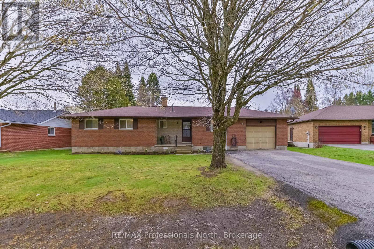
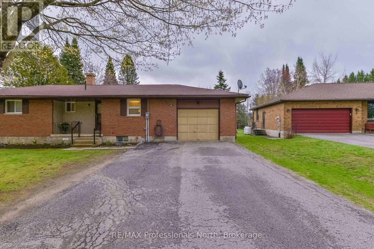
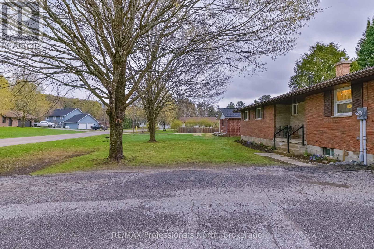
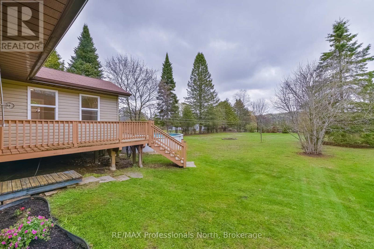
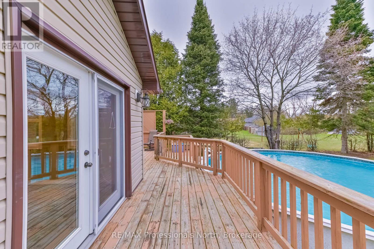
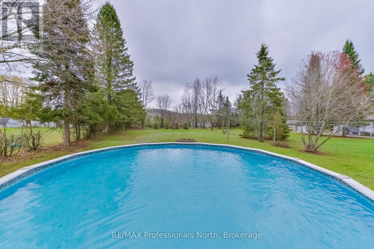
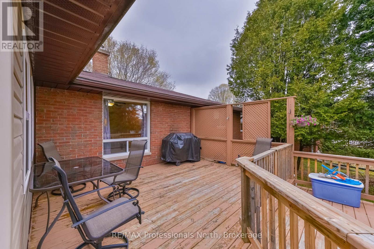
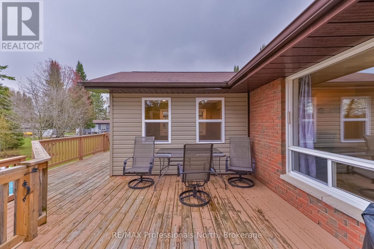
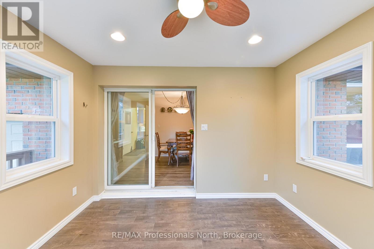
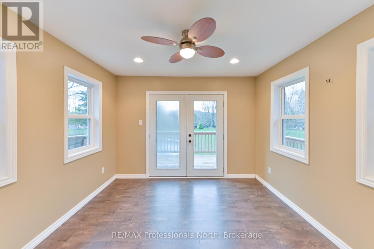
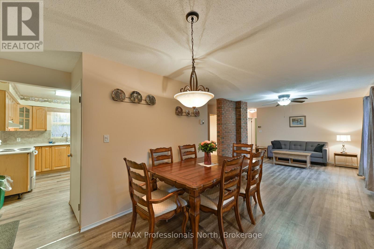
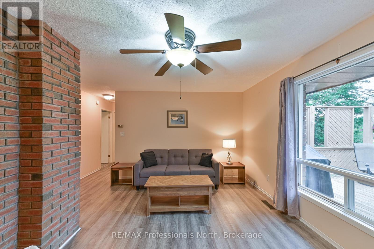
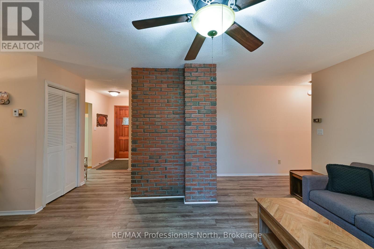
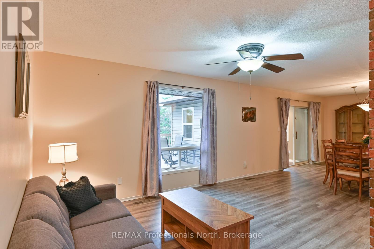
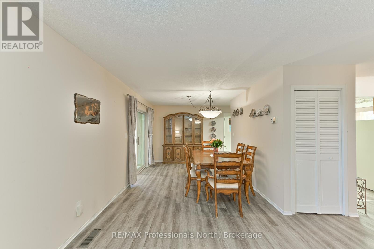
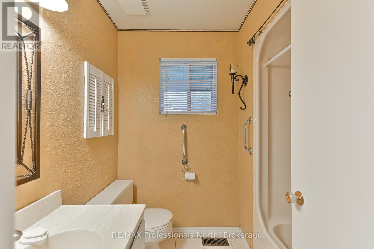
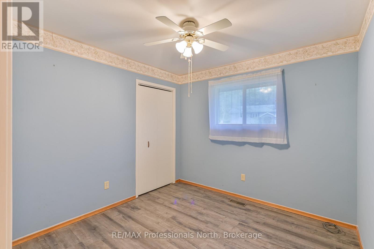
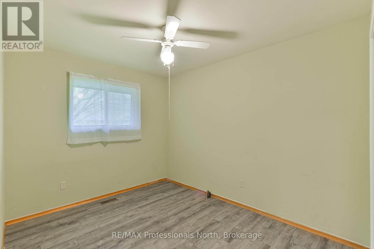
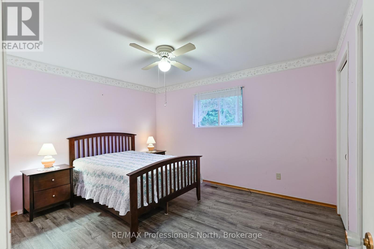
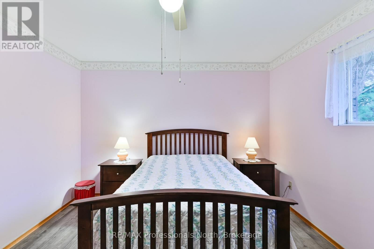
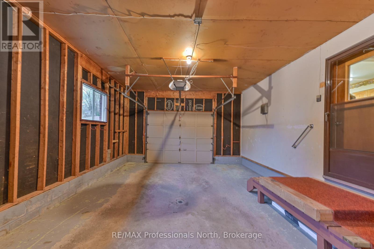
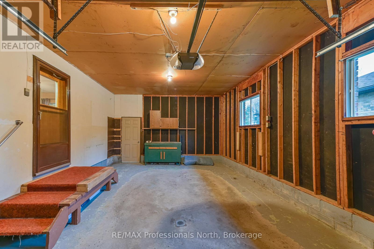
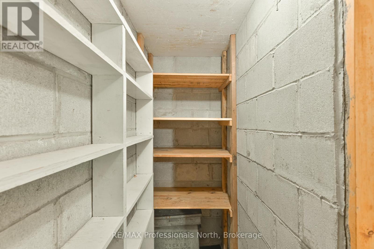
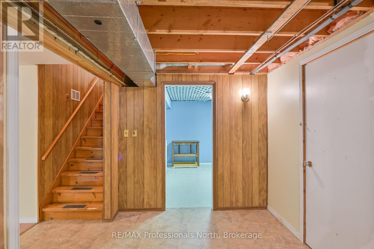
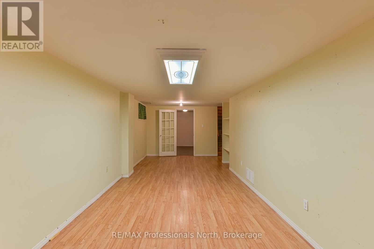
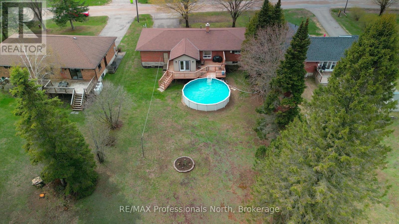
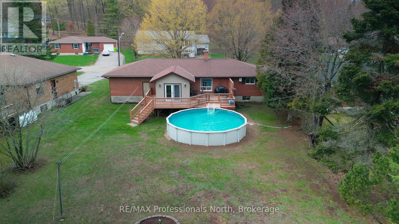
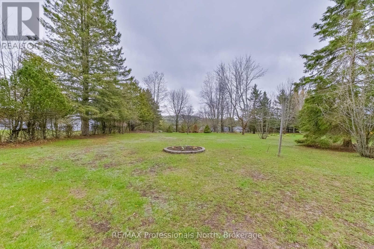
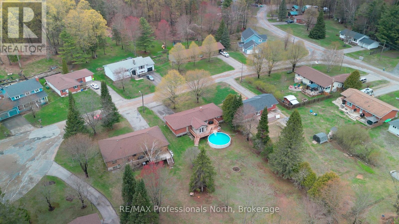
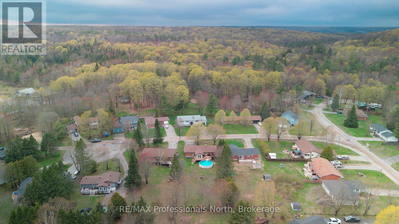
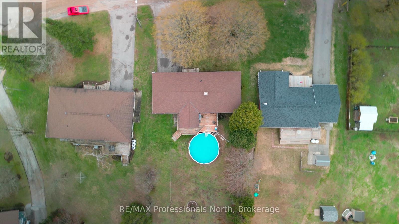
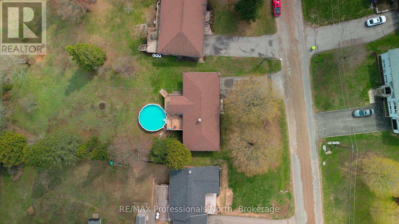
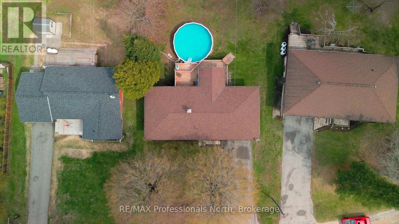
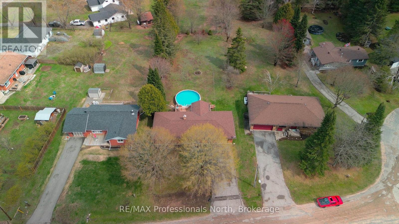
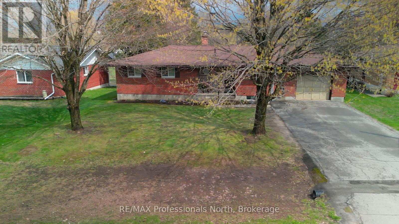
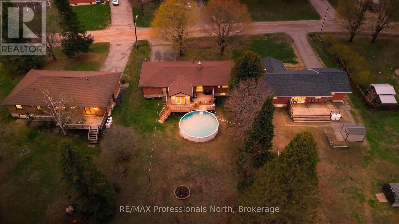
This well maintained 3 bedroom, 2 bathroom home is located in a quiet subdivision in the charming Village of Minden. Offering a great layout for family living, this home features a spacious family room perfect for gatherings, movie nights or relaxing after a long day. Enjoy your morning coffee or unwind in the lovely sunroom overlooking the backyard pool area, creating a bright and inviting space to enjoy through the seasons. Step outside to the back deck, ideal for entertaining, summer BBQs or simply enjoying the peaceful setting. The sump pump has an alarm and battery backup. The attached garage adds convenience and extra storage, while the location offers easy walking distance to Main Street shops, restaurants, and everyday amenities. A wonderful opportunity to enjoy comfortable living in a desirable in-town neighbourhood. (id:13139)
Property Details
| MLS® Number | X13129144 |
| Property Type | Single Family |
| Community Name | Anson |
| AmenitiesNearBy | Golf Nearby, Park, Place Of Worship, Schools |
| CommunityFeatures | Community Centre |
| EquipmentType | Water Heater |
| ParkingSpaceTotal | 5 |
| PoolType | Above Ground Pool |
| RentalEquipmentType | Water Heater |
Building
| BathroomTotal | 2 |
| BedroomsAboveGround | 3 |
| BedroomsTotal | 3 |
| Appliances | Dryer, Stove, Washer, Window Coverings, Refrigerator |
| ArchitecturalStyle | Bungalow |
| BasementDevelopment | Partially Finished |
| BasementType | Full (partially Finished) |
| ConstructionStyleAttachment | Detached |
| CoolingType | None |
| ExteriorFinish | Brick, Vinyl Siding |
| FoundationType | Block |
| HeatingFuel | Electric, Wood |
| HeatingType | Forced Air, Not Known |
| StoriesTotal | 1 |
| SizeInterior | 1100 - 1500 Sqft |
| Type | House |
| UtilityWater | Municipal Water |
Parking
| Attached Garage | |
| Garage |
Land
| Acreage | No |
| LandAmenities | Golf Nearby, Park, Place Of Worship, Schools |
| Sewer | Sanitary Sewer |
| SizeDepth | 214 Ft |
| SizeFrontage | 78 Ft ,6 In |
| SizeIrregular | 78.5 X 214 Ft |
| SizeTotalText | 78.5 X 214 Ft|under 1/2 Acre |
Rooms
| Level | Type | Length | Width | Dimensions |
|---|---|---|---|---|
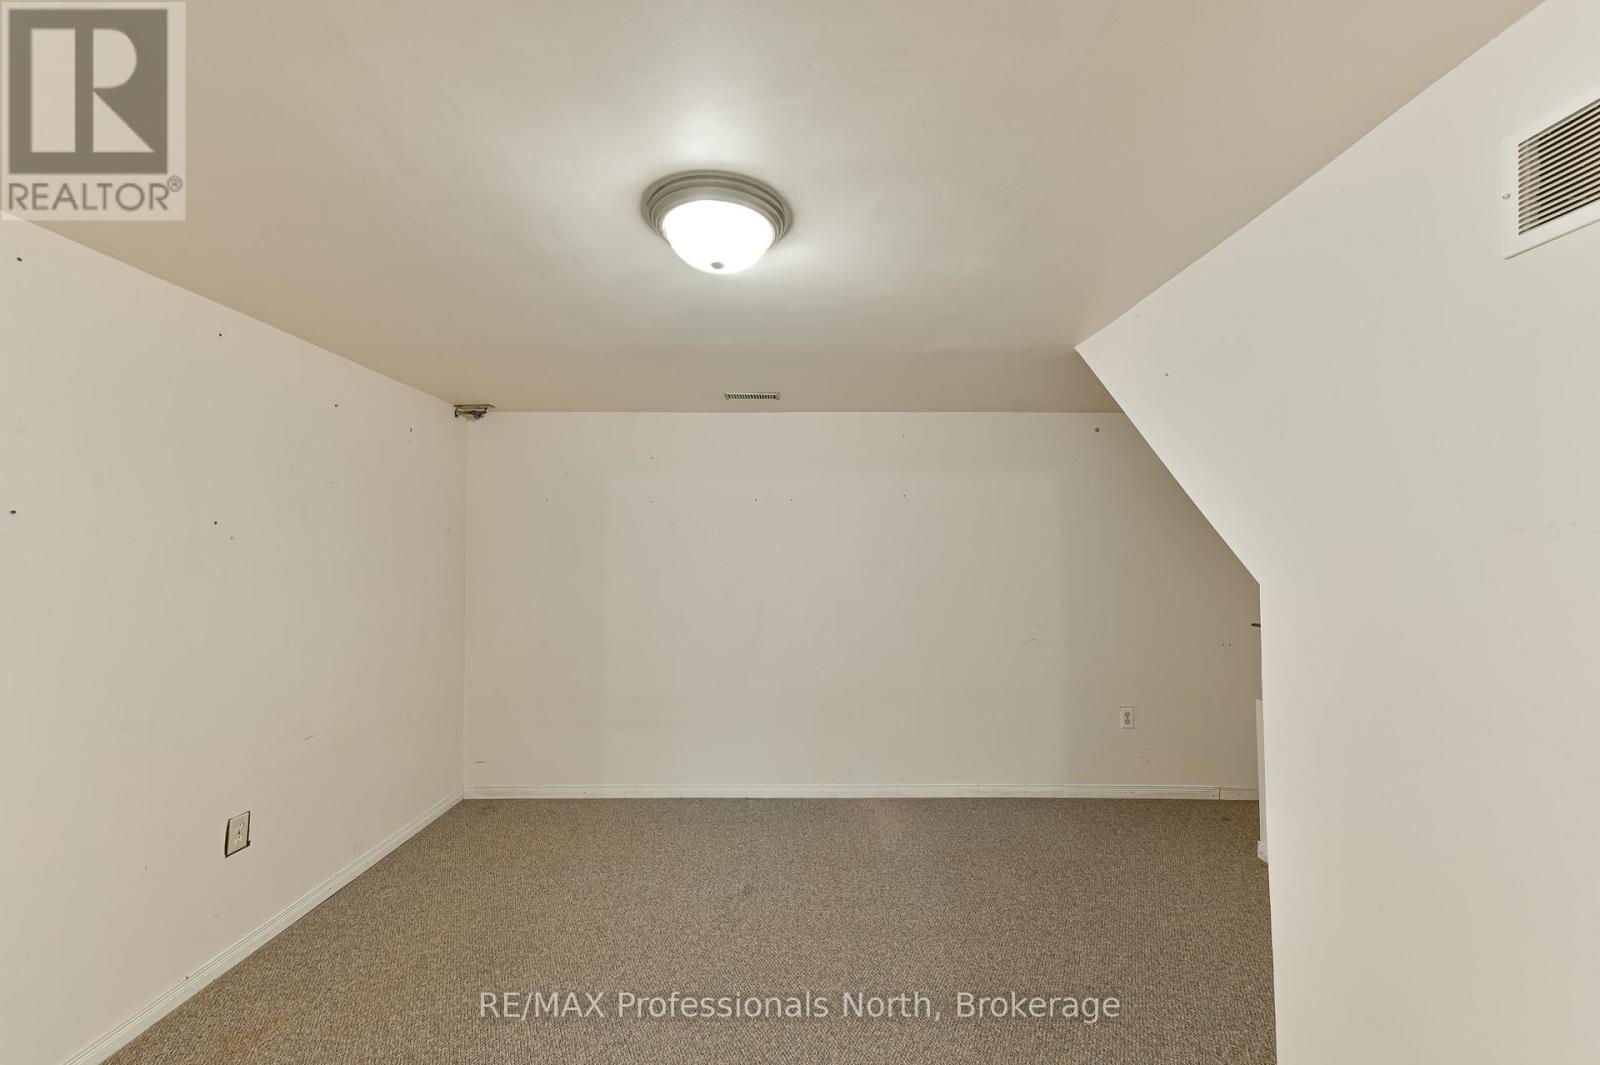
| Basement | Den | 3.96 m | 3.53 m | 3.96 m x 3.53 m |
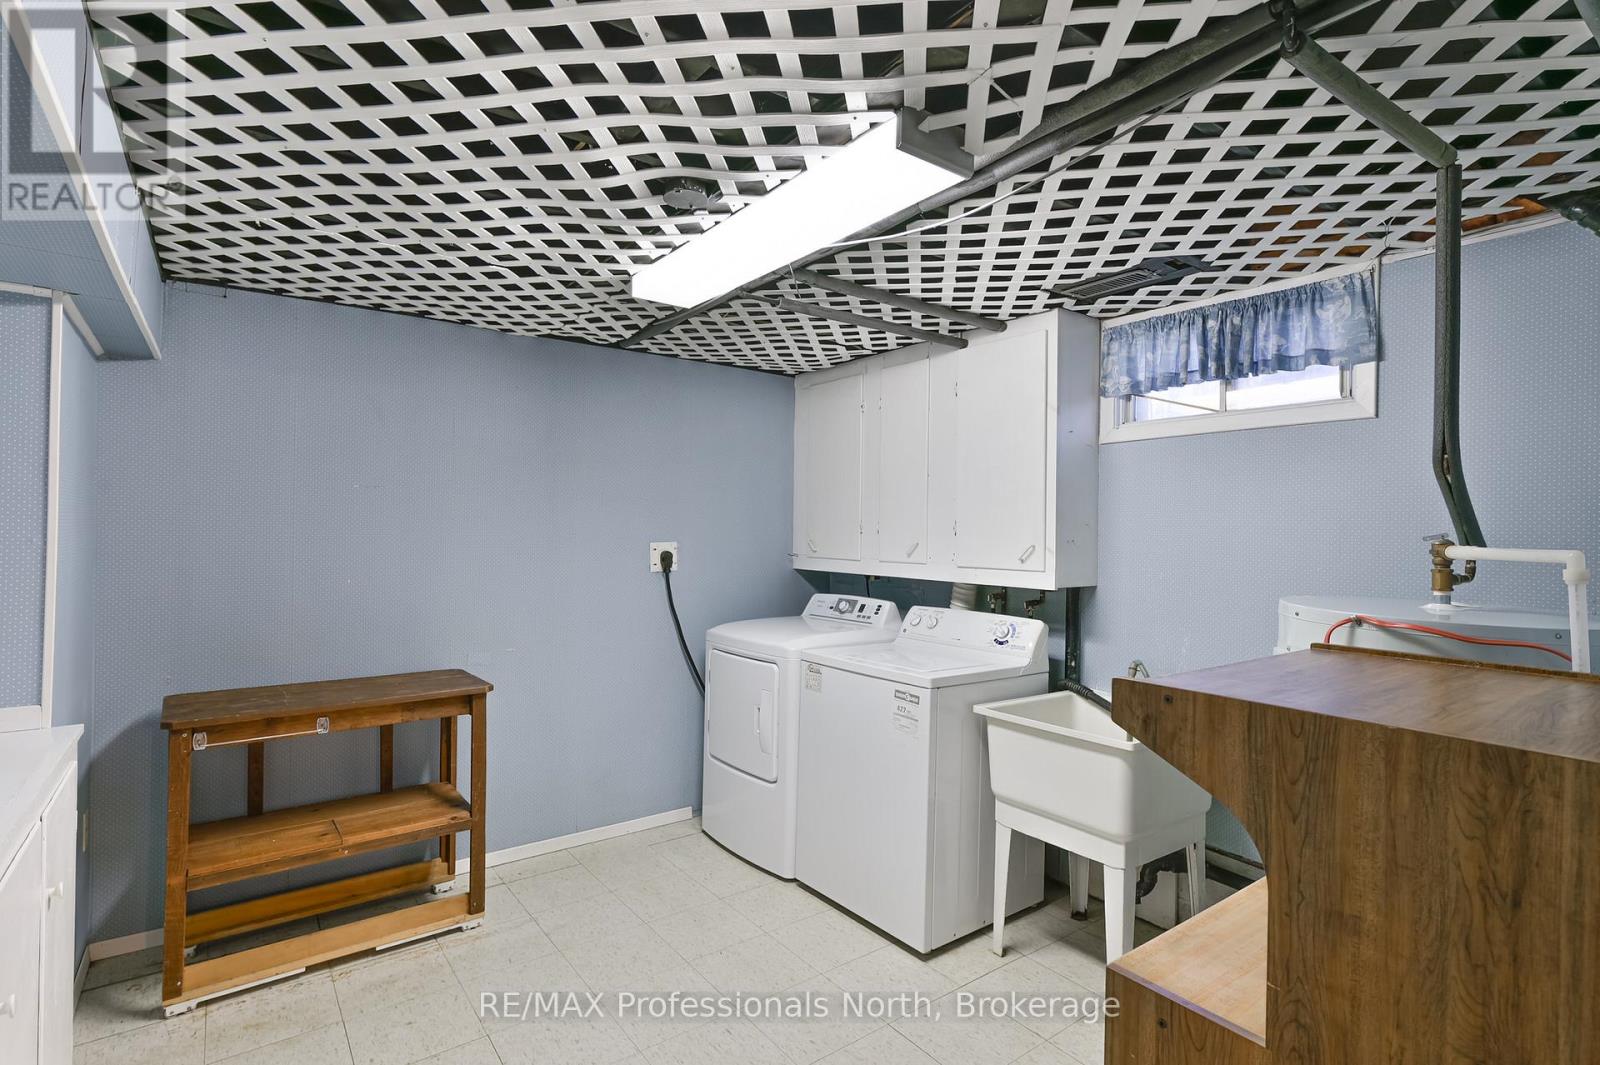
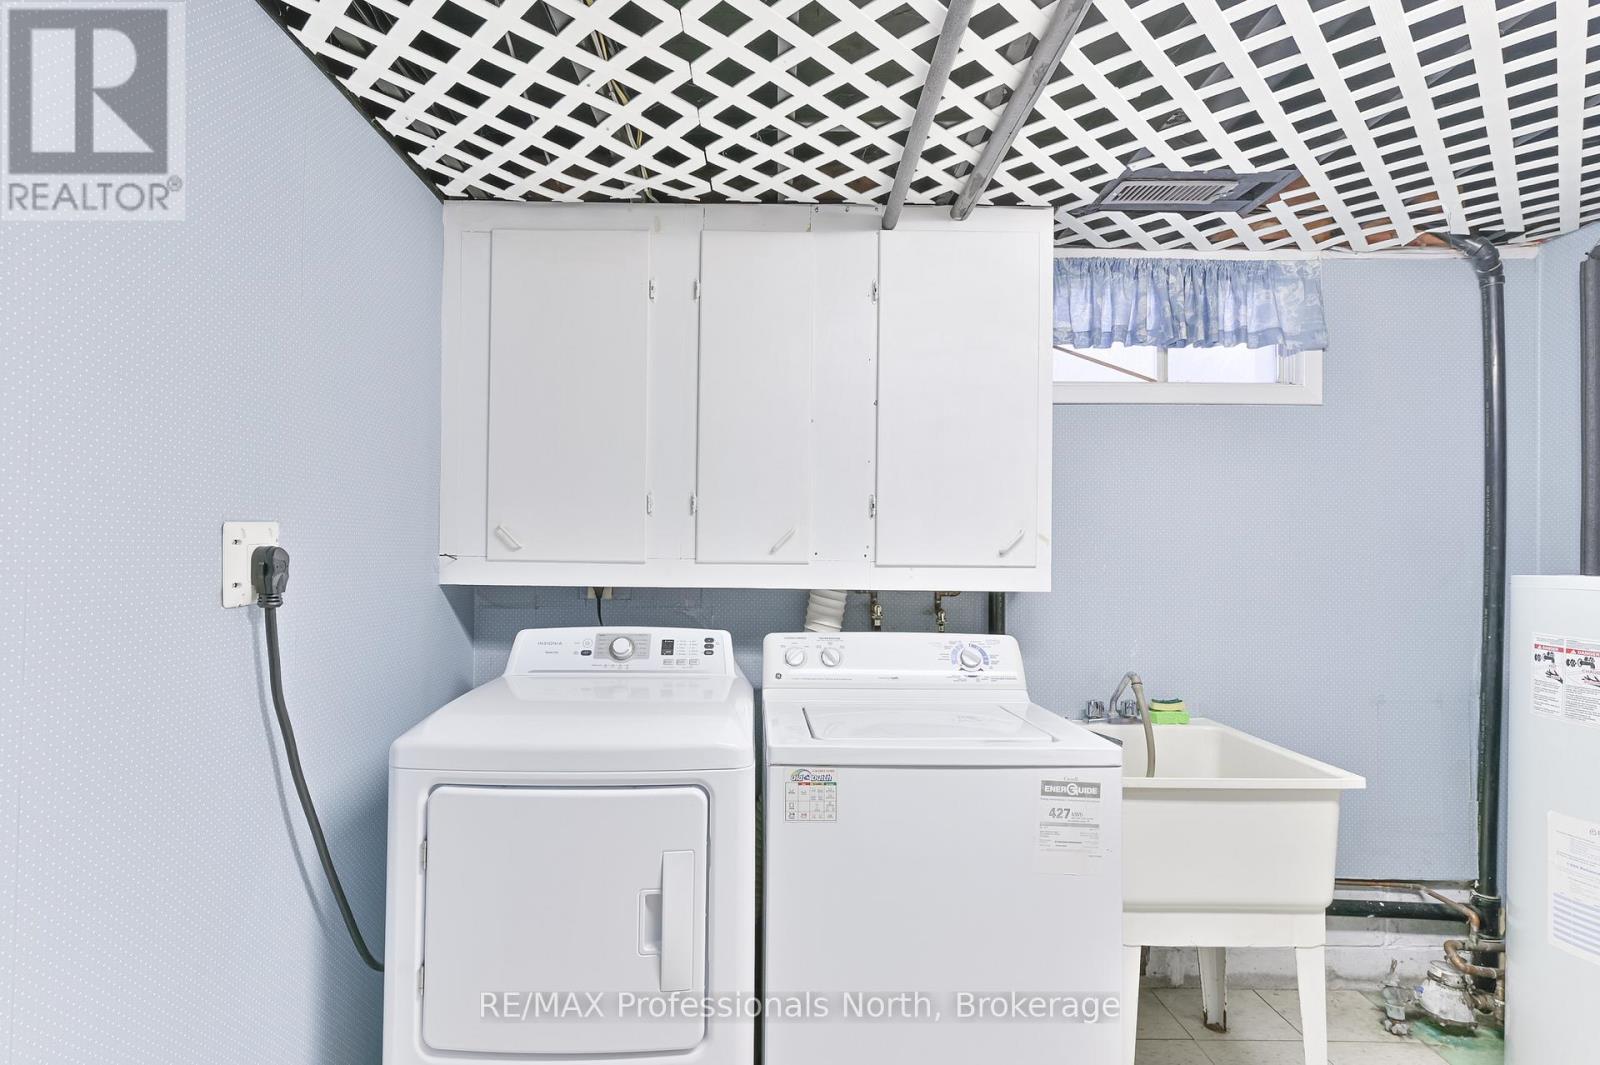
| Basement | Laundry Room | 3.53 m | 3.23 m | 3.53 m x 3.23 m |
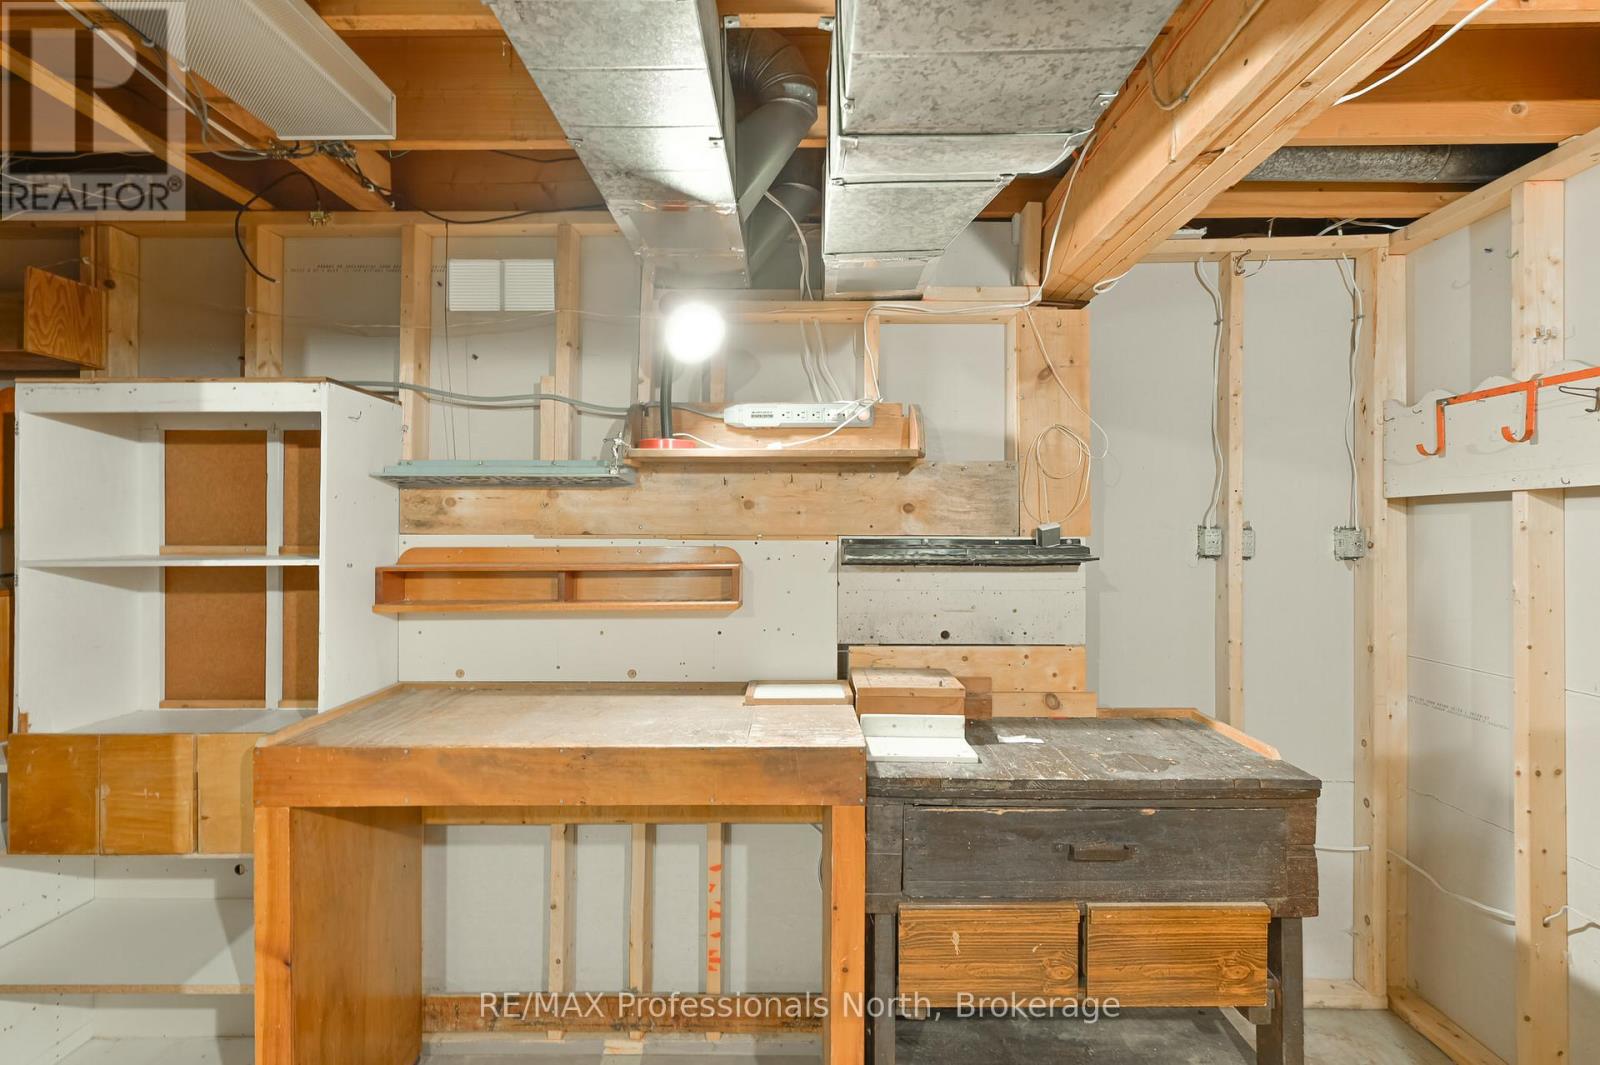
| Basement | Utility Room | 7.62 m | 2.74 m | 7.62 m x 2.74 m |
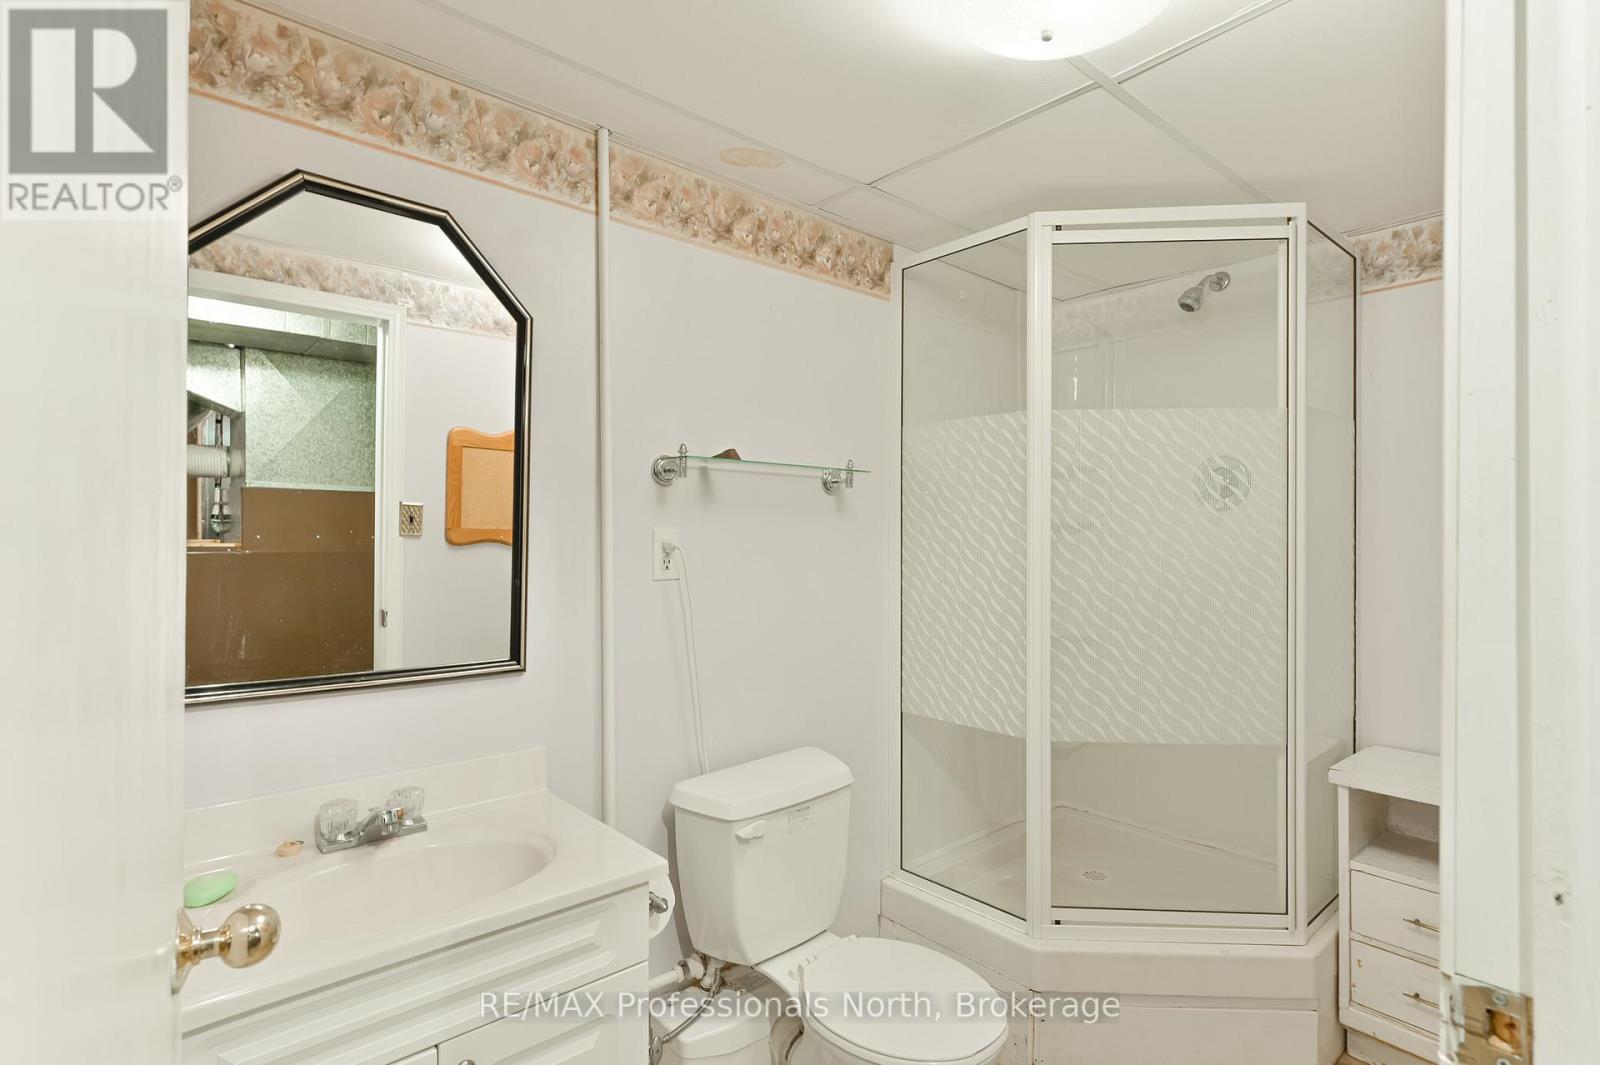
| Basement | Bathroom | 2.74 m | 1.4 m | 2.74 m x 1.4 m |
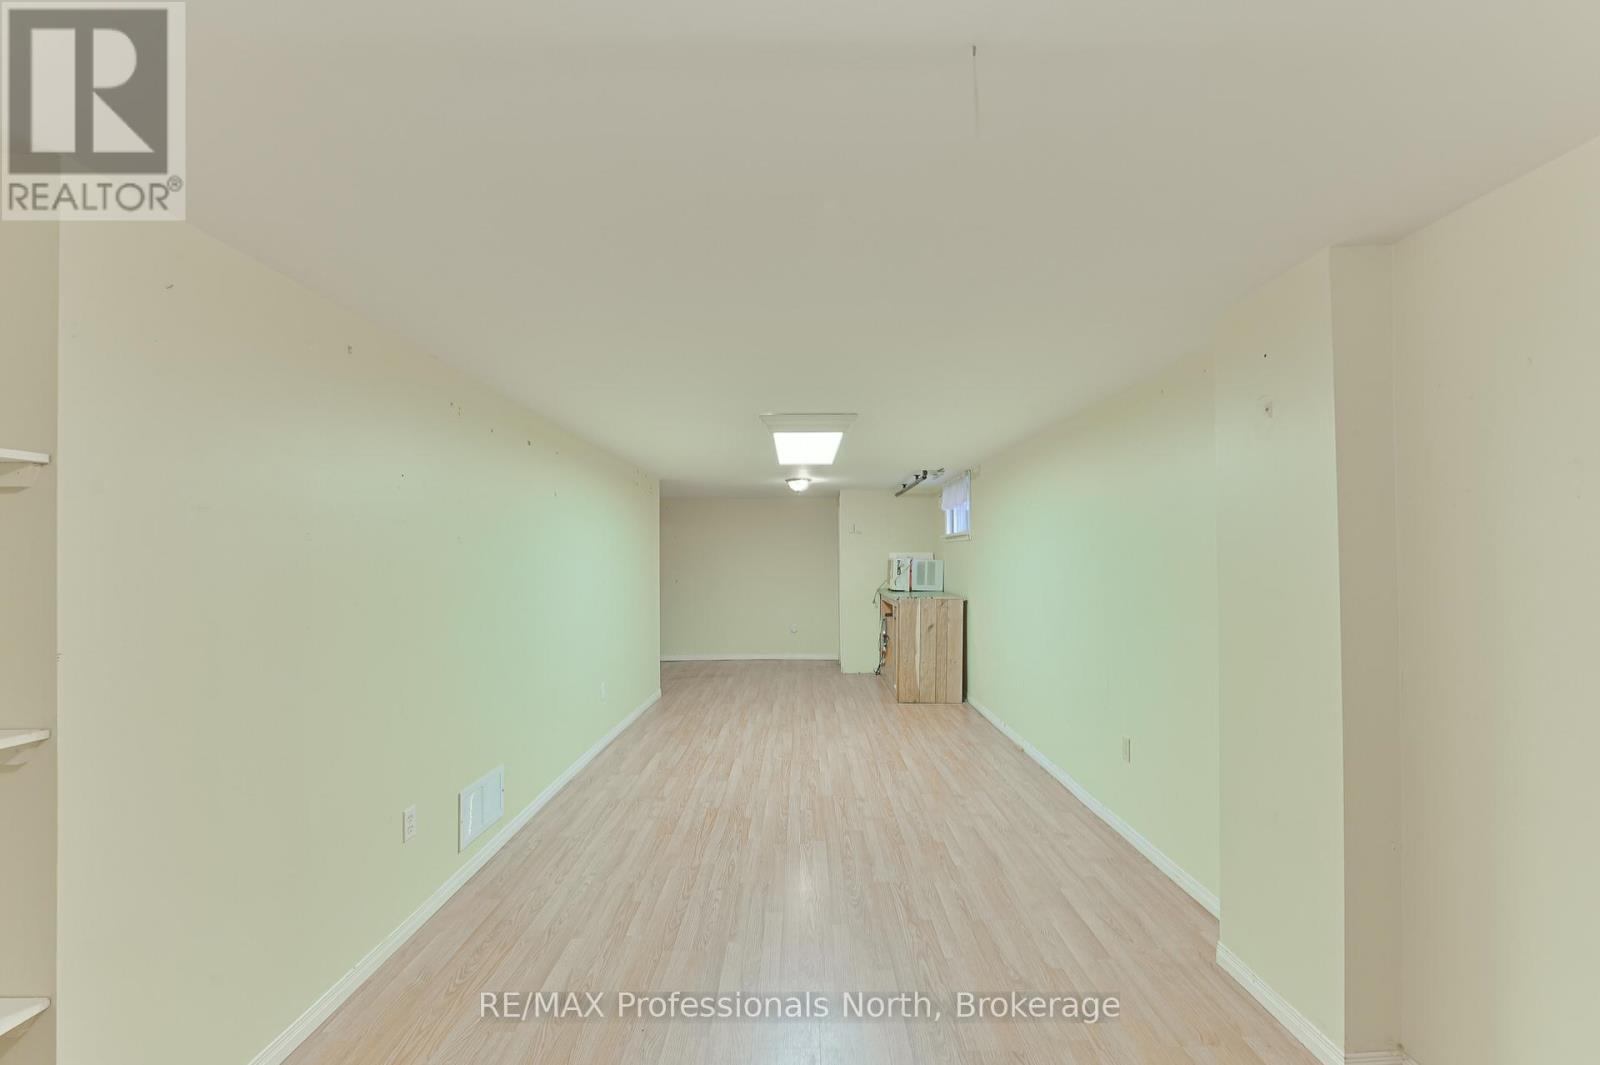
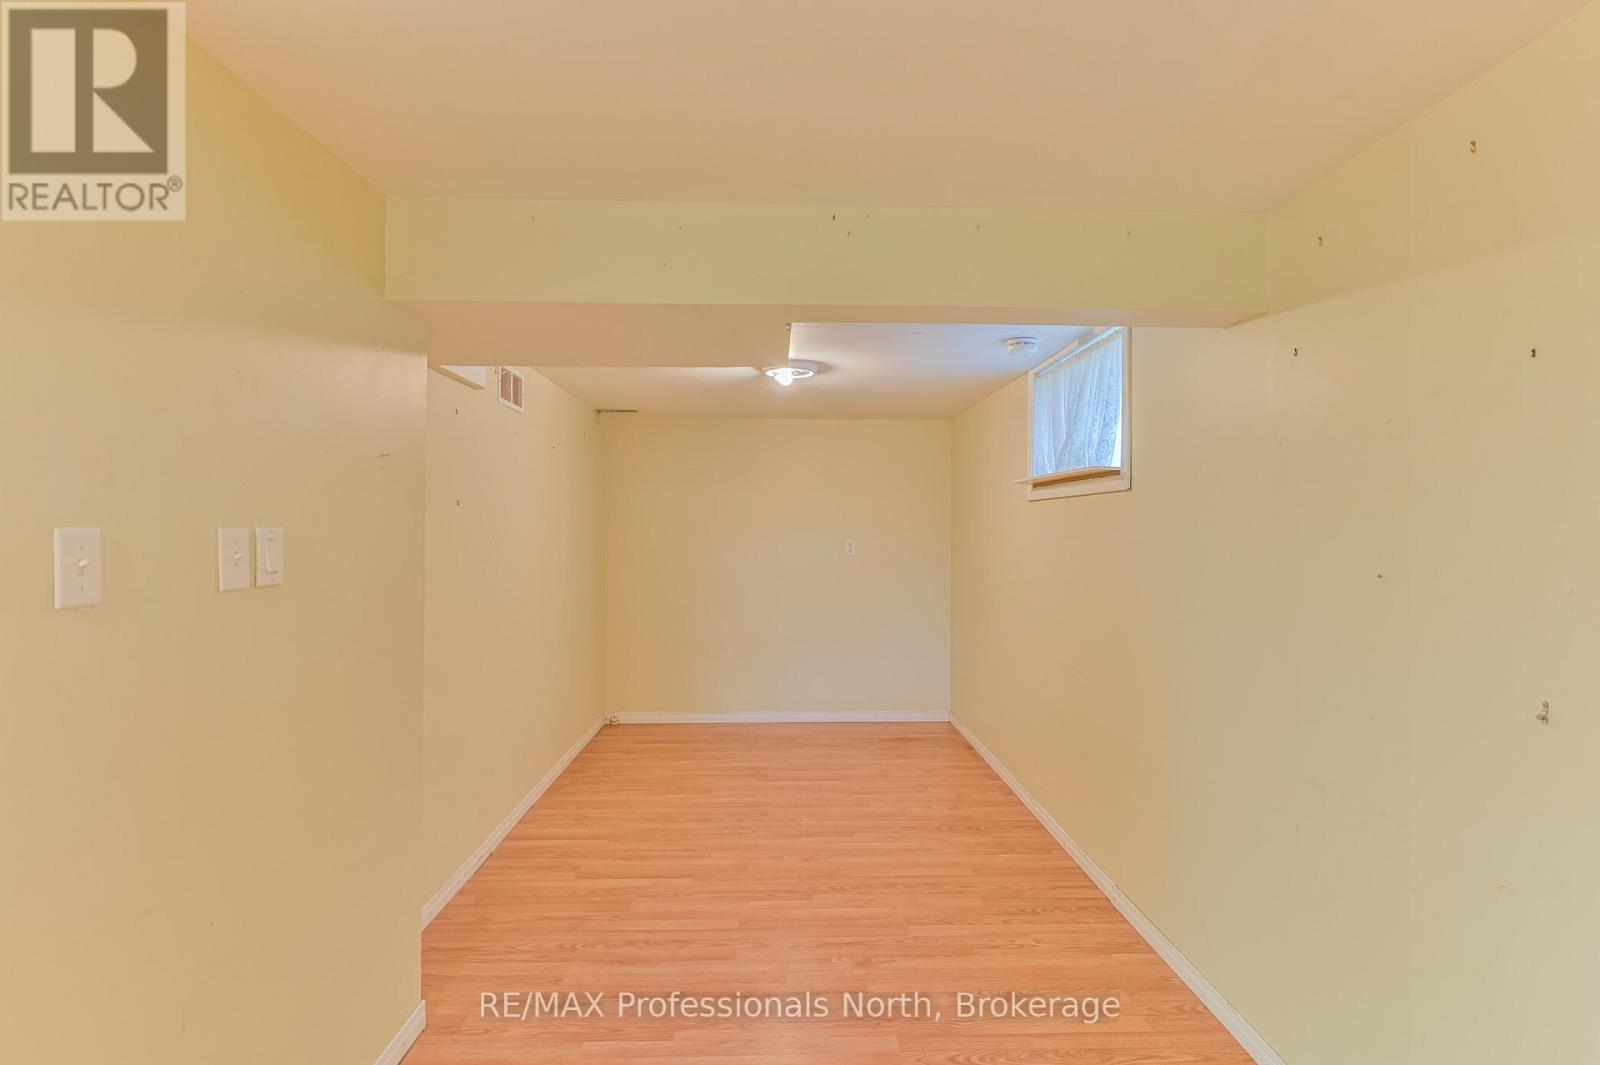
| Basement | Family Room | 7.62 m | 3.04 m | 7.62 m x 3.04 m |
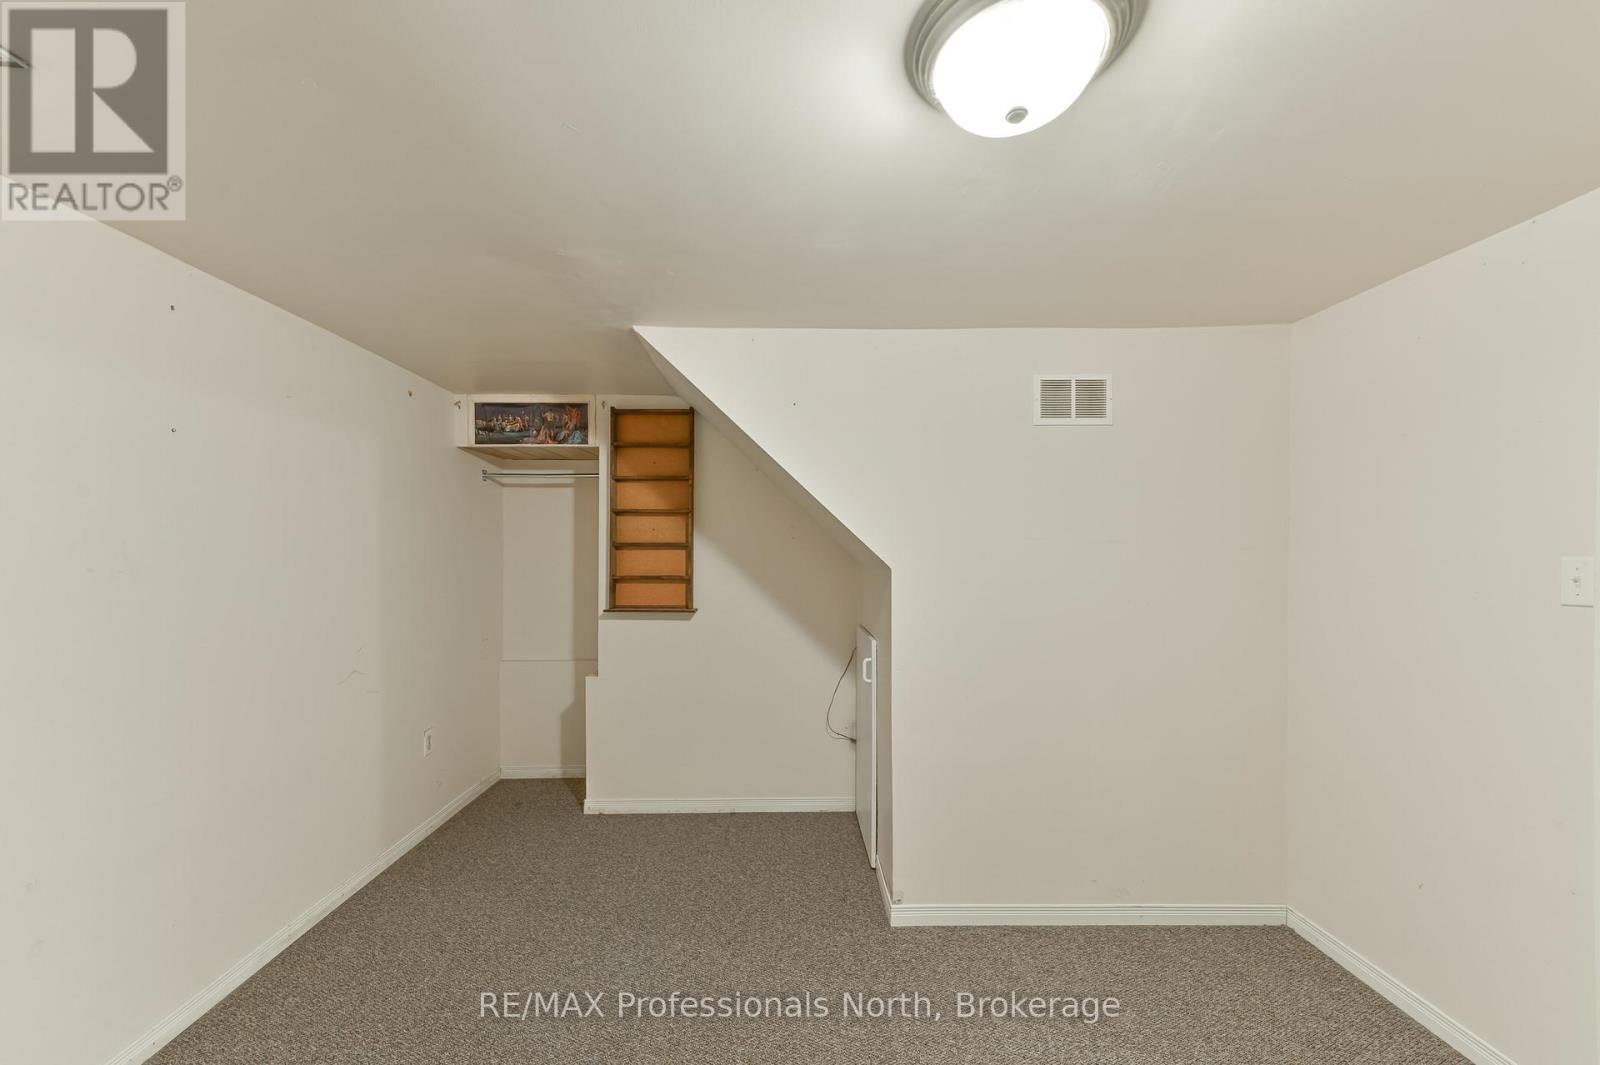
| Basement | Exercise Room | 4.57 m | 2.13 m | 4.57 m x 2.13 m |
| Main Level | Foyer | 1.4 m | 1.21 m | 1.4 m x 1.21 m |
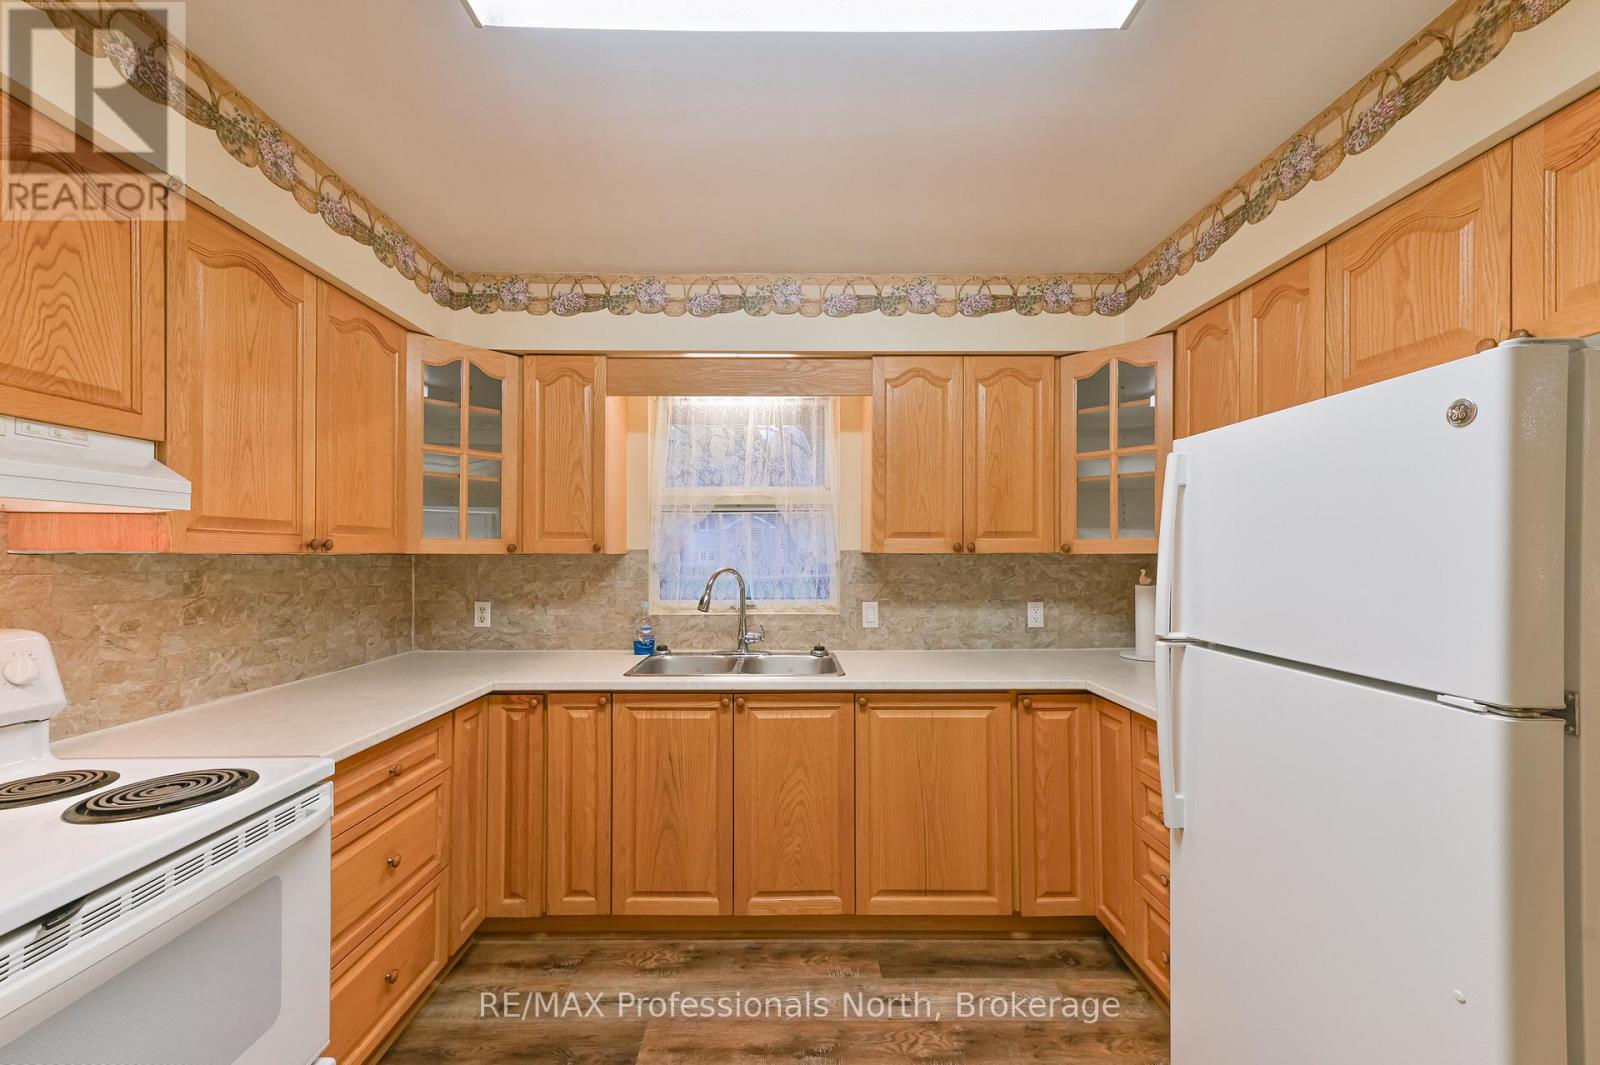
| Main Level | Kitchen | 3.35 m | 3.07 m | 3.35 m x 3.07 m |
| Main Level | Living Room | 8.83 m | 2.77 m | 8.83 m x 2.77 m |
| Main Level | Primary Bedroom | 3.5 m | 3.96 m | 3.5 m x 3.96 m |
| Main Level | Bedroom 2 | 2.92 m | 3.01 m | 2.92 m x 3.01 m |
| Main Level | Bedroom 3 | 2.74 m | 3.07 m | 2.74 m x 3.07 m |
| Main Level | Sunroom | 3.35 m | 3.35 m | 3.35 m x 3.35 m |
| Main Level | Bathroom | 1.82 m | 2.31 m | 1.82 m x 2.31 m |
Utilities
| Electricity | Installed |
| Sewer | Installed |
https://www.realtor.ca/real-estate/29753617/6-knob-hill-court-minden-hills-anson-anson
Interested?
Contact us for more information

The trademarks REALTOR®, REALTORS®, and the REALTOR® logo are controlled by The Canadian Real Estate Association (CREA) and identify real estate professionals who are members of CREA. The trademarks MLS®, Multiple Listing Service® and the associated logos are owned by The Canadian Real Estate Association (CREA) and identify the quality of services provided by real estate professionals who are members of CREA. The trademark DDF® is owned by The Canadian Real Estate Association (CREA) and identifies CREA's Data Distribution Facility (DDF®)
May 14 2026 11:03:03
Muskoka Haliburton Orillia – The Lakelands Association of REALTORS®
RE/MAX Professionals North