
4555 Perth Line 20 Road Perth South (Downie), Ontario N0K 1V0

$824,900
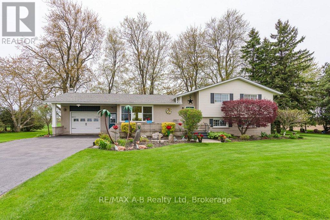
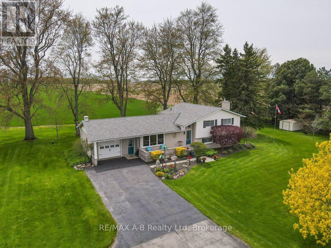
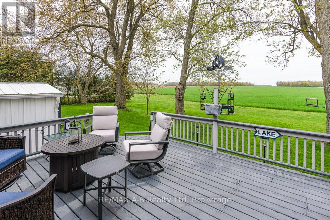
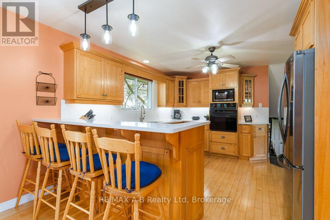
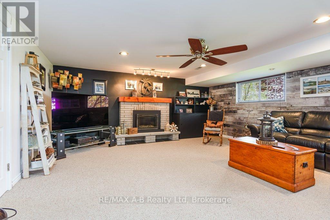
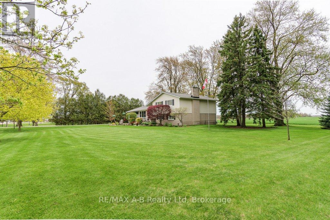
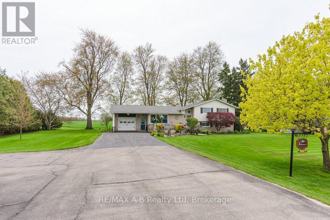
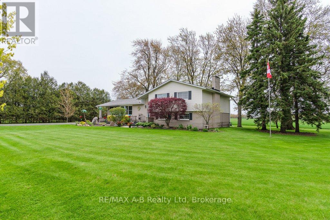
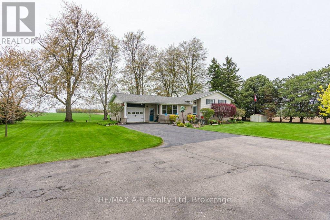
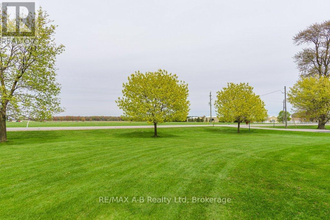
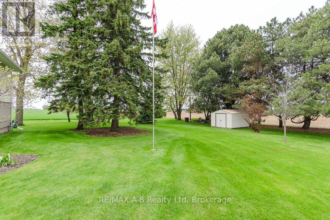
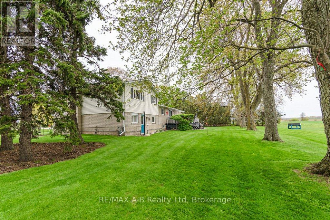
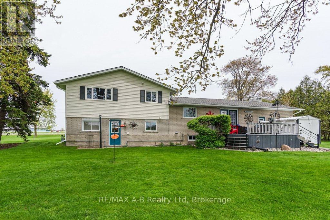
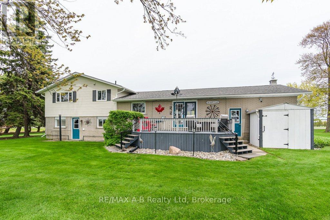
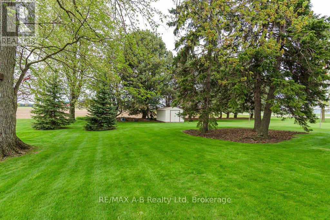
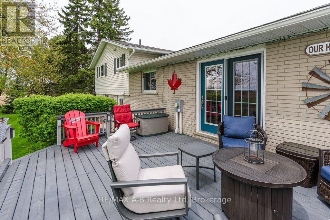
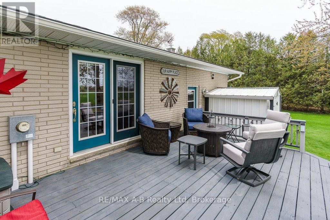
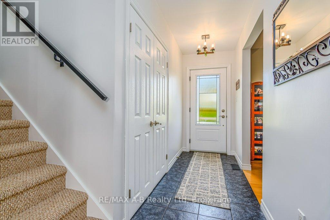
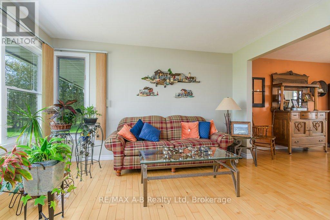
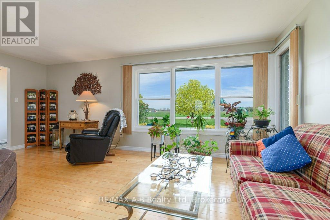
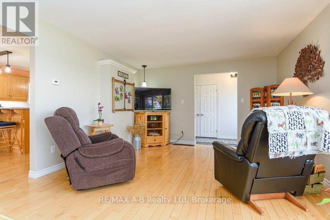
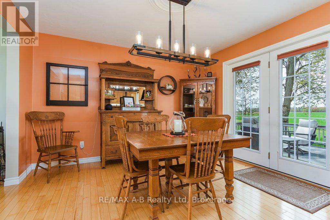
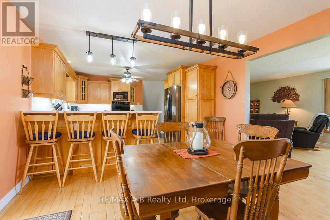
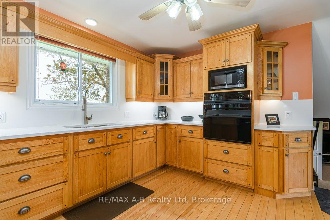
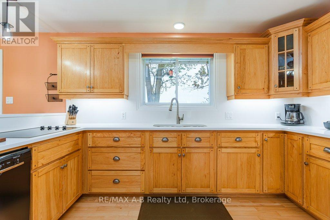
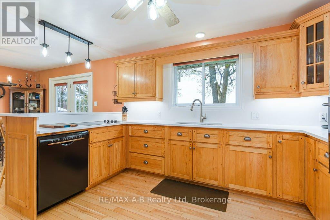
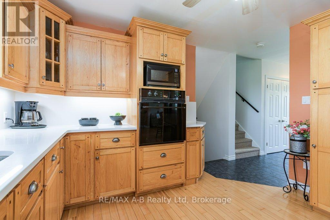
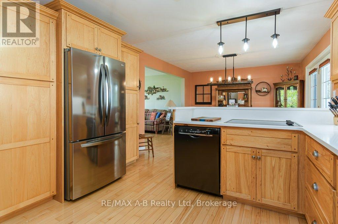
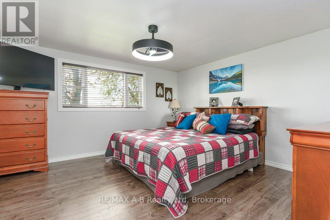
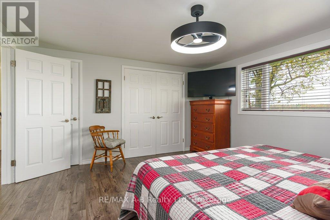
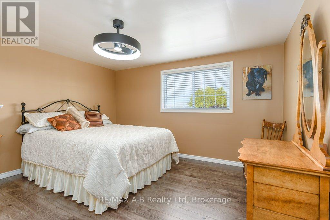
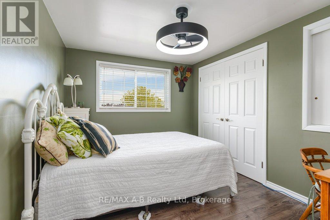
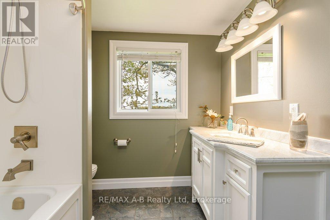
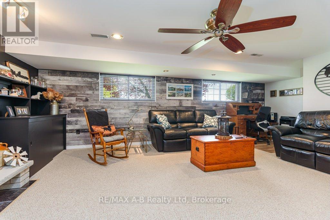
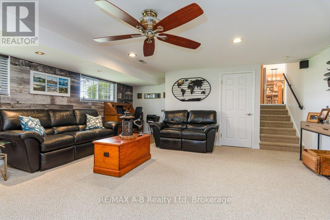
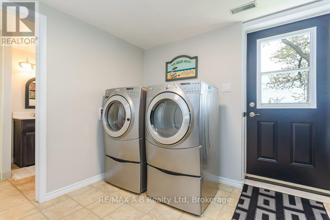
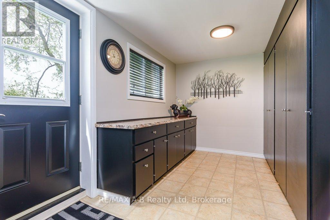
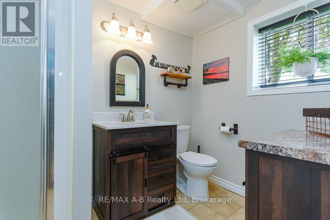
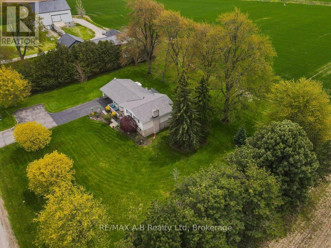
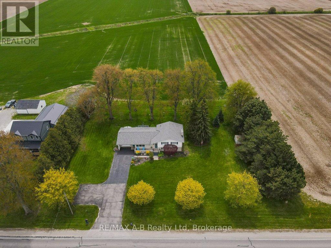
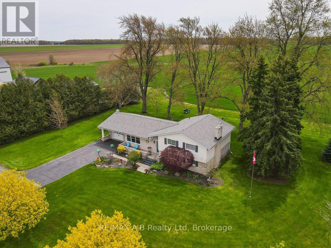
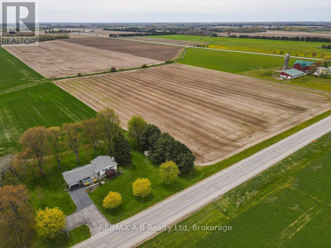
The country property you've been waiting for! Don't miss this stunning side-split set on a picturesque 0.75-acre mature lot surrounded by peaceful countryside views and open fields. Offering over 2,400 sq. ft. of finished living space, this beautifully maintained home combines rural charm with modern updates. Step inside to a bright and functional layout featuring a spacious living room filled with natural light, a dining area overlooking the countryside, and a welcoming country-style kitchen complete with modern quartz countertops(2025). The second floor offers 3 bright and spacious bedrooms along with a beautifully updated 4-piece bathroom. The lower level features a grand family room with a cozy gas fireplace - the perfect space for relaxing or entertaining. You'll also find a separate oversized laundry room with ample counters and storage, designed to make everyday living easy, as well as an additional 3-piece bathroom. The basement provides even more versatile space, ideal for storage, a kids' playroom, hobby area, or home gym. Major updates include: roof (2020), furnace (2022), new eavestroughs with leaf filters (2024), and central air conditioning (2025).Enjoy the peace and privacy of rural living while still being close to amenities. This is country living at its finest! (id:13139)
Property Details
| MLS® Number | X13128388 |
| Property Type | Single Family |
| Community Name | Downie |
| EquipmentType | None |
| Features | Wooded Area, Backs On Greenbelt, Flat Site, Conservation/green Belt, Lane, Sump Pump |
| ParkingSpaceTotal | 10 |
| RentalEquipmentType | None |
| Structure | Deck, Shed |
| ViewType | View |
Building
| BathroomTotal | 2 |
| BedroomsAboveGround | 3 |
| BedroomsTotal | 3 |
| Age | 51 To 99 Years |
| Amenities | Fireplace(s) |
| Appliances | Water Heater, Cooktop, Dishwasher, Dryer, Freezer, Stove, Washer, Window Coverings, Refrigerator |
| BasementDevelopment | Partially Finished |
| BasementType | Full (partially Finished) |
| ConstructionStyleAttachment | Detached |
| ConstructionStyleSplitLevel | Sidesplit |
| CoolingType | Central Air Conditioning |
| ExteriorFinish | Vinyl Siding, Shingles |
| FireplacePresent | Yes |
| FireplaceTotal | 1 |
| FoundationType | Poured Concrete |
| HeatingFuel | Natural Gas |
| HeatingType | Forced Air |
| SizeInterior | 1100 - 1500 Sqft |
| Type | House |
| UtilityWater | Drilled Well |
Parking
| Attached Garage | |
| Garage |
Land
| Acreage | No |
| LandscapeFeatures | Landscaped |
| Sewer | Septic System |
| SizeDepth | 150 Ft |
| SizeFrontage | 214 Ft |
| SizeIrregular | 214 X 150 Ft |
| SizeTotalText | 214 X 150 Ft|1/2 - 1.99 Acres |
Rooms
| Level | Type | Length | Width | Dimensions |
|---|---|---|---|---|
| Second Level | Bedroom | 3.72 m | 2.79 m | 3.72 m x 2.79 m |
| Second Level | Bedroom 2 | 3.74 m | 3.94 m | 3.74 m x 3.94 m |
| Second Level | Primary Bedroom | 3.96 m | 4.28 m | 3.96 m x 4.28 m |
| Second Level | Bathroom | 3.96 m | 2.4 m | 3.96 m x 2.4 m |
| Basement | Den | 4.07 m | 5.77 m | 4.07 m x 5.77 m |
| Lower Level | Family Room | 5.49 m | 7.02 m | 5.49 m x 7.02 m |
| Lower Level | Laundry Room | 2.58 m | 5.34 m | 2.58 m x 5.34 m |
| Lower Level | Bathroom | 2.51 m | 1.85 m | 2.51 m x 1.85 m |
| Main Level | Kitchen | 4.79 m | 4.03 m | 4.79 m x 4.03 m |
| Main Level | Dining Room | 3.65 m | 3.79 m | 3.65 m x 3.79 m |
| Main Level | Living Room | 3.95 m | 6.15 m | 3.95 m x 6.15 m |
https://www.realtor.ca/real-estate/29752797/4555-perth-line-20-road-perth-south-downie-downie
Interested?
Contact us for more information

The trademarks REALTOR®, REALTORS®, and the REALTOR® logo are controlled by The Canadian Real Estate Association (CREA) and identify real estate professionals who are members of CREA. The trademarks MLS®, Multiple Listing Service® and the associated logos are owned by The Canadian Real Estate Association (CREA) and identify the quality of services provided by real estate professionals who are members of CREA. The trademark DDF® is owned by The Canadian Real Estate Association (CREA) and identifies CREA's Data Distribution Facility (DDF®)
August 16 2026 11:37:55
Muskoka Haliburton Orillia – The Lakelands Association of REALTORS®
RE/MAX A-B Realty Ltd