
103 Bruce Street E Goderich (Goderich (Town)), Ontario N7A 1S8

$449,900
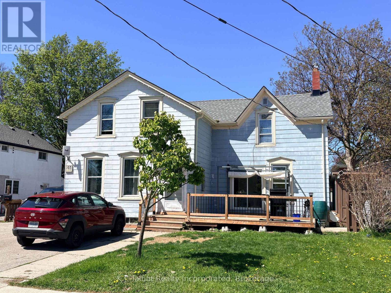
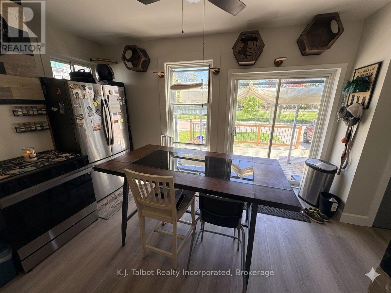
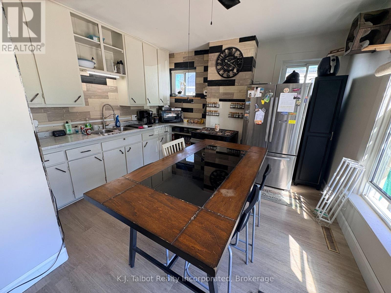
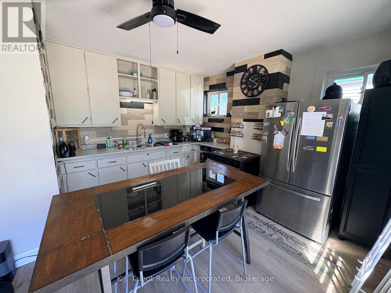
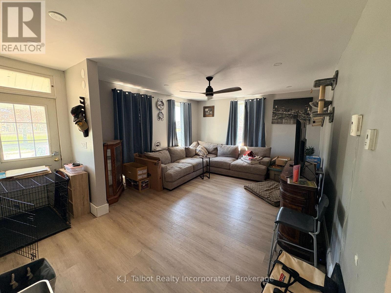
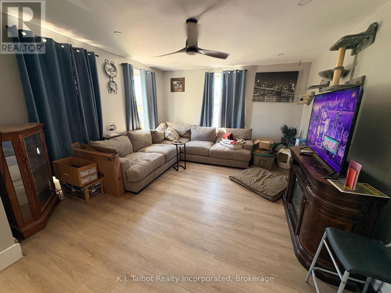
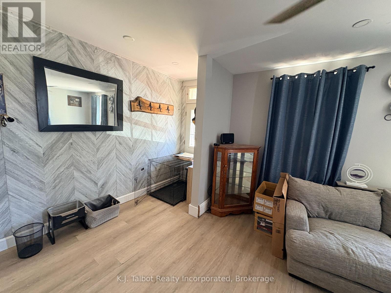
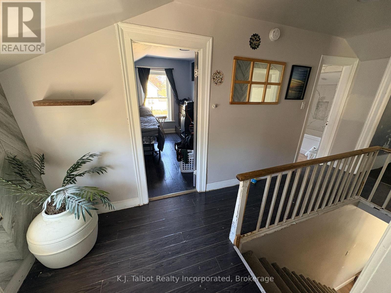
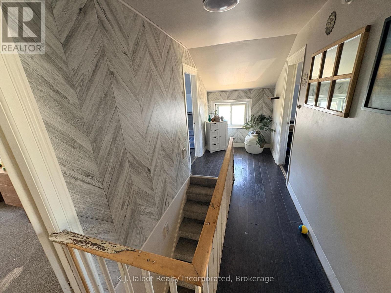
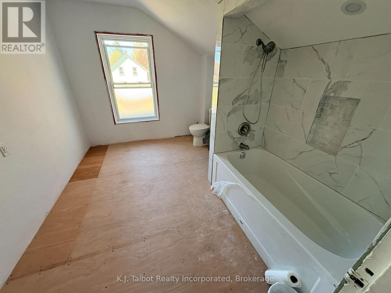
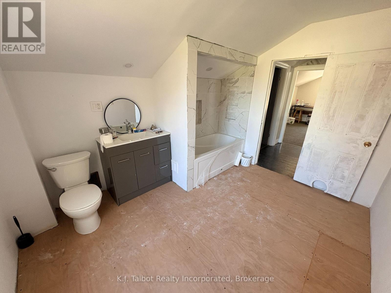
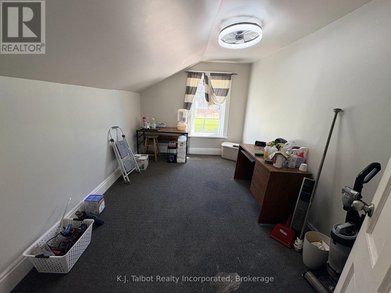
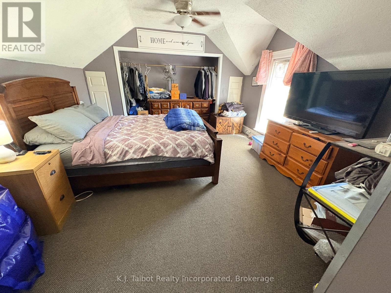
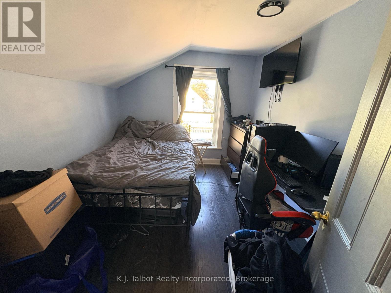
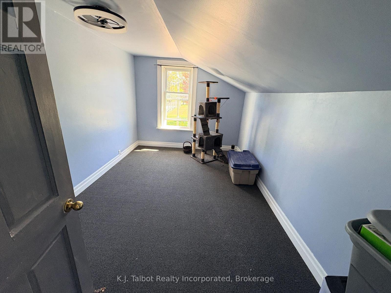
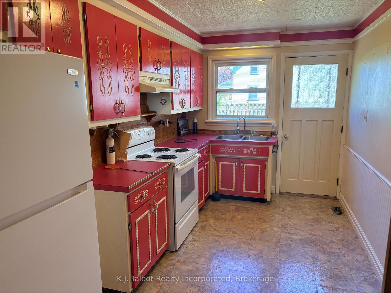
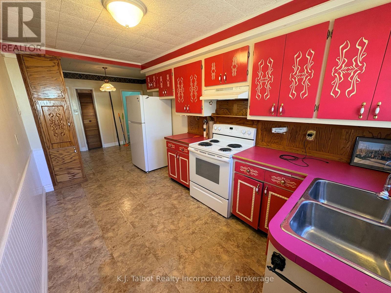
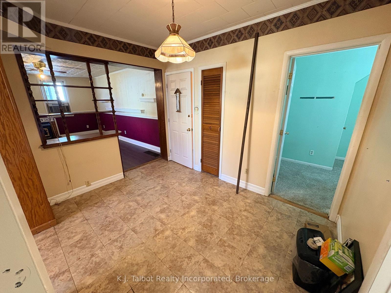
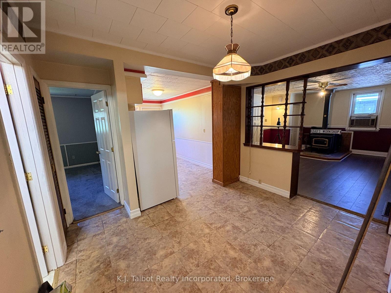
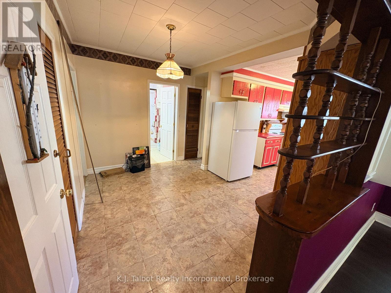
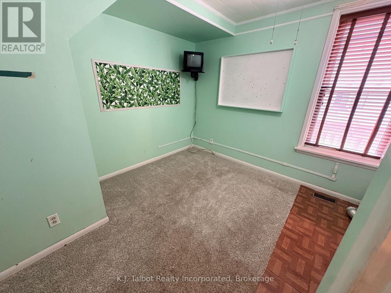
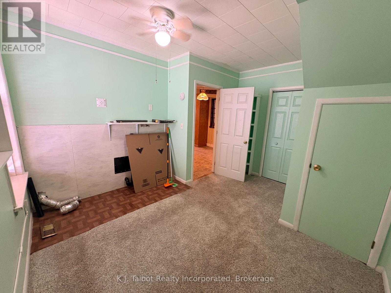
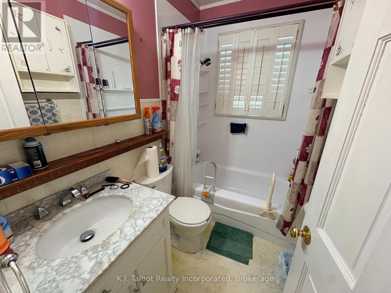
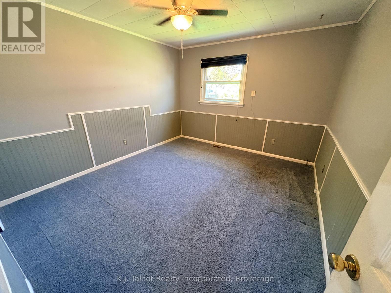
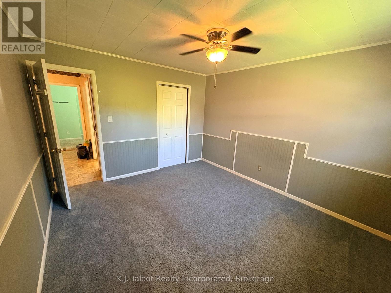
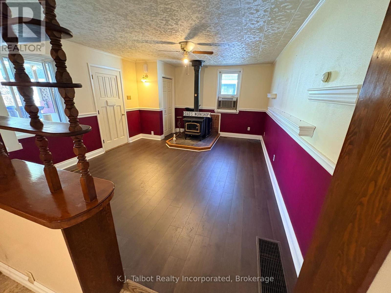
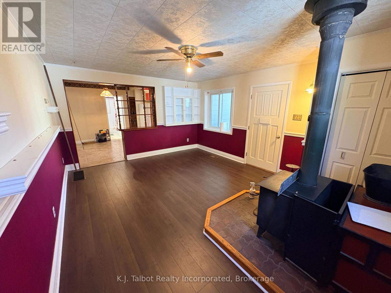
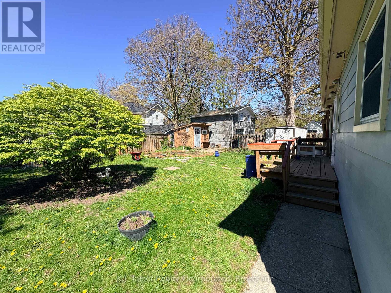
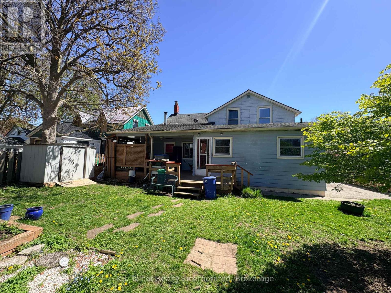
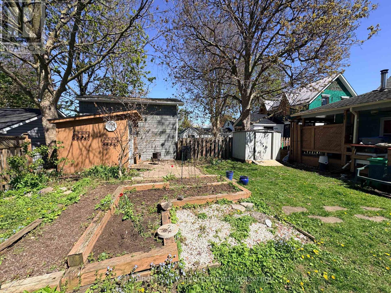
Ideal Income Property or Multi-Generational Living! Discover the perfect blend of affordable living and savvy investing with this versatile, duplex opportunity offering endless possibilities. Live comfortably in, and rent out out one unit to supplement your income! or Purchase as an investment property! Front unit offers large kitchen w/ patio door leading to front deck. Large island area & s/s appliances. Spacious living room plus 4 upper level bedrooms & 4pc bath. Rear unit offers 2 bedrooms, 4pc bath, galley style kitchen w/ dining area, & bright and spacious living room w/ access to rear covered deck and backyard. Enjoy quiet living on a tree lined street and closed to downtown Square. Walking distance to shopping, hospital, medical centre and across the road from Judith Gooderham Park. This Duplex offers a private yard, double driveway with ample. Both units are separately metered and have separate heating systems and hot water tanks. A must see property. Tons of potential here! (id:13139)
Property Details
| MLS® Number | X13135760 |
| Property Type | Multi-family |
| Community Name | Goderich (Town) |
| AmenitiesNearBy | Hospital, Park |
| CommunityFeatures | School Bus |
| EquipmentType | None |
| ParkingSpaceTotal | 4 |
| RentalEquipmentType | None |
| Structure | Deck, Shed |
Building
| BathroomTotal | 2 |
| BedroomsAboveGround | 6 |
| BedroomsTotal | 6 |
| Amenities | Separate Heating Controls, Separate Electricity Meters |
| Appliances | Water Heater, Dryer, Stove, Washer, Refrigerator |
| BasementDevelopment | Unfinished |
| BasementType | Full (unfinished) |
| CoolingType | Window Air Conditioner |
| ExteriorFinish | Asbestos |
| FireProtection | Smoke Detectors |
| FireplacePresent | Yes |
| FireplaceTotal | 1 |
| FireplaceType | Woodstove |
| FoundationType | Block |
| HeatingFuel | Natural Gas |
| HeatingType | Forced Air |
| StoriesTotal | 2 |
| SizeInterior | 2000 - 2500 Sqft |
| Type | Duplex |
| UtilityWater | Municipal Water |
Parking
| No Garage |
Land
| Acreage | No |
| LandAmenities | Hospital, Park |
| Sewer | Sanitary Sewer |
| SizeDepth | 104 Ft |
| SizeFrontage | 60 Ft |
| SizeIrregular | 60 X 104 Ft |
| SizeTotalText | 60 X 104 Ft |
| ZoningDescription | R2 |
Rooms
| Level | Type | Length | Width | Dimensions |
|---|---|---|---|---|
| Second Level | Bedroom | 4.27 m | 2.76 m | 4.27 m x 2.76 m |
| Second Level | Bedroom 2 | 3.36 m | 2.76 m | 3.36 m x 2.76 m |
| Second Level | Bedroom 3 | 3.99 m | 2.76 m | 3.99 m x 2.76 m |
| Second Level | Bedroom 4 | 3.99 m | 3.96 m | 3.99 m x 3.96 m |
| Basement | Workshop | 4.58 m | 5.52 m | 4.58 m x 5.52 m |
| Basement | Laundry Room | 3.38 m | 2.76 m | 3.38 m x 2.76 m |
| Main Level | Kitchen | 3.38 m | 3.98 m | 3.38 m x 3.98 m |
| Main Level | Bedroom 2 | 3.97 m | 3.36 m | 3.97 m x 3.36 m |
| Main Level | Living Room | 5.51 m | 3.99 m | 5.51 m x 3.99 m |
| Main Level | Kitchen | 2.44 m | 3.97 m | 2.44 m x 3.97 m |
| Main Level | Living Room | 5.19 m | 3.98 m | 5.19 m x 3.98 m |
| Main Level | Bedroom | 3.67 m | 3.36 m | 3.67 m x 3.36 m |
https://www.realtor.ca/real-estate/29761160/103-bruce-street-e-goderich-goderich-town-goderich-town
Interested?
Contact us for more information

The trademarks REALTOR®, REALTORS®, and the REALTOR® logo are controlled by The Canadian Real Estate Association (CREA) and identify real estate professionals who are members of CREA. The trademarks MLS®, Multiple Listing Service® and the associated logos are owned by The Canadian Real Estate Association (CREA) and identify the quality of services provided by real estate professionals who are members of CREA. The trademark DDF® is owned by The Canadian Real Estate Association (CREA) and identifies CREA's Data Distribution Facility (DDF®)
June 24 2026 07:02:27
Muskoka Haliburton Orillia – The Lakelands Association of REALTORS®
K.j. Talbot Realty Incorporated