
34 Mcgivern Street W Brockton, Ontario N0G 2V0

$309,900
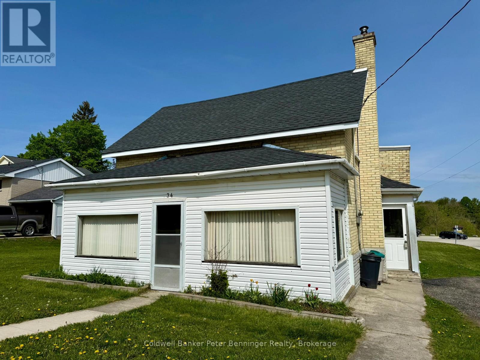
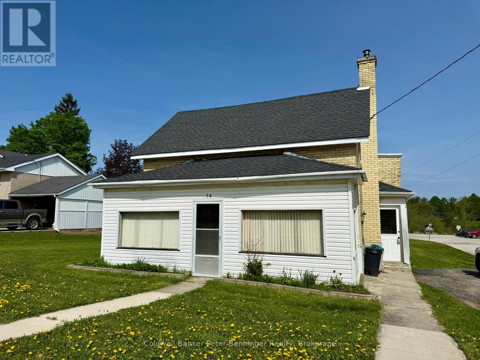
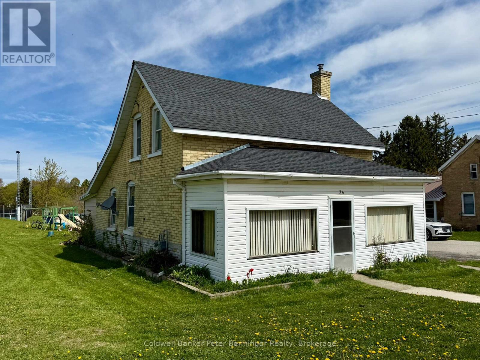
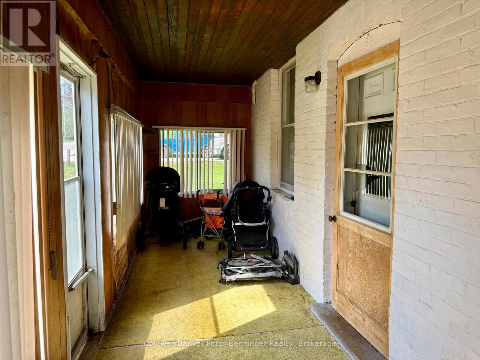
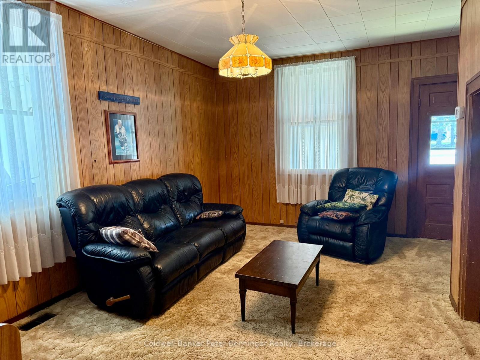
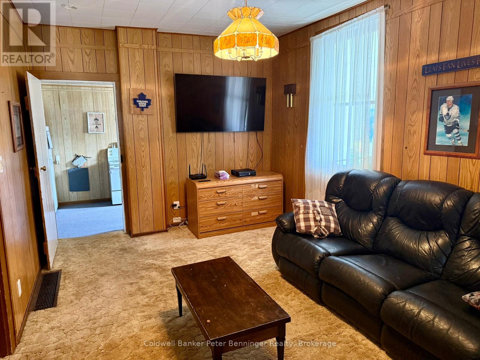
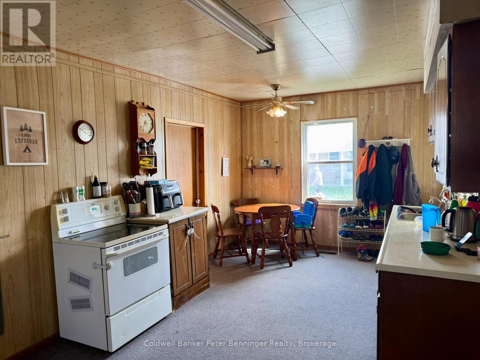
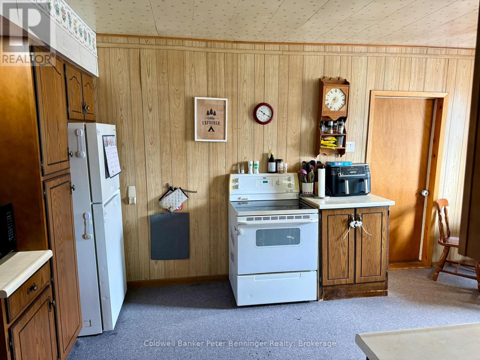
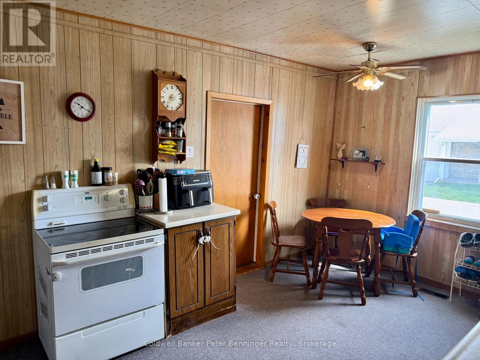
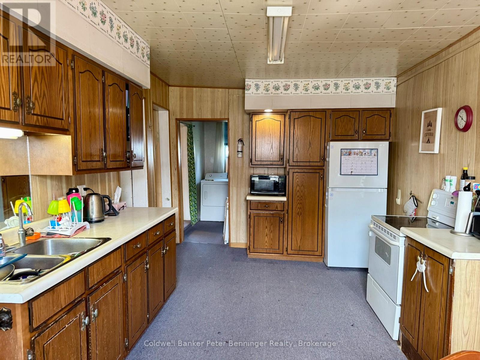
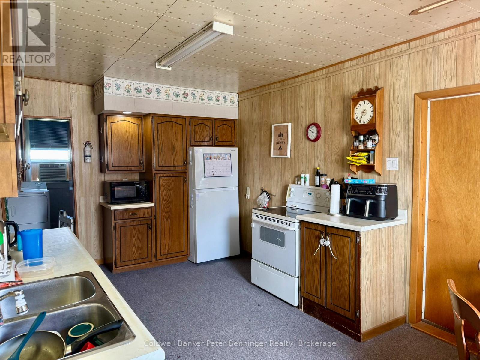
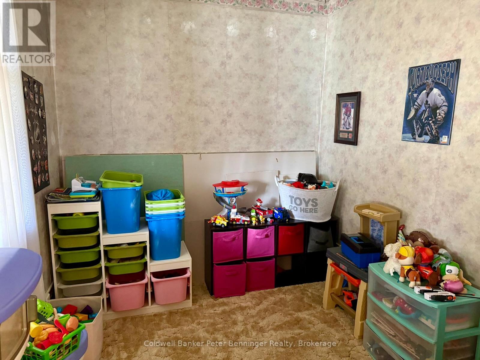
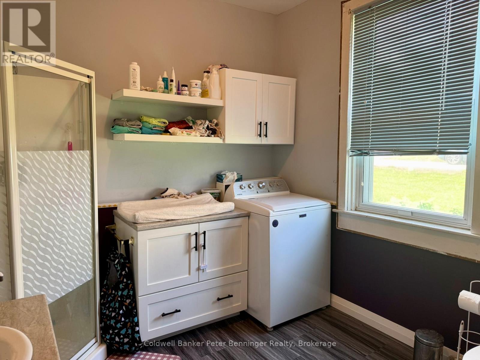
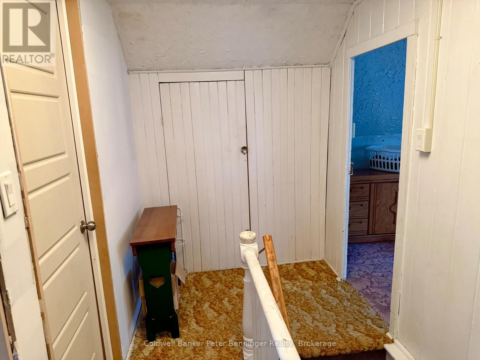
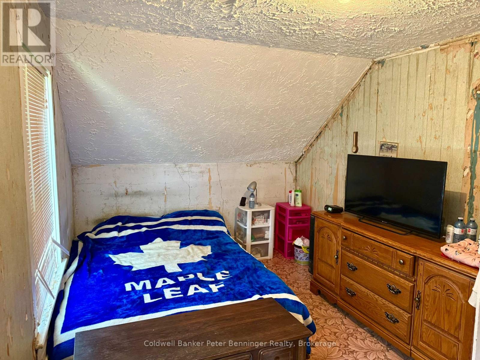
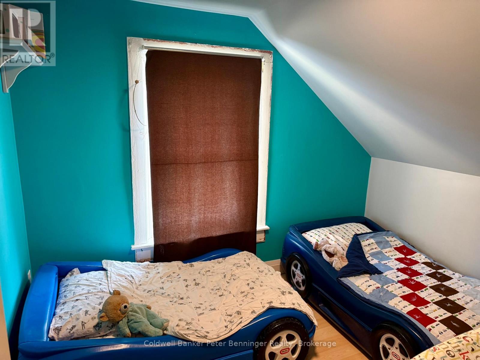
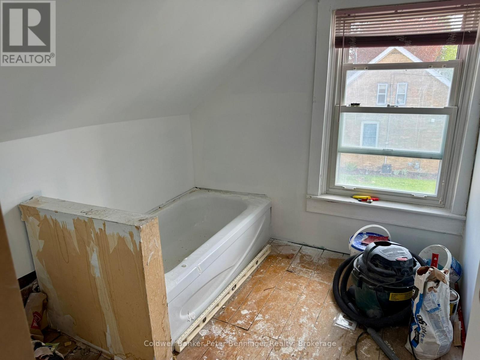
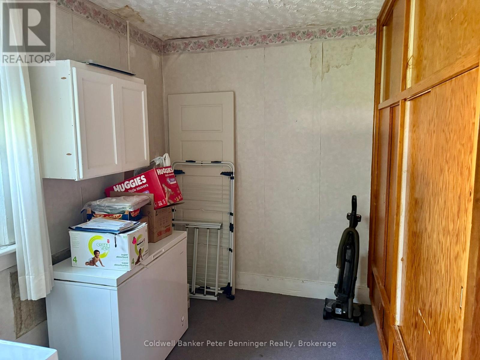
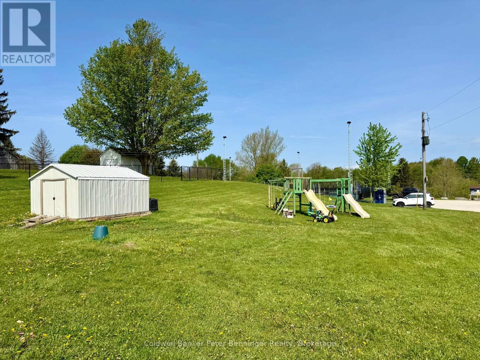
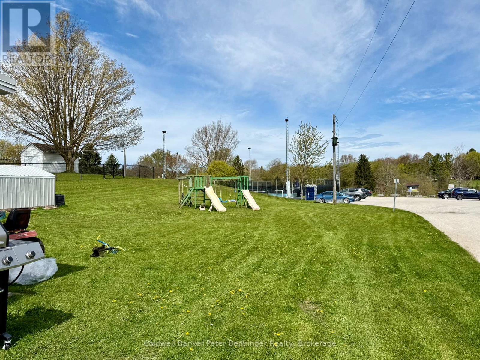
Looking for a reasonably priced home? Wanting to own versus rent? Check this one out. Home offers ample kitchen cabinets, living room, laundry, 3pc bath, toy/office space, enclosed front porch and rear room which is a great storage space. Two bedroom + another roughed in 3pc bath on the upper level. Some replaced windows, roof shingles are good, on main is a steel roof on, basement has spray foam, updated electrical. Situated on a 165' deep lot that backs onto the town's tennis courts and Centennial Park. Great location - close to hospital, schools and shopping. (id:13139)
Property Details
| MLS® Number | X13134494 |
| Property Type | Single Family |
| Community Name | Brockton |
| AmenitiesNearBy | Golf Nearby, Hospital, Park, Place Of Worship |
| CommunityFeatures | Community Centre |
| EquipmentType | None |
| Features | Level |
| ParkingSpaceTotal | 2 |
| RentalEquipmentType | None |
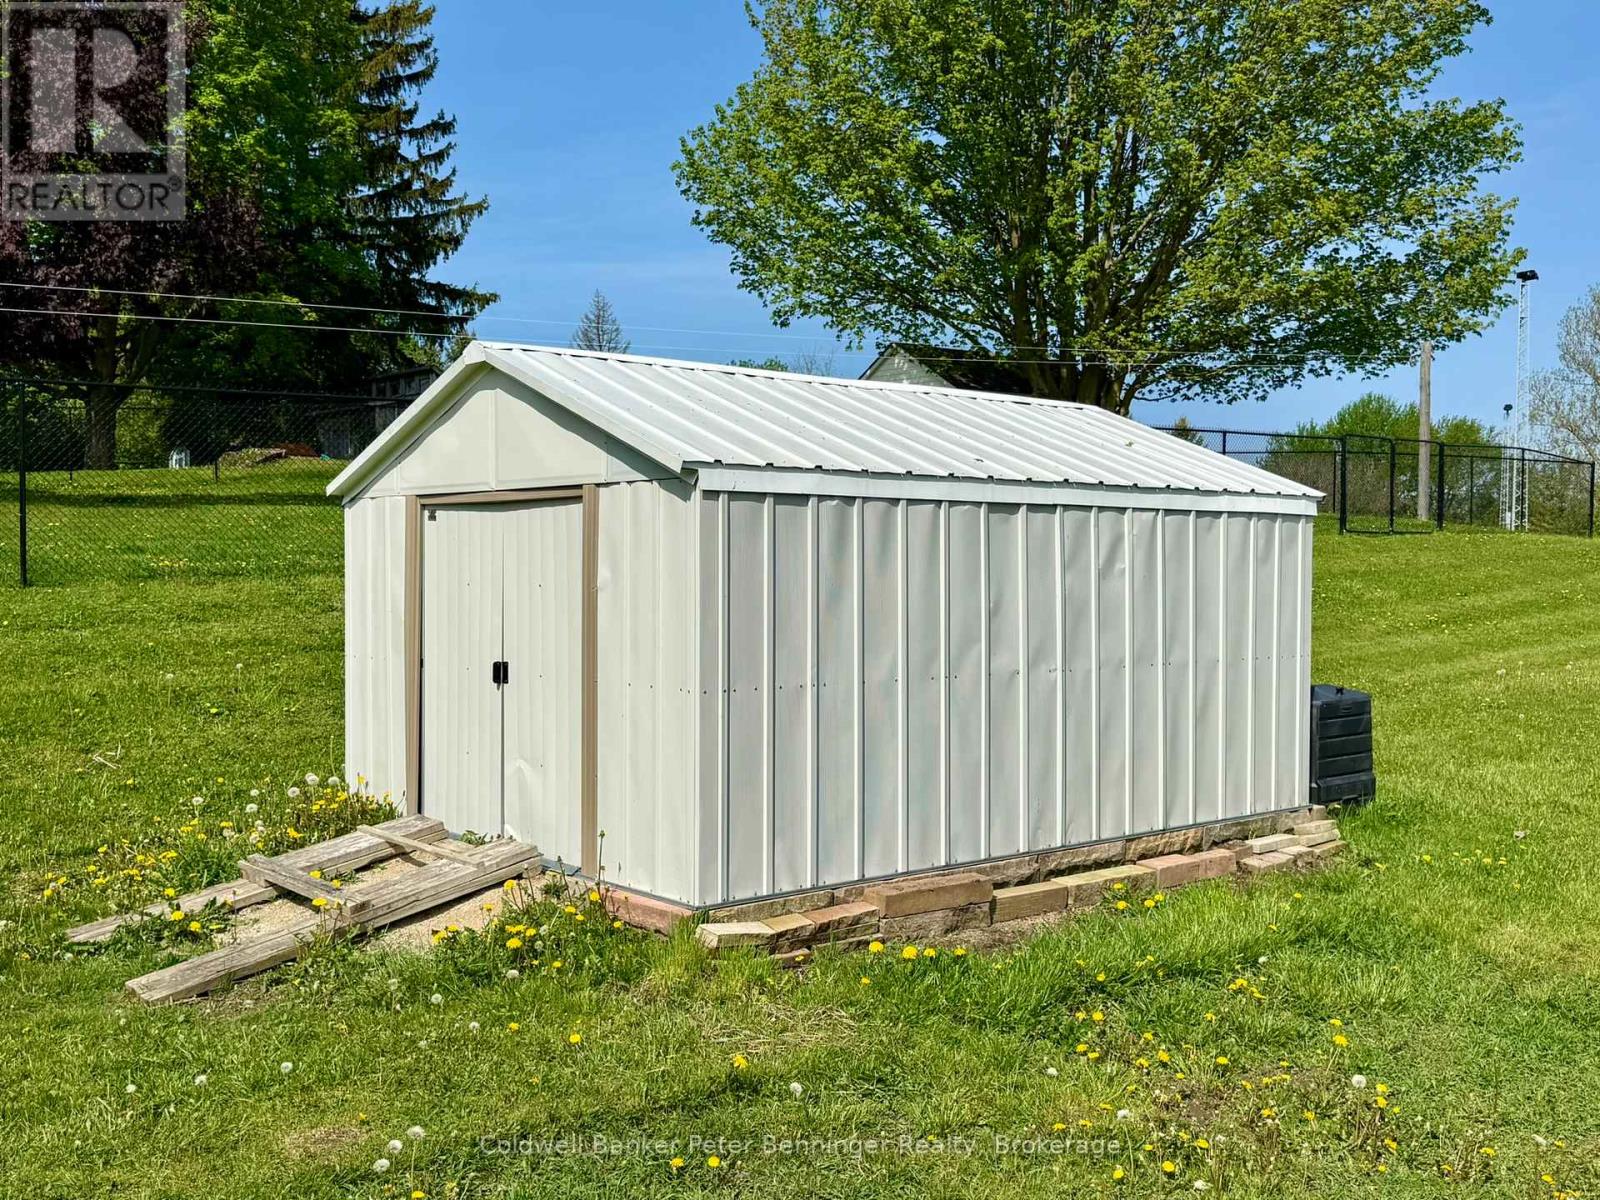
| Structure | Porch, Shed |
Building
| BathroomTotal | 2 |
| BedroomsAboveGround | 3 |
| BedroomsTotal | 3 |
| Age | 100+ Years |
| Appliances | Water Heater, Water Softener, Water Meter, Dryer, Stove, Washer, Refrigerator |
| BasementDevelopment | Unfinished,partially Finished |
| BasementType | Crawl Space, N/a (unfinished), N/a (partially Finished) |
| ConstructionStyleAttachment | Detached |
| CoolingType | None |
| ExteriorFinish | Aluminum Siding, Brick |
| FireProtection | Smoke Detectors |
| FlooringType | Laminate |
| FoundationType | Stone |
| HeatingFuel | Natural Gas |
| HeatingType | Forced Air |
| StoriesTotal | 2 |
| SizeInterior | 1100 - 1500 Sqft |
| Type | House |
| UtilityWater | Municipal Water |
Parking
| No Garage |
Land
| AccessType | Year-round Access |
| Acreage | No |
| LandAmenities | Golf Nearby, Hospital, Park, Place Of Worship |
| LandscapeFeatures | Landscaped |
| Sewer | Sanitary Sewer |
| SizeDepth | 170 Ft ,7 In |
| SizeFrontage | 66 Ft ,1 In |
| SizeIrregular | 66.1 X 170.6 Ft |
| SizeTotalText | 66.1 X 170.6 Ft|under 1/2 Acre |
| ZoningDescription | R1 |
Rooms
| Level | Type | Length | Width | Dimensions |
|---|---|---|---|---|
| Second Level | Bathroom | 3.5306 m | 3.429 m | 3.5306 m x 3.429 m |
| Second Level | Bedroom | 5.2 m | 2.69 m | 5.2 m x 2.69 m |
| Second Level | Bedroom | 2.97 m | 2.43 m | 2.97 m x 2.43 m |
| Main Level | Kitchen | 5.58 m | 3.22 m | 5.58 m x 3.22 m |
| Main Level | Living Room | 5.13 m | 3.2 m | 5.13 m x 3.2 m |
| Main Level | Bathroom | 2.54 m | 2.74 m | 2.54 m x 2.74 m |
| Main Level | Other | 2.7 m | 3.22 m | 2.7 m x 3.22 m |
| Main Level | Office | 2.74 m | 2.48 m | 2.74 m x 2.48 m |
| Main Level | Foyer | 1.42 m | 2.28 m | 1.42 m x 2.28 m |
| Main Level | Other | 7.21 m | 1.95 m | 7.21 m x 1.95 m |
| Main Level | Workshop | 7.41 m | 2.9 m | 7.41 m x 2.9 m |
Utilities
| Cable | Installed |
| Electricity | Installed |
| Sewer | Installed |
https://www.realtor.ca/real-estate/29759616/34-mcgivern-street-w-brockton-brockton
Interested?
Contact us for more information

The trademarks REALTOR®, REALTORS®, and the REALTOR® logo are controlled by The Canadian Real Estate Association (CREA) and identify real estate professionals who are members of CREA. The trademarks MLS®, Multiple Listing Service® and the associated logos are owned by The Canadian Real Estate Association (CREA) and identify the quality of services provided by real estate professionals who are members of CREA. The trademark DDF® is owned by The Canadian Real Estate Association (CREA) and identifies CREA's Data Distribution Facility (DDF®)
June 28 2026 11:40:30
Muskoka Haliburton Orillia – The Lakelands Association of REALTORS®
Coldwell Banker Peter Benninger Realty