
F103 - 101 Thompsons Road Penetanguishene, Ontario L9M 1K1

$419,000Maintenance, Heat, Electricity, Water, Common Area Maintenance, Insurance, Parking
$1,164.47 Monthly
Maintenance, Heat, Electricity, Water, Common Area Maintenance, Insurance, Parking
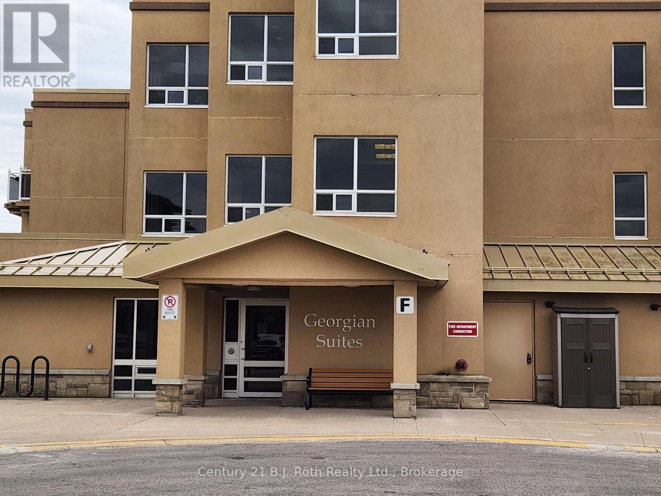
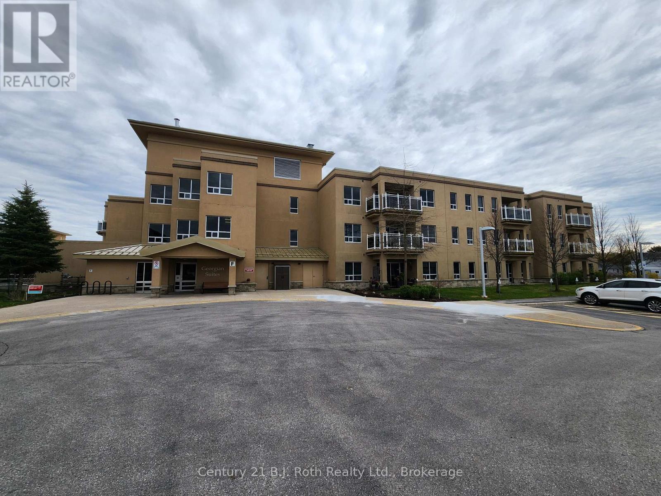
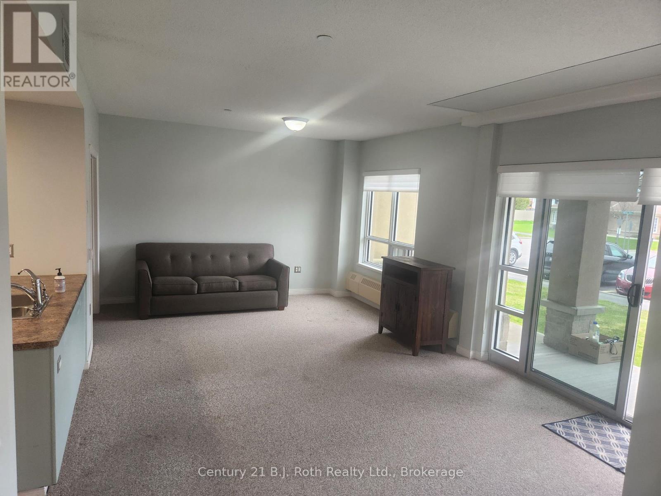
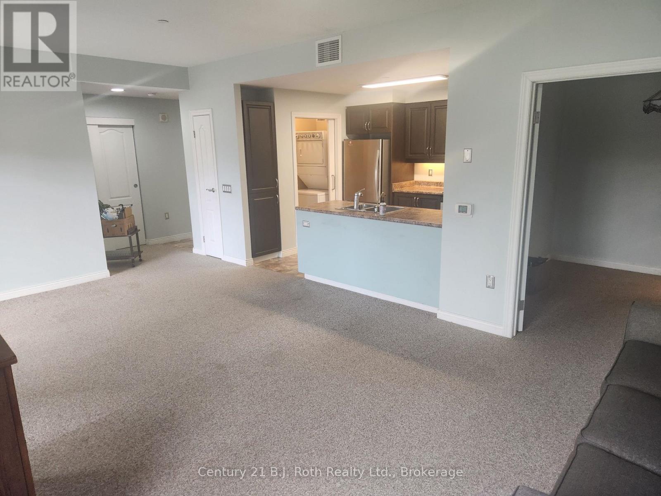
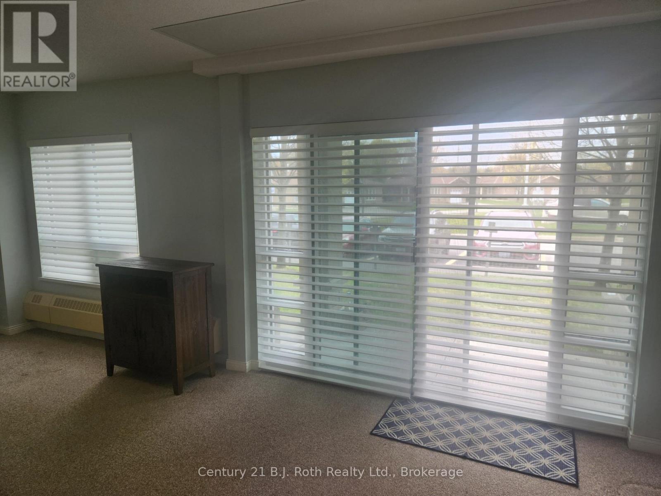
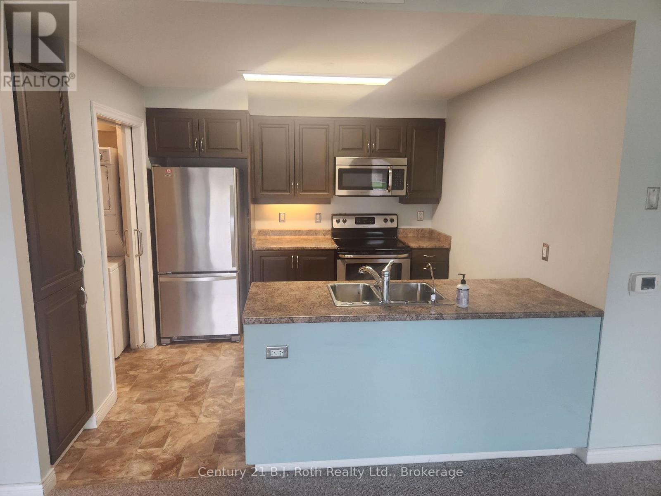
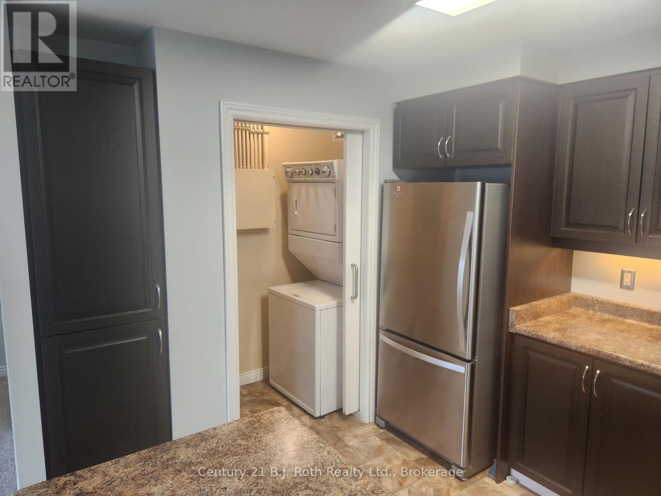
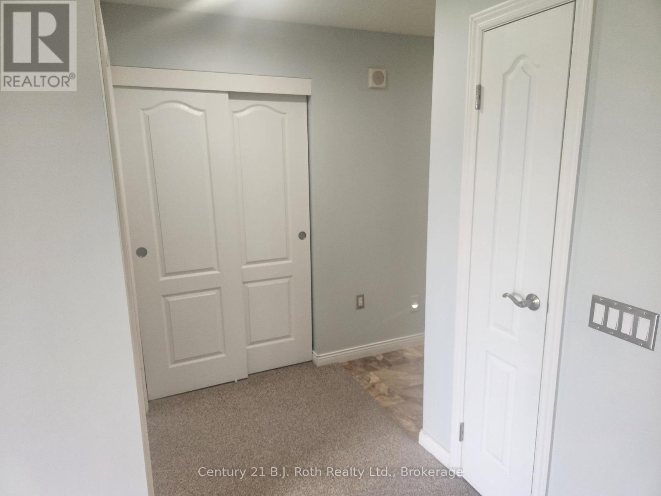
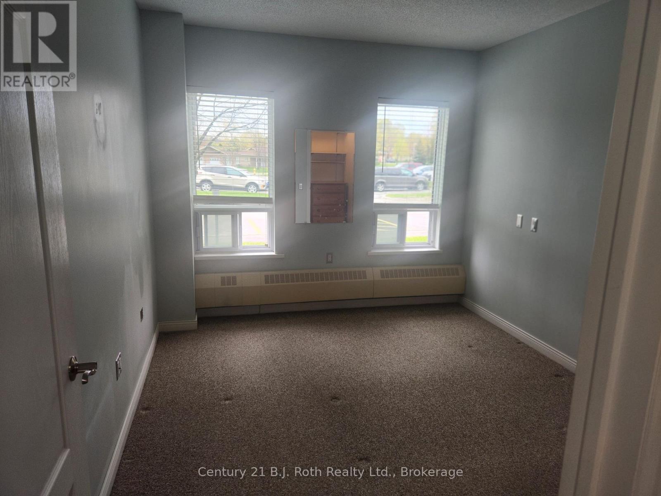
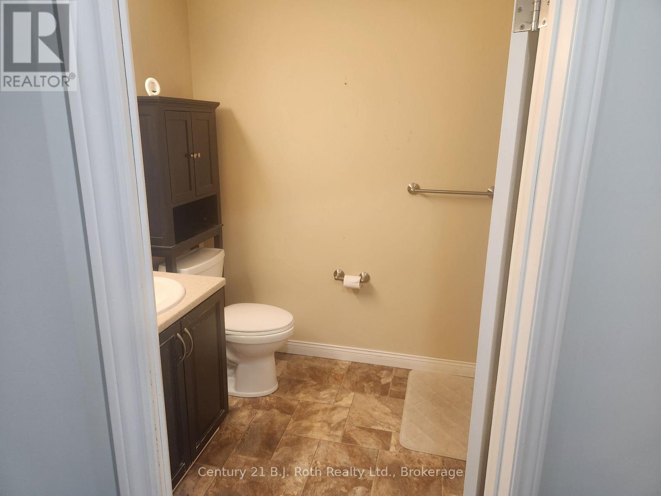
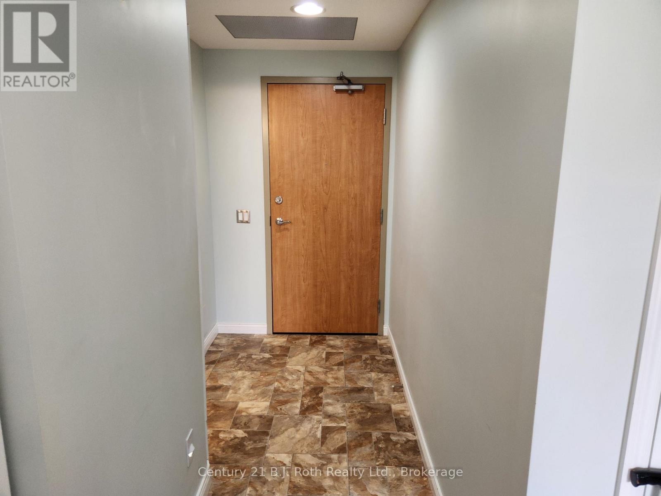
$1,164.47 MonthlyWelcome to carefree living at its finest in the heart of Penetanguishene! This bright and beautifully maintained 1-bedroom plus den Life Lease suite offers approximately 860 sq ft of thoughtfully designed living space with an open-concept layout that feels both spacious and inviting. Enjoy convenient features including, a walk-in shower with grab bars for added comfort and accessibility, Upgraded blinds in Living/dining rooms and a clever pocket door off the kitchen concealing a stacked washer/dryer and additional storage space. A concrete patio running the length of the living/dining rooms offers space for you to relax outside. Beyond your suite, this vibrant community offers an incredible lifestyle with amenities designed to keep you active, social, and connected. Residents enjoy access to an on-site bistro, salon, Life Labs, hearing aid store, exercise room, games room, party/meeting room, visitor parking, pool, and pickleball courts. Surrounded by plenty of green space and walking trails, there's always something to enjoy both indoors and out. Plus, a full calendar of monthly events creates endless opportunities to participate, connect, and truly feel at home. Perfect for those seeking low-maintenance living in a welcoming community with exceptional amenities close at hand! (id:13139)
Property Details
| MLS® Number | S13139876 |
| Property Type | Single Family |
| Community Name | Penetanguishene |
| AmenitiesNearBy | Marina, Golf Nearby, Public Transit, Park, Hospital |
| CommunityFeatures | Pets Allowed With Restrictions |
| EquipmentType | None |
| Features | Flat Site, Elevator, In Suite Laundry |
| ParkingSpaceTotal | 1 |
| PoolType | Indoor Pool |
| RentalEquipmentType | None |
| Structure | Patio(s) |
Building
| BathroomTotal | 1 |
| BedroomsAboveGround | 1 |
| BedroomsTotal | 1 |
| Age | 11 To 15 Years |
| Amenities | Party Room, Visitor Parking, Exercise Centre, Storage - Locker |
| Appliances | Dishwasher, Dryer, Microwave, Stove, Washer, Refrigerator |
| BasementType | None |
| CoolingType | Central Air Conditioning |
| ExteriorFinish | Stucco |
| FlooringType | Carpeted, Tile |
| HeatingFuel | Natural Gas |
| HeatingType | Forced Air |
| SizeInterior | 800 - 899 Sqft |
| Type | Apartment |
Parking
| No Garage |
Land
| Acreage | No |
| LandAmenities | Marina, Golf Nearby, Public Transit, Park, Hospital |
| ZoningDescription | D |
Rooms
| Level | Type | Length | Width | Dimensions |
|---|---|---|---|---|
| Main Level | Bedroom | 3.23 m | 3.99 m | 3.23 m x 3.99 m |
| Main Level | Living Room | 4.11 m | 3.99 m | 4.11 m x 3.99 m |
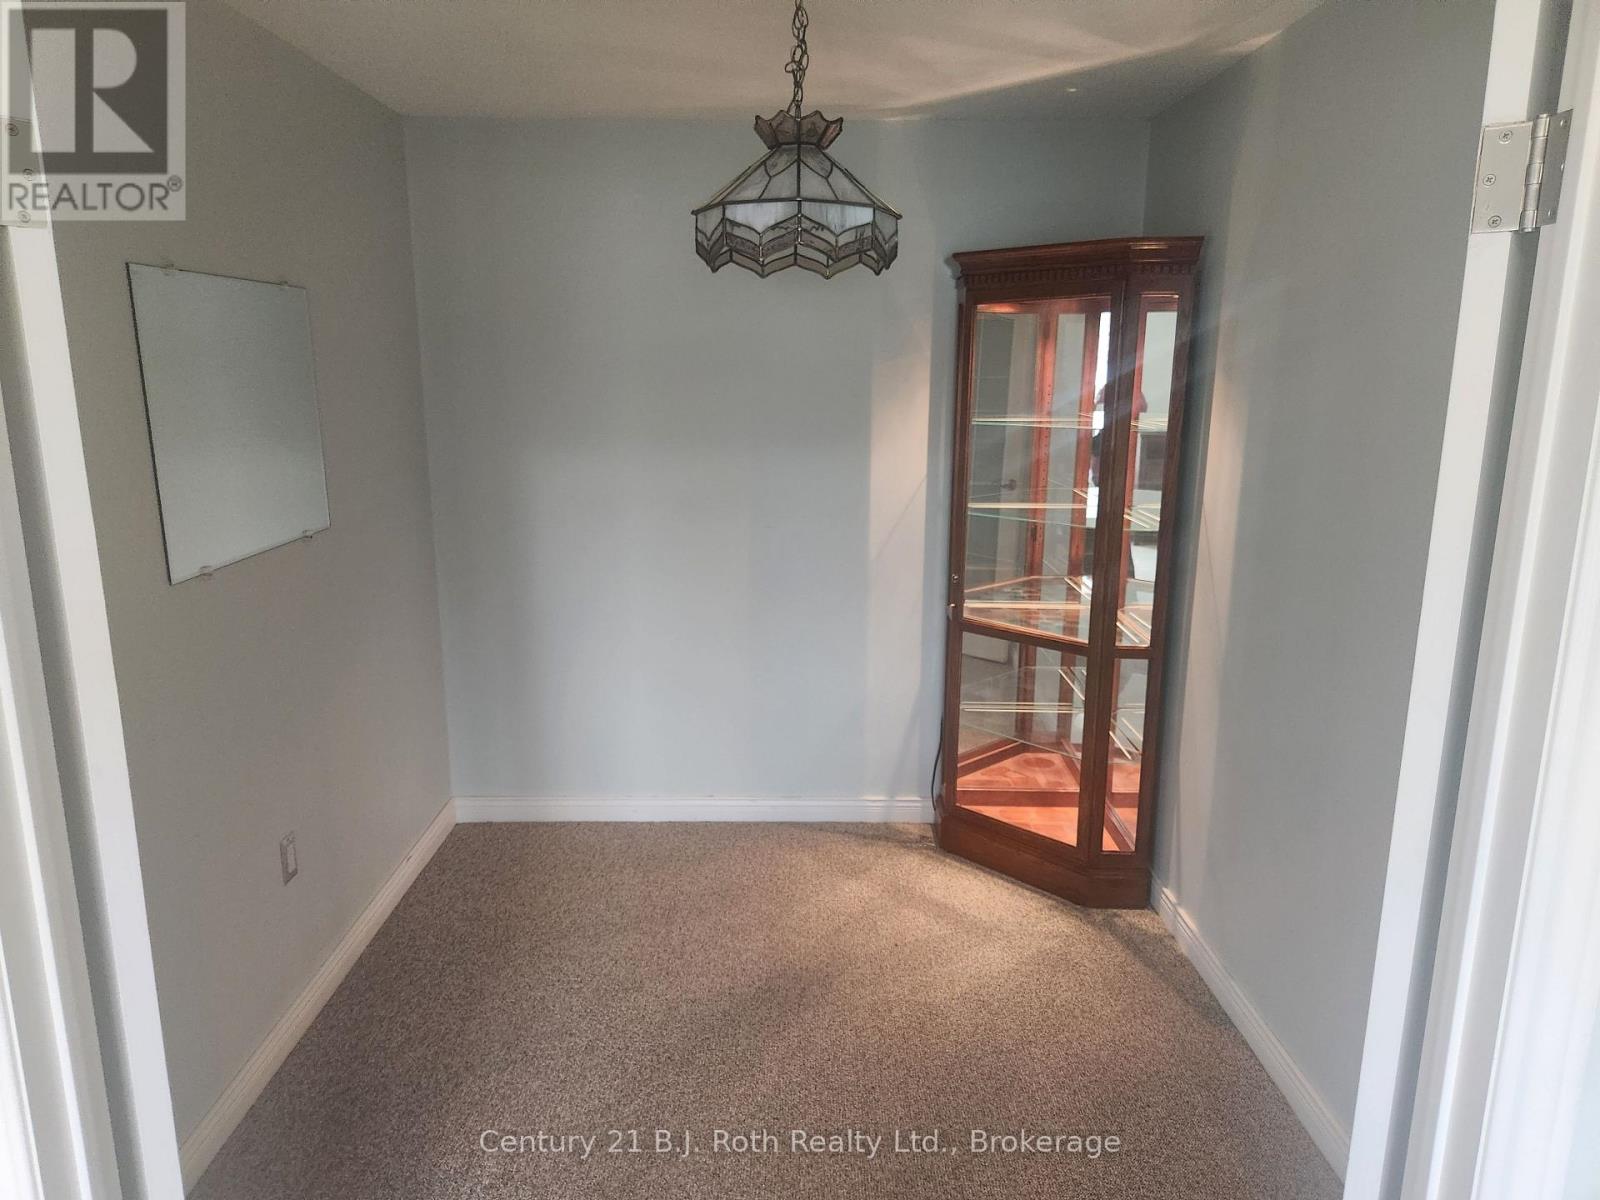
| Main Level | Den | 2.46 m | 2.79 m | 2.46 m x 2.79 m |
| Main Level | Kitchen | 2.87 m | 3.02 m | 2.87 m x 3.02 m |
https://www.realtor.ca/real-estate/29765735/f103-101-thompsons-road-penetanguishene-penetanguishene
Interested?
Contact us for more information

The trademarks REALTOR®, REALTORS®, and the REALTOR® logo are controlled by The Canadian Real Estate Association (CREA) and identify real estate professionals who are members of CREA. The trademarks MLS®, Multiple Listing Service® and the associated logos are owned by The Canadian Real Estate Association (CREA) and identify the quality of services provided by real estate professionals who are members of CREA. The trademark DDF® is owned by The Canadian Real Estate Association (CREA) and identifies CREA's Data Distribution Facility (DDF®)
May 26 2026 03:32:27
Muskoka Haliburton Orillia – The Lakelands Association of REALTORS®
Century 21 B.j. Roth Realty Ltd.