
103488 Grey 18 Road Meaford, Ontario N4K 5N8

$949,500
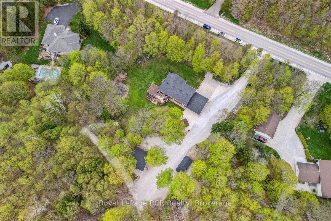
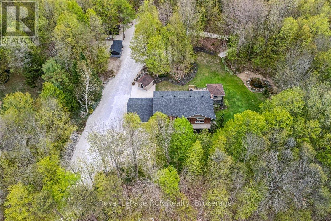
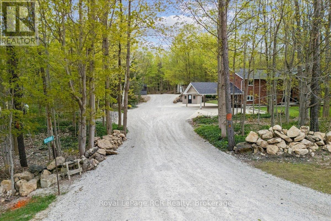
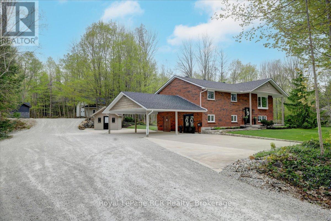
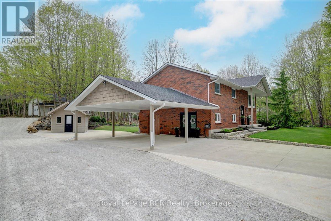
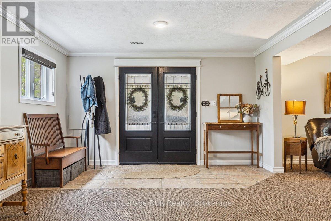
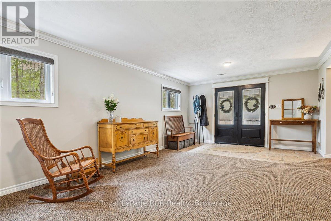
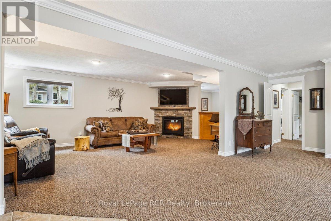
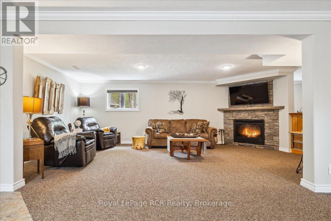
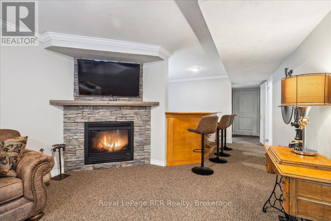
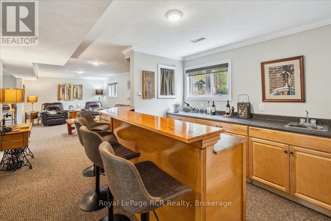
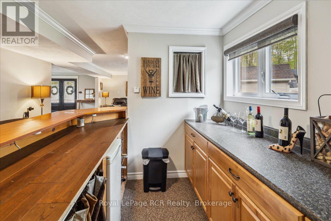
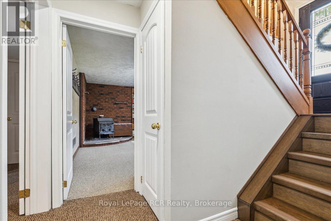
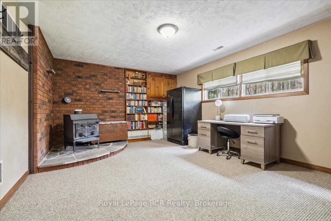
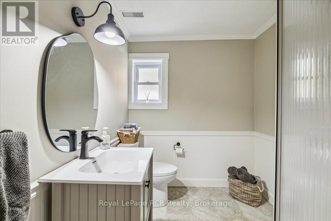
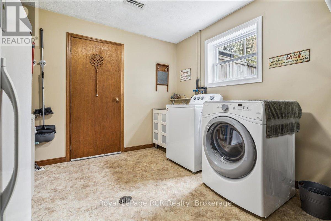
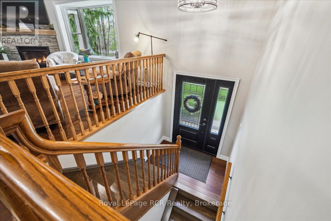
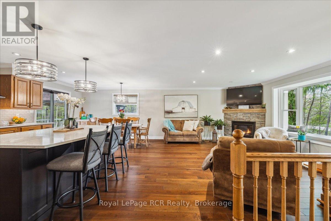
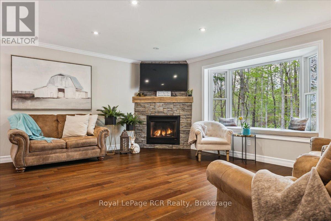
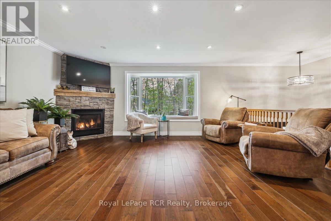
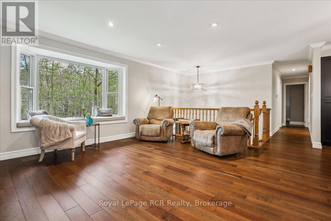
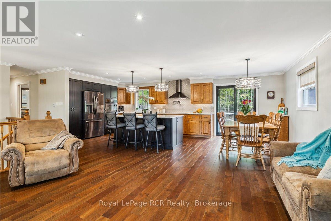
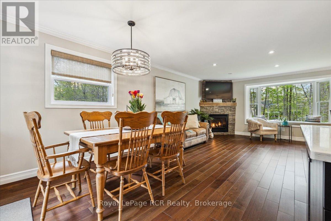
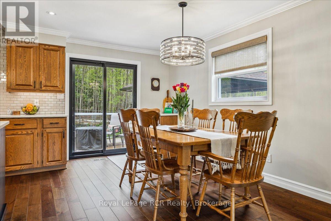
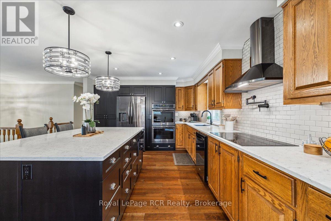
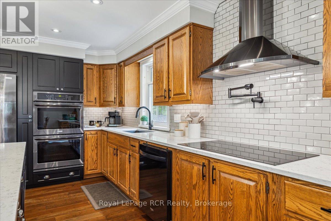
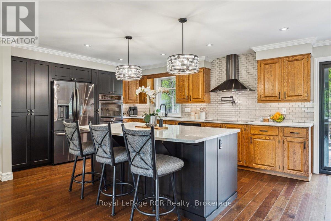
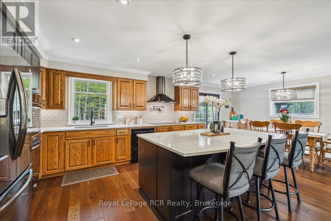
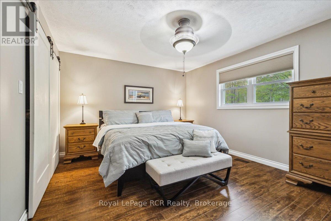
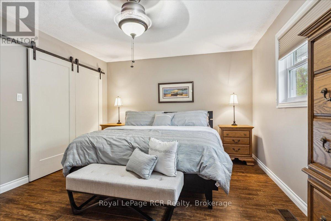
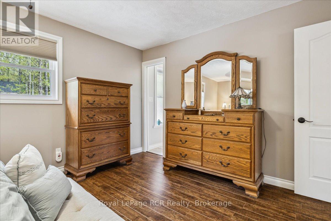
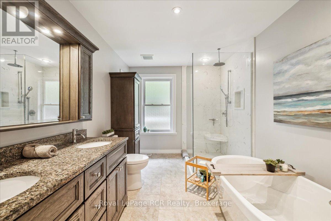
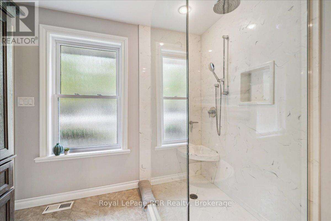
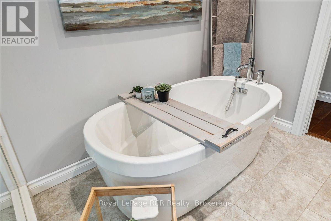
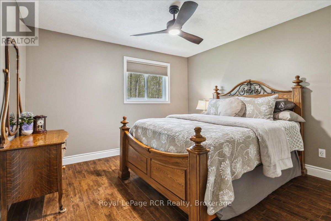
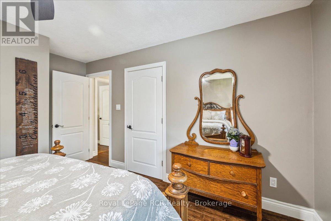
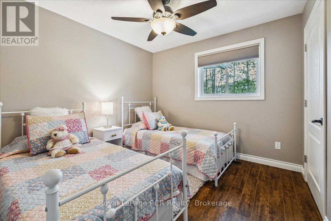
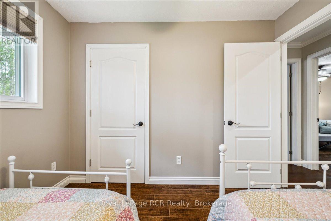
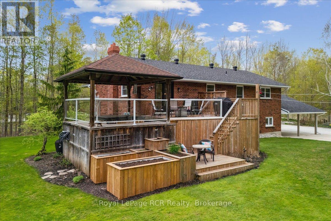
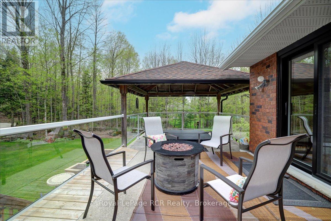
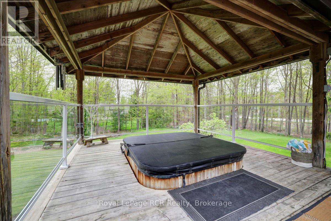
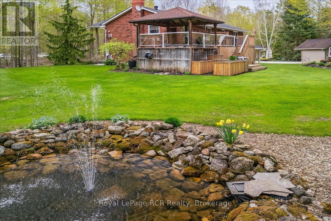
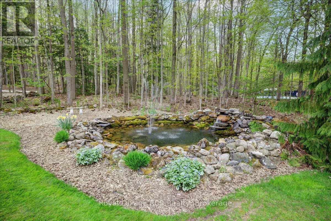
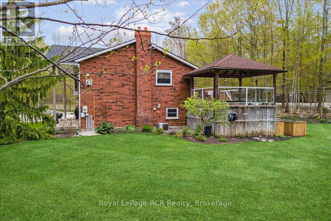
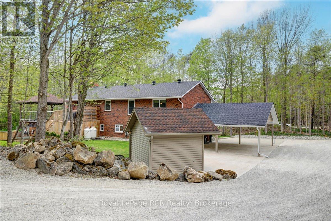
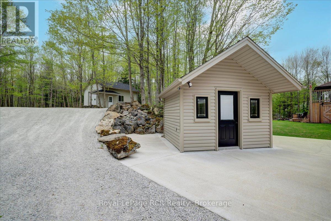
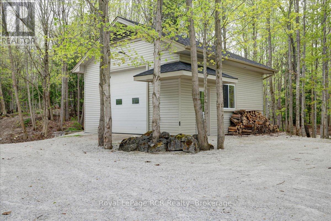
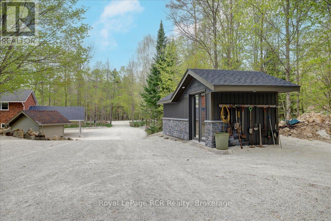
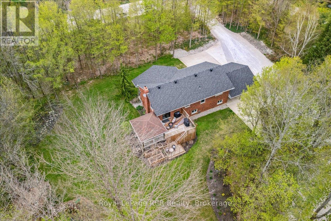
This beautifully maintained raised bungalow sits on a private two acre lot just 15 minutes from the Owen Sound harbour, local schools, and Harrison Park, offering the perfect balance of rural space and town convenience. Recent mechanical updates provide peace of mind, including a new roof in 2021, a high efficiency furnace in 2022, and central air conditioning installed in 2025. Inside, the bright open concept main level features durable cherry hardwood flooring and a spacious kitchen designed for daily life and entertaining. Home cooks will appreciate the custom Durnin cabinetry, quartz countertops, a double wall oven, and an induction cooktop. The bedrooms are generously sized, including a primary suite with semi ensuite access to a five piece bathroom complete with a custom marble shower and deep soaker tub. The fully finished lower level walkout adds excellent functional square footage, featuring a cozy second fireplace, a wet bar, and a large entry area providing direct access from the carport. Outside, the property is framed by mature trees and a scenic ornamental pond. The spacious rear deck includes a covered hot tub area, making it an ideal spot for outdoor relaxation. For hobbyists, mechanical enthusiasts, or those needing extra storage, the detached 500 square foot heated and insulated workshop is a standout feature, complete with a 10 foot door to easily accommodate large vehicles and weekend projects. With its expansive acreage, massive heated workshop, and prime location close to Owen Sound, this property offers an unmatched lifestyle for active families or hobbyists alike. (id:13139)
Property Details
| MLS® Number | X13151110 |
| Property Type | Single Family |
| Community Name | Meaford |
| CommunityFeatures | School Bus |
| Features | Wooded Area |
| ParkingSpaceTotal | 13 |
| Structure | Deck, Shed, Workshop |
Building
| BathroomTotal | 2 |
| BedroomsAboveGround | 4 |
| BedroomsTotal | 4 |
| Amenities | Fireplace(s) |
| Appliances | Hot Tub, Oven - Built-in, Central Vacuum, Water Heater, Water Softener, Cooktop, Dishwasher, Dryer, Microwave, Oven, Hood Fan, Alarm System, Washer, Window Coverings, Refrigerator |
| ArchitecturalStyle | Raised Bungalow |
| BasementDevelopment | Finished |
| BasementFeatures | Walk Out |
| BasementType | N/a (finished) |
| ConstructionStyleAttachment | Detached |
| CoolingType | Central Air Conditioning |
| ExteriorFinish | Brick |
| FireProtection | Security System |
| FireplacePresent | Yes |
| FireplaceTotal | 3 |
| FireplaceType | Woodstove |
| FoundationType | Block, Poured Concrete |
| HeatingFuel | Propane |
| HeatingType | Forced Air |
| StoriesTotal | 1 |
| SizeInterior | 2500 - 3000 Sqft |
| Type | House |
| UtilityWater | Drilled Well |
Parking
| Detached Garage | |
| Garage |
Land
| Acreage | No |
| LandscapeFeatures | Landscaped |
| Sewer | Septic System |
| SizeDepth | 436 Ft |
| SizeFrontage | 200 Ft |
| SizeIrregular | 200 X 436 Ft |
| SizeTotalText | 200 X 436 Ft |
| SurfaceWater | Pond Or Stream |
| ZoningDescription | Rr |
Rooms
| Level | Type | Length | Width | Dimensions |
|---|---|---|---|---|
| Lower Level | Family Room | 9.5 m | 7.8 m | 9.5 m x 7.8 m |
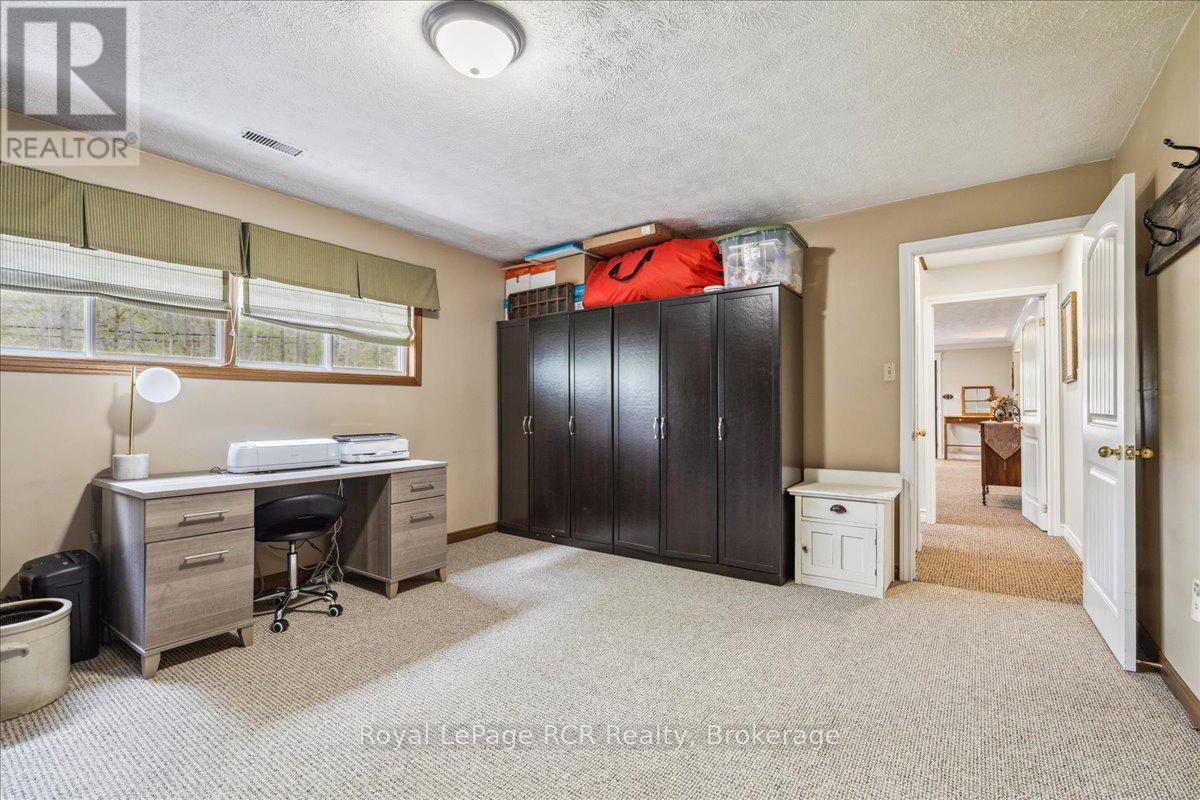
| Lower Level | Bedroom 4 | 5.2 m | 4 m | 5.2 m x 4 m |
| Lower Level | Utility Room | 3.6 m | 3.1 m | 3.6 m x 3.1 m |
| Lower Level | Cold Room | 4.3 m | 1.9 m | 4.3 m x 1.9 m |
| Main Level | Kitchen | 5 m | 3.5 m | 5 m x 3.5 m |
| Main Level | Dining Room | 3.5 m | 2.2 m | 3.5 m x 2.2 m |
| Main Level | Living Room | 5.4 m | 5 m | 5.4 m x 5 m |
| Main Level | Primary Bedroom | 4.7 m | 3.6 m | 4.7 m x 3.6 m |
| Main Level | Bedroom 2 | 3.6 m | 3.4 m | 3.6 m x 3.4 m |
| Main Level | Bedroom 3 | 3 m | 3 m | 3 m x 3 m |
https://www.realtor.ca/real-estate/29778865/103488-grey-18-road-meaford-meaford
Interested?
Contact us for more information

The trademarks REALTOR®, REALTORS®, and the REALTOR® logo are controlled by The Canadian Real Estate Association (CREA) and identify real estate professionals who are members of CREA. The trademarks MLS®, Multiple Listing Service® and the associated logos are owned by The Canadian Real Estate Association (CREA) and identify the quality of services provided by real estate professionals who are members of CREA. The trademark DDF® is owned by The Canadian Real Estate Association (CREA) and identifies CREA's Data Distribution Facility (DDF®)
May 28 2026 06:03:16
Muskoka Haliburton Orillia – The Lakelands Association of REALTORS®
Royal LePage Rcr Realty