
24 Lisa Street Wasaga Beach, Ontario L9Y 0K8

$559,000
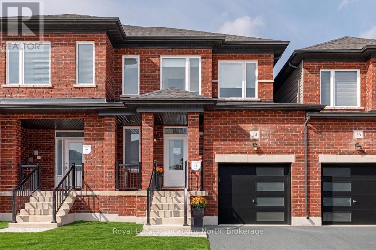
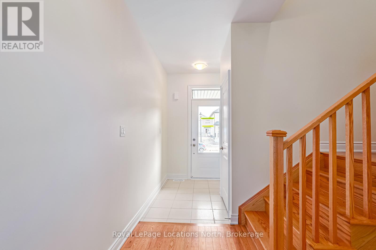
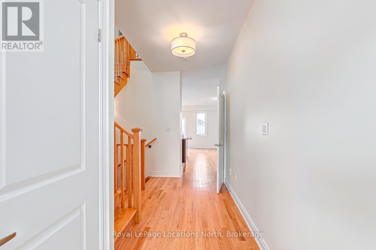
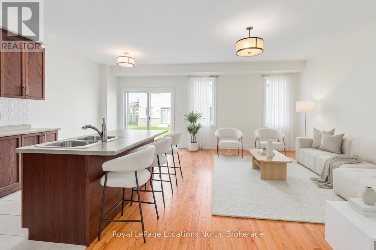
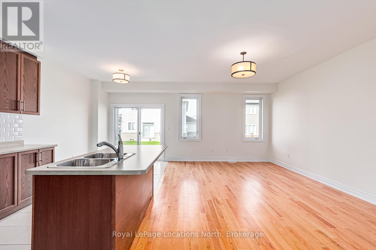
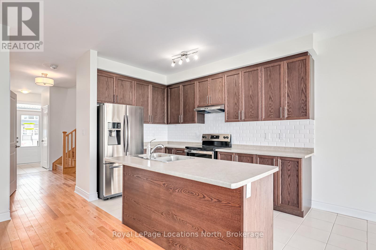
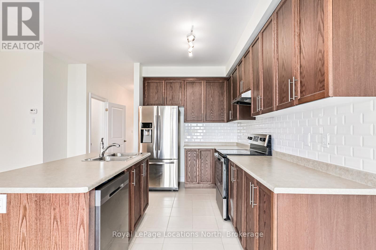
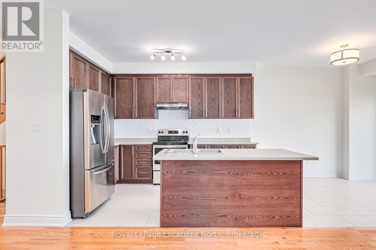
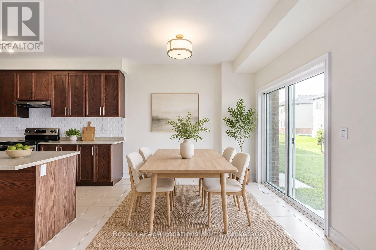
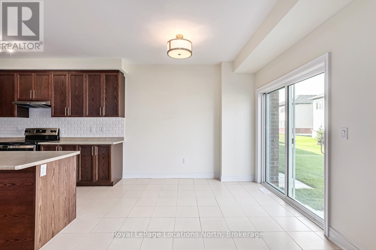
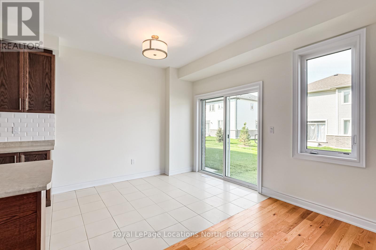
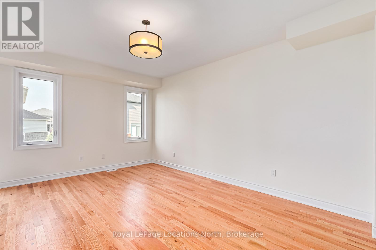
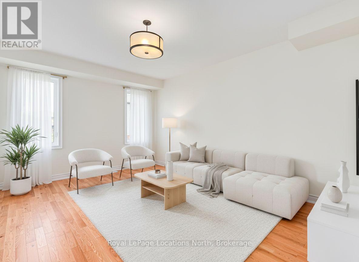
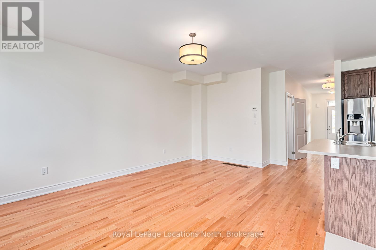
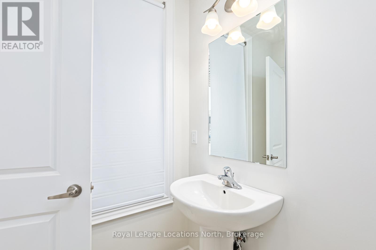
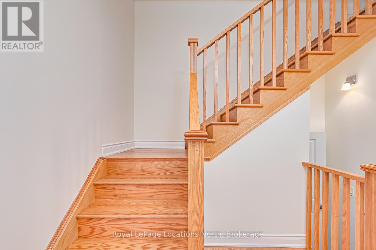
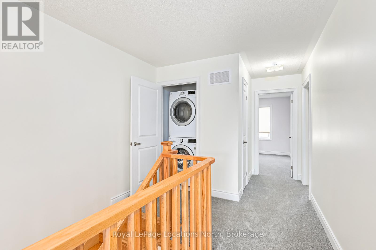
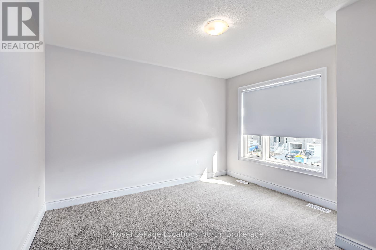
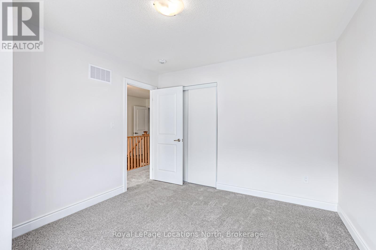
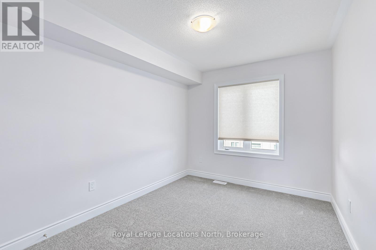
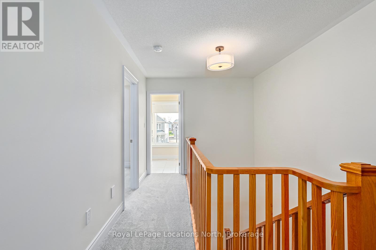
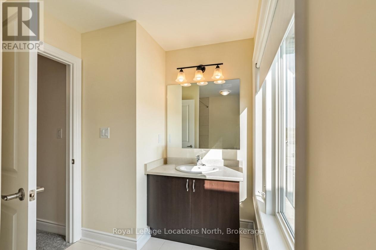
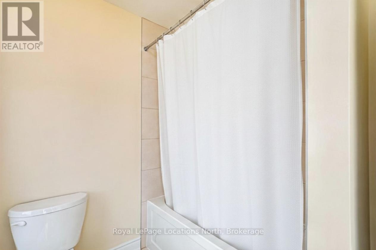
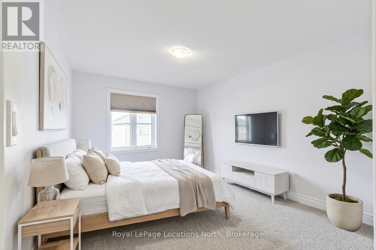
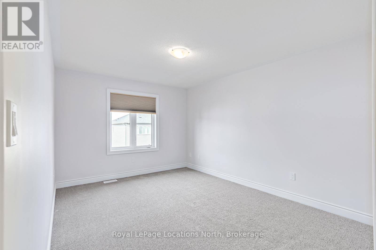
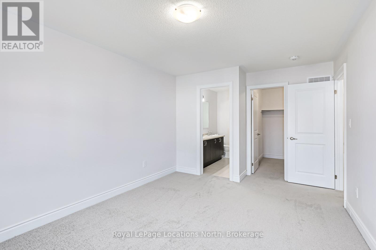
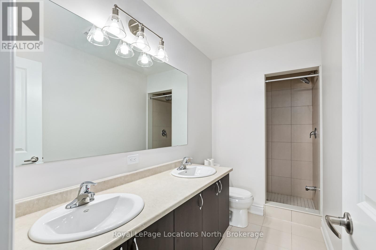
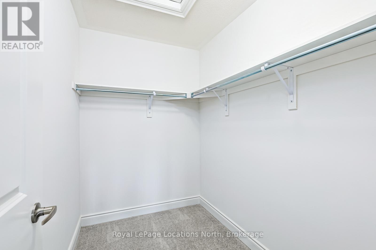
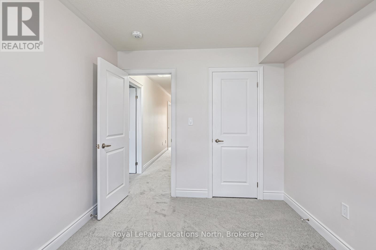
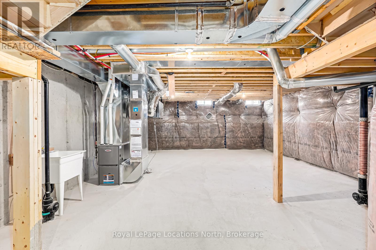
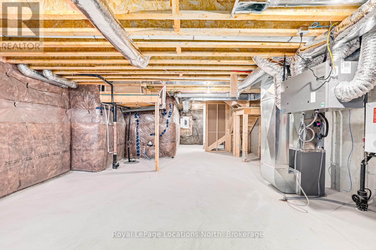
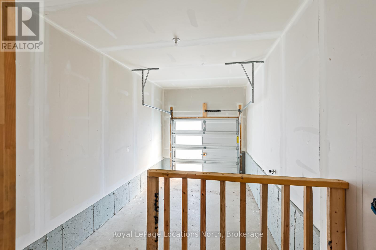
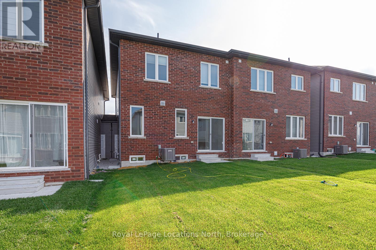
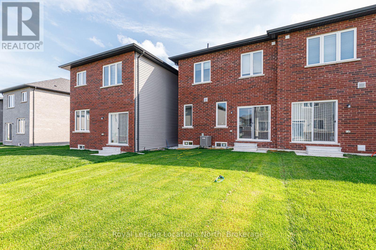
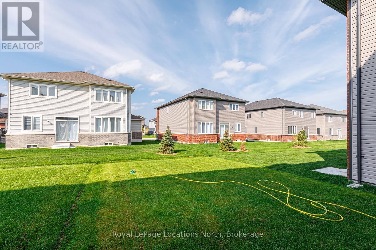
Located in the sought-after Villas of Wasaga Beach, this attractive newer-build townhome offers 3 bedrooms, 3 bathrooms and 1,734 sq. ft. of bright, open-concept living space. Attached by the garage wall on one side, this home offers a semi-detached feel.The sun-filled main floor features upgraded hardwood flooring throughout, creating a warm and inviting atmosphere. The stylish kitchen is complete with stainless steel appliances, a tasteful tile backsplash and a large sit-up island that's ideal for casual dining or entertaining family and friends. Recent updates including fresh paint throughout and modern light fixtures add a clean, contemporary touch. Upstairs, you'll find three spacious bedrooms, including a generous primary suite with a spa-inspired ensuite bath. An unfinished basement and attached garage provide plenty of storage space and room to grow. Ideally located just minutes from the beach, shopping, restaurants and everyday amenities, this is a fantastic opportunity to enjoy easy living in the heart of Wasaga Beach. (id:13139)
Property Details
| MLS® Number | S13151374 |
| Property Type | Single Family |
| Community Name | Wasaga Beach |
| EquipmentType | Water Heater - Tankless, Water Heater |
| Features | Flat Site |
| ParkingSpaceTotal | 3 |
| RentalEquipmentType | Water Heater - Tankless, Water Heater |
Building
| BathroomTotal | 2 |
| BedroomsAboveGround | 3 |
| BedroomsTotal | 3 |
| Age | 0 To 5 Years |
| Appliances | Water Heater - Tankless, Dishwasher, Dryer, Hood Fan, Stove, Washer, Refrigerator |
| BasementDevelopment | Unfinished |
| BasementType | Full (unfinished) |
| ConstructionStyleAttachment | Attached |
| CoolingType | Central Air Conditioning |
| ExteriorFinish | Brick |
| FoundationType | Poured Concrete |
| HalfBathTotal | 1 |
| HeatingFuel | Natural Gas |
| HeatingType | Forced Air |
| StoriesTotal | 2 |
| SizeInterior | 1500 - 2000 Sqft |
| Type | Row / Townhouse |
| UtilityWater | Municipal Water |
Parking
| Attached Garage | |
| Garage |
Land
| Acreage | No |
| Sewer | Sanitary Sewer |
| SizeDepth | 102 Ft ,8 In |
| SizeFrontage | 23 Ft |
| SizeIrregular | 23 X 102.7 Ft |
| SizeTotalText | 23 X 102.7 Ft|under 1/2 Acre |
| ZoningDescription | R3 |
Rooms
| Level | Type | Length | Width | Dimensions |
|---|---|---|---|---|
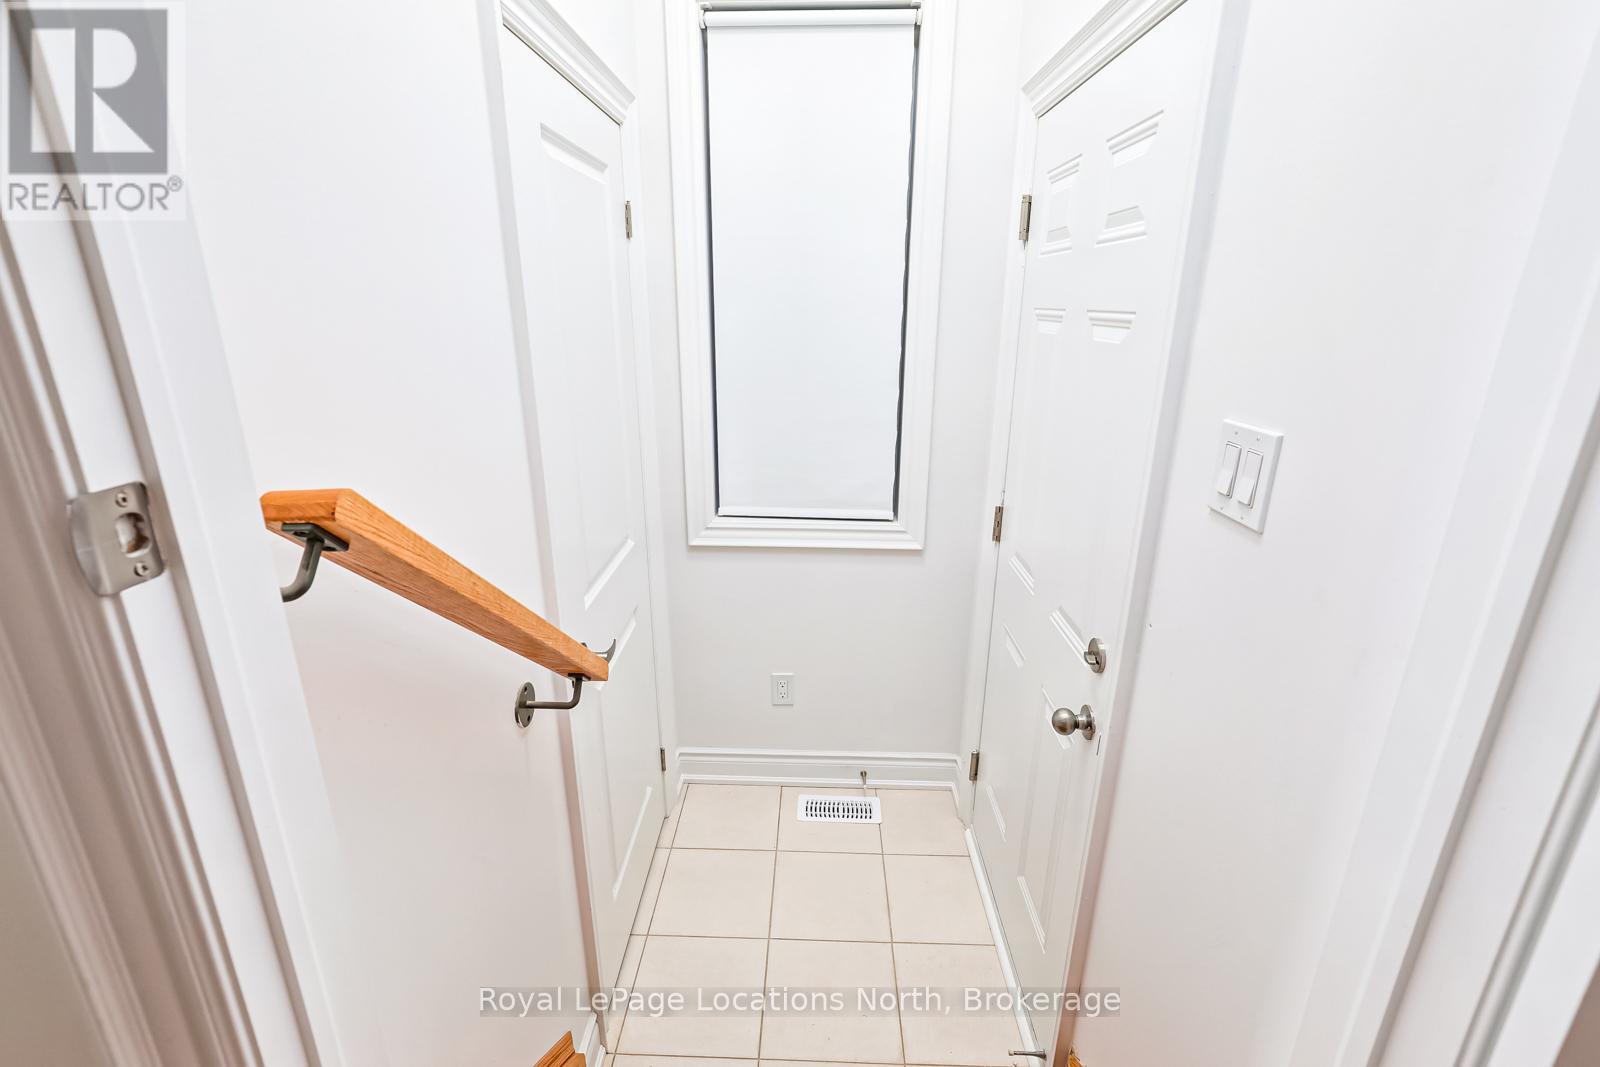
| Second Level | Laundry Room | 0.91 m | 0.91 m | 0.91 m x 0.91 m |
| Second Level | Primary Bedroom | 3.33 m | 4.14 m | 3.33 m x 4.14 m |
| Second Level | Bathroom | Measurements not available | ||
| Second Level | Bedroom | 3.33 m | 3.66 m | 3.33 m x 3.66 m |
| Second Level | Bedroom | 2.64 m | 3.53 m | 2.64 m x 3.53 m |
| Second Level | Bathroom | Measurements not available | ||
| Main Level | Kitchen | 2.39 m | 3.66 m | 2.39 m x 3.66 m |
| Main Level | Eating Area | 2.39 m | 3.07 m | 2.39 m x 3.07 m |
| Main Level | Living Room | 3.68 m | 5.46 m | 3.68 m x 5.46 m |
Utilities
| Cable | Installed |
| Electricity | Installed |
| Wireless | Available |
| Sewer | Installed |
https://www.realtor.ca/real-estate/29778849/24-lisa-street-wasaga-beach-wasaga-beach
Interested?
Contact us for more information

The trademarks REALTOR®, REALTORS®, and the REALTOR® logo are controlled by The Canadian Real Estate Association (CREA) and identify real estate professionals who are members of CREA. The trademarks MLS®, Multiple Listing Service® and the associated logos are owned by The Canadian Real Estate Association (CREA) and identify the quality of services provided by real estate professionals who are members of CREA. The trademark DDF® is owned by The Canadian Real Estate Association (CREA) and identifies CREA's Data Distribution Facility (DDF®)
May 20 2026 08:00:32
Muskoka Haliburton Orillia – The Lakelands Association of REALTORS®
Royal LePage Locations North