
1019b So Ho Mish Road Ryerson, Ontario P0A 1J0

$1,200,000
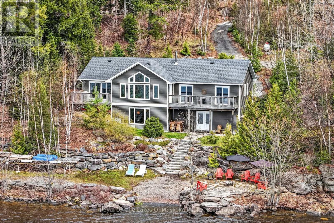
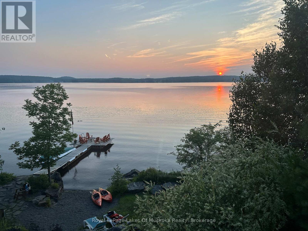
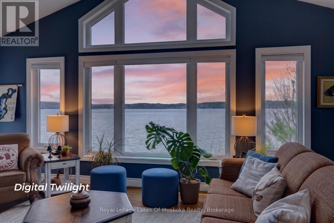
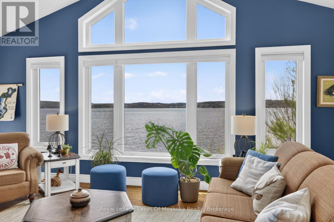
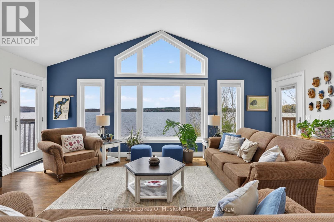
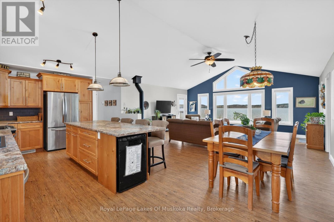
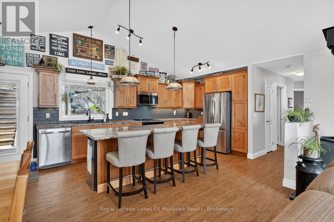
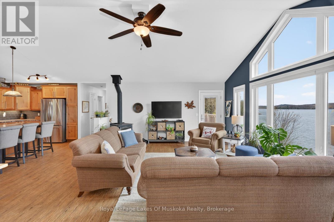
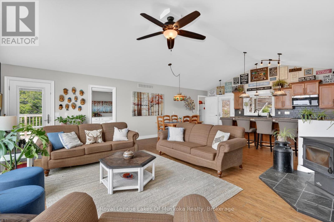
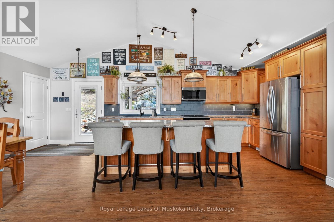
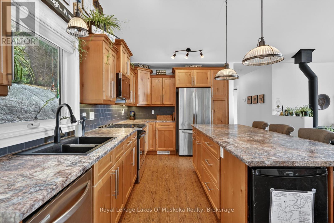
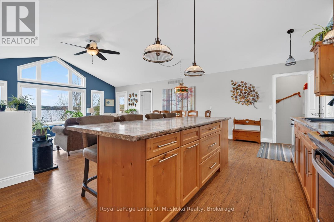
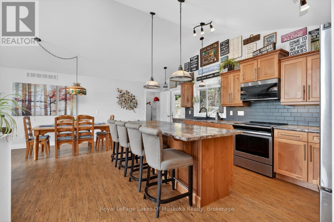
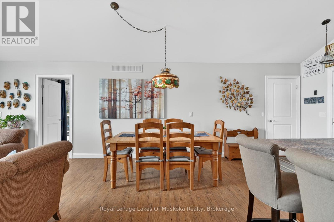
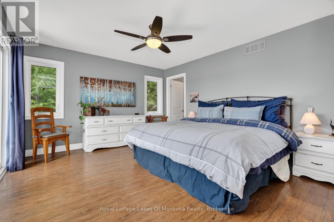
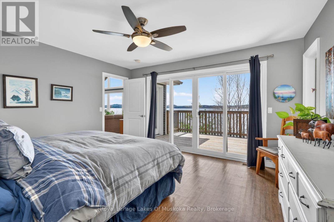
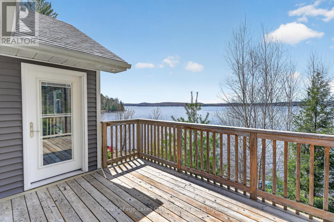
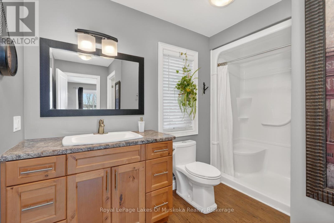
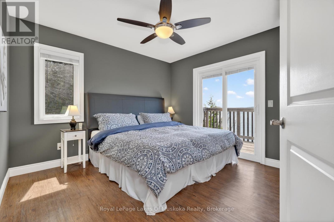
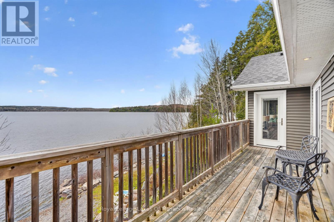
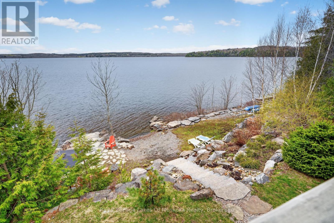
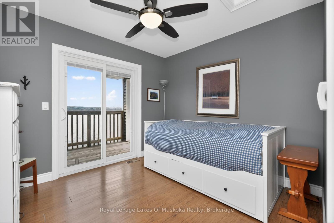
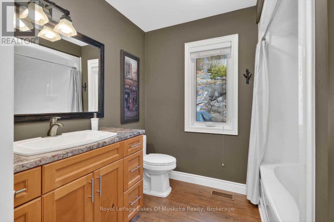
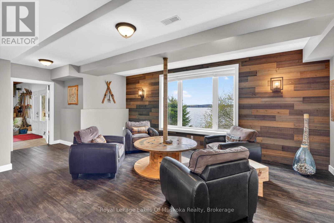
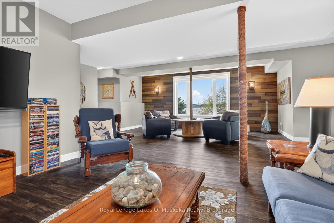
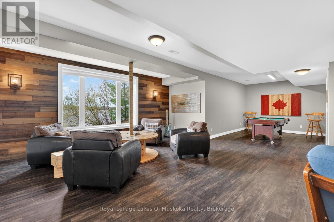
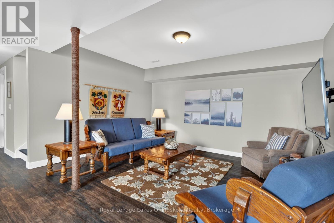
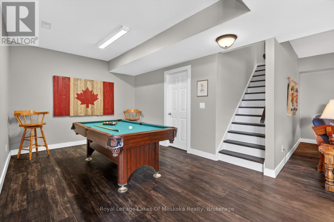
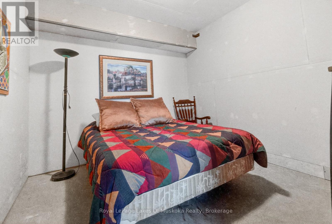
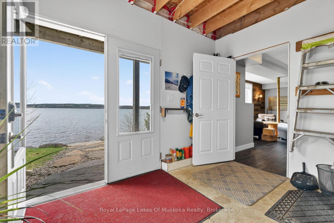
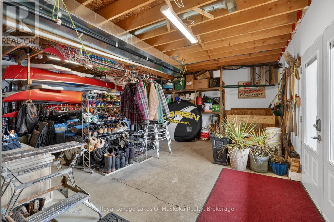
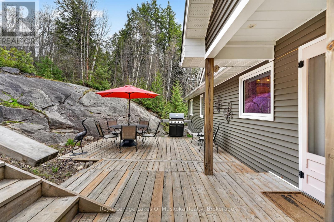
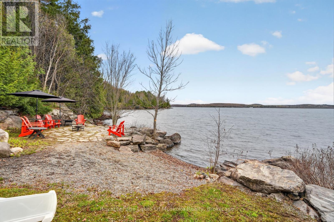
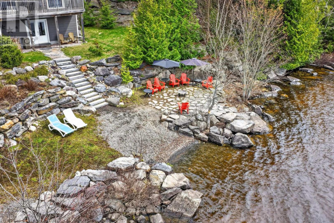
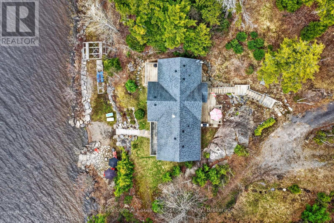
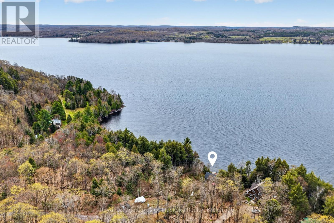
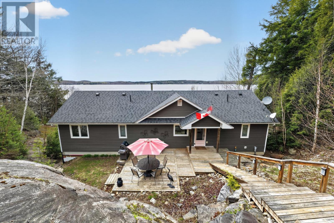
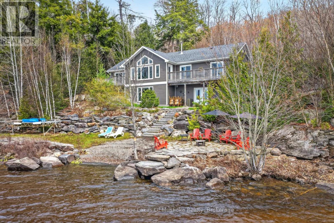
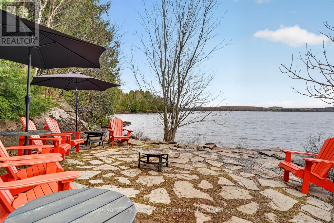
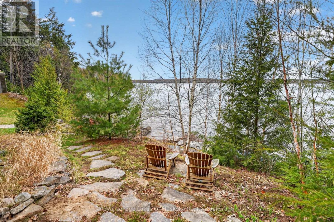
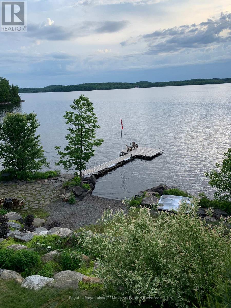
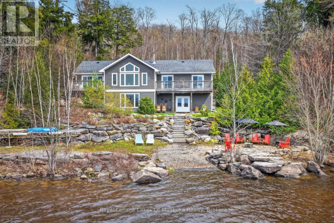
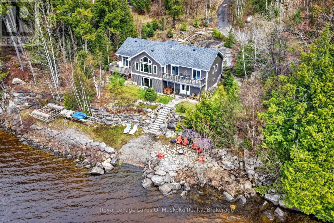
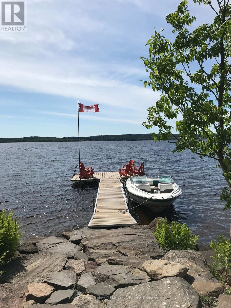
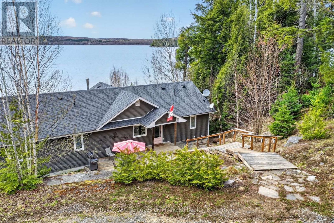
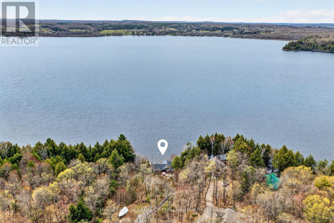
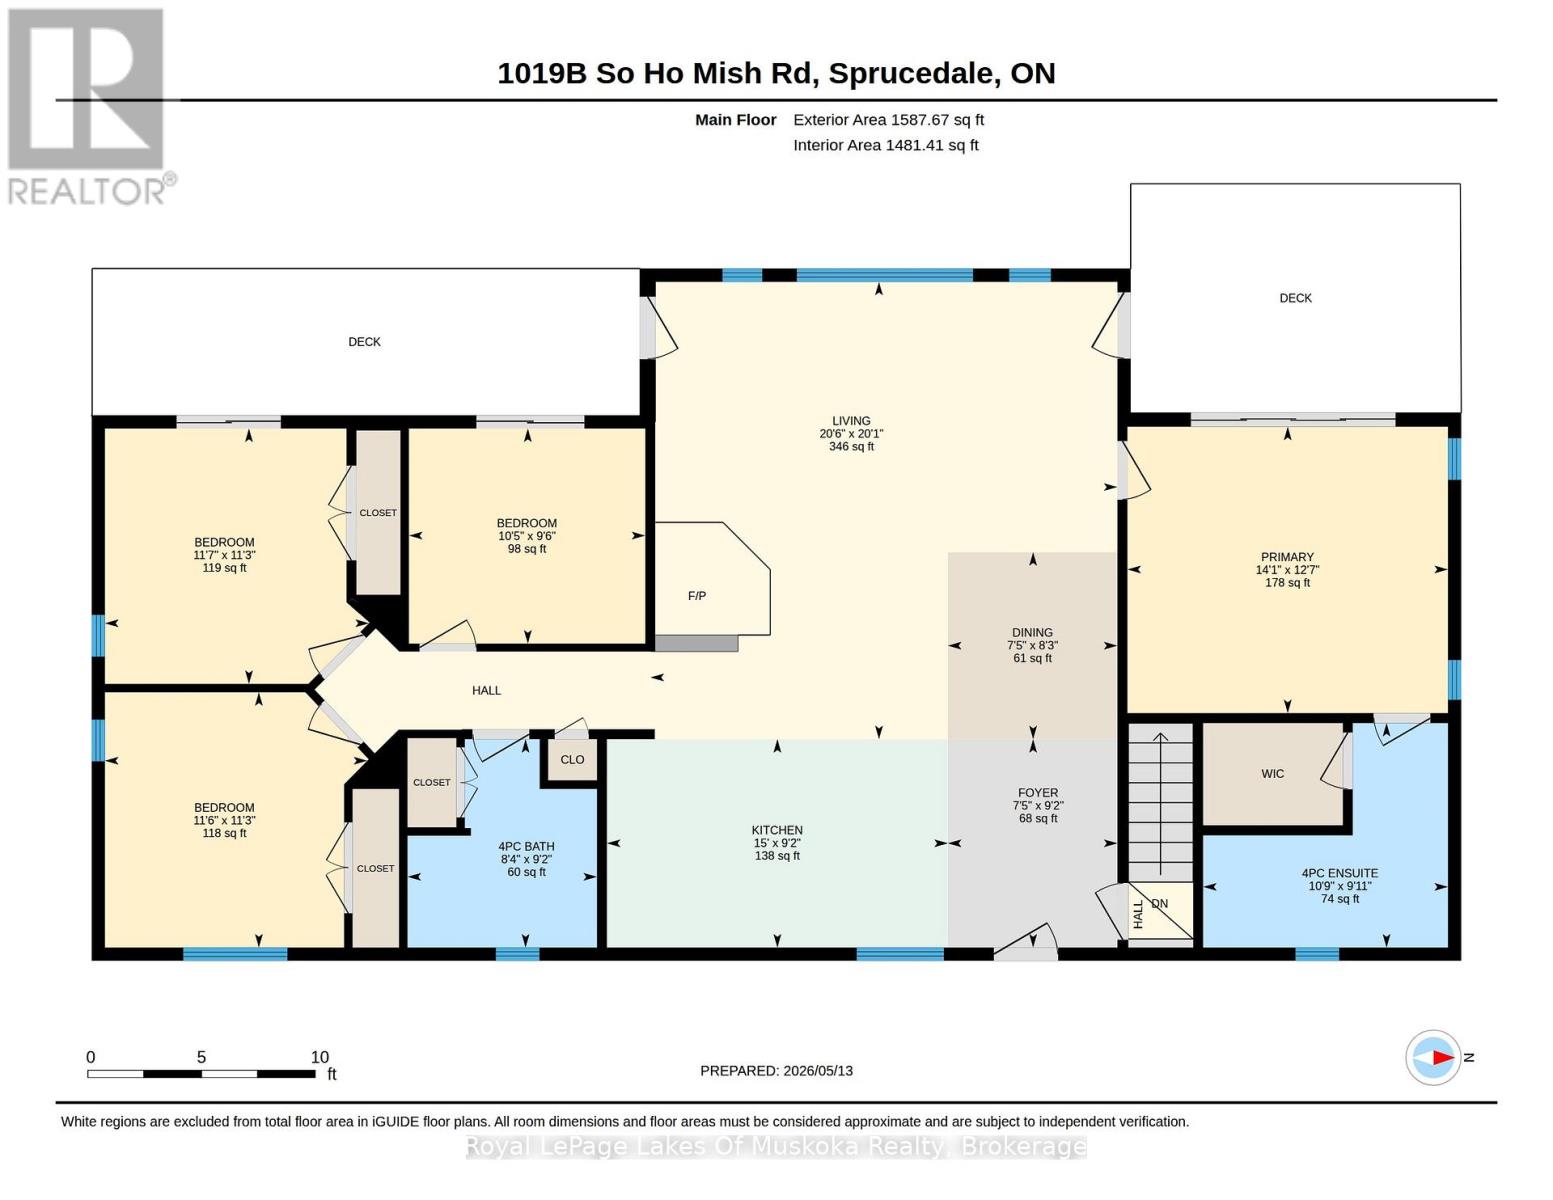
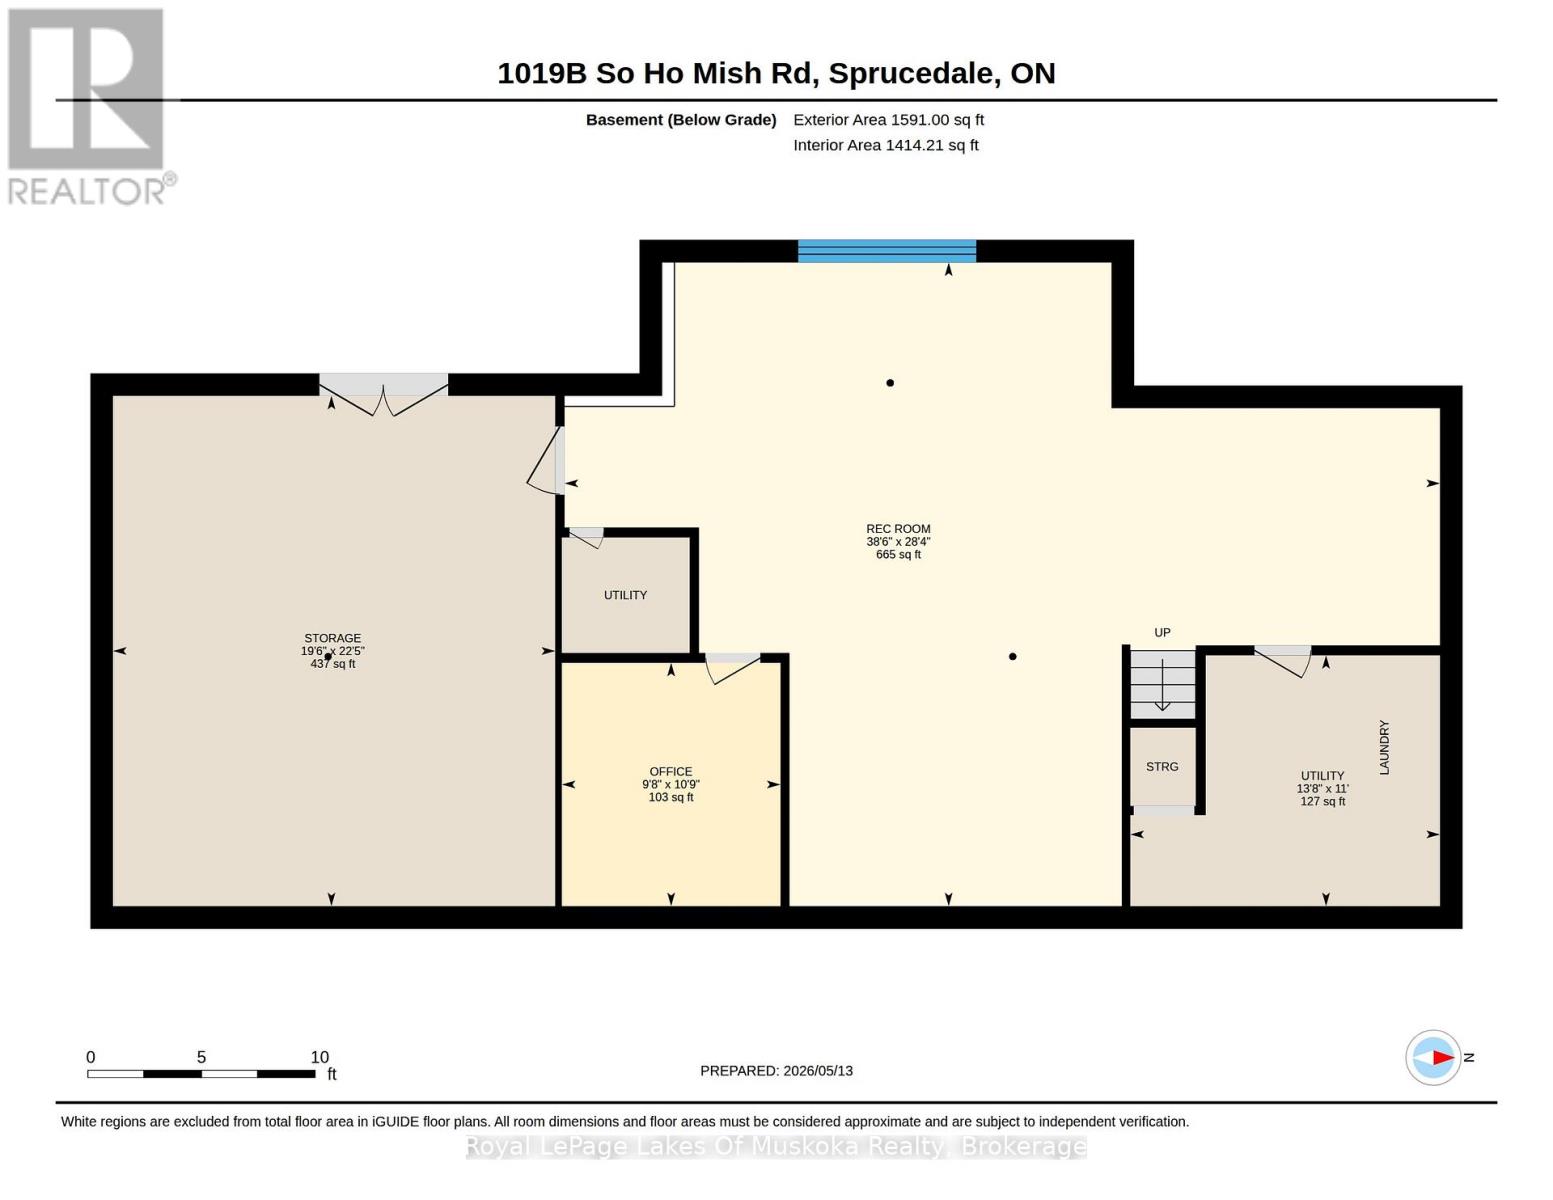
Absolutely breathtaking panoramic west sunset vistas across sought after Big Doe Lake offering 13kms of boating, water sports and fishing. The recreational residence built in 2015 is nestled with complete privacy on 160' of rock and sandy shoreline on almost an acre, The residence boasts quintessential open concept with vaulted ceilings and window wall overlooking one of the best views in the area. The living room features a free standing wood burning fireplace to keep you cozy on those cool evenings and a walk out to the lakeside decks. Kitchen has a large center island great for casual meals and entertaining. The main level primary suite features a window wall with double glass doors to one of the lakeside decks, a walk-in closet and 3 pc ensuite. The two other main level bedrooms both have patio doors giving them access to another private deck on the lakeside. The lower level is sunlit and doesn't feel like a basement. A large family room with different areas for entertaining and playing games. The lower level office is currently used as a 5th bedroom. The septic permit is suitable for 4 bedrooms and there is a large unfinished room with double doors to the lakeside which could make a beautiful future guest suite. Extensive landscaping including large granite patio, area to walk into the lake, launch canoes, kayaks, paddle boards, dock for your boats, private areas for sitting and reading. There is a fantastic bonus deck at the rear of the home to catch the morning sun and keep you protected from any lake breezes on cool days. Easy steps from the lake to the recreational residence and easy steps from the rear residence to your parking area. Road is kept open year round and some neigbhours are year round residents. ICF foundation, quality built...this fabulous package will please the pickiest of buyers. Preferred closing date is August 26th. (id:13139)
Property Details
| MLS® Number | X13132498 |
| Property Type | Single Family |
| Community Name | Ryerson |
| CommunityFeatures | School Bus |
| Easement | Unknown |
| EquipmentType | Propane Tank |
| Features | Cul-de-sac, Wooded Area, Irregular Lot Size, Rocky, Sloping, Partially Cleared, Carpet Free, Guest Suite |
| ParkingSpaceTotal | 5 |
| RentalEquipmentType | Propane Tank |
| Structure | Deck, Patio(s), Dock |
| ViewType | View, View Of Water, Lake View, Direct Water View, Unobstructed Water View |
| WaterFrontType | Waterfront On Lake |
Building
| BathroomTotal | 2 |
| BedroomsAboveGround | 4 |
| BedroomsTotal | 4 |
| Age | 6 To 15 Years |
| Amenities | Fireplace(s) |
| Appliances | Water Heater, Dishwasher, Dryer, Microwave, Stove, Washer, Refrigerator |
| ArchitecturalStyle | Bungalow |
| BasementDevelopment | Finished |
| BasementFeatures | Walk Out |
| BasementType | N/a (finished) |
| ConstructionStatus | Insulation Upgraded |
| ConstructionStyleAttachment | Detached |
| CoolingType | None |
| ExteriorFinish | Vinyl Siding |
| FireplacePresent | Yes |
| FireplaceType | Woodstove,free Standing Metal |
| FoundationType | Insulated Concrete Forms |
| HeatingFuel | Propane |
| HeatingType | Forced Air |
| StoriesTotal | 1 |
| SizeInterior | 1100 - 1500 Sqft |
| Type | House |
| UtilityWater | Drilled Well |
Parking
| No Garage |
Land
| AccessType | Year-round Access, Private Docking |
| Acreage | No |
| LandscapeFeatures | Landscaped |
| Sewer | Septic System |
| SizeDepth | 335 Ft |
| SizeFrontage | 160 Ft |
| SizeIrregular | 160 X 335 Ft |
| SizeTotalText | 160 X 335 Ft |
| SurfaceWater | Lake/pond |
| ZoningDescription | R |
Rooms
| Level | Type | Length | Width | Dimensions |
|---|---|---|---|---|
| Lower Level | Office | 3.26 m | 2.93 m | 3.26 m x 2.93 m |
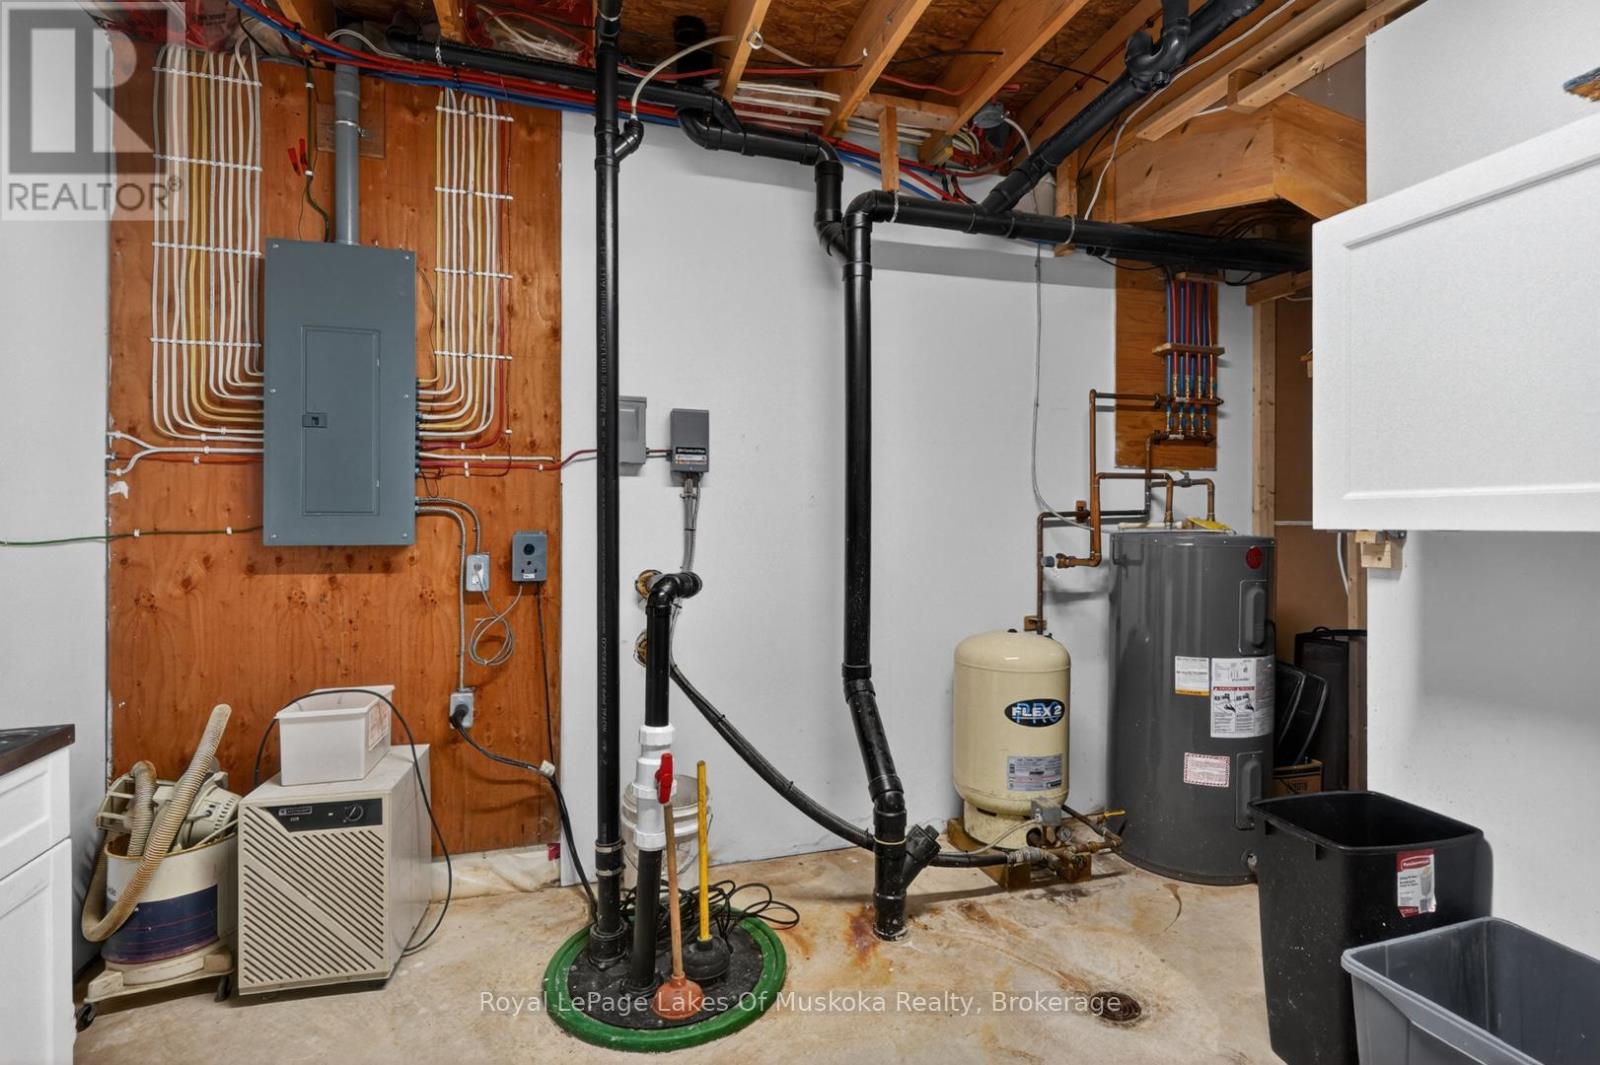
| Lower Level | Laundry Room | 4.15 m | 3.37 m | 4.15 m x 3.37 m |
| Lower Level | Other | 6.85 m | 5.93 m | 6.85 m x 5.93 m |
| Lower Level | Family Room | 11.74 m | 8.64 m | 11.74 m x 8.64 m |
| Main Level | Living Room | 6.26 m | 6.13 m | 6.26 m x 6.13 m |
| Main Level | Bedroom 4 | 3.17 m | 2.88 m | 3.17 m x 2.88 m |
| Main Level | Dining Room | 2.51 m | 2.27 m | 2.51 m x 2.27 m |
| Main Level | Kitchen | 4.57 m | 2.79 m | 4.57 m x 2.79 m |
| Main Level | Primary Bedroom | 4.3 m | 3.84 m | 4.3 m x 3.84 m |
| Main Level | Bathroom | 3.28 m | 3.01 m | 3.28 m x 3.01 m |
| Main Level | Bedroom 2 | 3.17 m | 2.88 m | 3.17 m x 2.88 m |
| Main Level | Bedroom 3 | 3.52 m | 3.42 m | 3.52 m x 3.42 m |
| Main Level | Bathroom | 2.79 m | 2.54 m | 2.79 m x 2.54 m |
| Main Level | Foyer | 2.79 m | 2.27 m | 2.79 m x 2.27 m |
Utilities
| Electricity | Installed |
https://www.realtor.ca/real-estate/29757710/1019b-so-ho-mish-road-ryerson-ryerson
Interested?
Contact us for more information

The trademarks REALTOR®, REALTORS®, and the REALTOR® logo are controlled by The Canadian Real Estate Association (CREA) and identify real estate professionals who are members of CREA. The trademarks MLS®, Multiple Listing Service® and the associated logos are owned by The Canadian Real Estate Association (CREA) and identify the quality of services provided by real estate professionals who are members of CREA. The trademark DDF® is owned by The Canadian Real Estate Association (CREA) and identifies CREA's Data Distribution Facility (DDF®)
May 23 2026 07:02:37
Muskoka Haliburton Orillia – The Lakelands Association of REALTORS®
Royal LePage Lakes Of Muskoka Realty