
101 - 173 Eighth Street Collingwood, Ontario L9Y 2C9

$315,000Maintenance, Heat, Insurance, Common Area Maintenance, Water, Parking
$622.18 Monthly
Maintenance, Heat, Insurance, Common Area Maintenance, Water, Parking
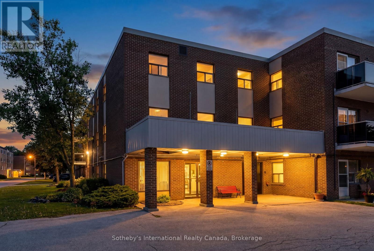
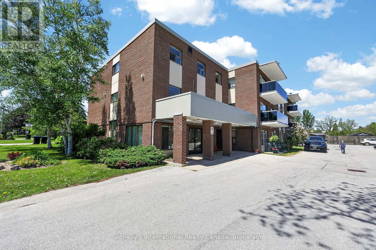
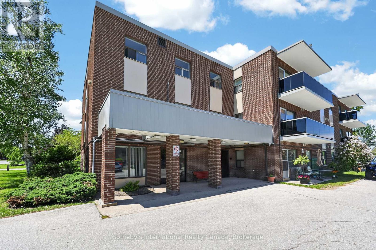
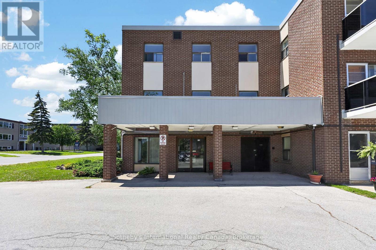
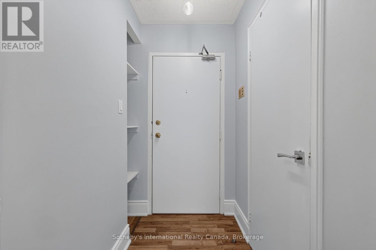
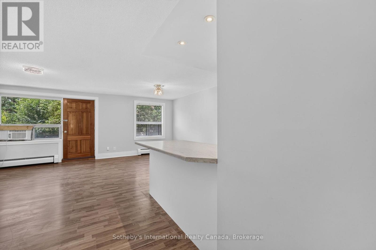
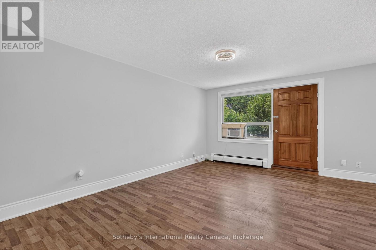
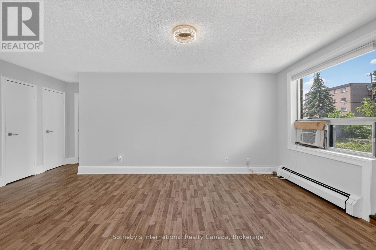
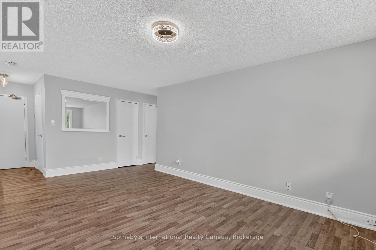
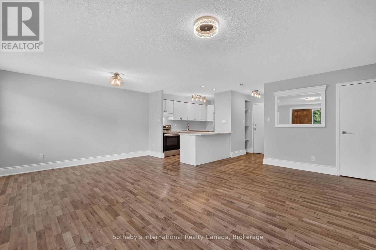
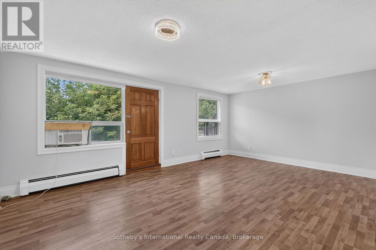
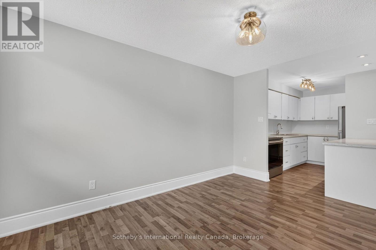
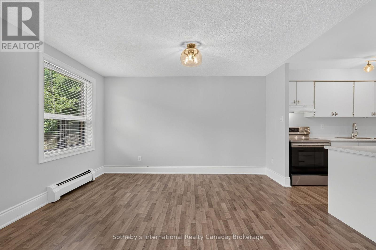
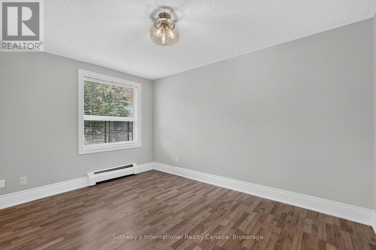
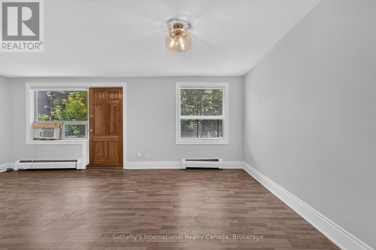
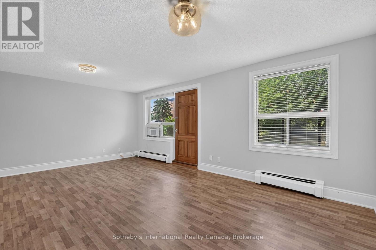
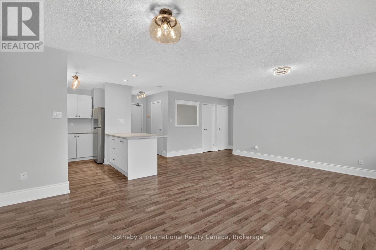
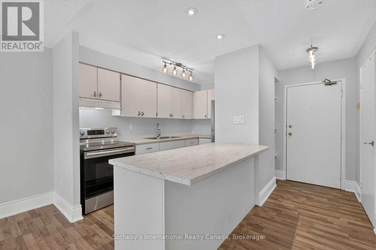
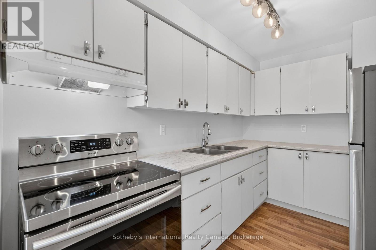
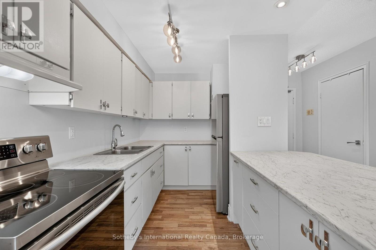
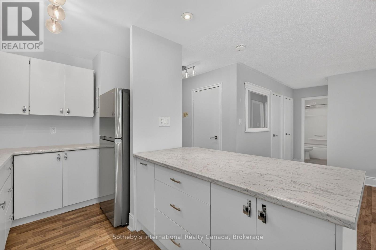
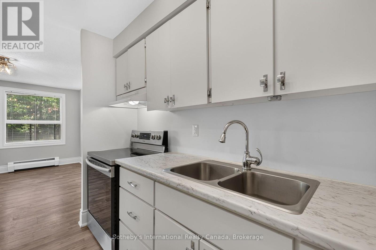
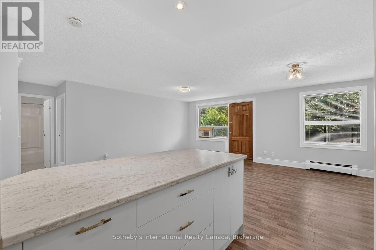
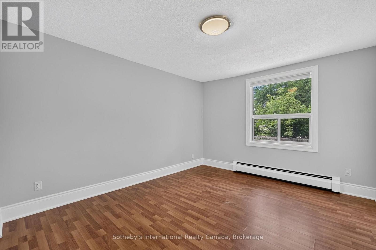
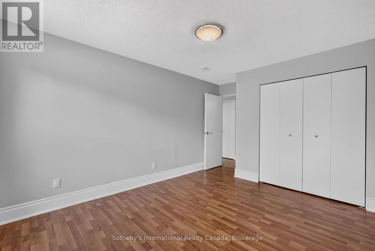
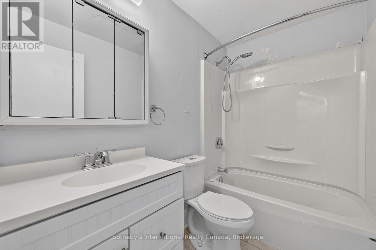
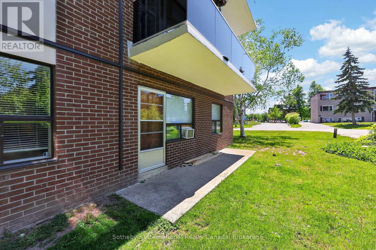
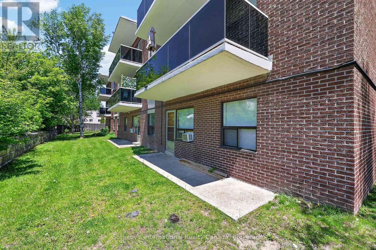
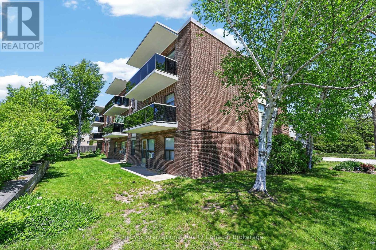
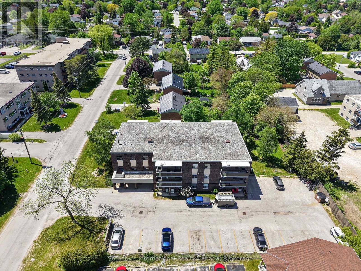
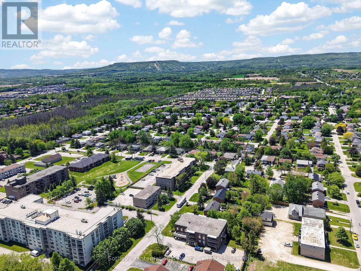
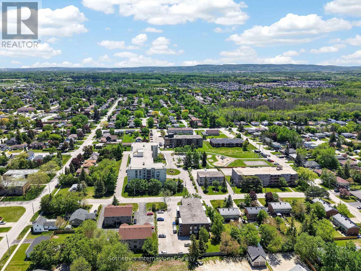
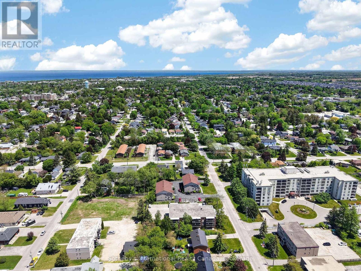
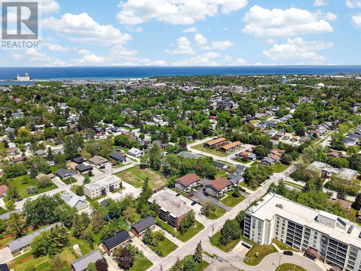
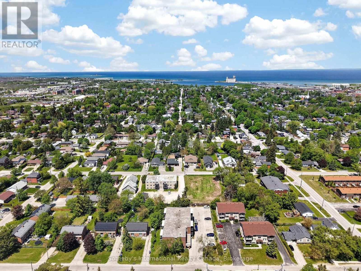
$622.18 MonthlyThis bright and inviting one-bedroom, one-bathroom ground floor condo features an open-concept layout and a spacious private patio, perfect for relaxing or entertaining. Ideally located on a bus route and just minutes from downtown Collingwood, the waterfront, and Blue Mountain Village. Situated in a well-managed and meticulously maintained building, this property offers an excellent opportunity for first-time buyers, downsizers, or investors seeking a prime location and low-maintenance living. (id:13139)
Property Details
| MLS® Number | S13158540 |
| Property Type | Single Family |
| Community Name | Collingwood |
| AmenitiesNearBy | Hospital, Golf Nearby, Schools, Ski Area, Public Transit |
| CommunityFeatures | Pets Allowed With Restrictions |
| Easement | Other |
| Features | Level |
| ParkingSpaceTotal | 1 |
Building
| BathroomTotal | 1 |
| BedroomsAboveGround | 1 |
| BedroomsTotal | 1 |
| Amenities | Visitor Parking |
| Appliances | Water Heater, Stove, Refrigerator |
| BasementType | None |
| CoolingType | None |
| ExteriorFinish | Brick |
| FireProtection | Controlled Entry, Smoke Detectors |
| FoundationType | Unknown |
| HeatingFuel | Natural Gas |
| SizeInterior | 700 - 799 Sqft |
| Type | Apartment |
Parking
| No Garage |
Land
| AccessType | Year-round Access |
| Acreage | No |
| LandAmenities | Hospital, Golf Nearby, Schools, Ski Area, Public Transit |
| SurfaceWater | Lake/pond |
Rooms
| Level | Type | Length | Width | Dimensions |
|---|---|---|---|---|
| Main Level | Living Room | 3.53 m | 5.66 m | 3.53 m x 5.66 m |
| Main Level | Dining Room | 2.54 m | 4.01 m | 2.54 m x 4.01 m |
| Main Level | Kitchen | 1.67 m | 3.27 m | 1.67 m x 3.27 m |
| Main Level | Primary Bedroom | 3.37 m | 3.93 m | 3.37 m x 3.93 m |
| Main Level | Bathroom | Measurements not available |
https://www.realtor.ca/real-estate/29787274/101-173-eighth-street-collingwood-collingwood
Interested?
Contact us for more information

The trademarks REALTOR®, REALTORS®, and the REALTOR® logo are controlled by The Canadian Real Estate Association (CREA) and identify real estate professionals who are members of CREA. The trademarks MLS®, Multiple Listing Service® and the associated logos are owned by The Canadian Real Estate Association (CREA) and identify the quality of services provided by real estate professionals who are members of CREA. The trademark DDF® is owned by The Canadian Real Estate Association (CREA) and identifies CREA's Data Distribution Facility (DDF®)
July 21 2026 02:28:40
Muskoka Haliburton Orillia – The Lakelands Association of REALTORS®
Sotheby's International Realty Canada