
3 Lynch Street Severn (Coldwater), Ontario L0K 1E0

$699,000
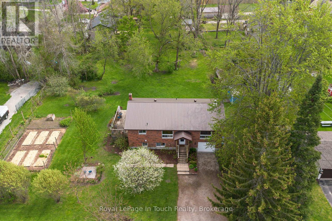
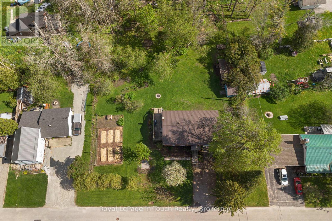
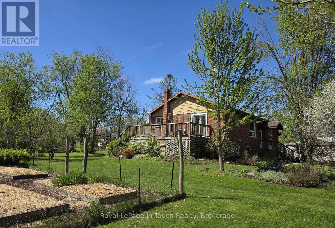
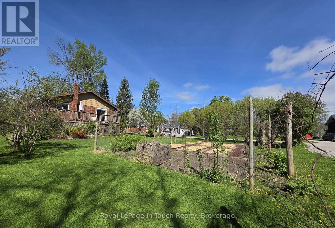
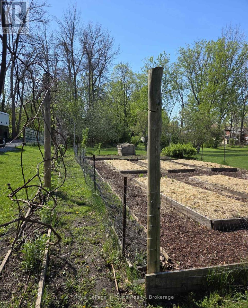
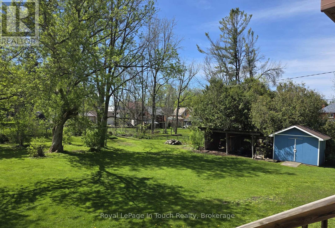
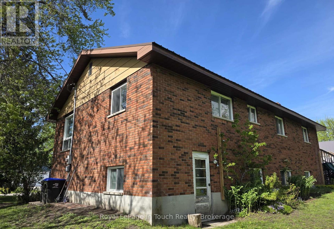
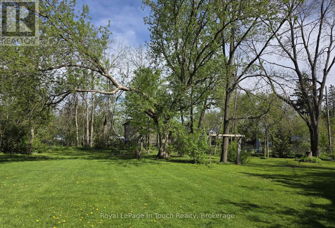
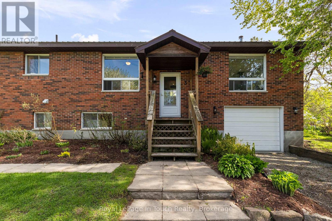
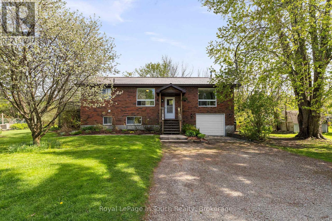
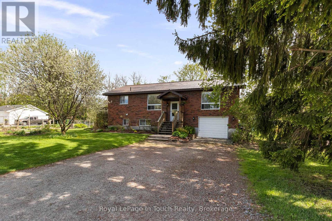
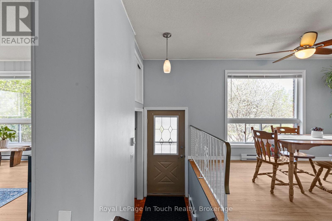
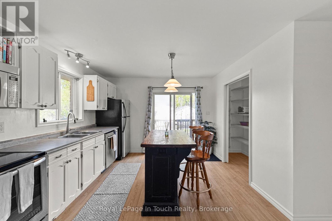
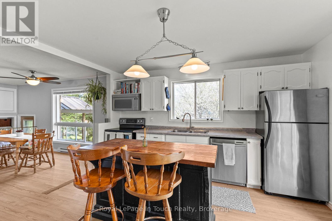
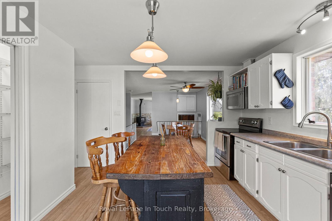
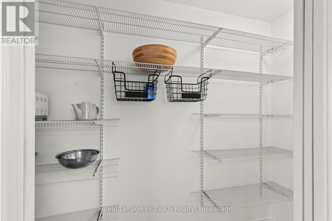
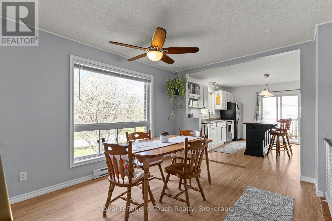
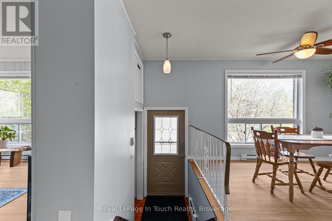
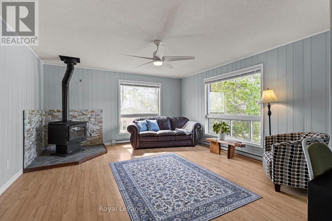
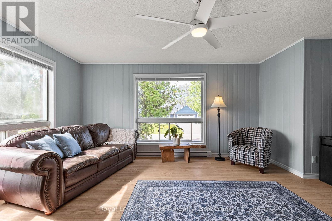
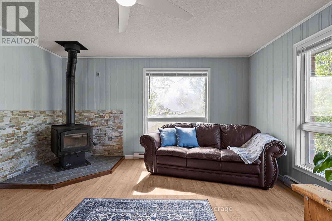
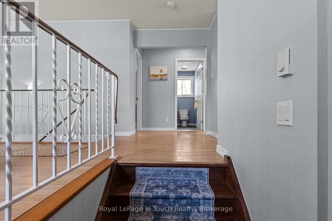
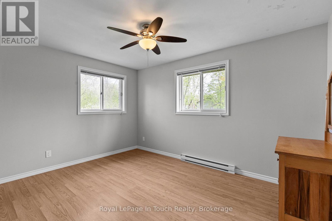
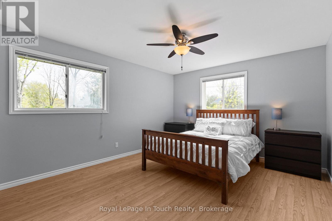
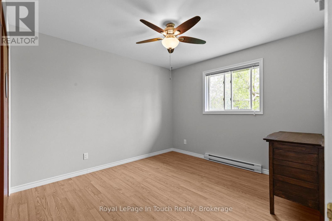
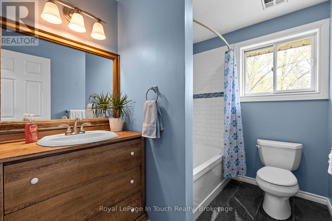
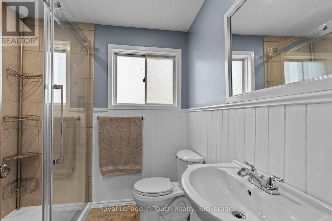
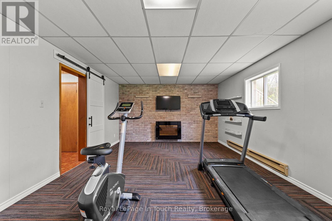
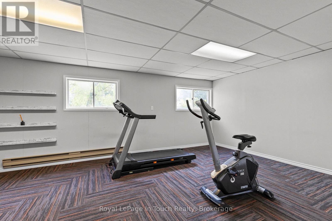
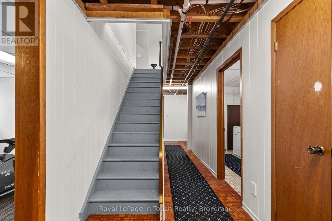
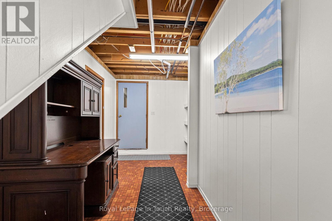
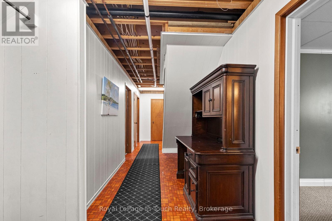
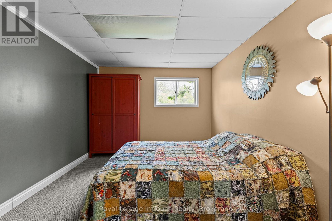
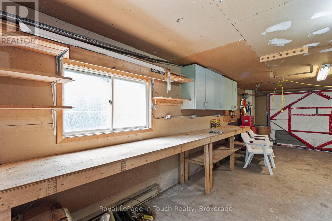
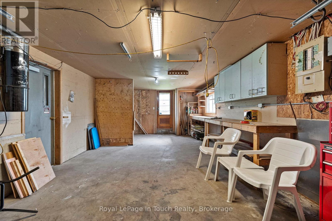
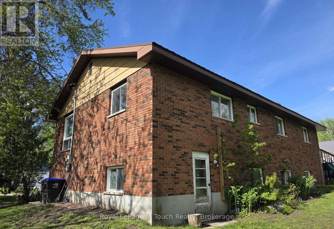
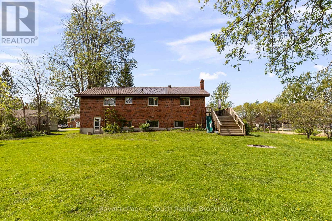
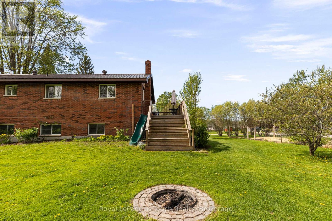
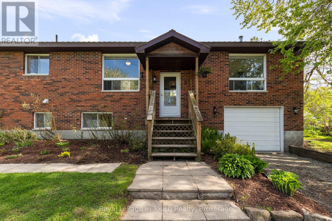
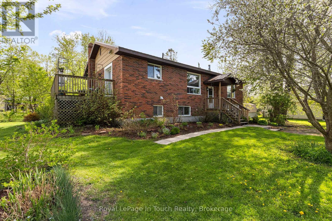
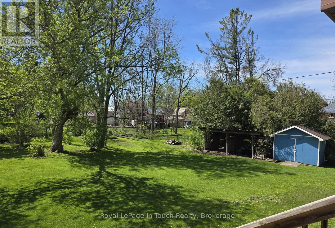
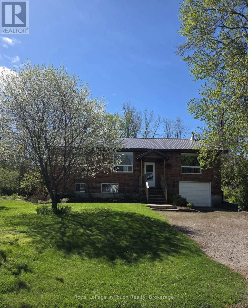
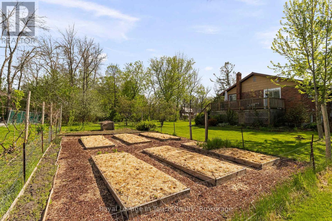
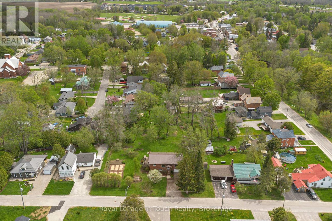
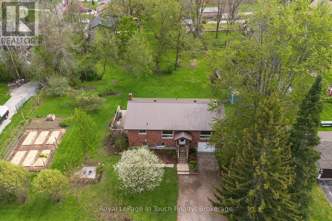
COLDWATER-Welcome to This Beautifully Maintained 3+1 Bedroom home set on an exceptionally private in-town lot with 145 ft of frontage - nearly double many surrounding properties. The seller describes it best: "It Feels Like Living in The Country While Still Being In Town." The Main Floor offers a Bright Open Kitchen and Dining Area with Open Shelving, a Generous Pantry Closet, 9 ft x 3 ft, and Sliding Glass Doors Leading Directly onto The Deck - The Perfect Spot for Morning Coffee Overlooking The Backyard.***THE DETAILS*** 3+1 Bedrooms | 2 Baths. The main level features 3 bedrooms and a 4-piece bath. The finished lower level adds flexible living space with an extra Bedroom & gym/family room area, and 3-piece bath, and room for recreation, hobbies, guests, or family gatherings. There is inside entry from the attached 27 ft x 14 ft garage, along with a Laundry/Mechanical room located on the lower level. A cold room provides excellent additional storage for pantry staples, preserves, or seasonal overflow items. A huge side deck directly off The Kitchen extends The Living Space outdoors - Ideal for Entertaining, Dining, Relaxing summer evenings, or simply enjoying The Peaceful Backyard Setting.***MORE INFORMATION***The Large Lot may offer Future Severance Potential between The Home and The Raised Garden Bed Area (buyer to complete their own due diligence with the municipality).The seller's love of gardening truly shows throughout the property. Fruit trees, raised garden beds, and even a grapevine wall beside the gardens have produced buckets of grapes year after year. The backyard privacy is exceptional and creates a true country-style feel within town limits. Conveniently located: 20 minutes to Barrie, 15 minutes to Orillia, 5 minutes to Highway 400. Located in The Heart of Coldwater, enjoy an easy walk to downtown shops, dining, trails, and seasonal community events - all while coming home to a peaceful, country-style setting. (id:13139)
Open House
This property has open houses!
2:00 pm
Ends at:3:30 pm
Property Details
| MLS® Number | S13165470 |
| Property Type | Single Family |
| Community Name | Coldwater |
| AmenitiesNearBy | Golf Nearby, Place Of Worship |
| CommunityFeatures | Fishing |
| Features | Cul-de-sac, Level Lot, Wooded Area, Irregular Lot Size, Dry, Level, Carpet Free |
| ParkingSpaceTotal | 5 |
| Structure | Deck, Shed |
Building
| BathroomTotal | 2 |
| BedroomsAboveGround | 3 |
| BedroomsBelowGround | 1 |
| BedroomsTotal | 4 |
| Age | 31 To 50 Years |
| Amenities | Fireplace(s) |
| Appliances | Water Meter, Dishwasher, Dryer, Microwave, Stove, Washer, Refrigerator |
| ArchitecturalStyle | Raised Bungalow |
| BasementDevelopment | Finished |
| BasementType | N/a (finished) |
| ConstructionStyleAttachment | Detached |
| CoolingType | None |
| ExteriorFinish | Brick |
| FireplacePresent | Yes |
| FireplaceTotal | 1 |
| FireplaceType | Free Standing Metal,woodstove |
| FoundationType | Block |
| HeatingFuel | Electric, Wood |
| HeatingType | Baseboard Heaters |
| StoriesTotal | 1 |
| SizeInterior | 1100 - 1500 Sqft |
| Type | House |
| UtilityWater | Municipal Water |
Parking
| Attached Garage | |
| Garage | |
| Inside Entry |
Land
| Acreage | No |
| LandAmenities | Golf Nearby, Place Of Worship |
| Sewer | Sanitary Sewer |
| SizeDepth | 200 Ft |
| SizeFrontage | 145 Ft |
| SizeIrregular | 145 X 200 Ft ; 145'x200'x118.32'x68.79'x25.02'x109ft |
| SizeTotalText | 145 X 200 Ft ; 145'x200'x118.32'x68.79'x25.02'x109ft |
| SurfaceWater | River/stream |
| ZoningDescription | R1 |
Rooms
| Level | Type | Length | Width | Dimensions |
|---|---|---|---|---|
| Lower Level | Recreational, Games Room | 7.22 m | 4.05 m | 7.22 m x 4.05 m |
| Lower Level | Cold Room | 1.6 m | 4.11 m | 1.6 m x 4.11 m |
| Lower Level | Bathroom | 1.85 m | 2.07 m | 1.85 m x 2.07 m |
| Lower Level | Laundry Room | 3.77 m | 2.07 m | 3.77 m x 2.07 m |
| Lower Level | Bedroom | 3.16 m | 4.05 m | 3.16 m x 4.05 m |
| Main Level | Kitchen | 4.17 m | 3.44 m | 4.17 m x 3.44 m |
| Main Level | Pantry | 2.74 m | 0.91 m | 2.74 m x 0.91 m |
| Main Level | Dining Room | 3.5 m | 4.11 m | 3.5 m x 4.11 m |
| Main Level | Foyer | 1.58 m | 6.4 m | 1.58 m x 6.4 m |
| Main Level | Bedroom | 4.14 m | 2.74 m | 4.14 m x 2.74 m |
| Main Level | Bedroom 2 | 3.13 m | 4.05 m | 3.13 m x 4.05 m |
| Main Level | Bathroom | 1.88 m | 2.68 m | 1.88 m x 2.68 m |
| Main Level | Bedroom | 4.17 m | 3.68 m | 4.17 m x 3.68 m |
| Main Level | Living Room | 5.3 m | 4.5 m | 5.3 m x 4.5 m |
Utilities
| Cable | Available |
| Electricity | Installed |
| Natural Gas Available | Available |
| Wireless | Available |
| Sewer | Installed |
https://www.realtor.ca/real-estate/29795468/3-lynch-street-severn-coldwater-coldwater
Interested?
Contact us for more information

The trademarks REALTOR®, REALTORS®, and the REALTOR® logo are controlled by The Canadian Real Estate Association (CREA) and identify real estate professionals who are members of CREA. The trademarks MLS®, Multiple Listing Service® and the associated logos are owned by The Canadian Real Estate Association (CREA) and identify the quality of services provided by real estate professionals who are members of CREA. The trademark DDF® is owned by The Canadian Real Estate Association (CREA) and identifies CREA's Data Distribution Facility (DDF®)
May 29 2026 08:01:07
Muskoka Haliburton Orillia – The Lakelands Association of REALTORS®
Royal LePage In Touch Realty