
51 Camrose Court Kitchener, Ontario N2M 5J4

$714,800
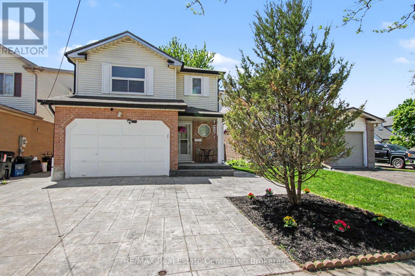
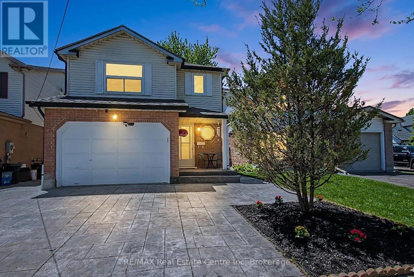
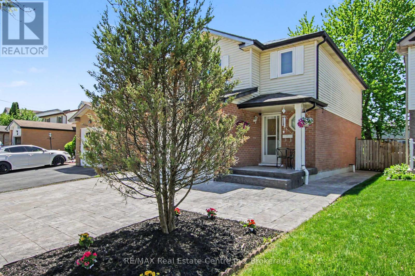
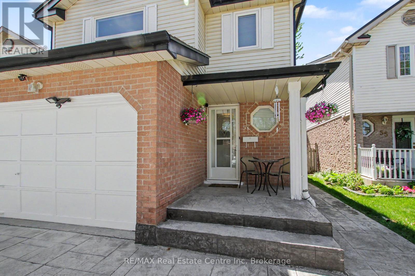
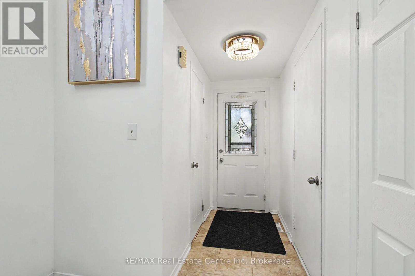
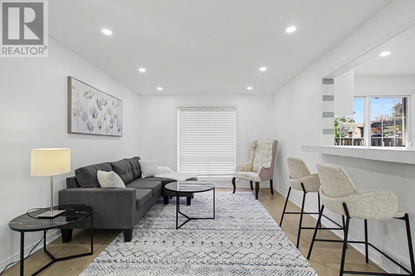
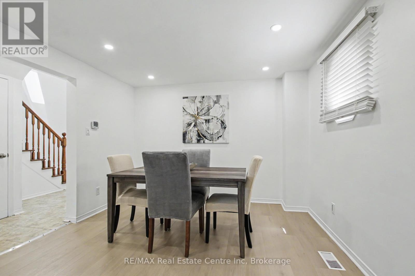
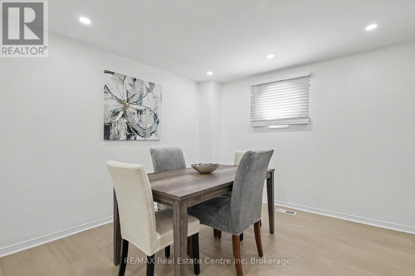
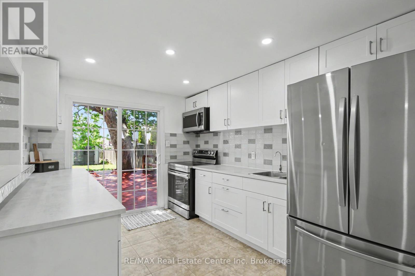
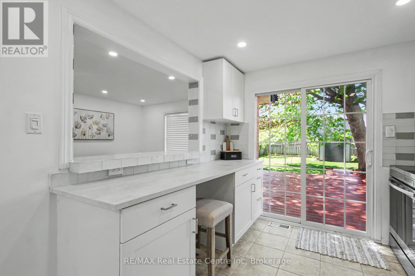
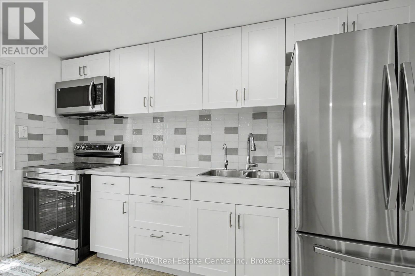
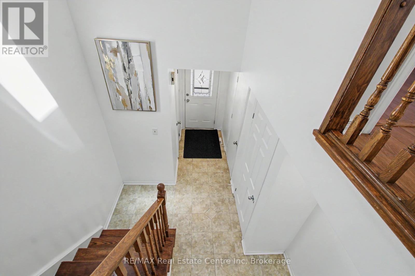
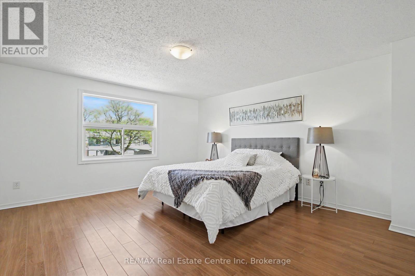
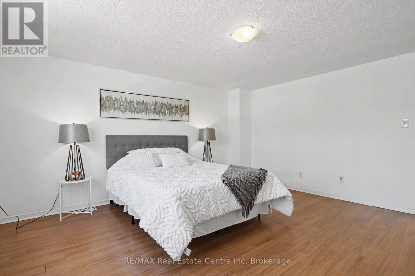
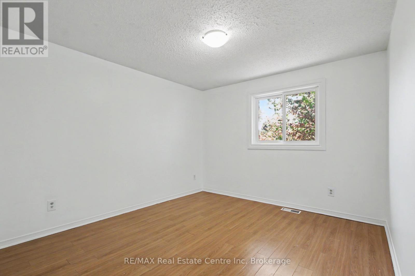
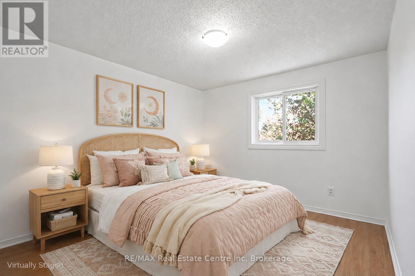
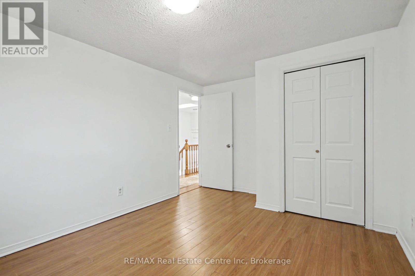
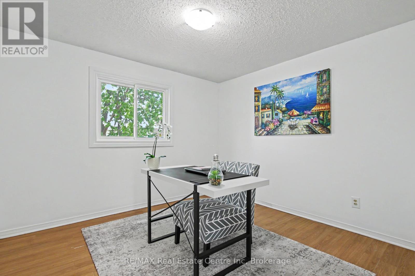
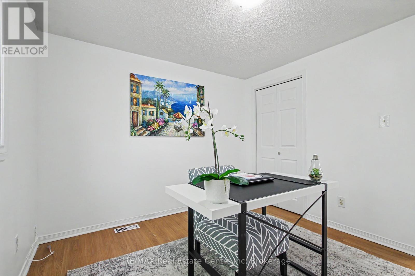
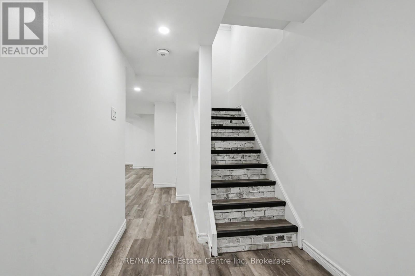
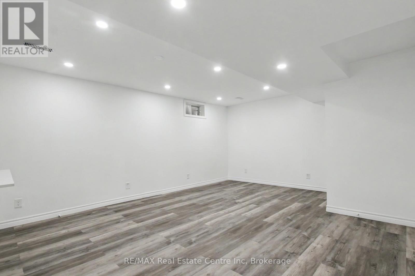
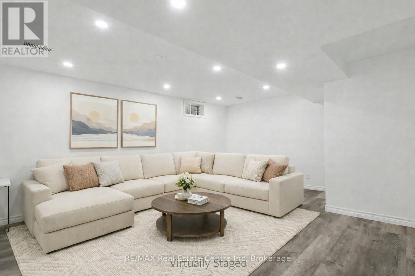
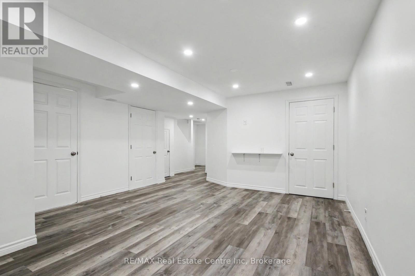
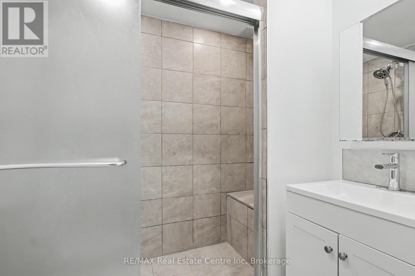
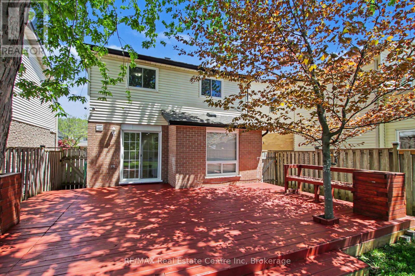
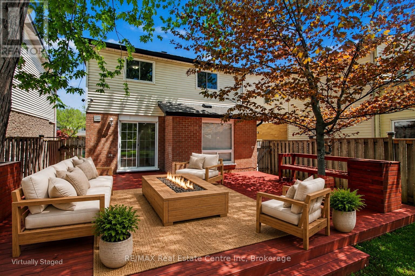
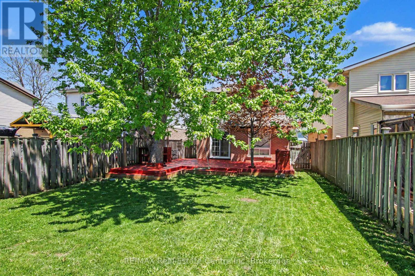
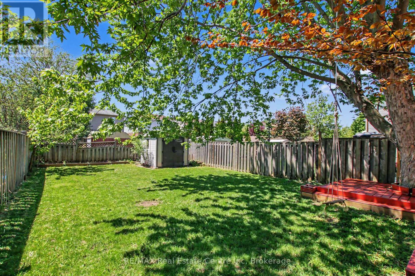
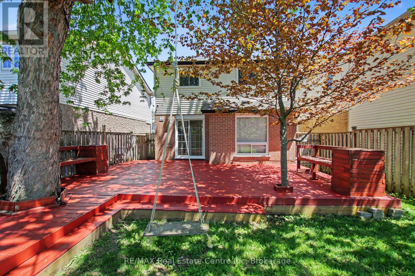
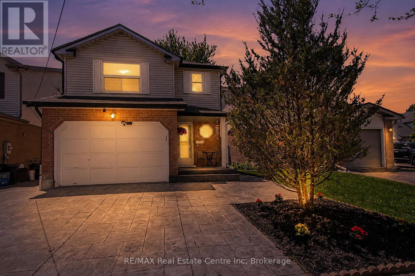
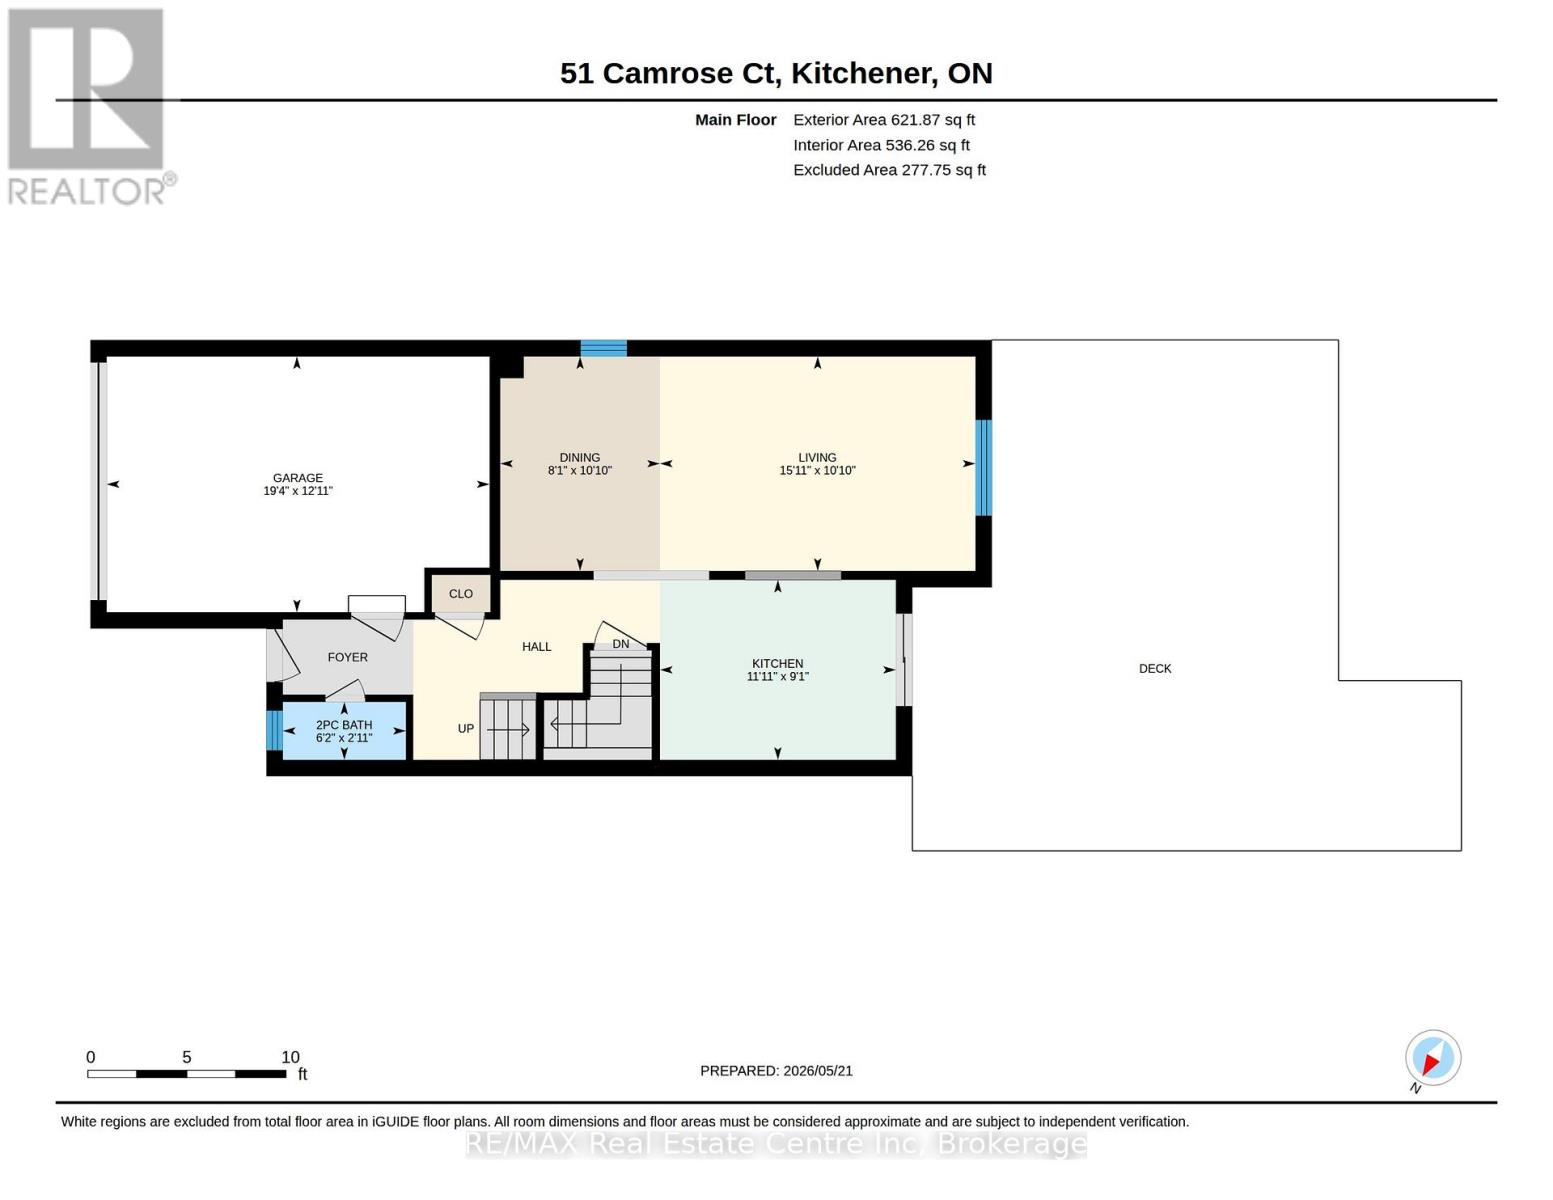
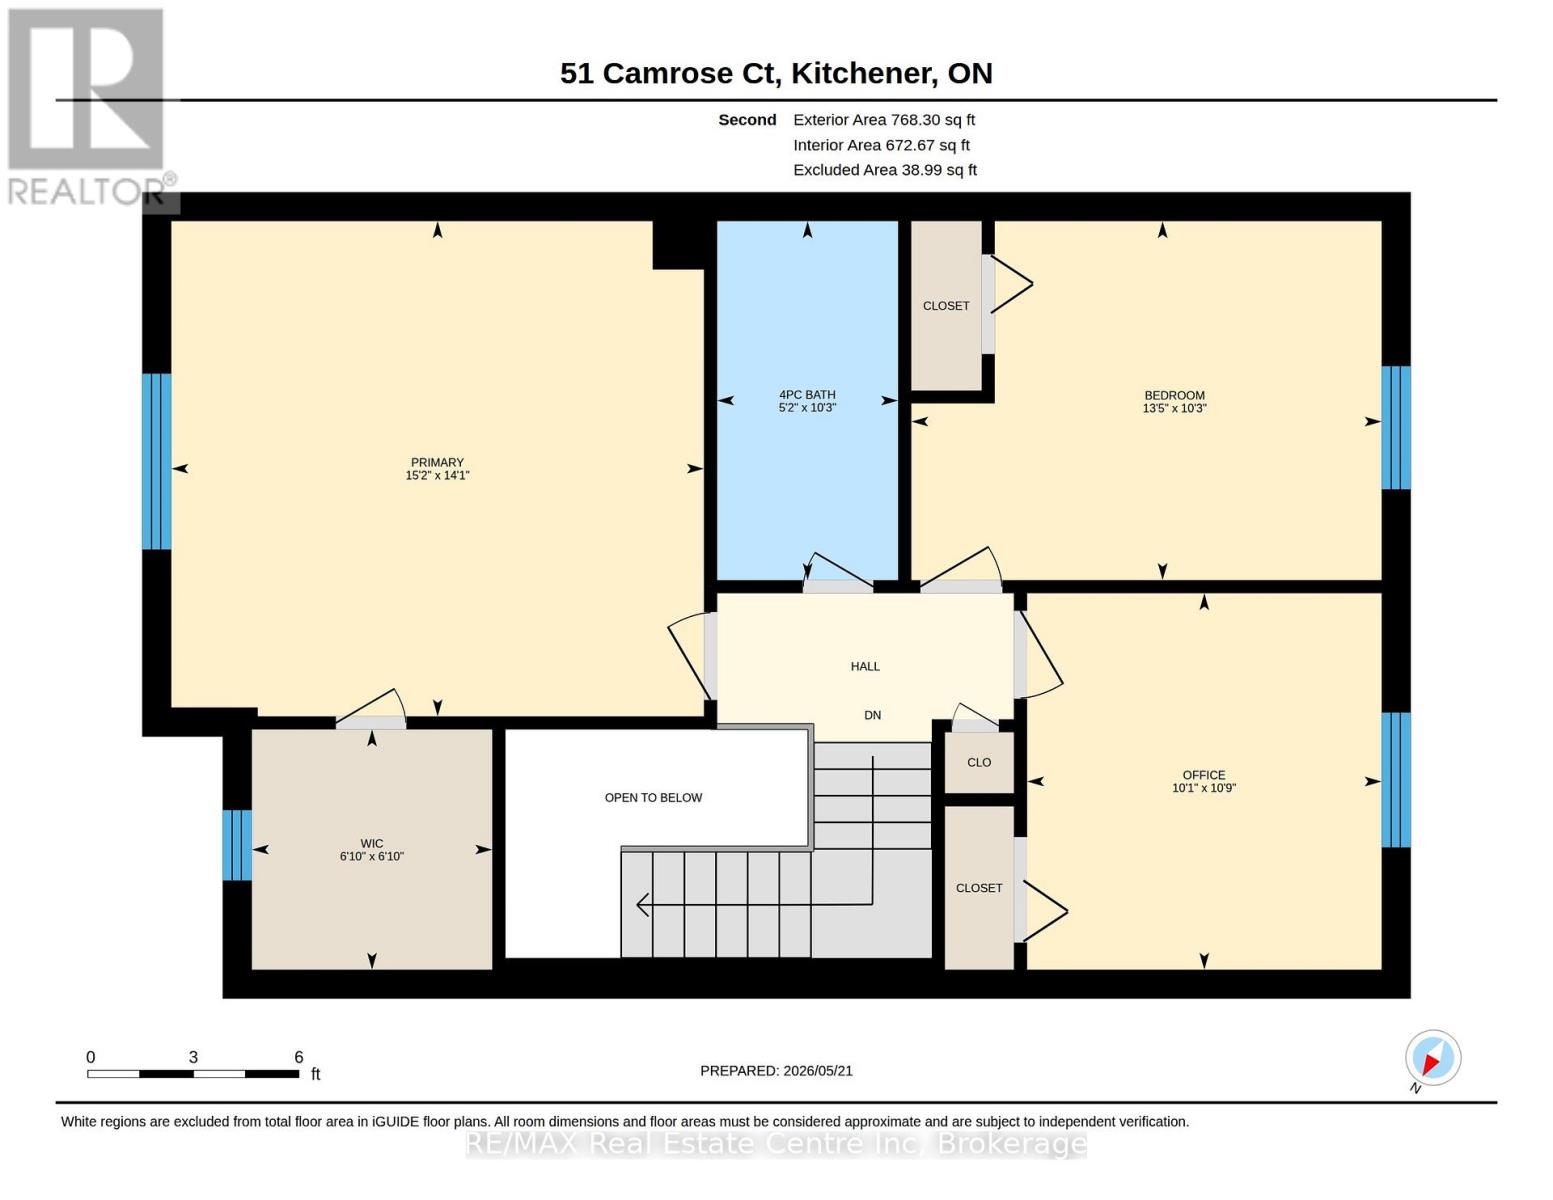
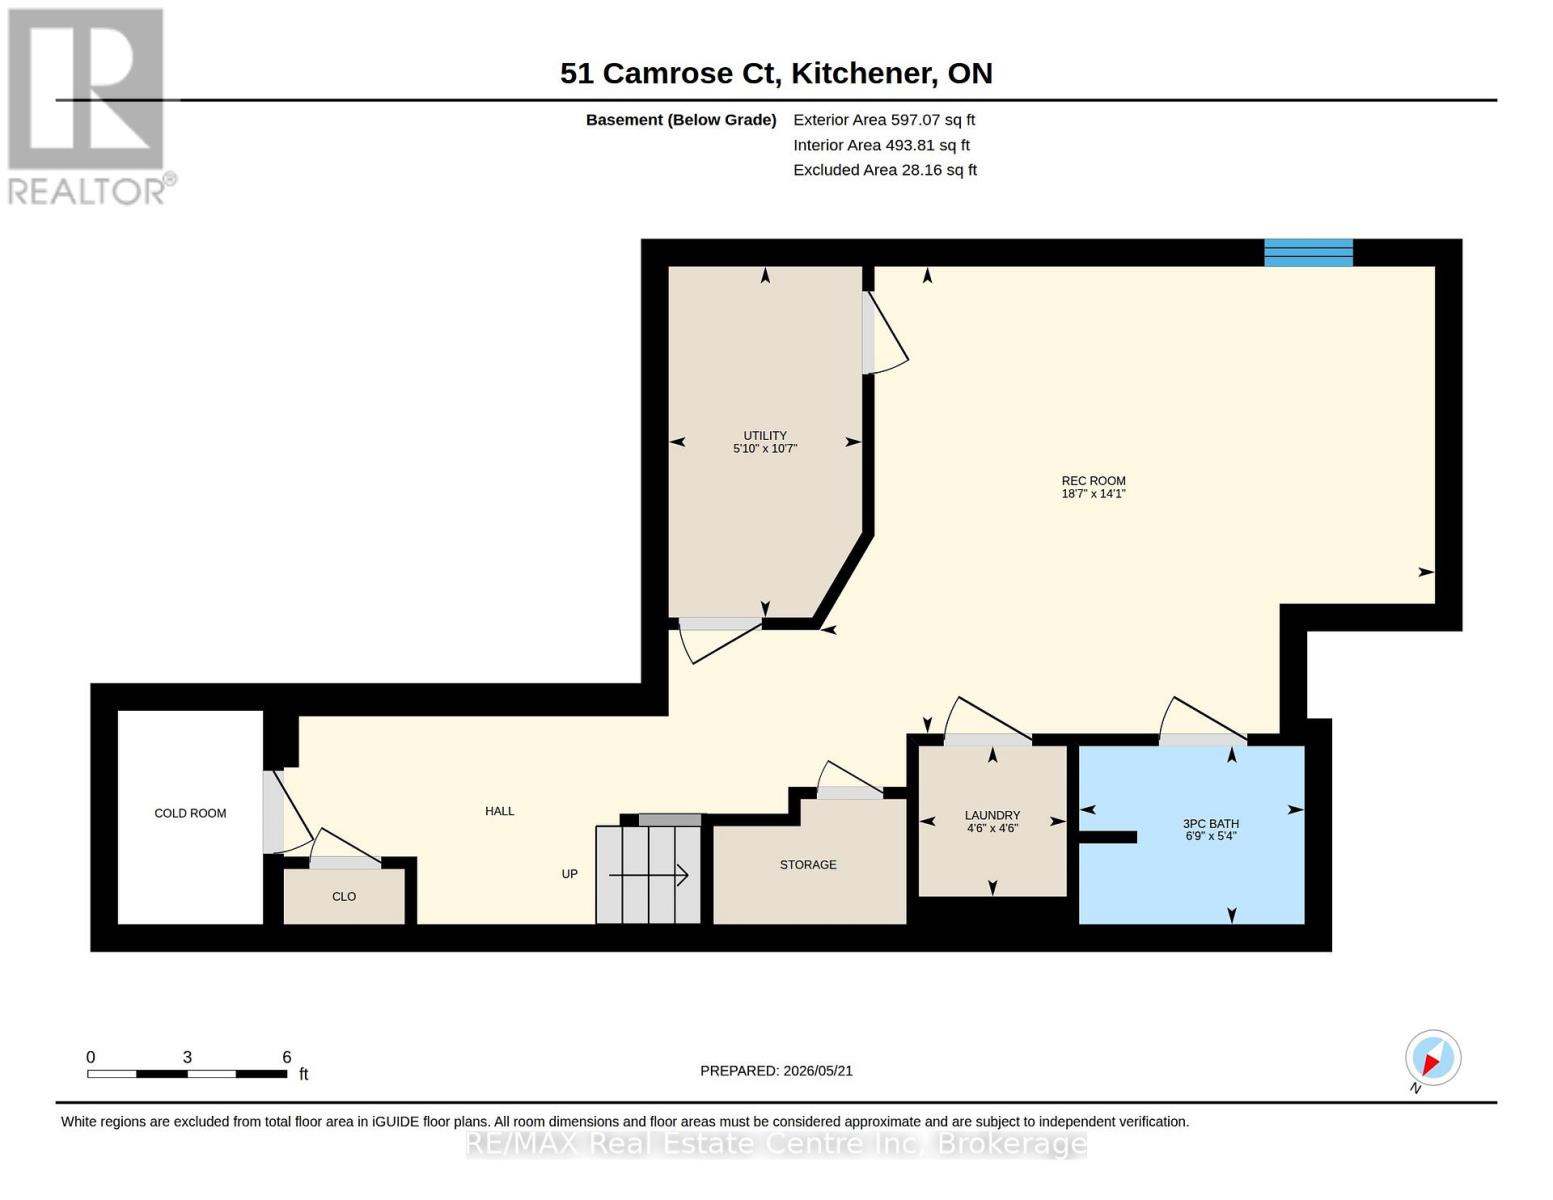
Why wait for an offer date when you can buy this beauty today! Tucked away on a quiet cul-de-sac this beautifully updated home offers the perfect balance of comfort, style, and everyday convenience for modern family living. From the moment you arrive you will be impressed with the stamped concrete driveway & walkways ('23) and upon entering you'll appreciate the welcoming atmosphere and thoughtful updates that make this home truly amazing. Having a 1.5 car garage allows plenty of room for parking your vehicle as well as having room for storage. Inside, the bright and spacious main floor is designed for both entertaining and relaxed family time, featuring a large living and dining area with new luxury vinyl flooring ('26) that adds warmth and contemporary style throughout. At the heart of the home is the beautiful fully renovated kitchen ('23), where sleek finishes and modern appliances create a space that is as functional as it is inviting, perfect for the chef in the family and entertaining. Upstairs, the sun filled primary bedroom offers a peaceful retreat, enhanced by a newer window ('23) that fills the space with natural light. Two extra bedrooms provide flexibility for kids, guests or a home office. The basement was renovated in '23 and expands your living space even further, creating the ideal spot for movie nights, home gym or work-from-home. You will also find a large deck perfect for entertaining and a great fenced yard for the kids to play! The quiet family-friendly cul-de-sac offers a wonderful sense of community and access to amazing walking trails. Imagine evening walks along the expansive trails, children playing at local parks and the convenience of schools, shopping, restaurants, and more all just minutes away. With major updates already completed, including the furnace ('21), A/C ('23) and roof shingles ('22), you can move in with confidence and simply start enjoying everything this exceptional home and neighbourhood have to offer. (id:13139)
Property Details
| MLS® Number | X13162750 |
| Property Type | Single Family |
| AmenitiesNearBy | Public Transit, Schools |
| CommunityFeatures | Community Centre |
| EquipmentType | Water Heater |
| Features | Cul-de-sac, Conservation/green Belt |
| ParkingSpaceTotal | 3 |
| RentalEquipmentType | Water Heater |
| Structure | Deck, Porch, Shed |
Building
| BathroomTotal | 3 |
| BedroomsAboveGround | 3 |
| BedroomsTotal | 3 |
| Age | 31 To 50 Years |
| Appliances | Water Softener, Dishwasher, Dryer, Garage Door Opener, Microwave, Range, Stove, Washer, Refrigerator |
| BasementDevelopment | Finished |
| BasementType | N/a (finished) |
| ConstructionStyleAttachment | Detached |
| CoolingType | Central Air Conditioning |
| ExteriorFinish | Brick, Vinyl Siding |
| FoundationType | Poured Concrete |
| HalfBathTotal | 1 |
| HeatingFuel | Natural Gas |
| HeatingType | Forced Air |
| StoriesTotal | 2 |
| SizeInterior | 1100 - 1500 Sqft |
| Type | House |
| UtilityWater | Municipal Water |
Parking
| Attached Garage | |
| Garage |
Land
| Acreage | No |
| FenceType | Fully Fenced |
| LandAmenities | Public Transit, Schools |
| Sewer | Sanitary Sewer |
| SizeDepth | 131 Ft ,2 In |
| SizeFrontage | 31 Ft ,2 In |
| SizeIrregular | 31.2 X 131.2 Ft |
| SizeTotalText | 31.2 X 131.2 Ft |
| ZoningDescription | Res-4 |
Rooms
| Level | Type | Length | Width | Dimensions |
|---|---|---|---|---|
| Second Level | Primary Bedroom | 4.62 m | 4.29 m | 4.62 m x 4.29 m |
| Second Level | Bedroom 2 | 4.09 m | 3.12 m | 4.09 m x 3.12 m |
| Second Level | Bedroom 3 | 3.28 m | 3.07 m | 3.28 m x 3.07 m |
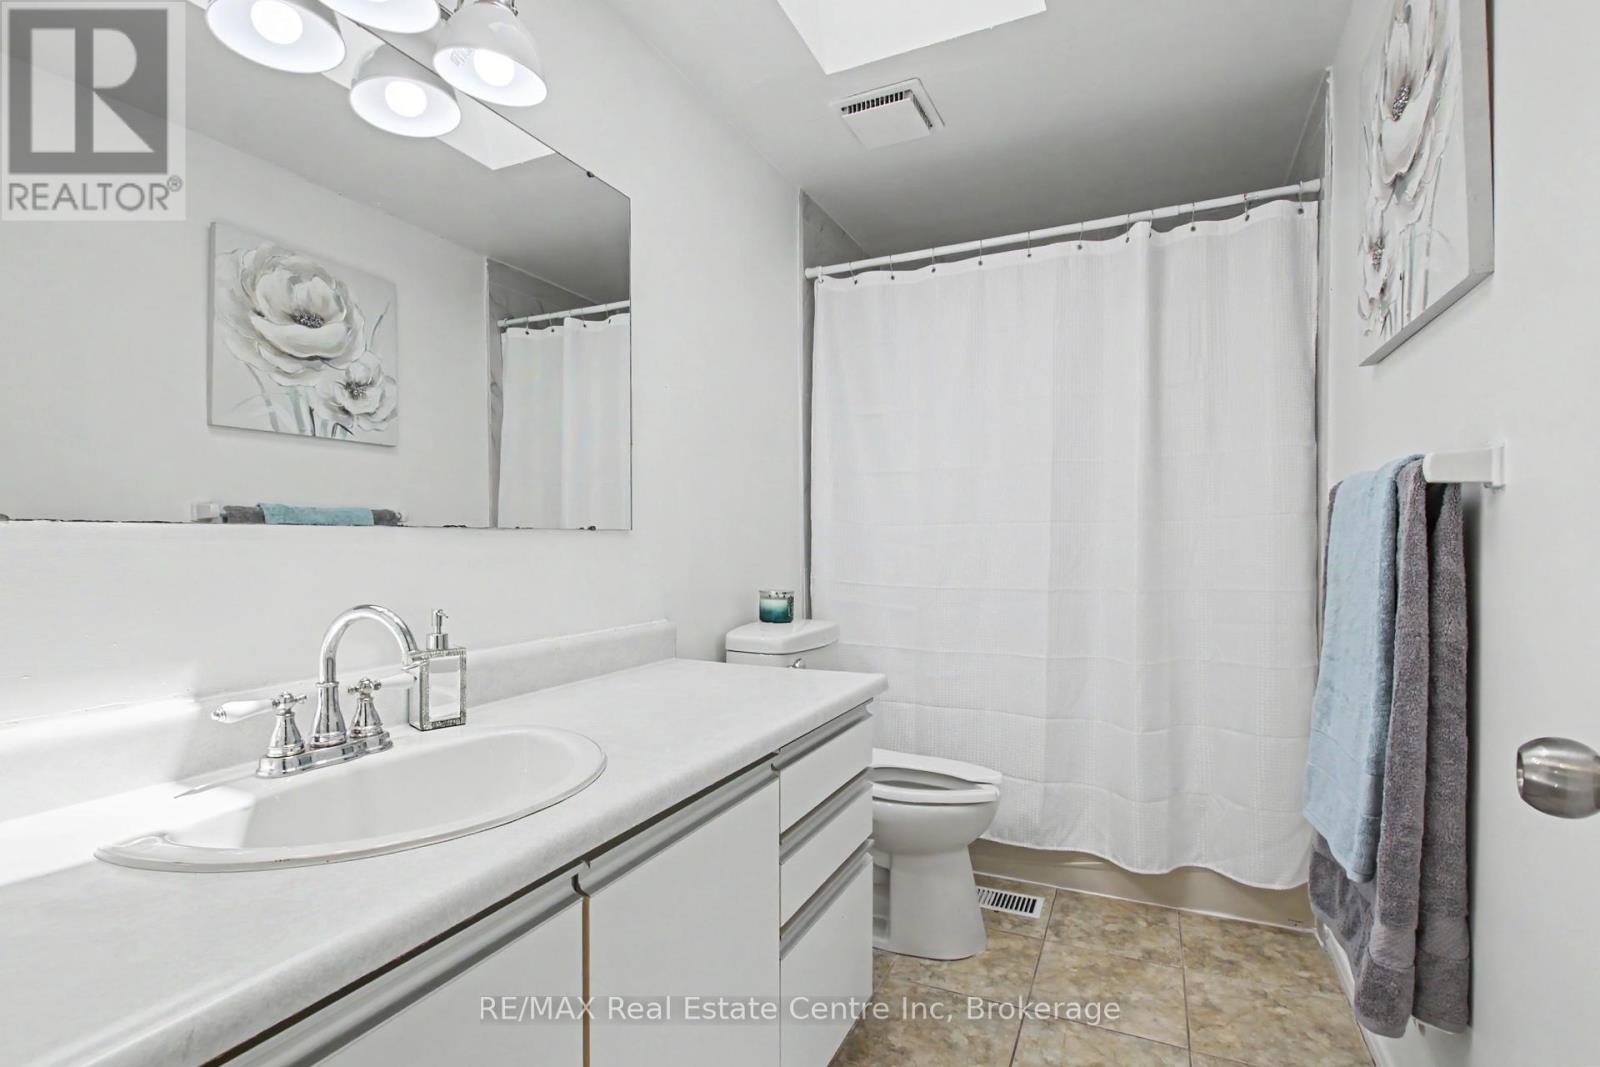
| Second Level | Bathroom | 3.12 m | 1.57 m | 3.12 m x 1.57 m |
| Basement | Bathroom | 2.06 m | 1.63 m | 2.06 m x 1.63 m |
| Basement | Family Room | 5.66 m | 4.29 m | 5.66 m x 4.29 m |
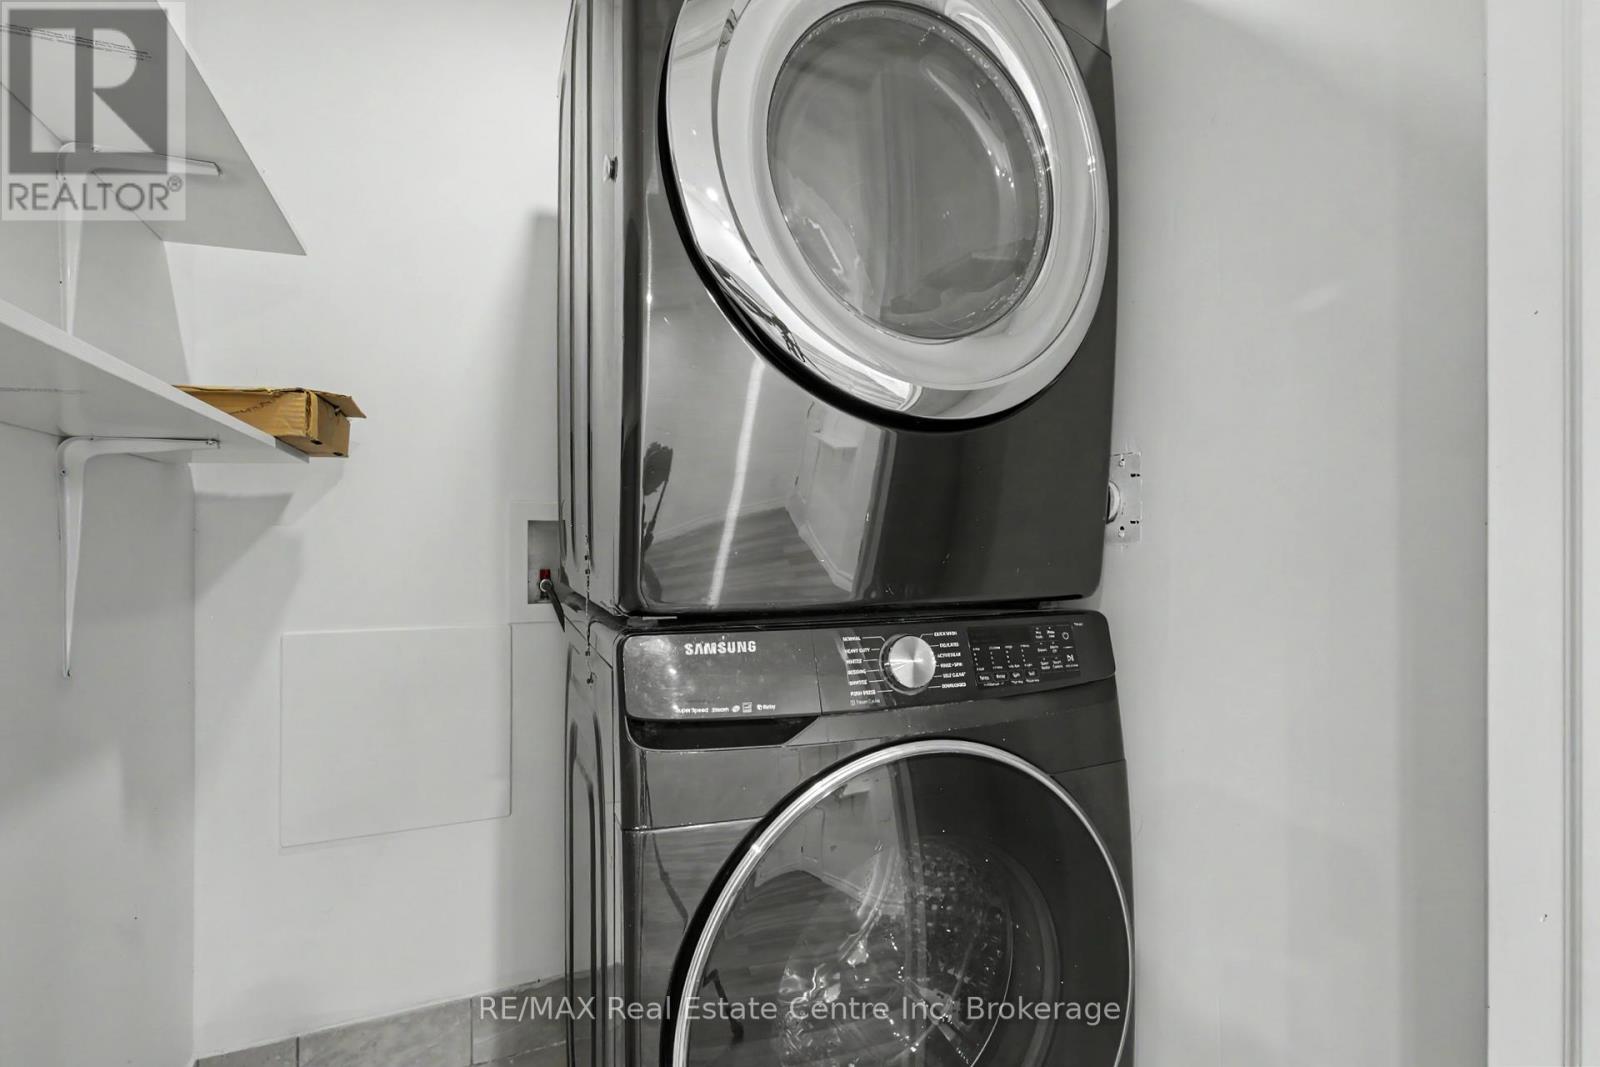
| Basement | Laundry Room | 1.37 m | 1.37 m | 1.37 m x 1.37 m |
| Main Level | Kitchen | 3.63 m | 2.77 m | 3.63 m x 2.77 m |
| Main Level | Living Room | 4.85 m | 3.3 m | 4.85 m x 3.3 m |
| Main Level | Dining Room | 3.3 m | 2.46 m | 3.3 m x 2.46 m |
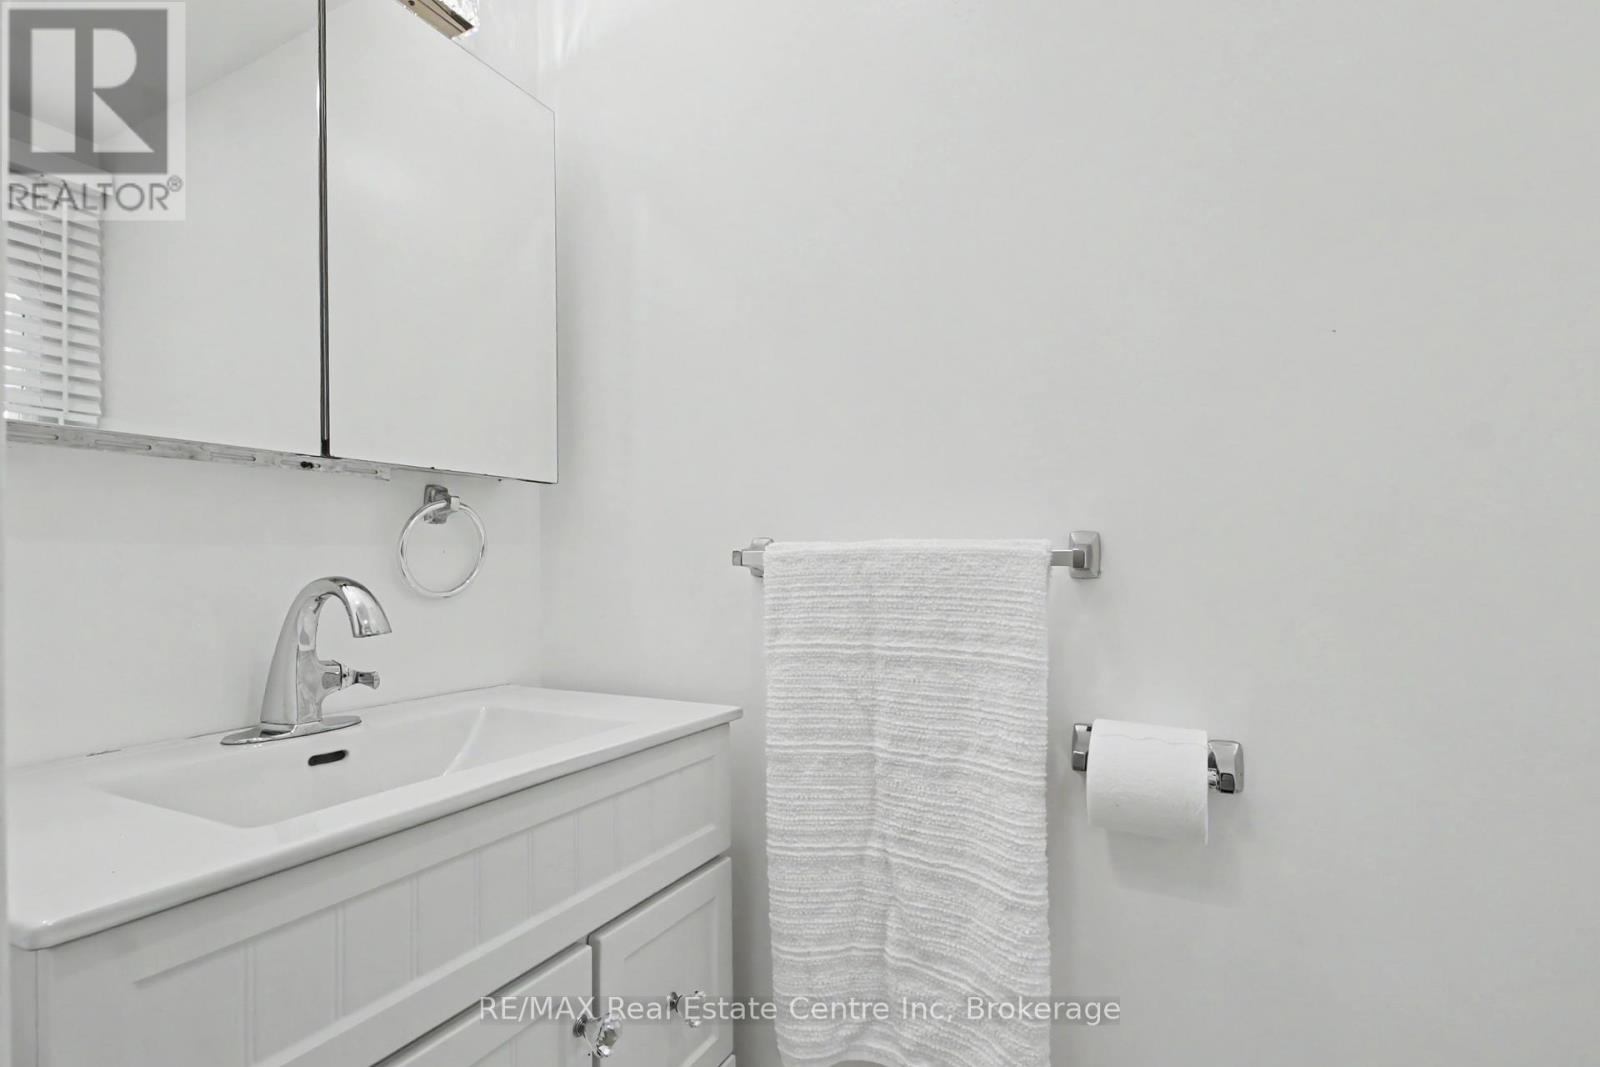
| Main Level | Bathroom | 1.88 m | 0.89 m | 1.88 m x 0.89 m |
https://www.realtor.ca/real-estate/29792151/51-camrose-court-kitchener
Interested?
Contact us for more information

The trademarks REALTOR®, REALTORS®, and the REALTOR® logo are controlled by The Canadian Real Estate Association (CREA) and identify real estate professionals who are members of CREA. The trademarks MLS®, Multiple Listing Service® and the associated logos are owned by The Canadian Real Estate Association (CREA) and identify the quality of services provided by real estate professionals who are members of CREA. The trademark DDF® is owned by The Canadian Real Estate Association (CREA) and identifies CREA's Data Distribution Facility (DDF®)
May 25 2026 11:41:41
Muskoka Haliburton Orillia – The Lakelands Association of REALTORS®
RE/MAX Real Estate Centre Inc