
64 Matchedash Street S Orillia, Ontario L3V 4W5
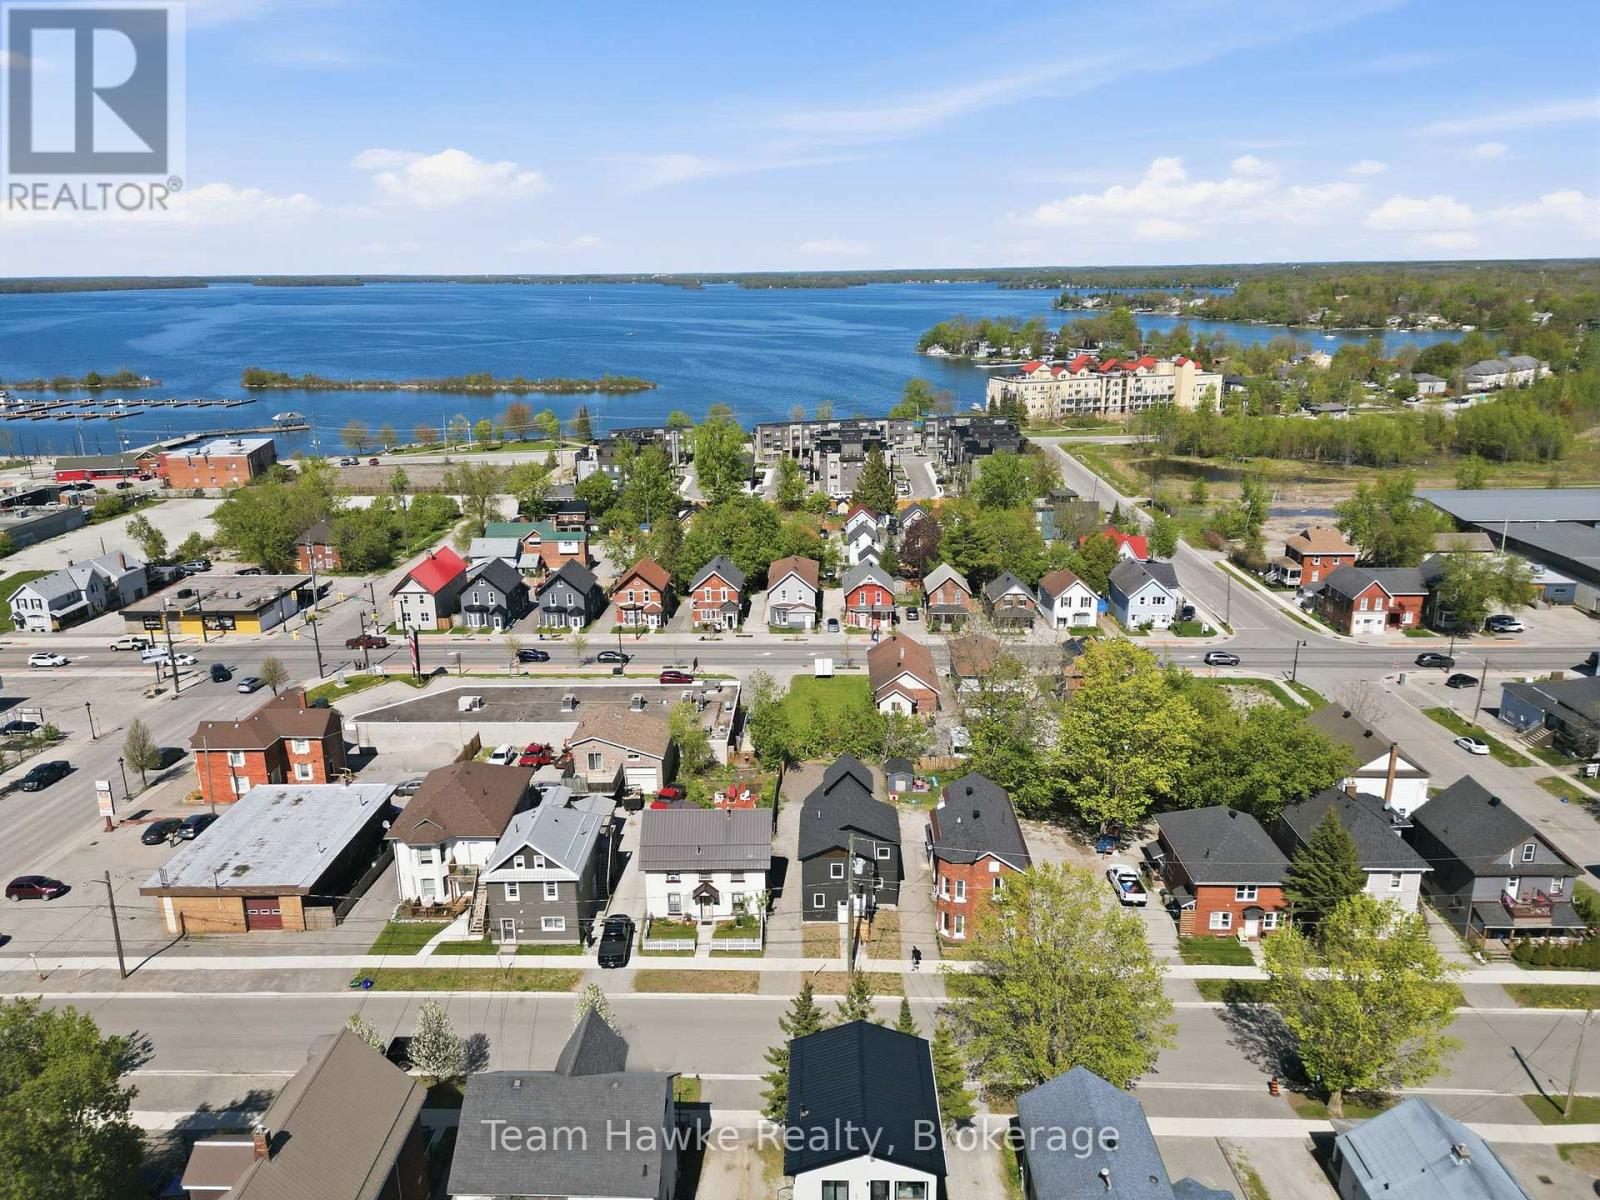

$649,900
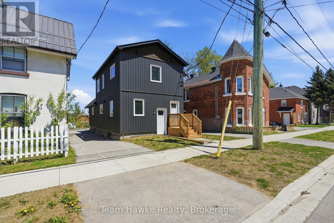
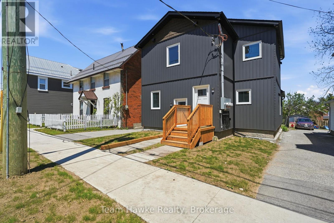
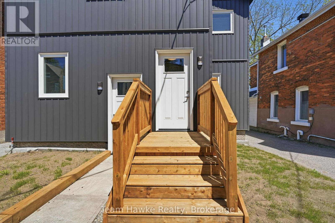
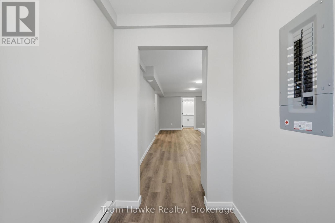
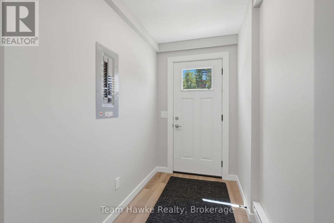
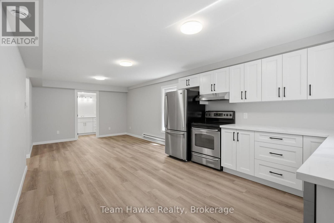
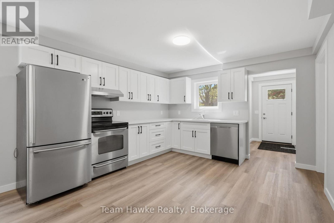
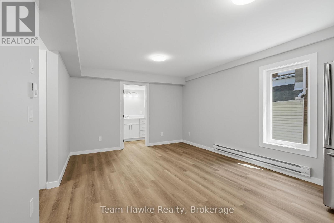
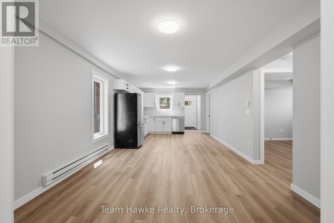
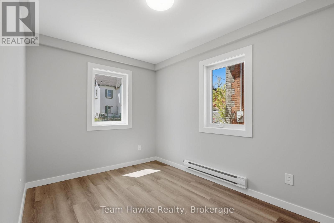
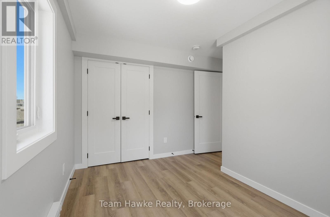
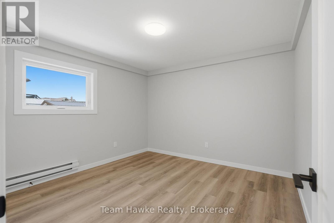
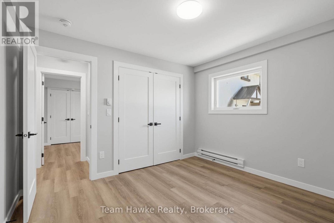
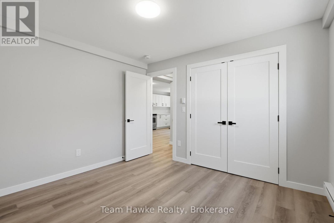
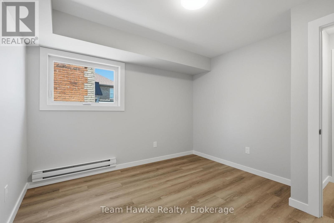
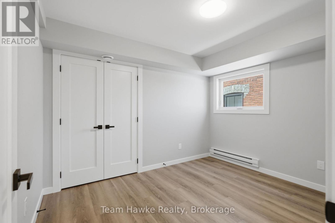
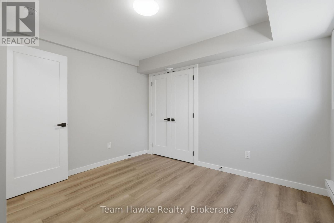
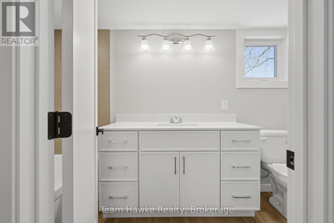
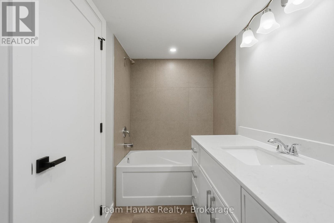
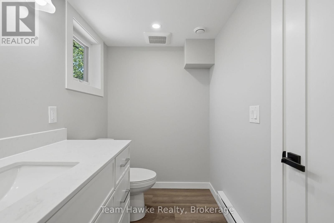
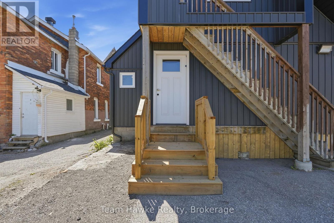
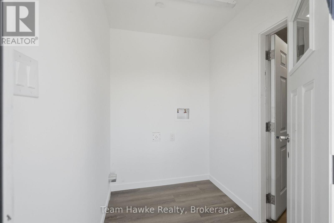
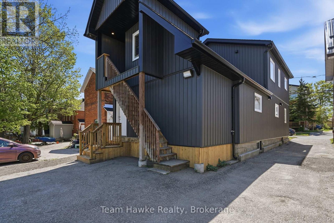
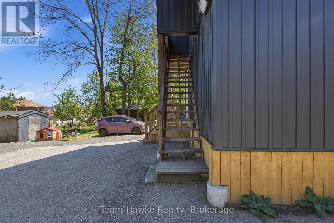
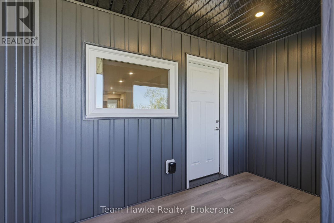
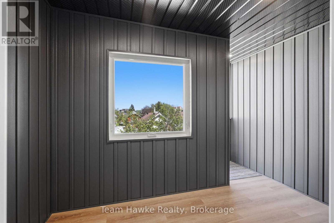
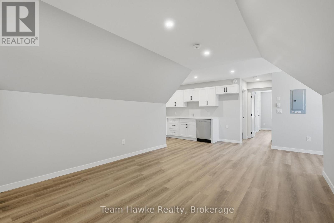
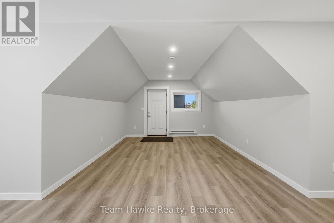
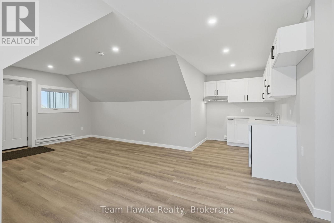
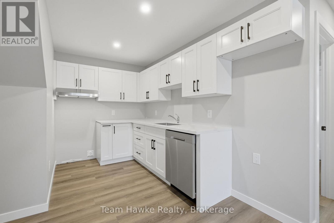
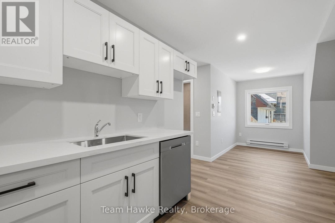
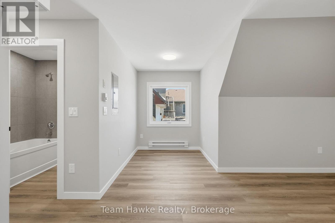
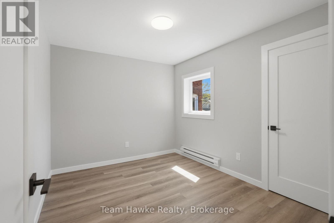
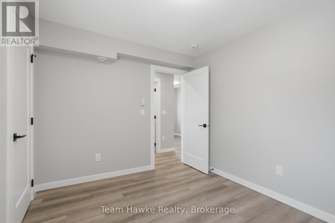
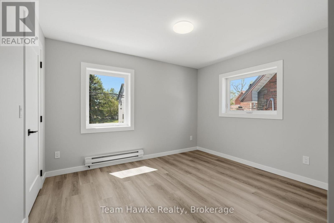
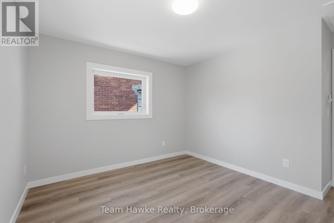
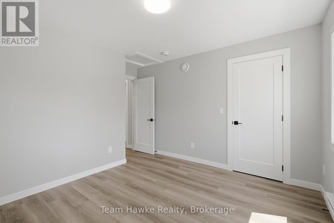
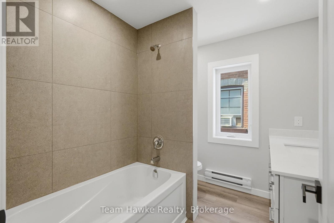
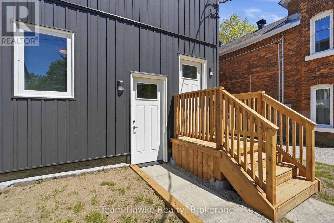
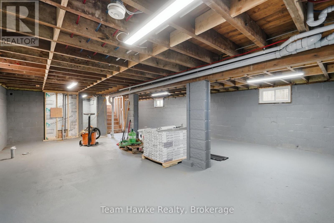
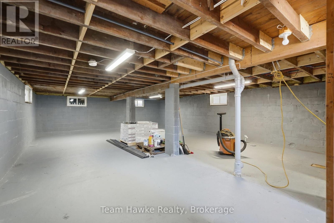
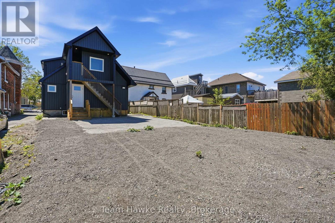
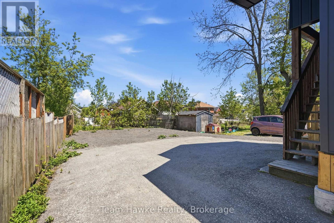
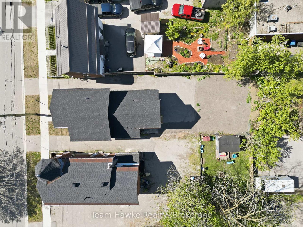
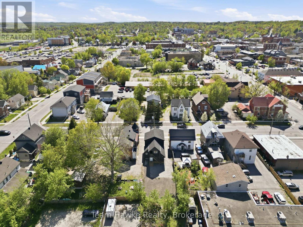
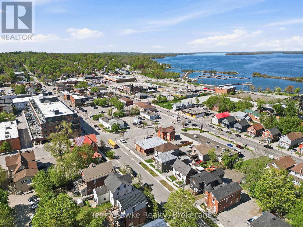
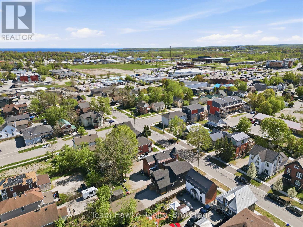
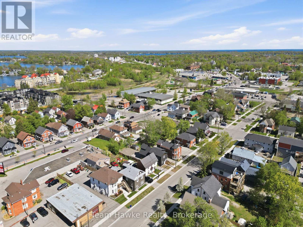
Completely rebuilt over the last year, this turn-key duplex offers a rare opportunity to own a modern income property right in the heart of downtown Orillia In the ability for you to set your own rents. Located just around the corner from the iconic Mariposa Market and within walking distance to the shops, restaurants, waterfront, and amenities residents know and love, this property blends strong investment appeal with an unbeatable location. Both units feature modern finishes and separate hydro and water services, with ample on-site parking available for tenants and guests. A shared ground floor laundry area provides additional convenience, while also offering the opportunity for added cash flow through a coin laundry setup. The unfinished walk-up basement has already been rough-in ready for finishing and presents excellent potential for a future third unit, subject to approvals. The property is also equipped with a 400 amp electrical service, along with a fourth panel already installed, opening the door for future ADU potential. Whether you're looking to expand your portfolio, house hack, or secure a strong long-term investment in one of Orillia's most walkable neighbourhoods, this property is a rare find. (id:13139)
Property Details
| MLS® Number | S13164154 |
| Property Type | Multi-family |
| Community Name | Orillia |
| AmenitiesNearBy | Hospital, Park, Place Of Worship |
| CommunityFeatures | School Bus |
| Features | Flat Site, Carpet Free |
| ParkingSpaceTotal | 4 |
| Structure | Deck, Porch |
Building
| BathroomTotal | 2 |
| BedroomsAboveGround | 5 |
| BedroomsTotal | 5 |
| Amenities | Separate Heating Controls, Separate Electricity Meters |
| Appliances | Dishwasher, Stove, Refrigerator |
| BasementDevelopment | Unfinished |
| BasementFeatures | Walk-up |
| BasementType | Full, N/a (unfinished), N/a |
| CoolingType | None |
| ExteriorFinish | Vinyl Siding |
| FoundationType | Block, Poured Concrete |
| HeatingFuel | Electric |
| HeatingType | Baseboard Heaters |
| StoriesTotal | 2 |
| SizeInterior | 2000 - 2500 Sqft |
| Type | Duplex |
| UtilityWater | Municipal Water |
Parking
| No Garage |
Land
| Acreage | No |
| LandAmenities | Hospital, Park, Place Of Worship |
| Sewer | Sanitary Sewer |
| SizeDepth | 117 Ft |
| SizeFrontage | 34 Ft ,6 In |
| SizeIrregular | 34.5 X 117 Ft |
| SizeTotalText | 34.5 X 117 Ft |
| ZoningDescription | R3i |
Rooms
| Level | Type | Length | Width | Dimensions |
|---|---|---|---|---|
| Second Level | Kitchen | 3.19 m | 2.09 m | 3.19 m x 2.09 m |
| Second Level | Bedroom | 3.63 m | 4.08 m | 3.63 m x 4.08 m |
| Second Level | Bedroom 2 | 3.09 m | 2.86 m | 3.09 m x 2.86 m |
| Second Level | Bathroom | 2.46 m | 2.19 m | 2.46 m x 2.19 m |
| Second Level | Family Room | 3.33 m | 6.26 m | 3.33 m x 6.26 m |
| Main Level | Foyer | 1.4 m | 2.49 m | 1.4 m x 2.49 m |
| Main Level | Kitchen | 3.48 m | 3.52 m | 3.48 m x 3.52 m |
| Main Level | Living Room | 3.48 m | 4.37 m | 3.48 m x 4.37 m |
| Main Level | Bedroom 2 | 3.25 m | 3.15 m | 3.25 m x 3.15 m |
| Main Level | Primary Bedroom | 3.25 m | 3.4 m | 3.25 m x 3.4 m |
| Main Level | Bedroom 3 | 3.25 m | 3.54 m | 3.25 m x 3.54 m |
| Main Level | Bathroom | 3.48 m | 1.42 m | 3.48 m x 1.42 m |
| Main Level | Utility Room | 3.25 m | 2.22 m | 3.25 m x 2.22 m |
| Main Level | Laundry Room | 1.71 m | 2.22 m | 1.71 m x 2.22 m |
Utilities
| Cable | Available |
| Electricity | Installed |
| Sewer | Installed |
https://www.realtor.ca/real-estate/29793559/64-matchedash-street-s-orillia-orillia
Interested?
Contact us for more information

The trademarks REALTOR®, REALTORS®, and the REALTOR® logo are controlled by The Canadian Real Estate Association (CREA) and identify real estate professionals who are members of CREA. The trademarks MLS®, Multiple Listing Service® and the associated logos are owned by The Canadian Real Estate Association (CREA) and identify the quality of services provided by real estate professionals who are members of CREA. The trademark DDF® is owned by The Canadian Real Estate Association (CREA) and identifies CREA's Data Distribution Facility (DDF®)
May 22 2026 09:00:32
Muskoka Haliburton Orillia – The Lakelands Association of REALTORS®
Team Hawke Realty