
553 Scott Street Kincardine, Ontario N2Z 1V2


$550,000
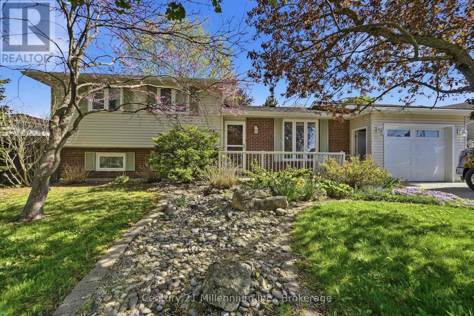
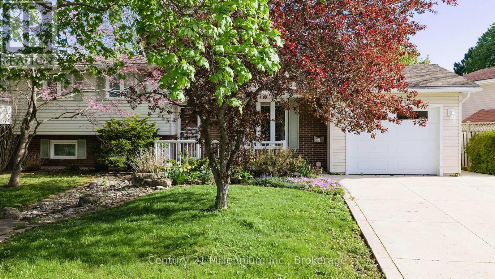
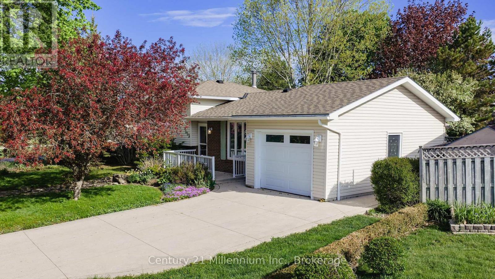
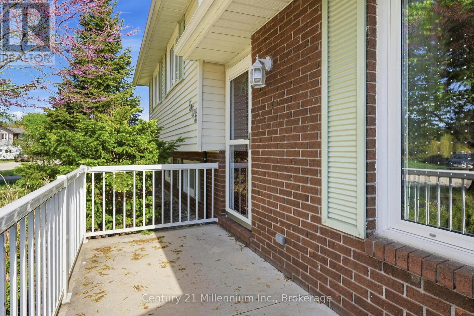
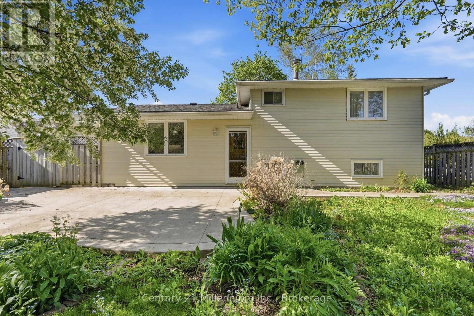
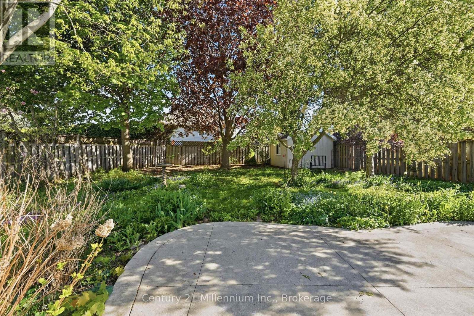
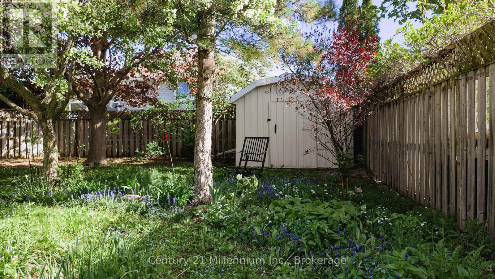
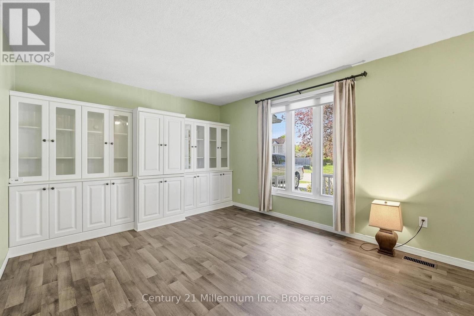
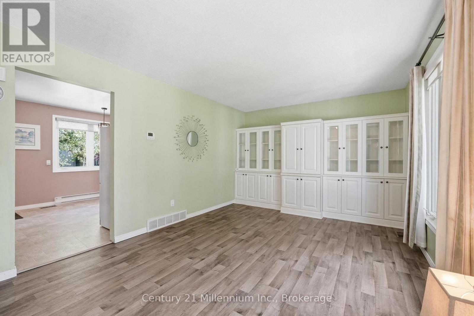
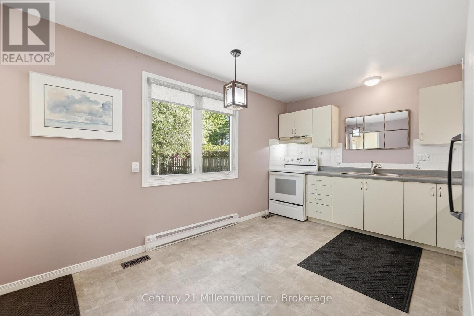
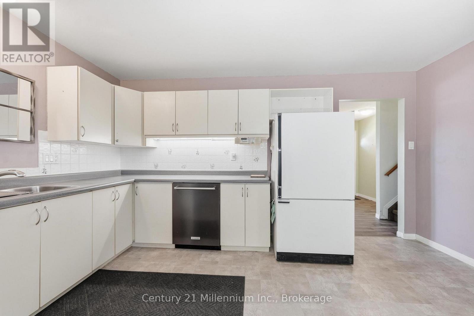
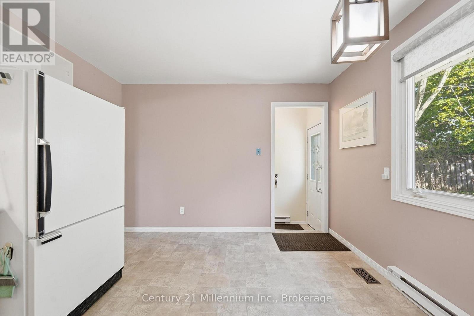
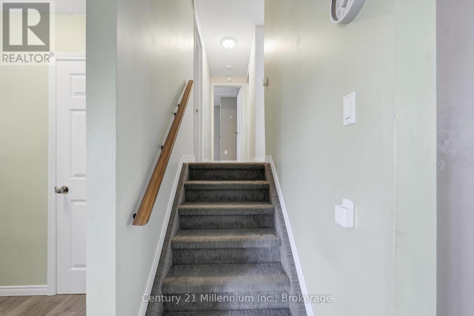
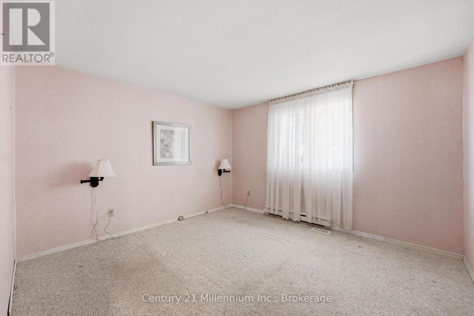
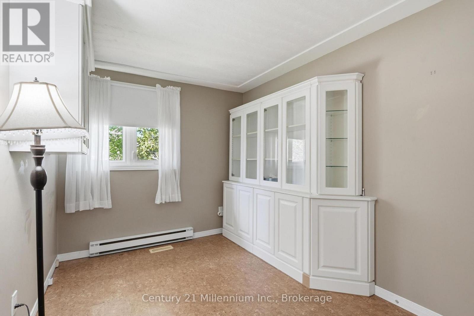
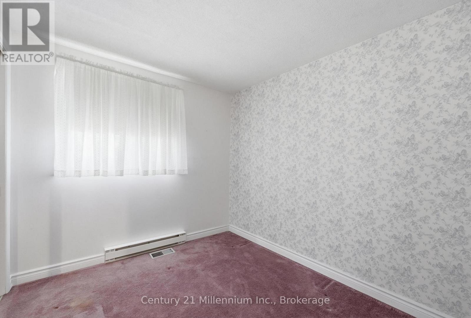
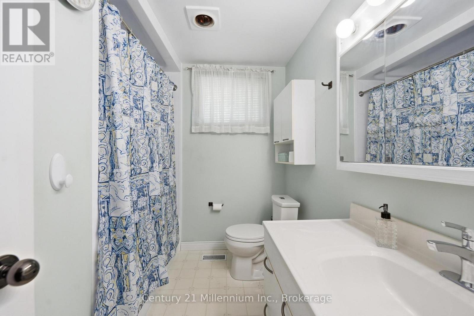
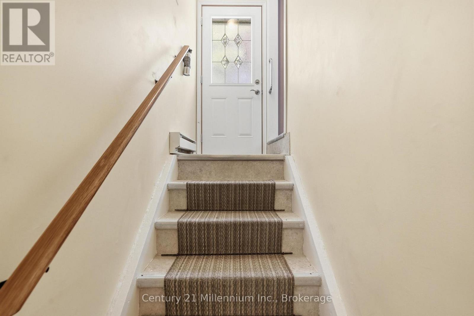
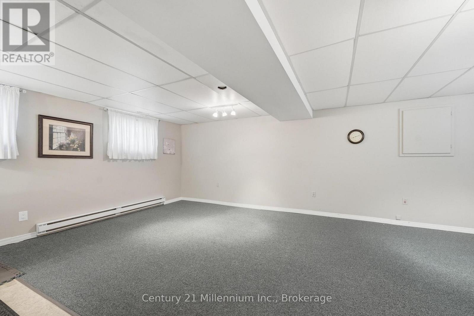
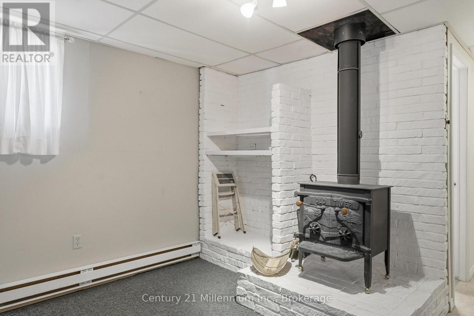
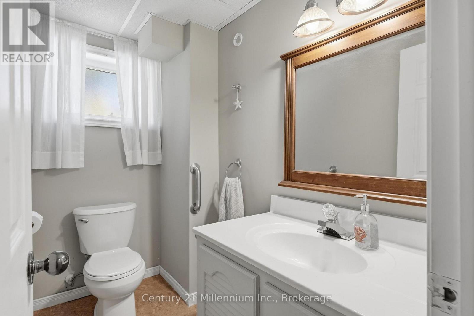
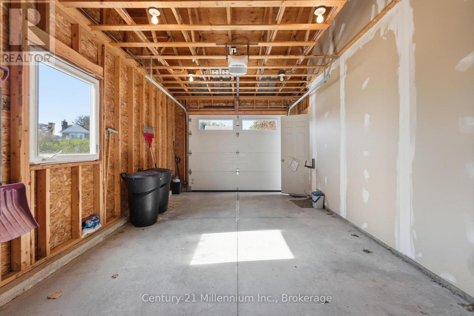
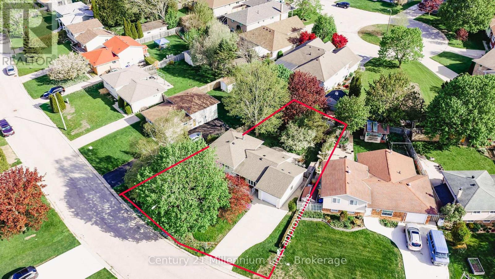
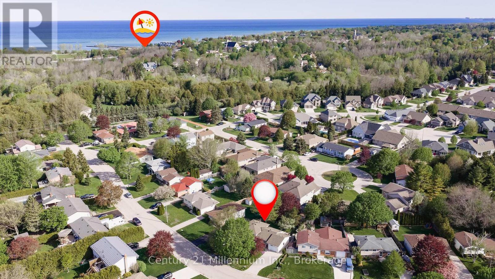
Welcome to 553 Scott Street- a family oriented neighbourhood easy walking distance to two elementary schools. This 1976 sidesplit with single car garage offers lovely gardens and a private rear yard. Three bedrooms with full bath on upper level. (One bedroom used as a den with a built-in cabinet). The lower level offers a family room and three piece bath. Over the years the former owner invested in modifng the main bath in 2018. windows, additional insulation , the garage addition, and sump pump. In 2022 a Mitsibushi heat pump was installed providing forced air heat and air conditioning. Please note that the property is being sold AS IS. There are access points to the Kincardine Trails system nearby. Yes, the property needs some TLC but what a wonderful opptunity to make new memories. (id:13139)
Property Details
| MLS® Number | X13169166 |
| Property Type | Single Family |
| Community Name | Kincardine |
| AmenitiesNearBy | Schools |
| CommunityFeatures | Community Centre |
| Features | Sump Pump |
| ParkingSpaceTotal | 4 |
Building
| BathroomTotal | 2 |
| BedroomsAboveGround | 3 |
| BedroomsTotal | 3 |
| Appliances | Garage Door Opener Remote(s), Water Heater, Water Meter, Dishwasher, Dryer, Garage Door Opener, Stove, Washer, Window Coverings, Refrigerator |
| BasementDevelopment | Finished,other, See Remarks |
| BasementType | N/a (finished), N/a (other, See Remarks) |
| ConstructionStatus | Insulation Upgraded |
| ConstructionStyleAttachment | Detached |
| ConstructionStyleSplitLevel | Sidesplit |
| CoolingType | Central Air Conditioning |
| ExteriorFinish | Brick, Vinyl Siding |
| FoundationType | Concrete |
| HeatingFuel | Electric |
| HeatingType | Forced Air |
| SizeInterior | 700 - 1100 Sqft |
| Type | House |
| UtilityWater | Municipal Water |
Parking
| Attached Garage | |
| Garage |
Land
| Acreage | No |
| LandAmenities | Schools |
| Sewer | Sanitary Sewer |
| SizeDepth | 105 Ft |
| SizeFrontage | 82 Ft ,7 In |
| SizeIrregular | 82.6 X 10⁵ Ft |
| SizeTotalText | 82.6 X 10⁵ Ft |
Rooms
| Level | Type | Length | Width | Dimensions |
|---|---|---|---|---|
| Second Level | Primary Bedroom | 3.65 m | 3.42 m | 3.65 m x 3.42 m |
| Second Level | Bathroom | 2.1 m | 2.53 m | 2.1 m x 2.53 m |
| Second Level | Bedroom 2 | 2.48 m | 6.86 m | 2.48 m x 6.86 m |
| Second Level | Bedroom 3 | 2.51 m | 5.83 m | 2.51 m x 5.83 m |
| Basement | Bathroom | 1.26 m | 2.24 m | 1.26 m x 2.24 m |
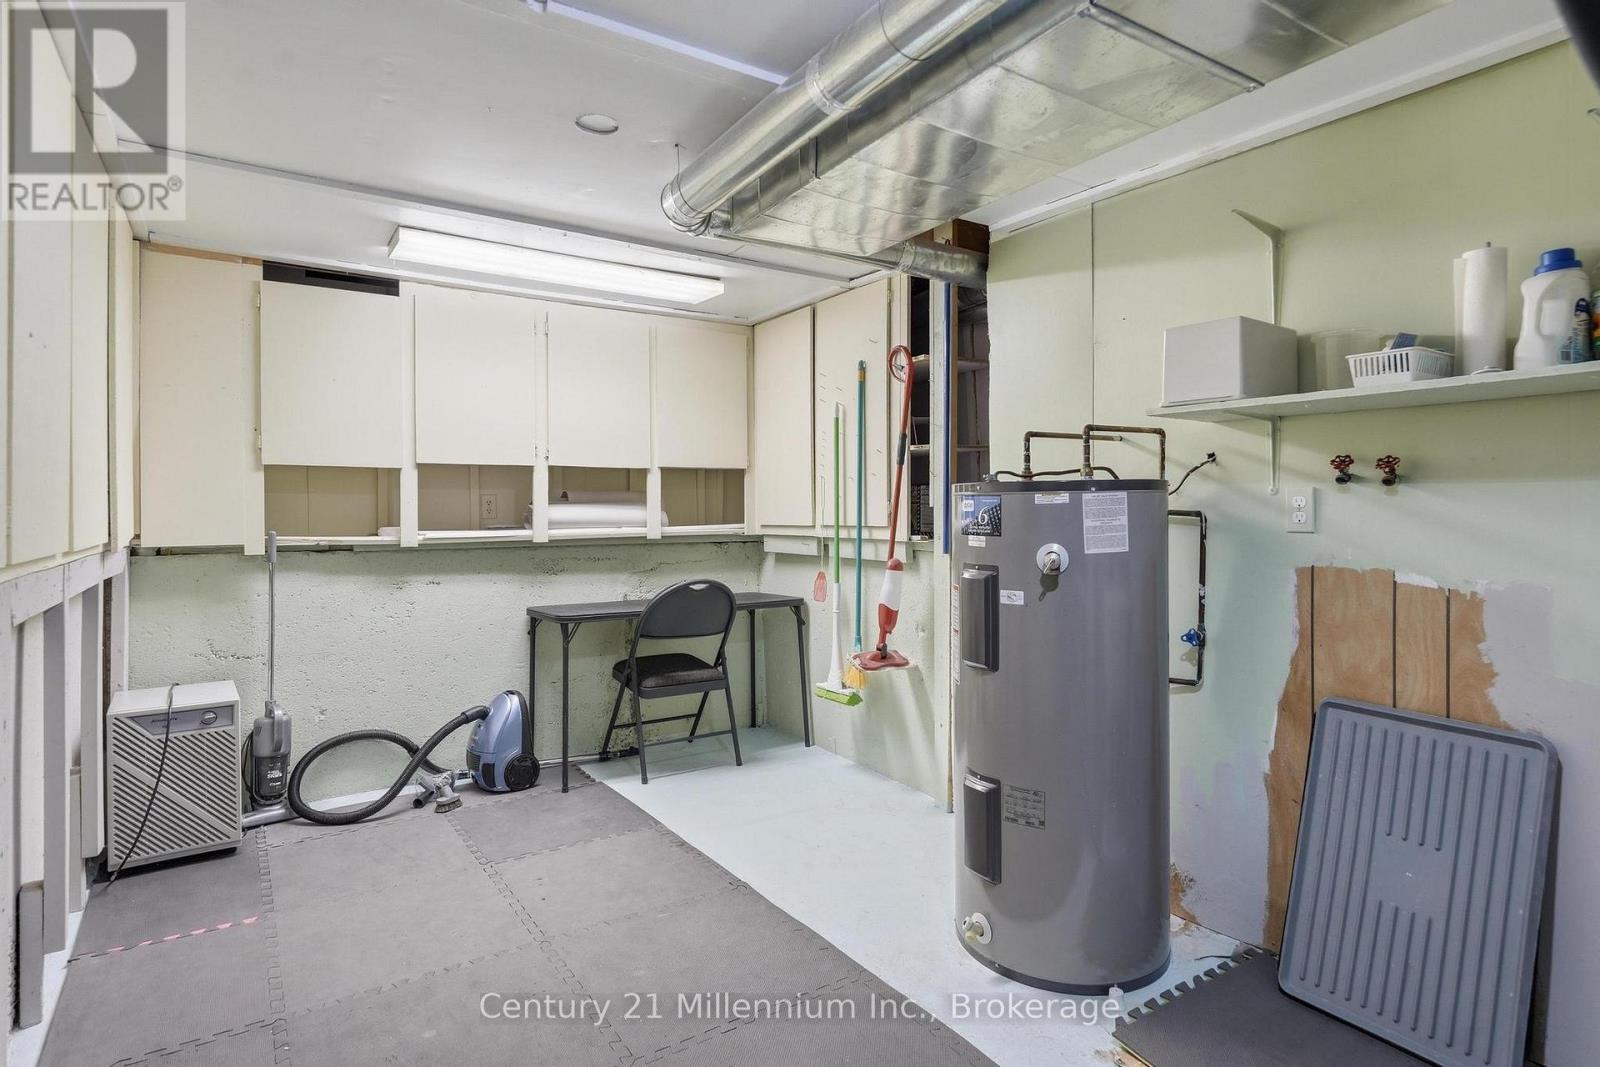
| Basement | Utility Room | 5.49 m | 3 m | 5.49 m x 3 m |
| Lower Level | Family Room | 6.7 m | 6.83 m | 6.7 m x 6.83 m |
| Main Level | Living Room | 5.56 m | 3.46 m | 5.56 m x 3.46 m |
| Main Level | Kitchen | 4.5 m | 3.42 m | 4.5 m x 3.42 m |
Utilities
| Cable | Available |
| Electricity | Installed |
| Sewer | Installed |
https://www.realtor.ca/real-estate/29799348/553-scott-street-kincardine-kincardine
Interested?
Contact us for more information

The trademarks REALTOR®, REALTORS®, and the REALTOR® logo are controlled by The Canadian Real Estate Association (CREA) and identify real estate professionals who are members of CREA. The trademarks MLS®, Multiple Listing Service® and the associated logos are owned by The Canadian Real Estate Association (CREA) and identify the quality of services provided by real estate professionals who are members of CREA. The trademark DDF® is owned by The Canadian Real Estate Association (CREA) and identifies CREA's Data Distribution Facility (DDF®)
May 31 2026 11:41:06
Muskoka Haliburton Orillia – The Lakelands Association of REALTORS®
Century 21 Millennium Inc.