
85 Glenwood Drive Wasaga Beach, Ontario L9Z 2K5

$2,400 Monthly
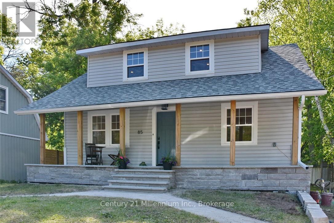
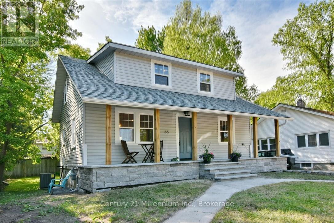
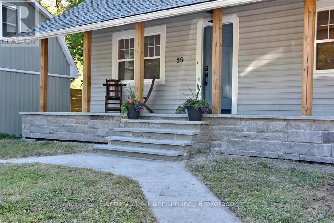
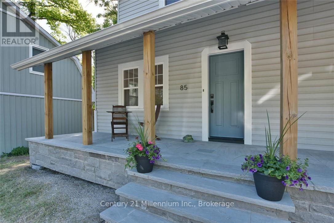
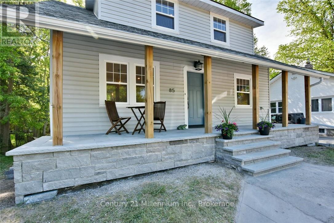
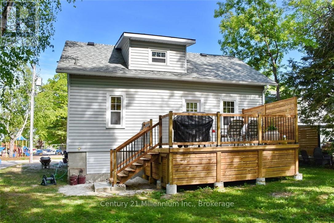
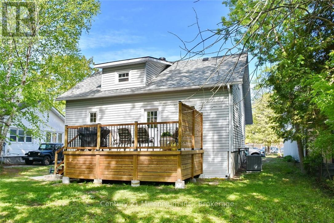
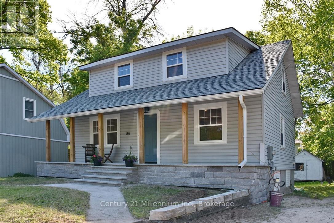
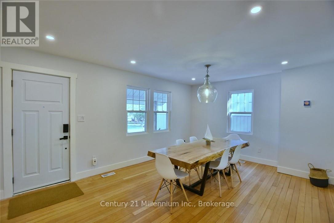
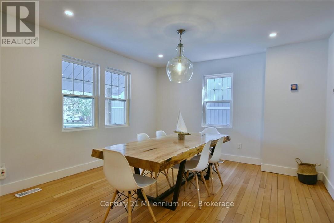
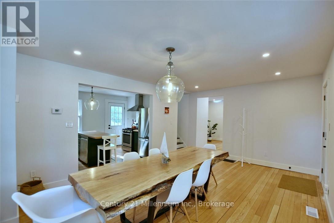
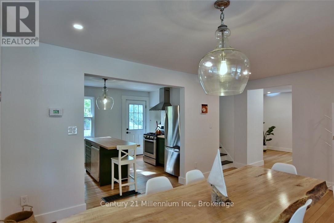
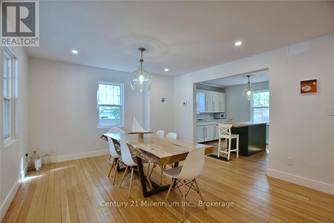
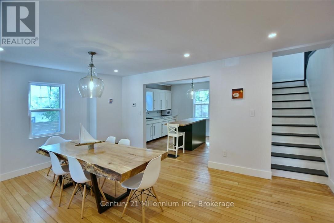
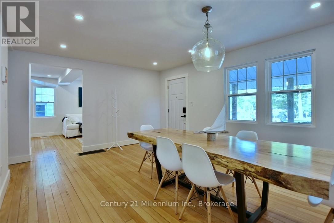
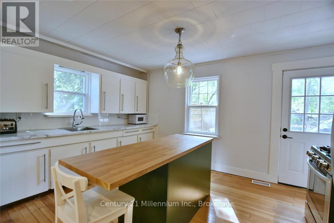
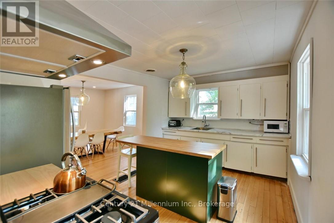
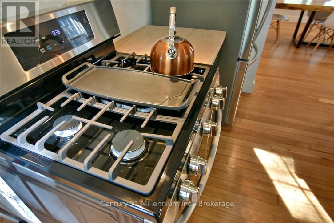
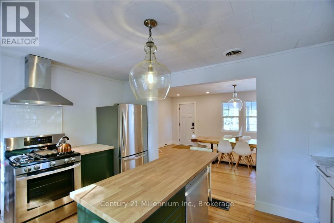
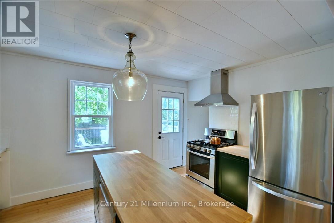
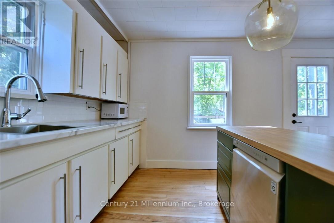
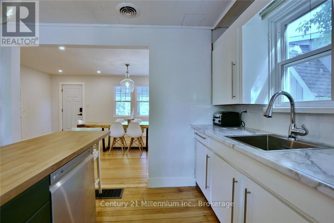
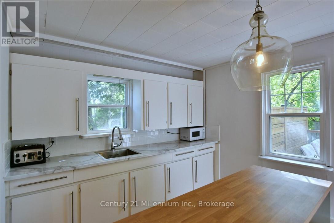
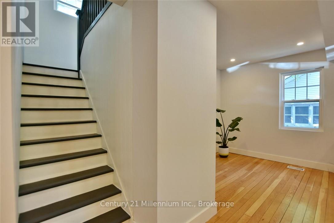
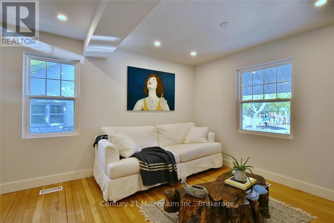
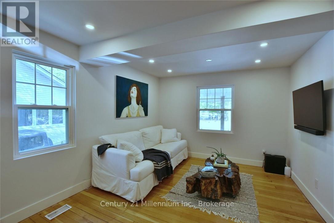
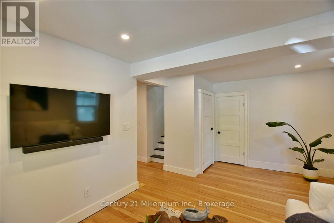
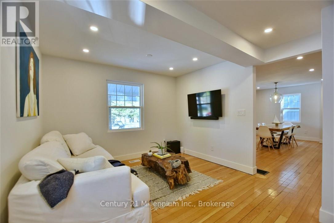
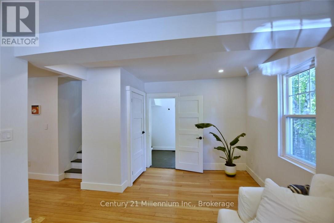
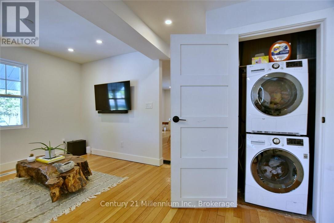
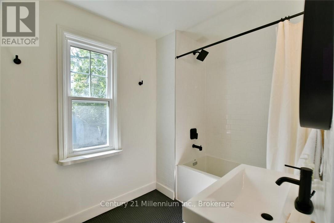
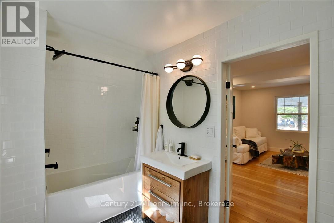
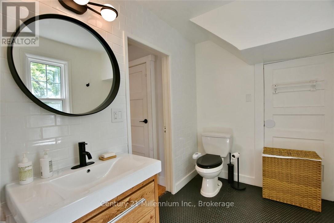
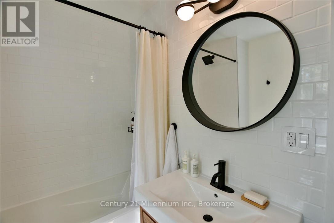
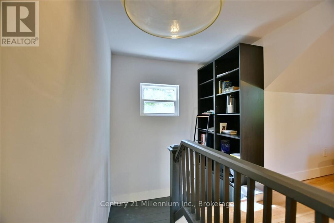
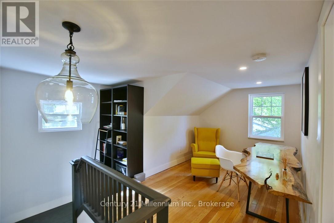
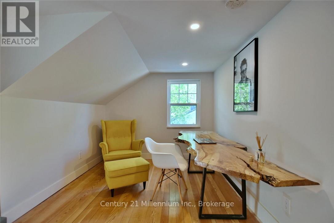
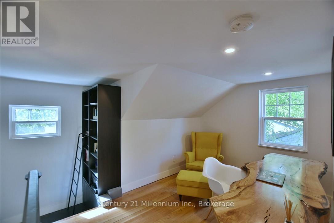
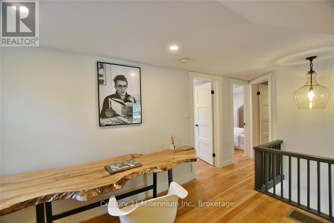
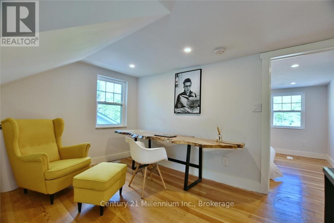
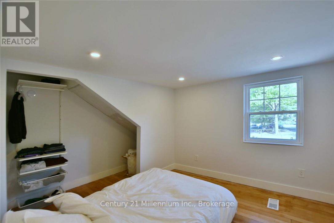
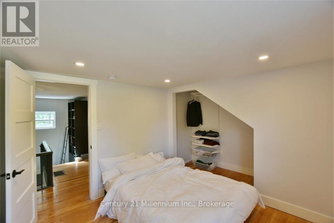
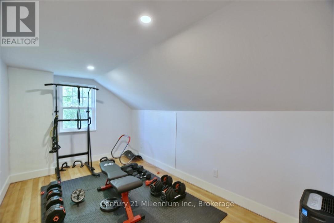
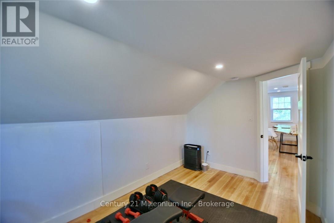
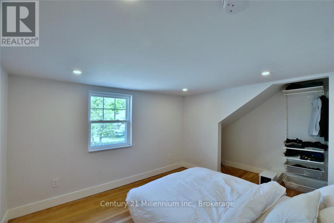
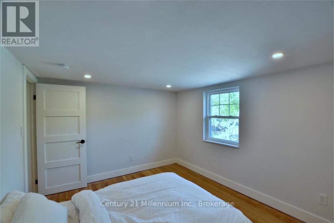
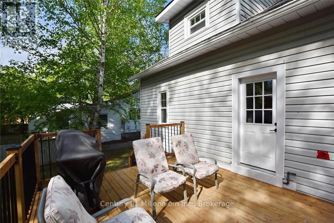
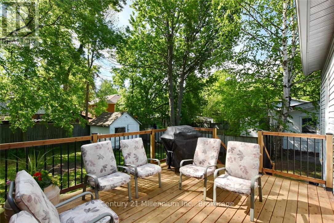
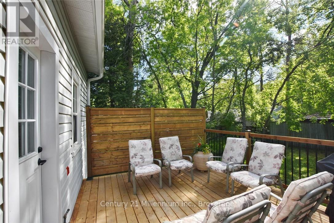
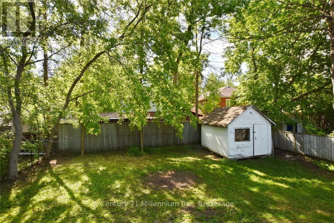
Located close to Wasaga's Beach #1, this UNFURNISHED ANNUAL RENTAL home gives you the opportunity to enjoy Beach-side living. Enter through an attractive covered front porch, offering an open plan layout; separate living room, kitchen with island and a walkout to the rear deck, 4-piece bathroom and main floor laundry. The upper level has 3 bedrooms, plus a functional den/office area. Throughout, this carpet-free home is light and bright- it could be your perfect home to enjoy 4 season living with a work-from-home opportunity, by the beach. Private driveway parking for two vehicles, landscaped gardens with a handy garden shed to store your toys, there is so much to offer. The rear deck overlooks the private yard, and is a great BBQ/entertaining space. This home would suit a professional couple, or small family. Close to the park, Rec. Centre, Library, Schools, Shopping and Dining- and of course the world's longest freshwater beach. Monthly rent fee, plus utilities. The application form is available upon request. Also required are Credit Report, References and Employment Letter. This is a NO SMOKING property. (id:13139)
Property Details
| MLS® Number | S13169038 |
| Property Type | Single Family |
| Community Name | Wasaga Beach |
| AmenitiesNearBy | Beach, Park, Schools, Ski Area |
| Features | Conservation/green Belt, Dry, Carpet Free |
| ParkingSpaceTotal | 2 |
| Structure | Deck, Shed |
Building
| BathroomTotal | 1 |
| BedroomsAboveGround | 3 |
| BedroomsTotal | 3 |
| Age | 51 To 99 Years |
| BasementDevelopment | Unfinished |
| BasementType | N/a (unfinished) |
| ConstructionStyleAttachment | Detached |
| CoolingType | Central Air Conditioning |
| ExteriorFinish | Vinyl Siding |
| FireProtection | Smoke Detectors |
| FoundationType | Poured Concrete |
| HeatingFuel | Natural Gas |
| HeatingType | Forced Air |
| StoriesTotal | 2 |
| SizeInterior | 1100 - 1500 Sqft |
| Type | House |
| UtilityWater | Municipal Water |
Parking
| No Garage |
Land
| Acreage | No |
| LandAmenities | Beach, Park, Schools, Ski Area |
| LandscapeFeatures | Landscaped |
| Sewer | Sanitary Sewer |
| SizeDepth | 100 Ft |
| SizeFrontage | 50 Ft |
| SizeIrregular | 50 X 100 Ft |
| SizeTotalText | 50 X 100 Ft|under 1/2 Acre |
Rooms
| Level | Type | Length | Width | Dimensions |
|---|---|---|---|---|
| Ground Level | Dining Room | 3.8 m | 5.3 m | 3.8 m x 5.3 m |
| Ground Level | Kitchen | 3.1 m | 4.3 m | 3.1 m x 4.3 m |
| Ground Level | Living Room | 3.4 m | 5.12 m | 3.4 m x 5.12 m |
| Ground Level | Laundry Room | 2.5 m | 1.8 m | 2.5 m x 1.8 m |
| Ground Level | Primary Bedroom | 4.5 m | 3.1 m | 4.5 m x 3.1 m |
| Ground Level | Bedroom 2 | 3.1 m | 3.8 m | 3.1 m x 3.8 m |
| Ground Level | Bedroom 3 | 2.6 m | 4.4 m | 2.6 m x 4.4 m |
| Ground Level | Den | 2.6 m | 4.4 m | 2.6 m x 4.4 m |
Utilities
| Cable | Available |
| Electricity | Installed |
| Sewer | Installed |
https://www.realtor.ca/real-estate/29799345/85-glenwood-drive-wasaga-beach-wasaga-beach
Interested?
Contact us for more information

The trademarks REALTOR®, REALTORS®, and the REALTOR® logo are controlled by The Canadian Real Estate Association (CREA) and identify real estate professionals who are members of CREA. The trademarks MLS®, Multiple Listing Service® and the associated logos are owned by The Canadian Real Estate Association (CREA) and identify the quality of services provided by real estate professionals who are members of CREA. The trademark DDF® is owned by The Canadian Real Estate Association (CREA) and identifies CREA's Data Distribution Facility (DDF®)
May 25 2026 02:58:49
Muskoka Haliburton Orillia – The Lakelands Association of REALTORS®
Century 21 Millennium Inc.