
#8 - 1086 Pennwood Road Muskoka Lakes (Medora), Ontario P0B 1J0

$2,550,000
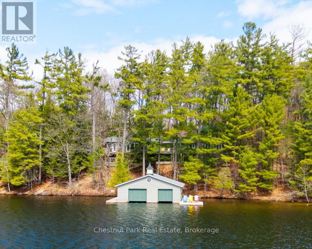
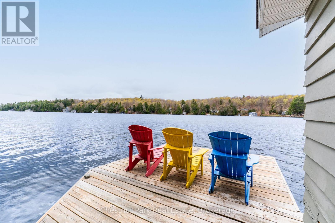
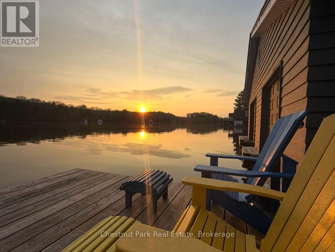
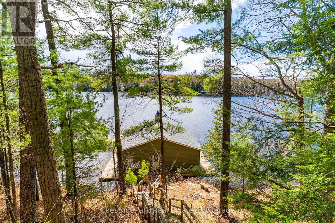
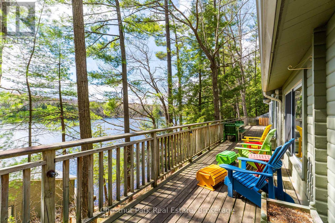
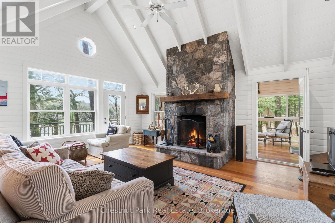
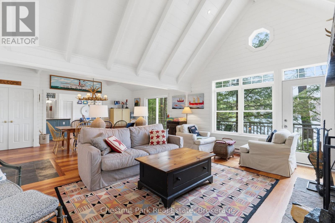
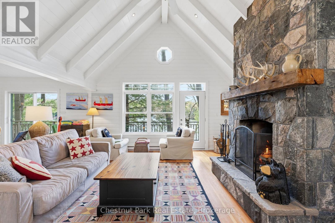
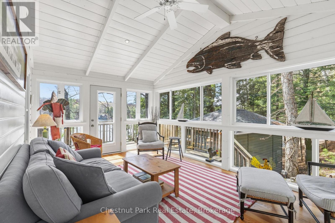
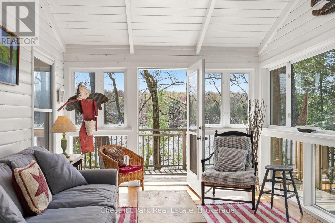
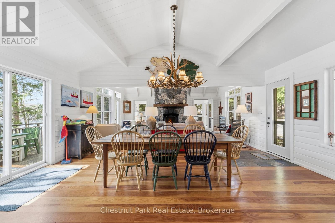
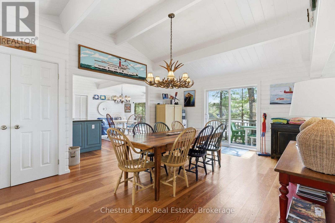
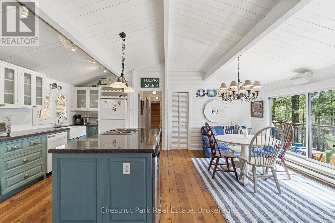
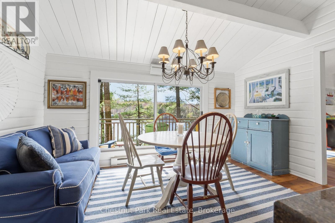
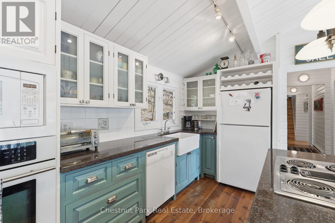
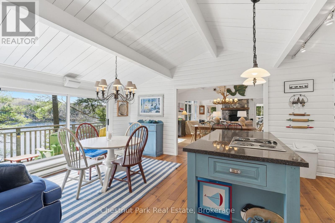
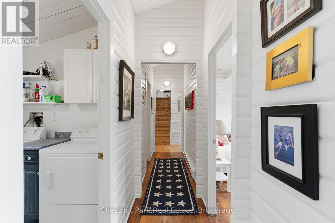
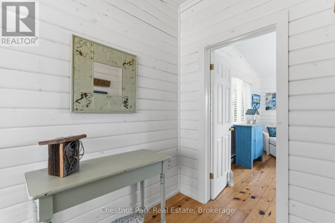
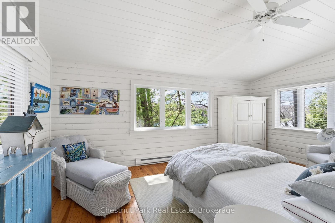
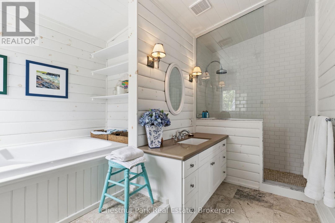
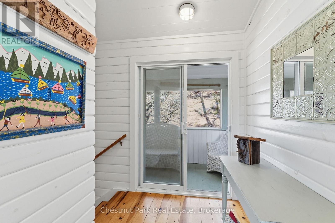
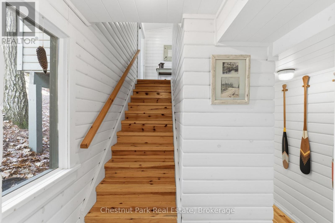
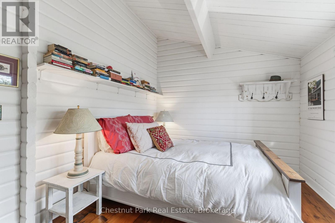
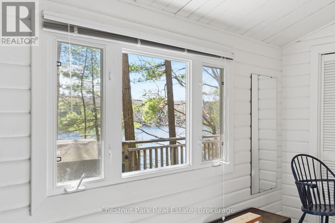
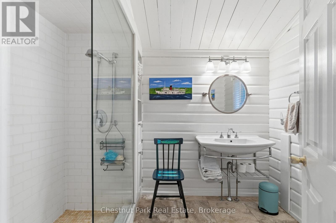
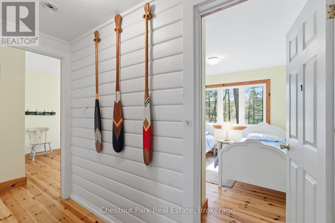
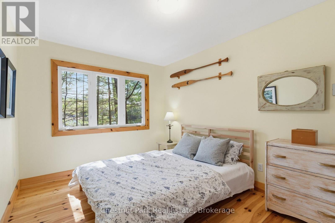
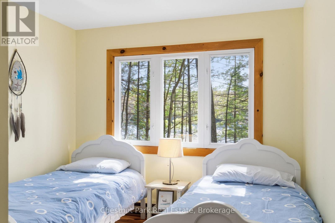
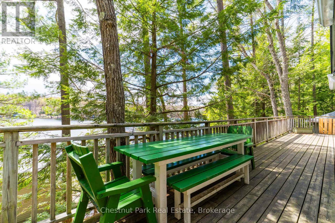
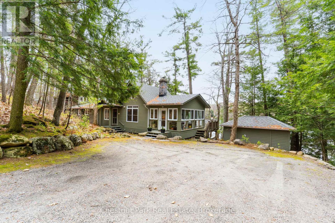
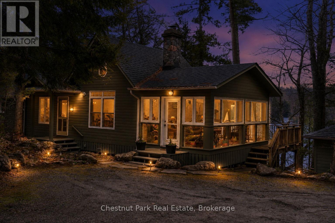
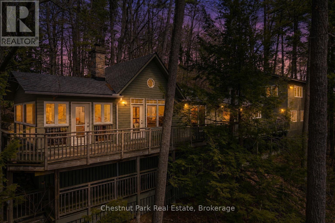
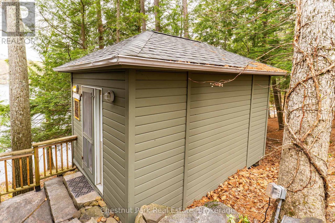
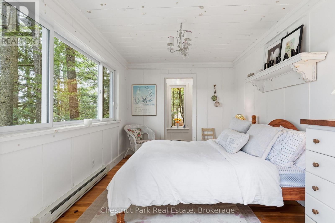
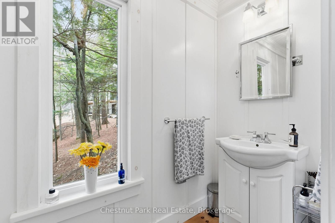
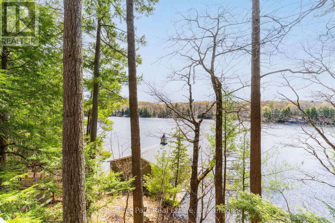
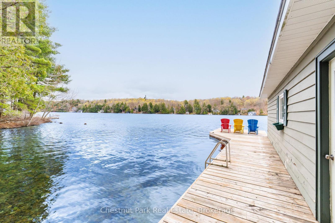
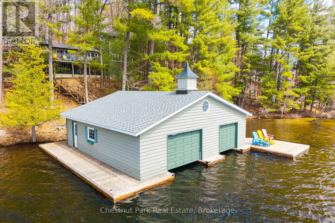
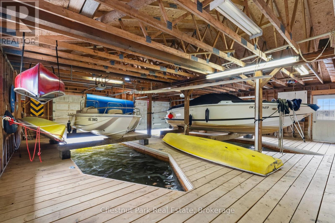
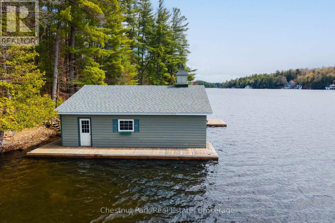
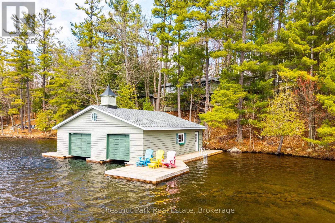
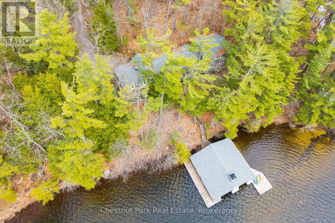
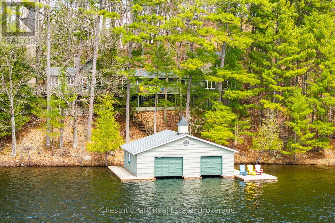
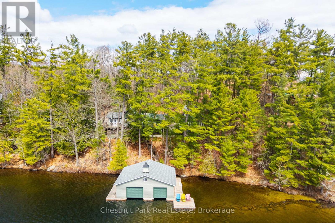
Splendour in the Sunshine. Welcome to this lovely 4+ bdrm west facing Lake Muskoka Cottage ensemble perfectly addressed in the heart of Muskoka minutes to Ports Carling & Sandfield and many of the area's finer boutiques, food emporiums & golf courses. A bright whitewashed tongue-and-groove interior pairs with warm wood floors throughout the open-concept living spaces gifting a chic and comfortably classic Muskoka vibe. The principal living area is anchored by a striking floor-to-ceiling stone fireplace and flows seamlessly into a sunset dining space for eight or more. Terrace doors open onto an expansive wraparound deck, offering sun-filled, tree-lined dreamy waterfront views. A charming Muskoka room and a sophisticated vintage-inspired kitchen with breakfast area complete the thoughtfully designed principal rooms ideal for gathering family and friends. Perfectly appointed each bedroom captures water views and the very private primary suite occupies its own half-storey wing with a classic wicker clad screened porch, spa-like bath, oversized walk-in shower, and separate tub. Set along these coveted and rarely offered sunset shores the property is exceptionally private enveloped by mature Hemlocks and Pines with winding stone paths. The natural 225-foot assessed westerly facing waters feature a gentle sand entry perfect for little ones, and an oversized double-slip boathouse for docking, lounging, and deeper water diving. This offering pays homage to the classic Muskoka Summer's wish list by its delightful inclusion of an ever romantic waterside sleeping cabin with two-piece bath. Exclusively nestled between larger Lakehouse Estates, privacy is complete & serves to capture the pure authenticity of Muskoka cottaging ambience of yesterday today and tomorrow. Fully furnished with backup generator. new cottaging memories await to be written for you and your family. (id:13139)
Property Details
| MLS® Number | X13168484 |
| Property Type | Single Family |
| Community Name | Medora |
| Easement | Easement, Right Of Way |
| Features | Wooded Area, Sloping, Guest Suite |
| ParkingSpaceTotal | 4 |
| Structure | Deck, Porch, Boathouse |
| ViewType | View Of Water, Lake View, Direct Water View |
| WaterFrontType | Waterfront On Lake |
Building
| BathroomTotal | 3 |
| BedroomsAboveGround | 4 |
| BedroomsTotal | 4 |
| Amenities | Fireplace(s) |
| Appliances | Oven - Built-in |
| BasementType | None |
| ConstructionStyleAttachment | Detached |
| ConstructionStyleSplitLevel | Sidesplit |
| CoolingType | None |
| ExteriorFinish | Wood |
| FireplacePresent | Yes |
| FoundationType | Wood/piers |
| HalfBathTotal | 1 |
| HeatingFuel | Electric |
| HeatingType | Baseboard Heaters |
| SizeInterior | 2000 - 2500 Sqft |
| Type | House |
| UtilityWater | Lake/river Water Intake |
Parking
| No Garage |
Land
| AccessType | Private Road, Private Docking |
| Acreage | No |
| Sewer | Septic System |
| SizeDepth | 307 Ft |
| SizeFrontage | 225 Ft |
| SizeIrregular | 225 X 307 Ft |
| SizeTotalText | 225 X 307 Ft|1/2 - 1.99 Acres |
| ZoningDescription | Wr5 |
https://www.realtor.ca/real-estate/29798704/8-1086-pennwood-road-muskoka-lakes-medora-medora
Interested?
Contact us for more information

The trademarks REALTOR®, REALTORS®, and the REALTOR® logo are controlled by The Canadian Real Estate Association (CREA) and identify real estate professionals who are members of CREA. The trademarks MLS®, Multiple Listing Service® and the associated logos are owned by The Canadian Real Estate Association (CREA) and identify the quality of services provided by real estate professionals who are members of CREA. The trademark DDF® is owned by The Canadian Real Estate Association (CREA) and identifies CREA's Data Distribution Facility (DDF®)
May 25 2026 01:32:47
Muskoka Haliburton Orillia – The Lakelands Association of REALTORS®
Chestnut Park Real Estate