
80 Country Club Drive Cambridge, Ontario N1T 1Z8

$799,900
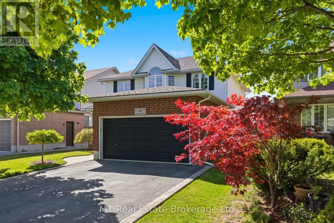
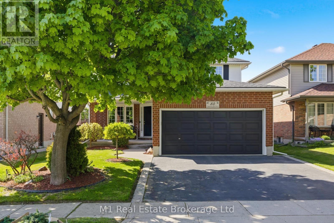
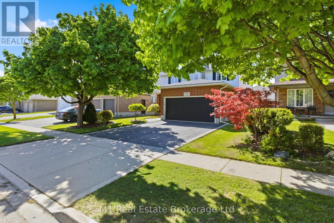
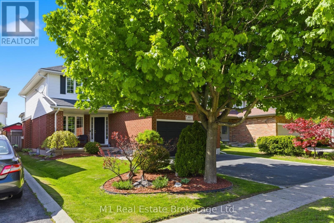
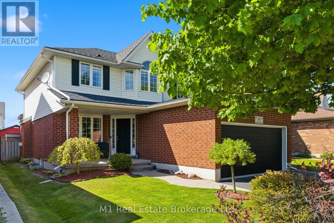
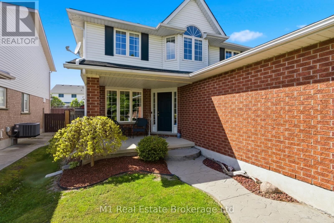
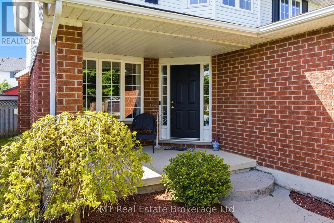
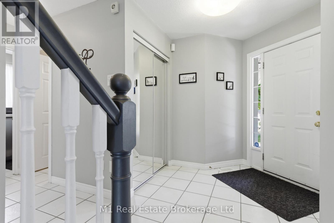
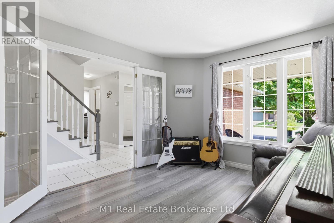
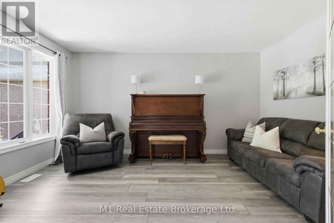
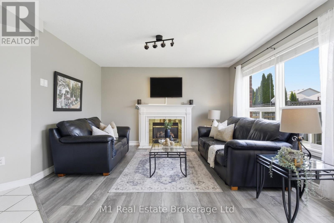
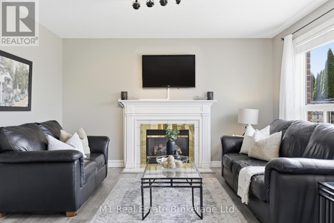
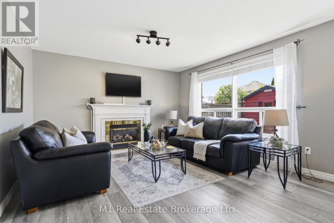
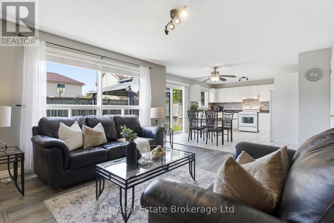
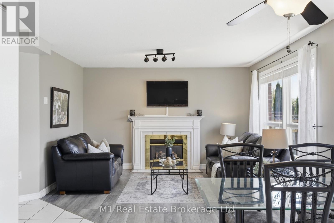
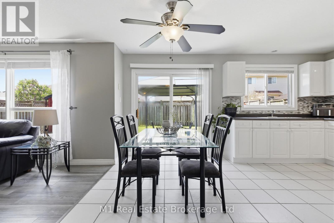
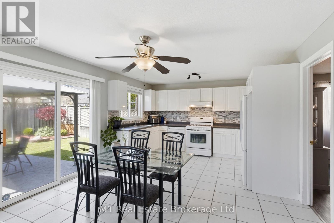
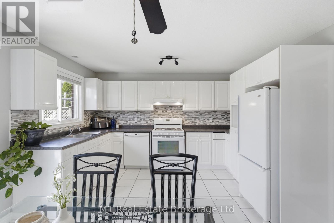
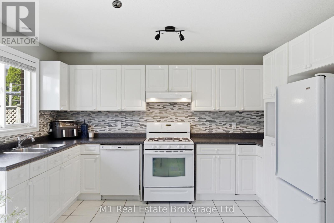
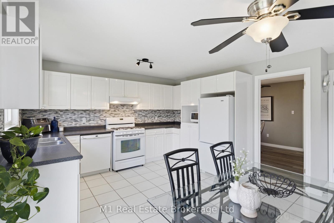
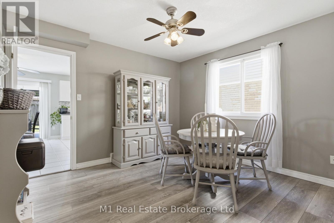
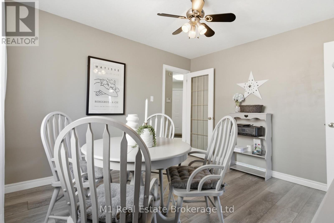
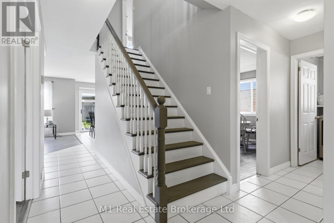
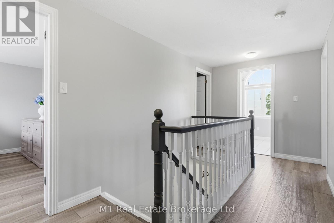
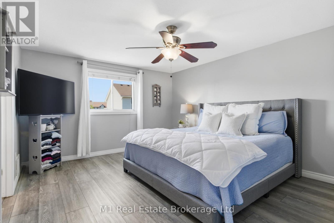
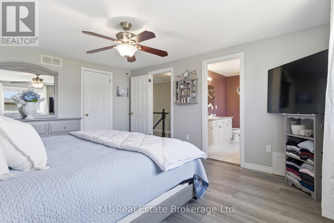
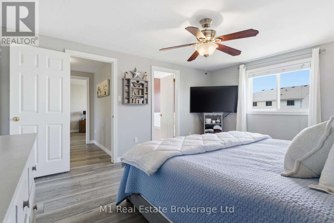
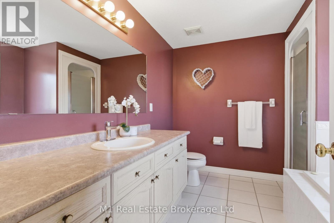
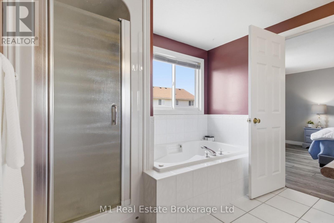
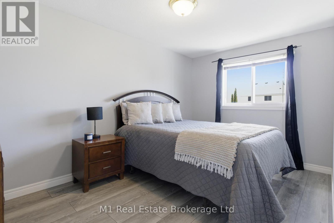
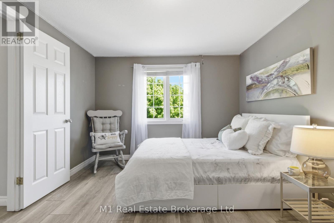
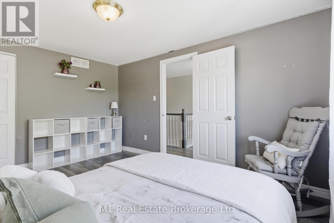
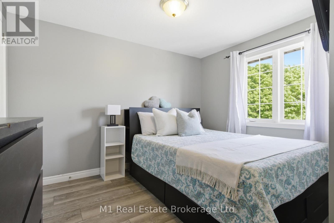
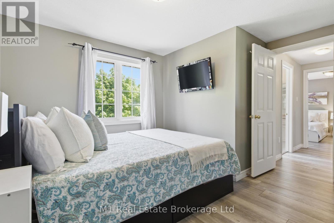
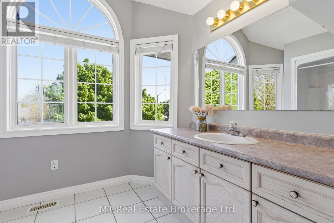
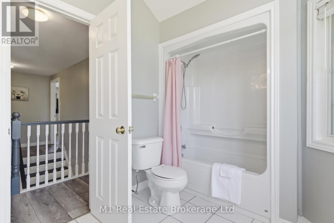
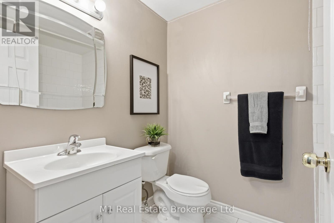
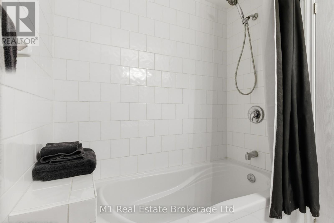
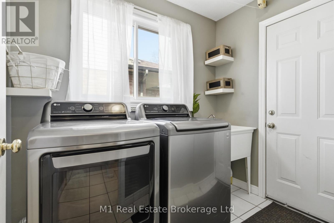
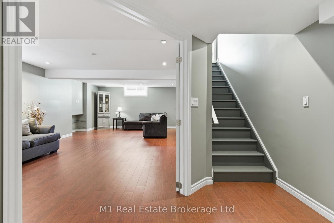
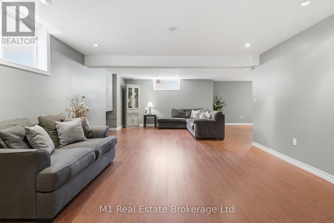
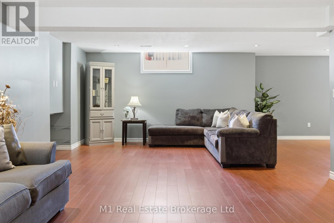
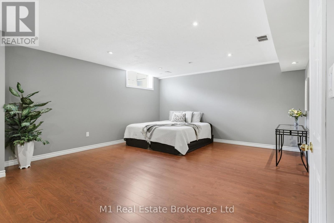
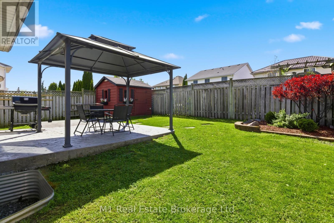
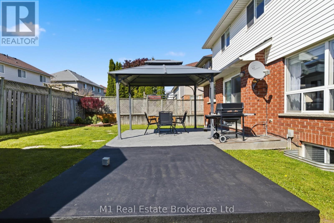
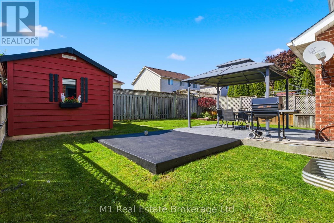
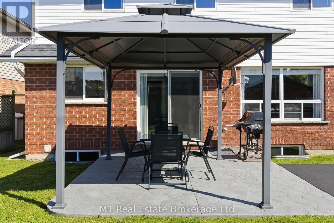
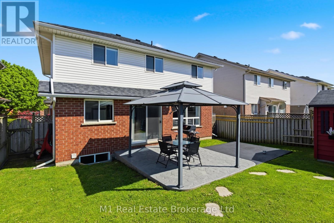
Welcome to 80 Country Club Drive - a beautifully maintained, carpet-free family home offering over 3,000 sq. ft. of finished living space in oneof Cambridge's most sought after neighbourhoods. This spacious 4-bedroom, 4-bathroom home offers exceptional flexibility, including a finished basement with the potential to easily add additional bedrooms for growing families, multi-generational living, or extended guest space. From themoment you arrive, the home impresses with its outstanding curb appeal, concrete driveway, and double car garage. Inside, you'll find bright, well-kept living spaces designed for both everyday comfort and entertaining. The inviting living room features a cozy gas fireplace, while thespacious primary suite includes a private ensuite bathroom for your own retreat at the end of the day. Step outside to enjoy the beautifully finished backyard complete with a stamped concrete patio and storage shed - perfect for summer gatherings, relaxing evenings, and outdoor enjoyment. Residents enjoy proximity to the highly regarded Cambridge Golf Club, Shade's Mills Conservation area and other nearby recreational facilities, along with quick access to schools, shopping, trails, and major commuter routes. Cambridge itself is known for its vibrant community, scenic green spaces, and excellent recreational opportunities. Flexible closing available. A rare opportunity to own a move-in-ready home with space, versatility, and an unbeatable location. (id:13139)
Property Details
| MLS® Number | X13168450 |
| Property Type | Single Family |
| EquipmentType | Water Heater, Water Softener |
| ParkingSpaceTotal | 4 |
| RentalEquipmentType | Water Heater, Water Softener |
Building
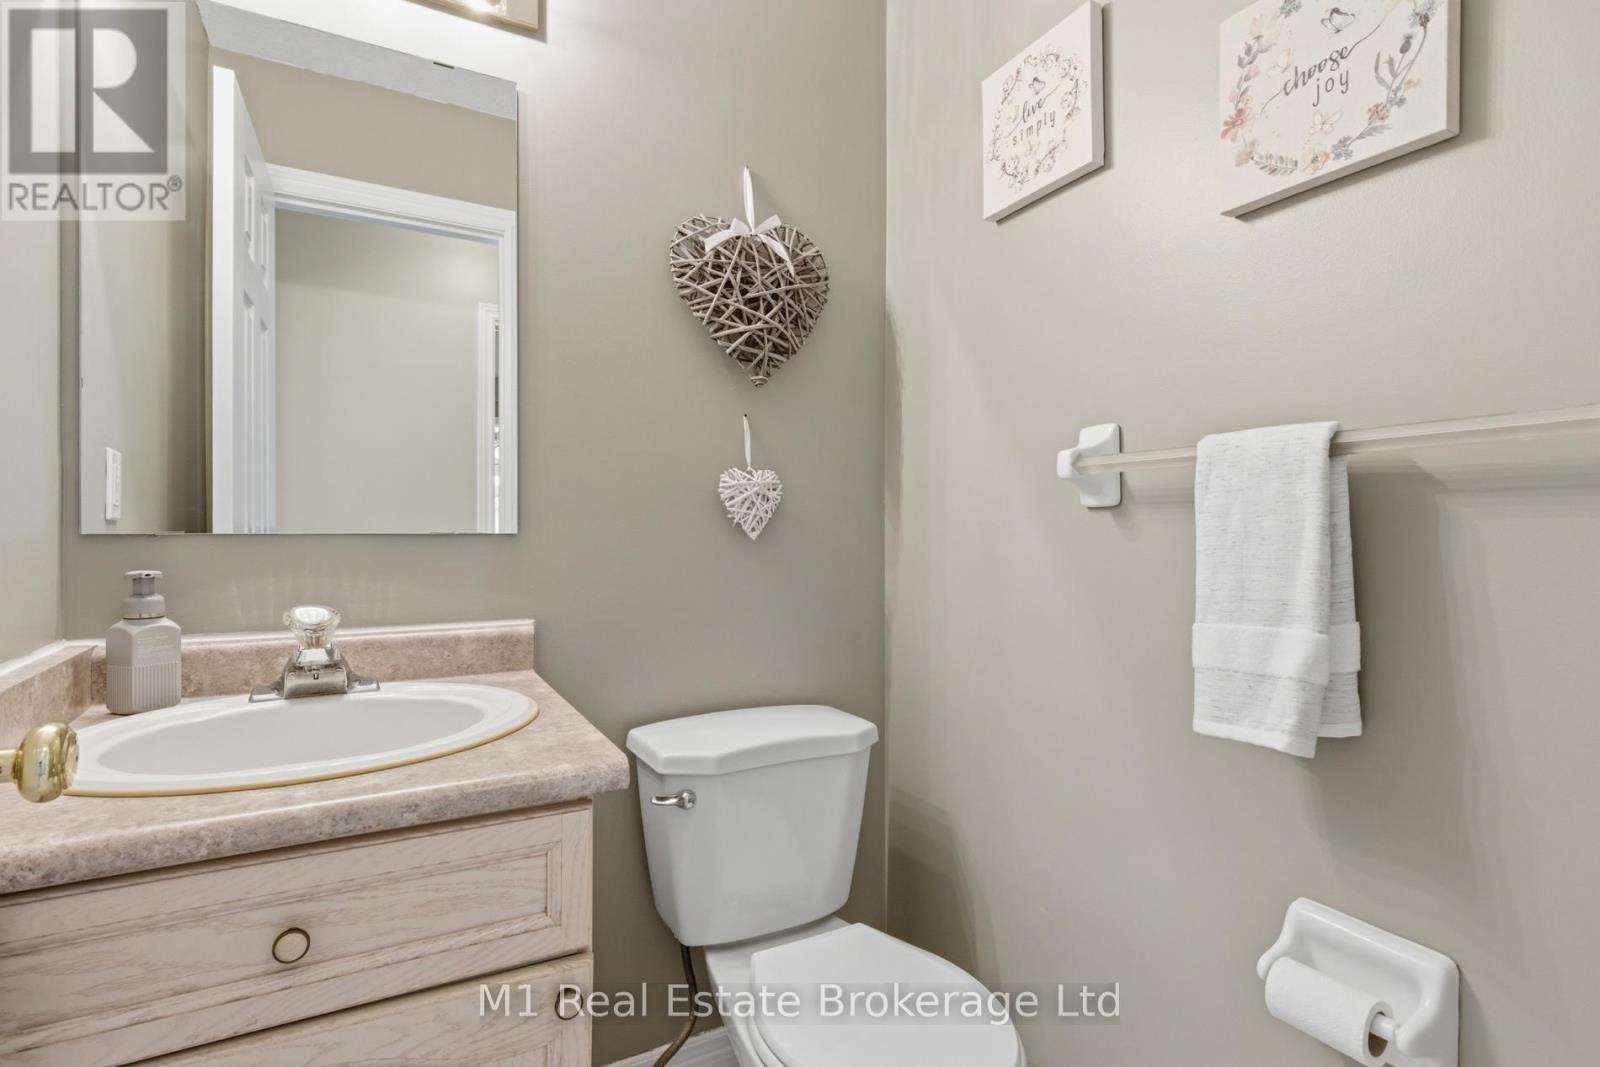
| BathroomTotal | 4 |
| BedroomsAboveGround | 4 |
| BedroomsTotal | 4 |
| Age | 16 To 30 Years |
| Appliances | Water Softener, All |
| BasementDevelopment | Finished |
| BasementType | Full (finished) |
| ConstructionStyleAttachment | Detached |
| CoolingType | Central Air Conditioning |
| ExteriorFinish | Brick, Vinyl Siding |
| FireplacePresent | Yes |
| FireplaceTotal | 1 |
| FoundationType | Concrete |
| HalfBathTotal | 1 |
| HeatingFuel | Natural Gas |
| HeatingType | Forced Air |
| StoriesTotal | 2 |
| SizeInterior | 2000 - 2500 Sqft |
| Type | House |
| UtilityWater | Municipal Water |
Parking
| Attached Garage | |
| Garage |
Land
| Acreage | No |
| Sewer | Sanitary Sewer |
| SizeDepth | 100 Ft |
| SizeFrontage | 42 Ft ,8 In |
| SizeIrregular | 42.7 X 100 Ft |
| SizeTotalText | 42.7 X 100 Ft |
https://www.realtor.ca/real-estate/29798703/80-country-club-drive-cambridge
Interested?
Contact us for more information

The trademarks REALTOR®, REALTORS®, and the REALTOR® logo are controlled by The Canadian Real Estate Association (CREA) and identify real estate professionals who are members of CREA. The trademarks MLS®, Multiple Listing Service® and the associated logos are owned by The Canadian Real Estate Association (CREA) and identify the quality of services provided by real estate professionals who are members of CREA. The trademark DDF® is owned by The Canadian Real Estate Association (CREA) and identifies CREA's Data Distribution Facility (DDF®)
May 25 2026 01:32:47
Muskoka Haliburton Orillia – The Lakelands Association of REALTORS®
M1 Real Estate Brokerage Ltd