
24 - 240 London Road W Guelph (Downtown), Ontario N1H 8N8

$549,900Maintenance, Common Area Maintenance, Insurance, Parking
$328 Monthly
Maintenance, Common Area Maintenance, Insurance, Parking
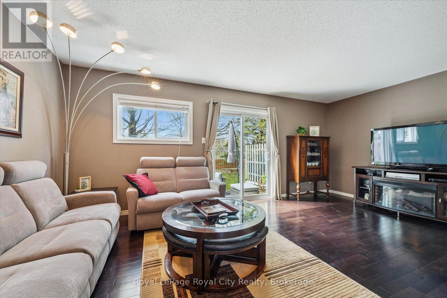
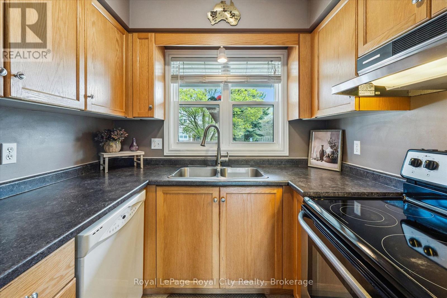
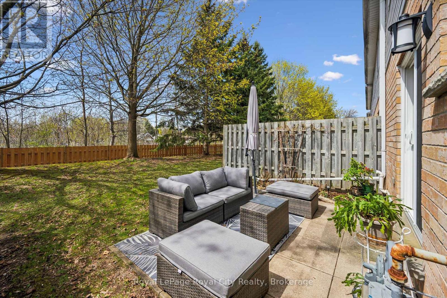
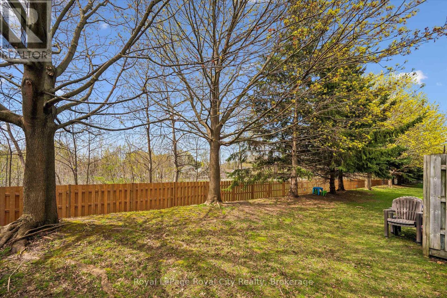
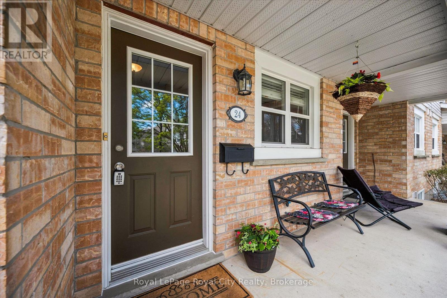
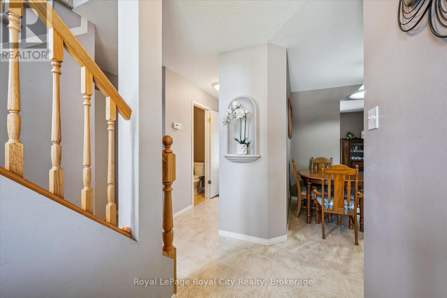
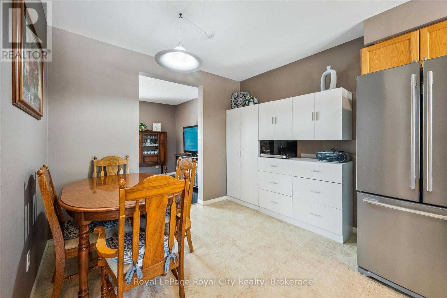
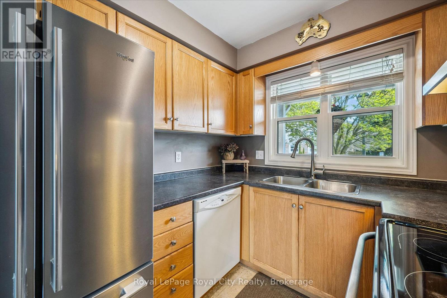
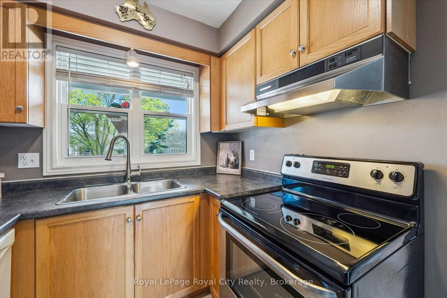
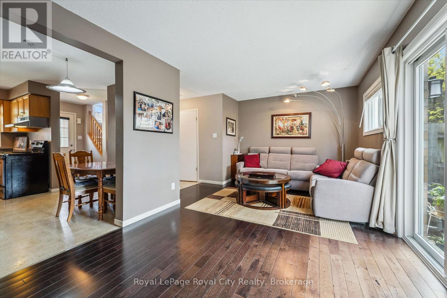
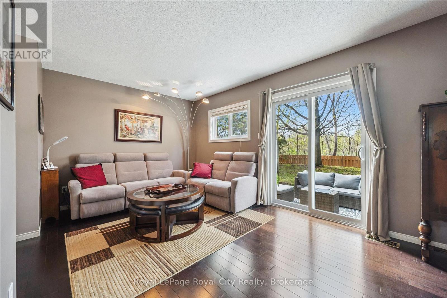
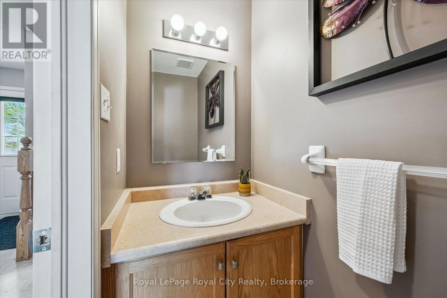
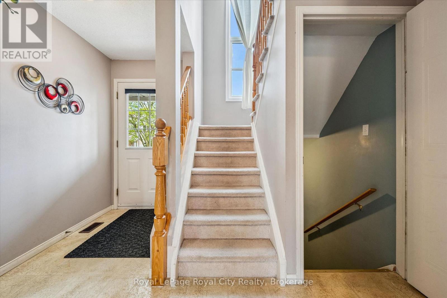
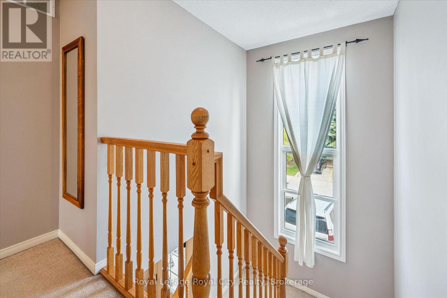
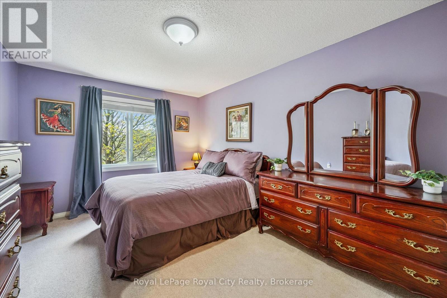
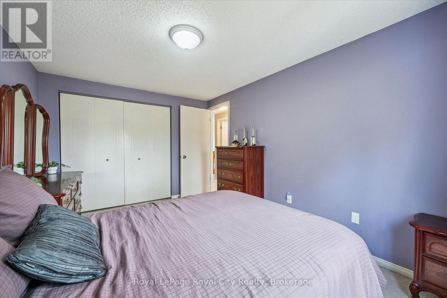
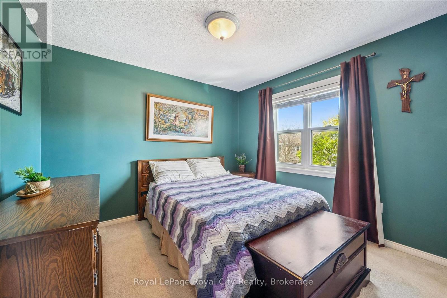
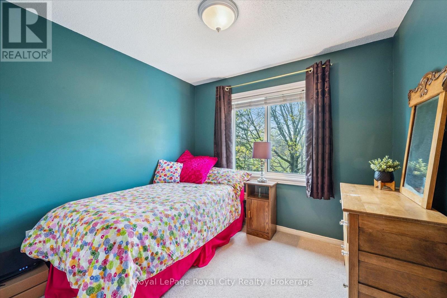
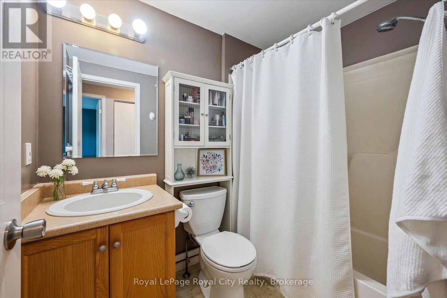
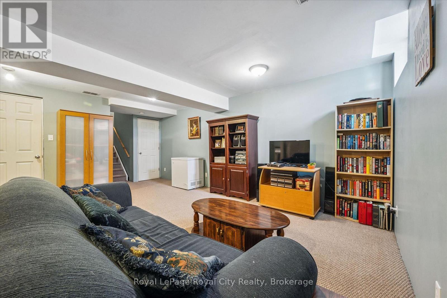
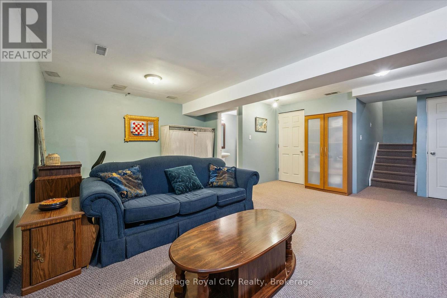
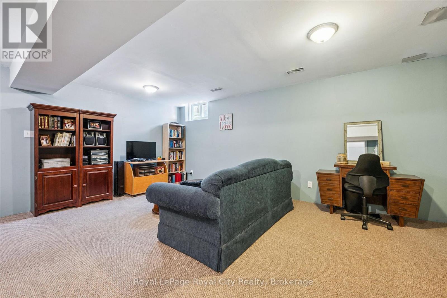
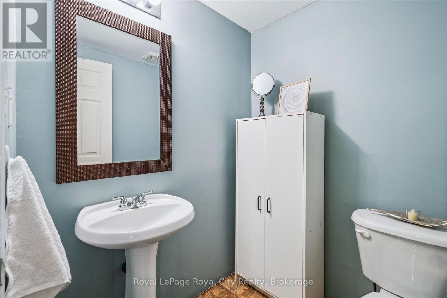
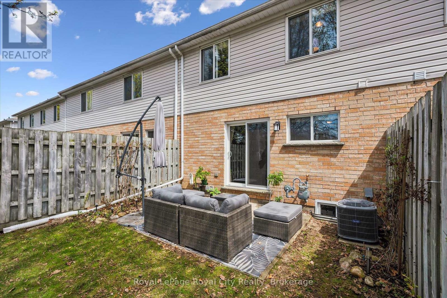
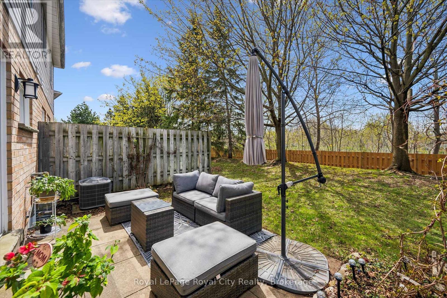
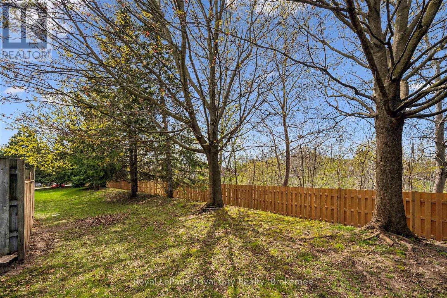
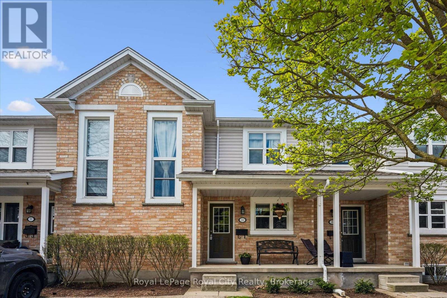
$328 MonthlyWelcome to London Lane Townhomes - an affordable chance to live in one of Guelph's most coveted neighbourhoods, the highly desirable Exhibition Park community. Opportunities like this don't come along often: a move-in-ready home in a prime location, offering the perfect combination of value, comfort, and lifestyle. Tucked within a well-maintained complex known for its welcoming atmosphere and low condo fees, this fully finished 3 bed, 3 bath townhome is ideal for buyers who want more space, less maintenance, and a smart investment in an exceptional neighbourhood. Whether you're a first-time buyer, growing family, or savvy downsizer, this home checks every box. Step inside and discover a traditional townhouse layout designed for real life - enjoy main floor living without the additional stairs, private backyard, a whole finished basement and a bathroom on every level. No up/down neighbours like stacked townhomes. Need a 2nd parking spot - no problem! There is a parking rental pool available here at $50/month. Major mechanical updates, including a furnace (2022) and air conditioning system (2024), provide peace of mind and year-round comfort from day one. What truly sets this home apart is the private backyard oasis - a rare find in townhome living. With no rear neighbours, you'll enjoy a quiet, peaceful setting perfect for summer barbecues, morning coffee, or simply unwinding after a long day. Living in Exhibition Park means being just minutes from beautiful parks, excellent schools, charming local shops, downtown Guelph, and everyday conveniences - all while enjoying the warmth and character of a mature, tree-lined neighbourhood people rarely want to leave. Don't miss your opportunity to experience it for yourself - book your private showing today before it's gone. (id:13139)
Open House
This property has open houses!
1:00 pm
Ends at:3:00 pm
Property Details
| MLS® Number | X13184468 |
| Property Type | Single Family |
| Community Name | Downtown |
| AmenitiesNearBy | Park, Public Transit, Schools |
| CommunityFeatures | Pets Allowed With Restrictions |
| EquipmentType | Water Heater |
| ParkingSpaceTotal | 1 |
| RentalEquipmentType | Water Heater |
| Structure | Patio(s), Porch |
Building
| BathroomTotal | 3 |
| BedroomsAboveGround | 3 |
| BedroomsTotal | 3 |
| Amenities | Visitor Parking |
| BasementDevelopment | Finished |
| BasementType | Full (finished) |
| CoolingType | Central Air Conditioning |
| ExteriorFinish | Brick, Vinyl Siding |
| FoundationType | Poured Concrete |
| HalfBathTotal | 2 |
| HeatingFuel | Natural Gas |
| HeatingType | Forced Air |
| StoriesTotal | 2 |
| SizeInterior | 1000 - 1199 Sqft |
| Type | Row / Townhouse |
Parking
| No Garage |
Land
| Acreage | No |
| LandAmenities | Park, Public Transit, Schools |
| LandscapeFeatures | Landscaped |
https://www.realtor.ca/real-estate/29810958/24-240-london-road-w-guelph-downtown-downtown
Interested?
Contact us for more information

The trademarks REALTOR®, REALTORS®, and the REALTOR® logo are controlled by The Canadian Real Estate Association (CREA) and identify real estate professionals who are members of CREA. The trademarks MLS®, Multiple Listing Service® and the associated logos are owned by The Canadian Real Estate Association (CREA) and identify the quality of services provided by real estate professionals who are members of CREA. The trademark DDF® is owned by The Canadian Real Estate Association (CREA) and identifies CREA's Data Distribution Facility (DDF®)
May 27 2026 02:35:56
Muskoka Haliburton Orillia – The Lakelands Association of REALTORS®
Royal LePage Royal City Realty