
204 - 49 Raglan Street Collingwood, Ontario L9Y 4X1

$339,000Maintenance, Heat, Common Area Maintenance, Electricity, Water, Parking
$885.24 Monthly
Maintenance, Heat, Common Area Maintenance, Electricity, Water, Parking
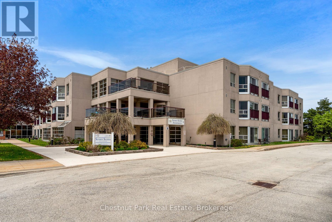
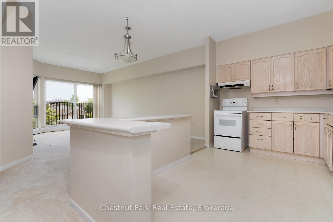
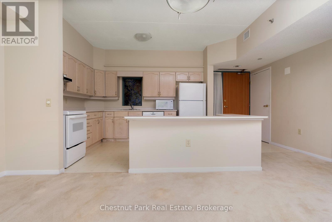
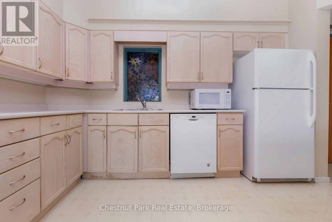
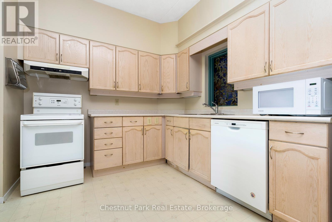
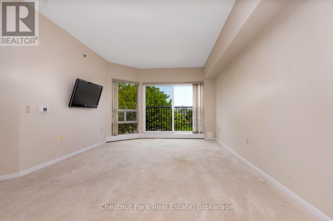
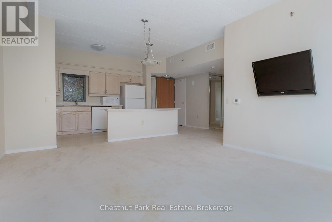
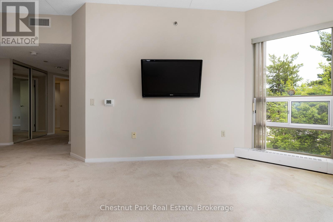
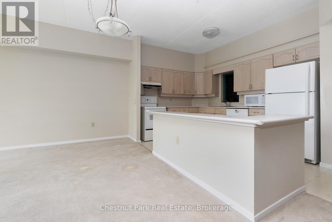
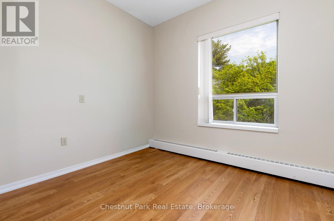
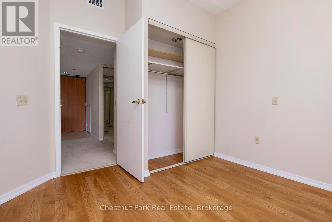
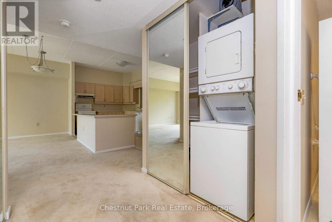
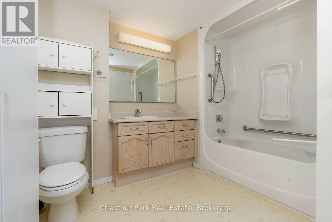
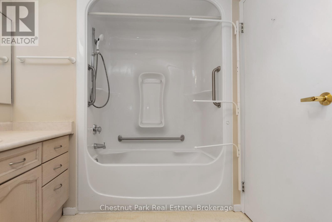
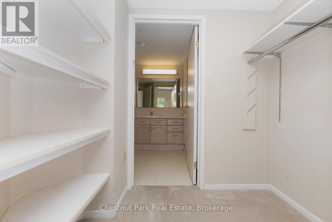
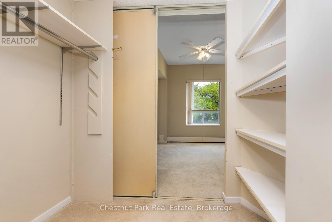
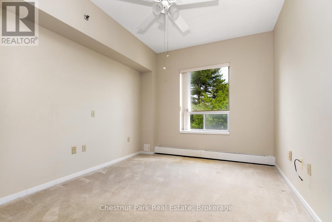
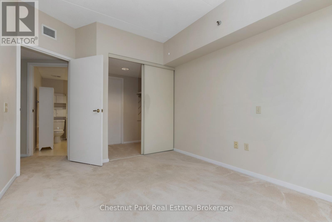
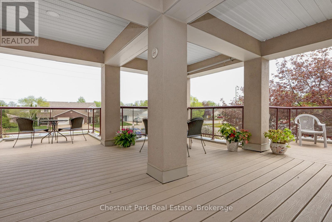
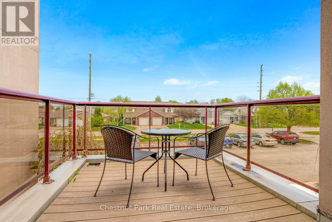
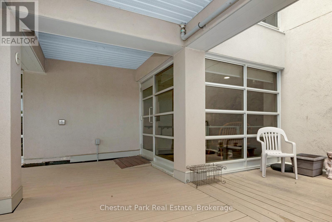
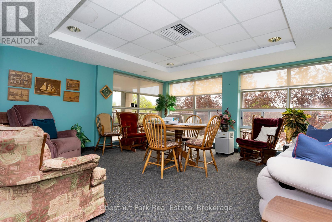
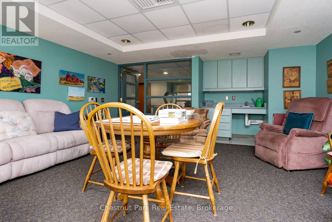
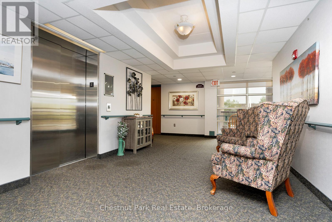
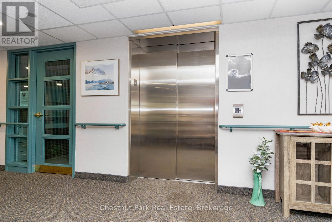
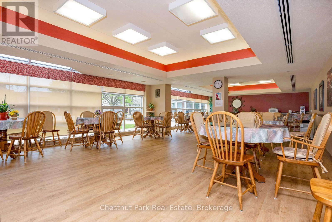
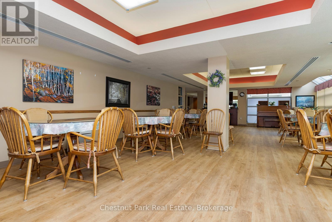
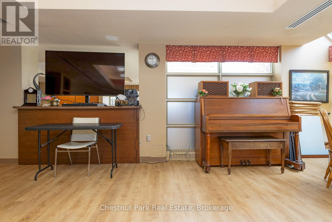
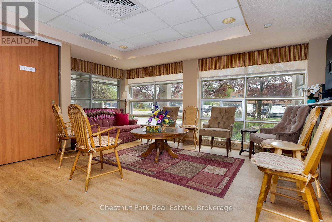
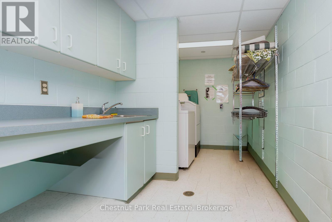
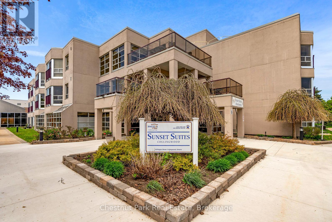
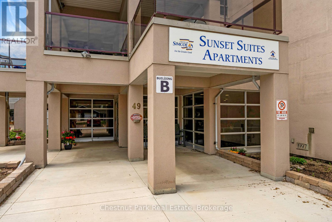
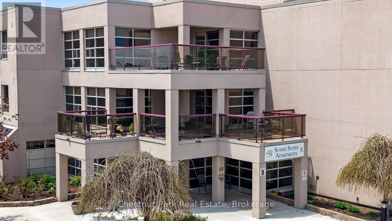
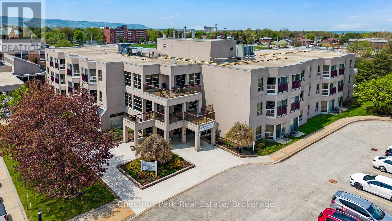
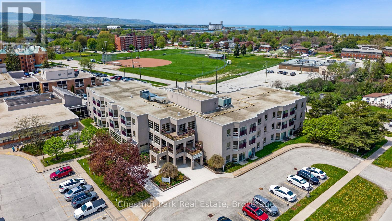
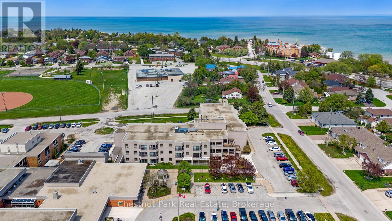
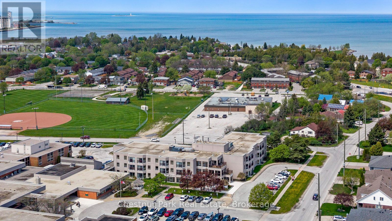
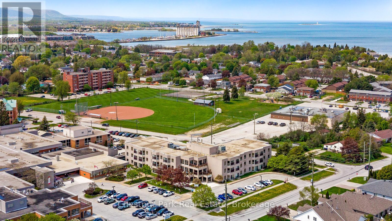
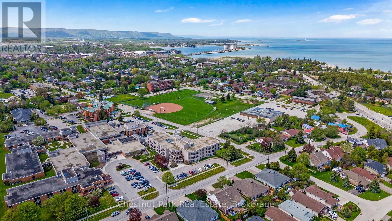
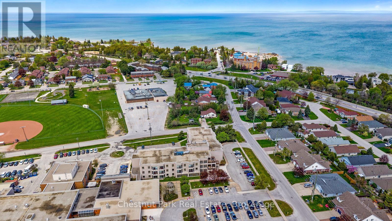
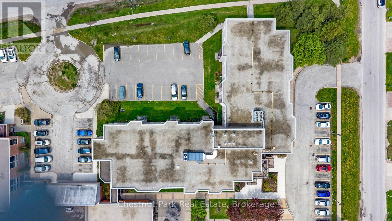
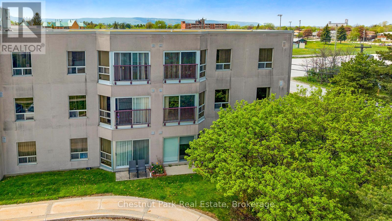
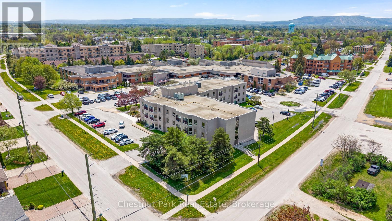
$885.24 MonthlyWelcome to Unit 204 at Sunset Suites! This highly desirable and affordable popular 60+ senior living community allows you security, convenience and an active social lifestyle while simplifying day-to-day living. With this Life Lease, property taxes are included in the monthly fee of $885.24, also included in this fee are heat, hydro, water, sewer, property maintenance, parking (assigned if you own a car and currently drive), perfect for worry free, comfortable, safe and secure retirement living, This monthly fee ensures easy budgeting to meet your needs. The building is Owned and Operated by the County of Simcoe and offers a secure foyer with controlled access, private mailboxes inside the front foyer, gathering areas, common balconies on each floor, a multi-purpose room, movie room and many social functions with an Activity Coordinator on-site. This bright second-floor suite offers plenty of natural light and a bright and roomy 2 bedroom unit and features open concept living, plenty of storage and in-suite laundry. The open-concept floor plan creates a warm and welcoming flow through the home. The kitchen overlooks the dining room and spacious living room - perfect for entertaining or relaxing. A primary bedroom with walk-in closet also features direct access to the oversized 4pc bathroom with tub & shower. The second bedroom offers flexibility for visiting family, overnight guests, a hobby room, TV space, or home office. Residents enjoy excellent shared amenities with a calendar full calendar of weekly social events encouraging a friendly, welcoming community atmosphere. The building is well-maintained by the County of Simcoe and perfectly located in town. Whether enjoying coffee with friends, joining community activities, strolling nearby walking/biking trails, or taking in Collingwood's waterfront, Unit 204 offers comfortable retirement living with the right balance of independence, convenience, and connection. (id:13139)
Property Details
| MLS® Number | S13177060 |
| Property Type | Single Family |
| Community Name | Collingwood |
| AmenitiesNearBy | Golf Nearby, Hospital, Public Transit |
| CommunityFeatures | Pets Allowed With Restrictions, Community Centre |
| Features | Wooded Area, Elevator, Lighting, Wheelchair Access, Balcony, Level, In Suite Laundry |
| ParkingSpaceTotal | 1 |
Building
| BathroomTotal | 1 |
| BedroomsAboveGround | 2 |
| BedroomsTotal | 2 |
| Amenities | Party Room, Visitor Parking |
| Appliances | Intercom, Dishwasher, Dryer, Freezer, Microwave, Stove, Washer, Whirlpool, Window Coverings, Refrigerator |
| BasementType | None |
| CoolingType | Central Air Conditioning |
| ExteriorFinish | Stucco |
| FireProtection | Smoke Detectors |
| FlooringType | Tile, Linoleum, Carpeted, Laminate |
| FoundationType | Concrete |
| HeatingFuel | Electric |
| HeatingType | Baseboard Heaters |
| SizeInterior | 800 - 899 Sqft |
| Type | Other |
Parking
| No Garage |
Land
| Acreage | No |
| LandAmenities | Golf Nearby, Hospital, Public Transit |
| LandscapeFeatures | Landscaped |
| SurfaceWater | Lake/pond |
| ZoningDescription | Life Lease - Sunset Village Suites |
Rooms
| Level | Type | Length | Width | Dimensions |
|---|---|---|---|---|
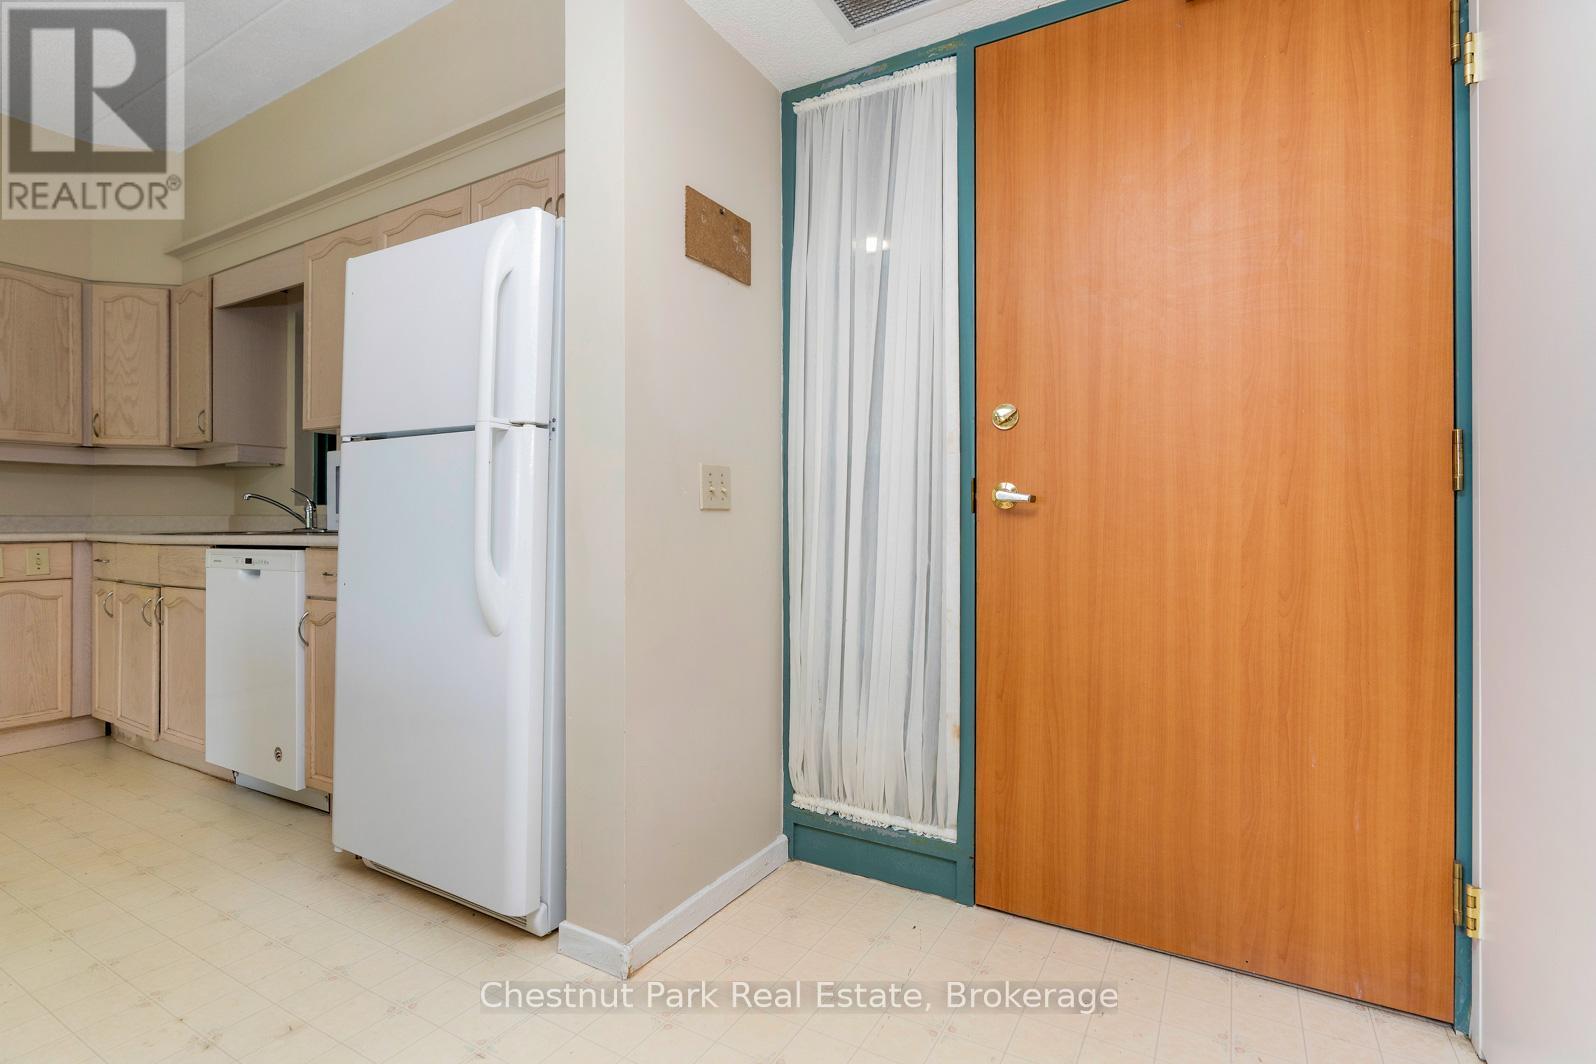
| Main Level | Foyer | 1.36 m | 2.7 m | 1.36 m x 2.7 m |
| Main Level | Kitchen | 3.77 m | 2.7 m | 3.77 m x 2.7 m |
| Main Level | Dining Room | 5.13 m | 2.11 m | 5.13 m x 2.11 m |
| Main Level | Living Room | 3.67 m | 3.74 m | 3.67 m x 3.74 m |
| Main Level | Laundry Room | 1.66 m | 1.04 m | 1.66 m x 1.04 m |
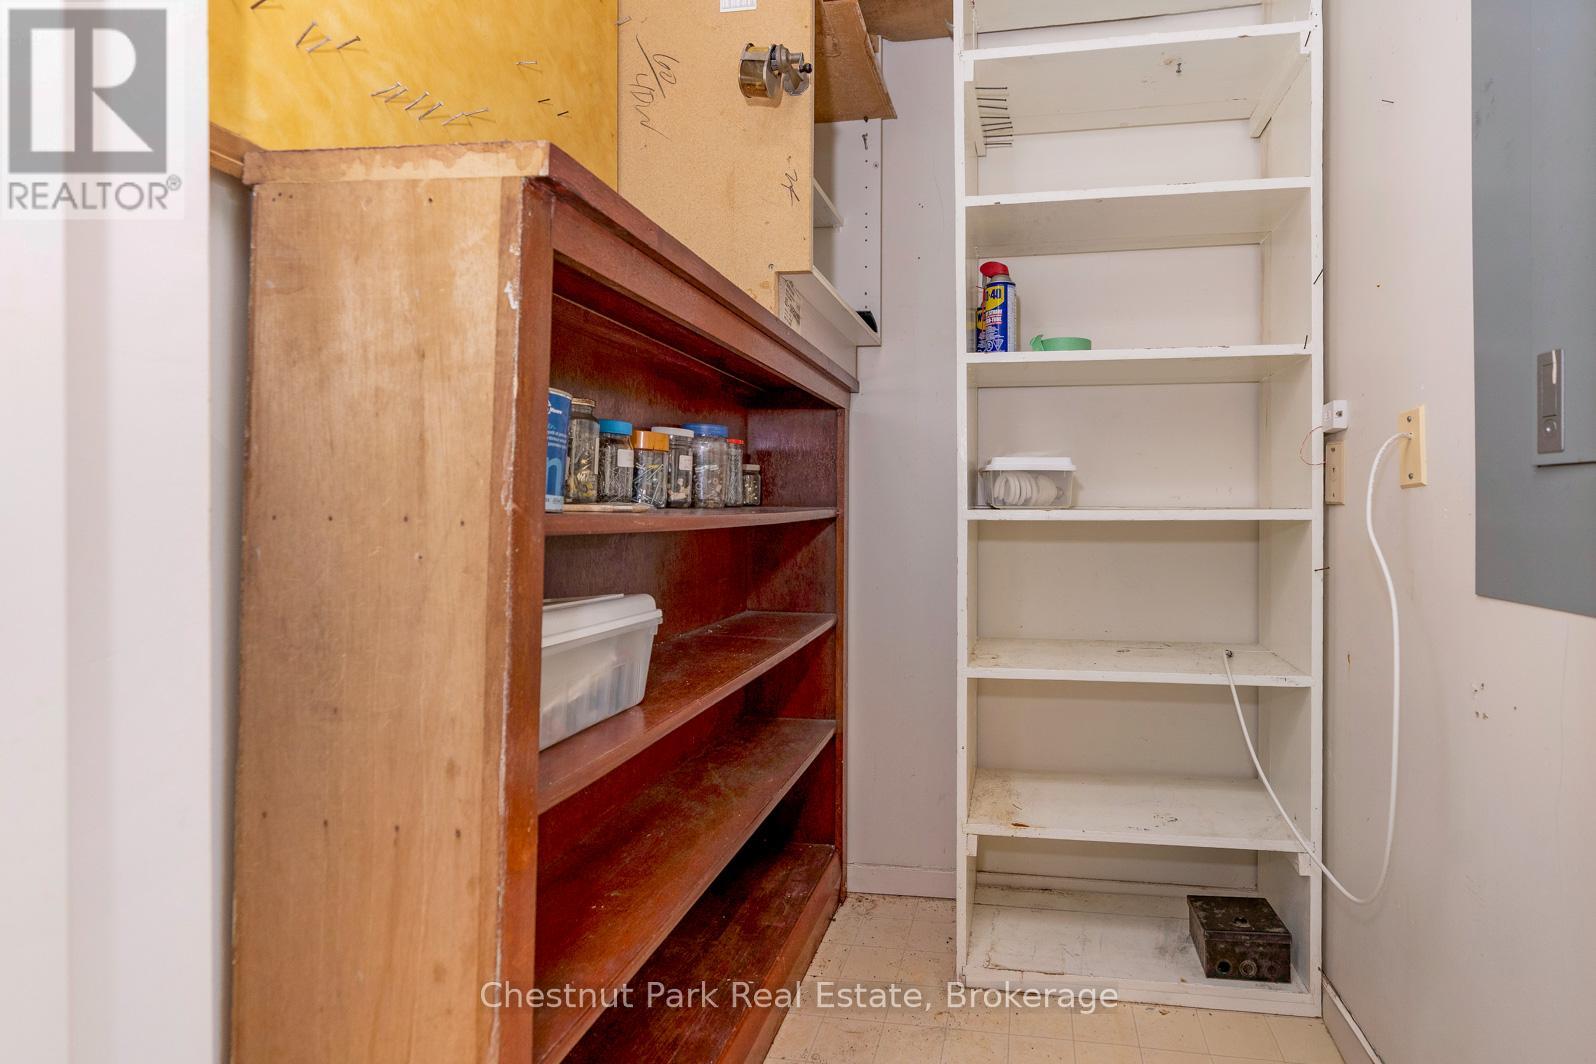
| Main Level | Pantry | 1.66 m | 1.26 m | 1.66 m x 1.26 m |
| Main Level | Bedroom | 3.02 m | 3.08 m | 3.02 m x 3.08 m |
| Main Level | Primary Bedroom | 3.12 m | 4.51 m | 3.12 m x 4.51 m |
| Main Level | Bathroom | 3.03 m | 2.79 m | 3.03 m x 2.79 m |
https://www.realtor.ca/real-estate/29808190/204-49-raglan-street-collingwood-collingwood
Interested?
Contact us for more information

The trademarks REALTOR®, REALTORS®, and the REALTOR® logo are controlled by The Canadian Real Estate Association (CREA) and identify real estate professionals who are members of CREA. The trademarks MLS®, Multiple Listing Service® and the associated logos are owned by The Canadian Real Estate Association (CREA) and identify the quality of services provided by real estate professionals who are members of CREA. The trademark DDF® is owned by The Canadian Real Estate Association (CREA) and identifies CREA's Data Distribution Facility (DDF®)
May 27 2026 03:33:17
Muskoka Haliburton Orillia – The Lakelands Association of REALTORS®
Chestnut Park Real Estate